

3427 Cassino Avenue Saskatoon, Saskatchewan S7M 5E9

$549,900
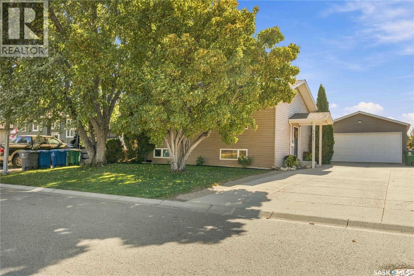
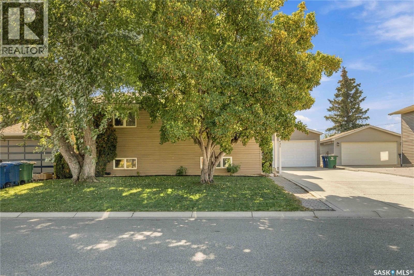
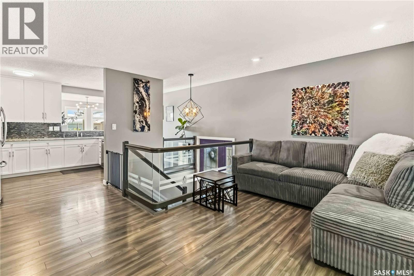
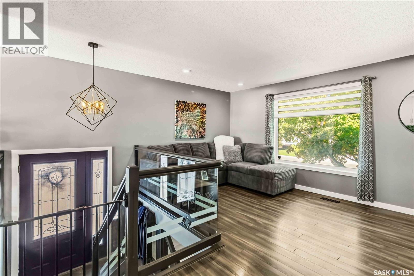
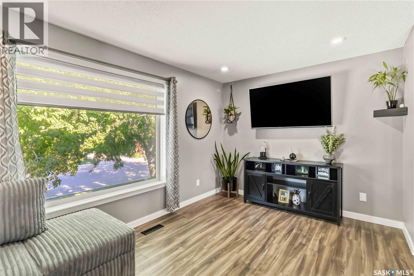
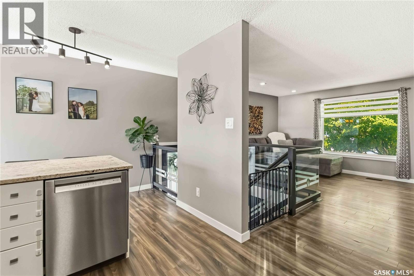
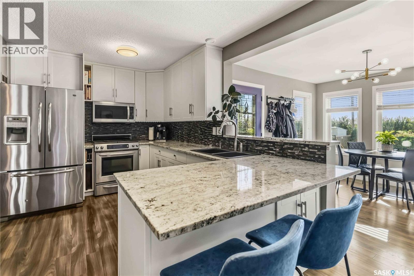
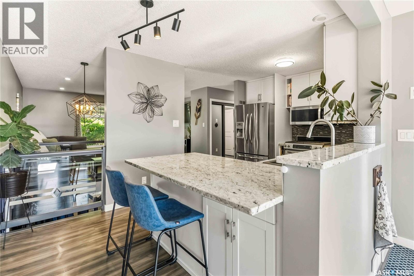
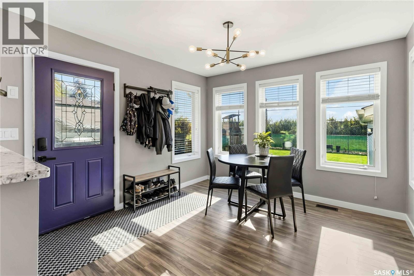
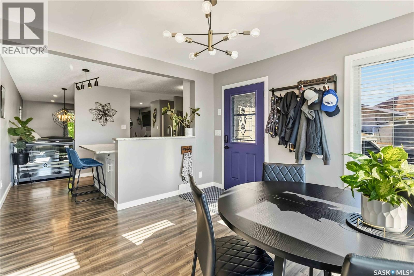
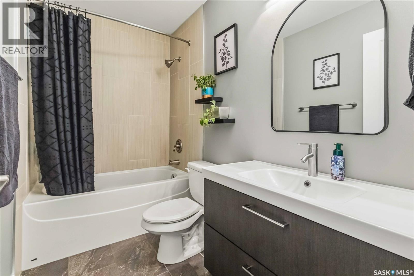
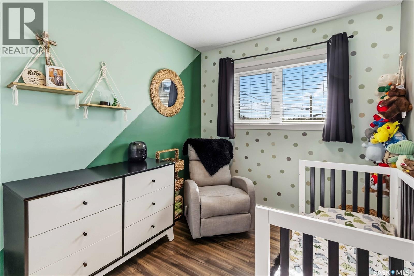
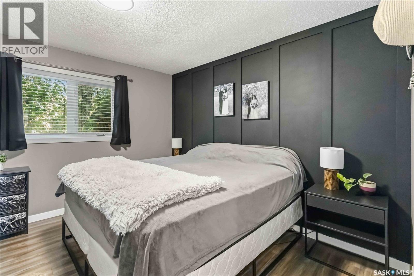
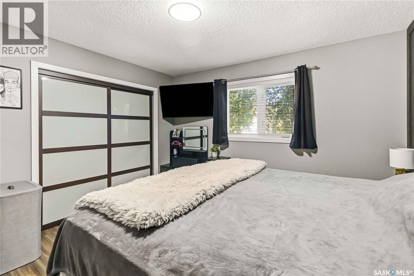
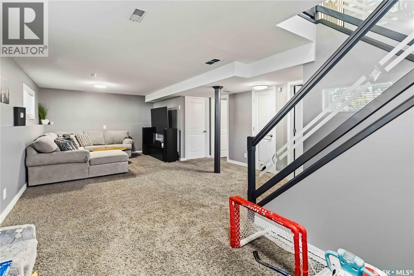
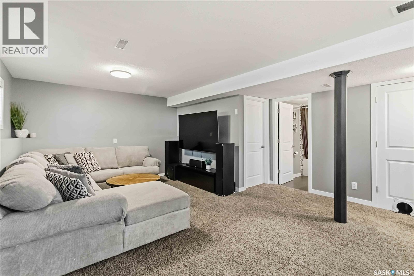
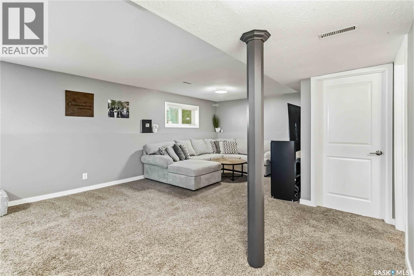
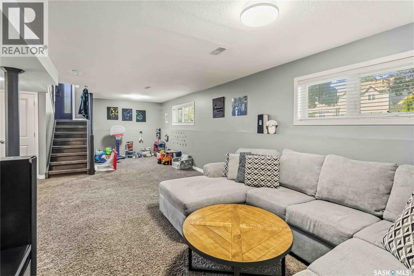
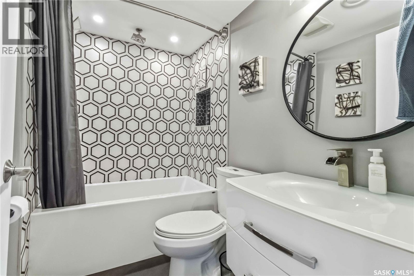
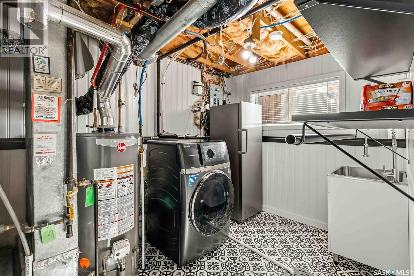
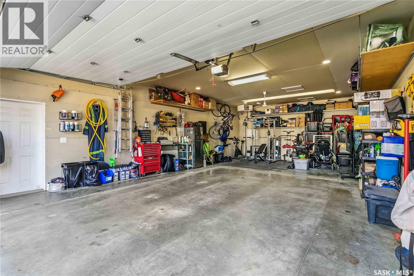
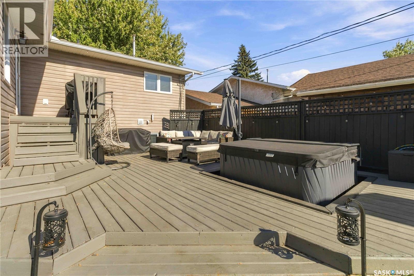
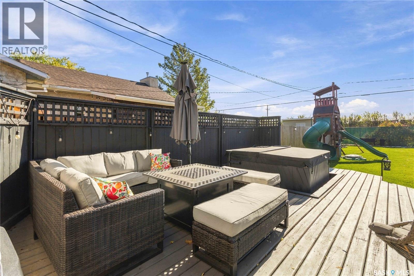
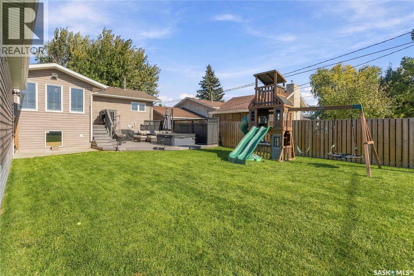
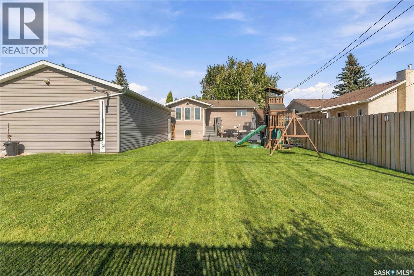
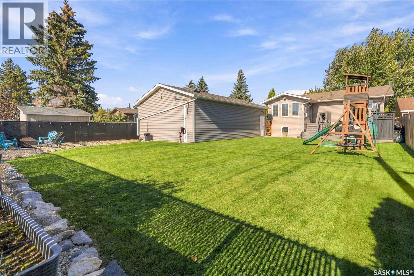
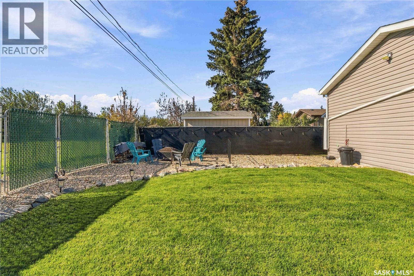
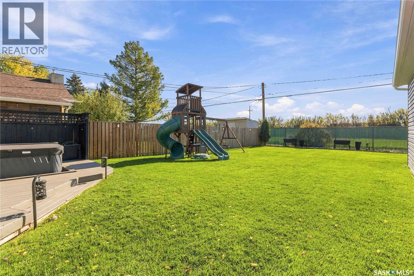
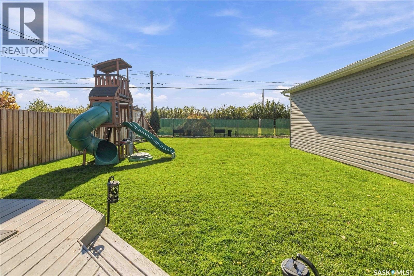
Welcome to quiet, private living in one of Saskatoon’s most desirable, mature neighbourhoods! This move-in ready bi-level home in Montgomery offers the perfect blend of modern updates, functional outdoor living, and exceptional privacy right in the city. Backing directly onto open space with no rear neighbours, the fully landscaped yard features a newly built fence, underground sprinklers in both the front and back that operate from your phone, gemstone lighting and a convenient outdoor warm water tap that makes filling kids' pools, setting up a hot tub, or washing pets effortless. Mechanics, hobbyists, and outdoor enthusiasts will instantly fall in love with the massive, heated double detached garage built in 2015. The extensive front driveway provides generous off-street parking with ample room for multiple vehicles or large RV storage. Inside, the home benefits from recent upgrades designed for comfort and peace of mind. A newer central A/C unit keeps the home perfectly cool all summer, while the basement features a beautifully renovated bathroom and an updated, highly functional laundry room completed just last winter. The signature bi-level layout floods both upper and lower living spaces with abundant natural light, offering a seamless, turn-key transition for its next owners. Combining space, updates, and rare backyard solitude, this Montgomery gem is ready to welcome you home—schedule your private viewing today! (id:51699)
Property Details
| MLS® Number | SK050707 |
| Property Type | Single Family |
| Neigbourhood | Montgomery Place |
| Structure | Deck |
Building
| Bathroom Total | 2 |
| Bedrooms Total | 3 |
| Appliances | Washer, Refrigerator, Dishwasher, Microwave, Window Coverings, Stove |
| Architectural Style | Bi-level |
| Basement Development | Finished |
| Basement Type | Full (finished) |
| Constructed Date | 1986 |
| Construction Style Attachment | Detached |
| Cooling Type | Central Air Conditioning |
| Heating Fuel | Natural Gas |
| Heating Type | Forced Air |
| Size Interior | 976 Sqft |
| Type | House |
Parking
| Detached Garage | |
| Heated Garage | |
| Parking Space(s) | 5 |
Land
| Acreage | No |
| Fence Type | Fence |
| Landscape Features | Lawn, Underground Sprinkler |
| Size Frontage | 58 Ft |
| Size Irregular | 7536.00 |
| Size Total | 7536 Sqft |
| Size Total Text | 7536 Sqft |
Rooms
| Level | Type | Length | Width | Dimensions |
|---|---|---|---|---|
| Basement | Family Room | 30 ft ,1 in | 16 ft | 30 ft ,1 in x 16 ft |
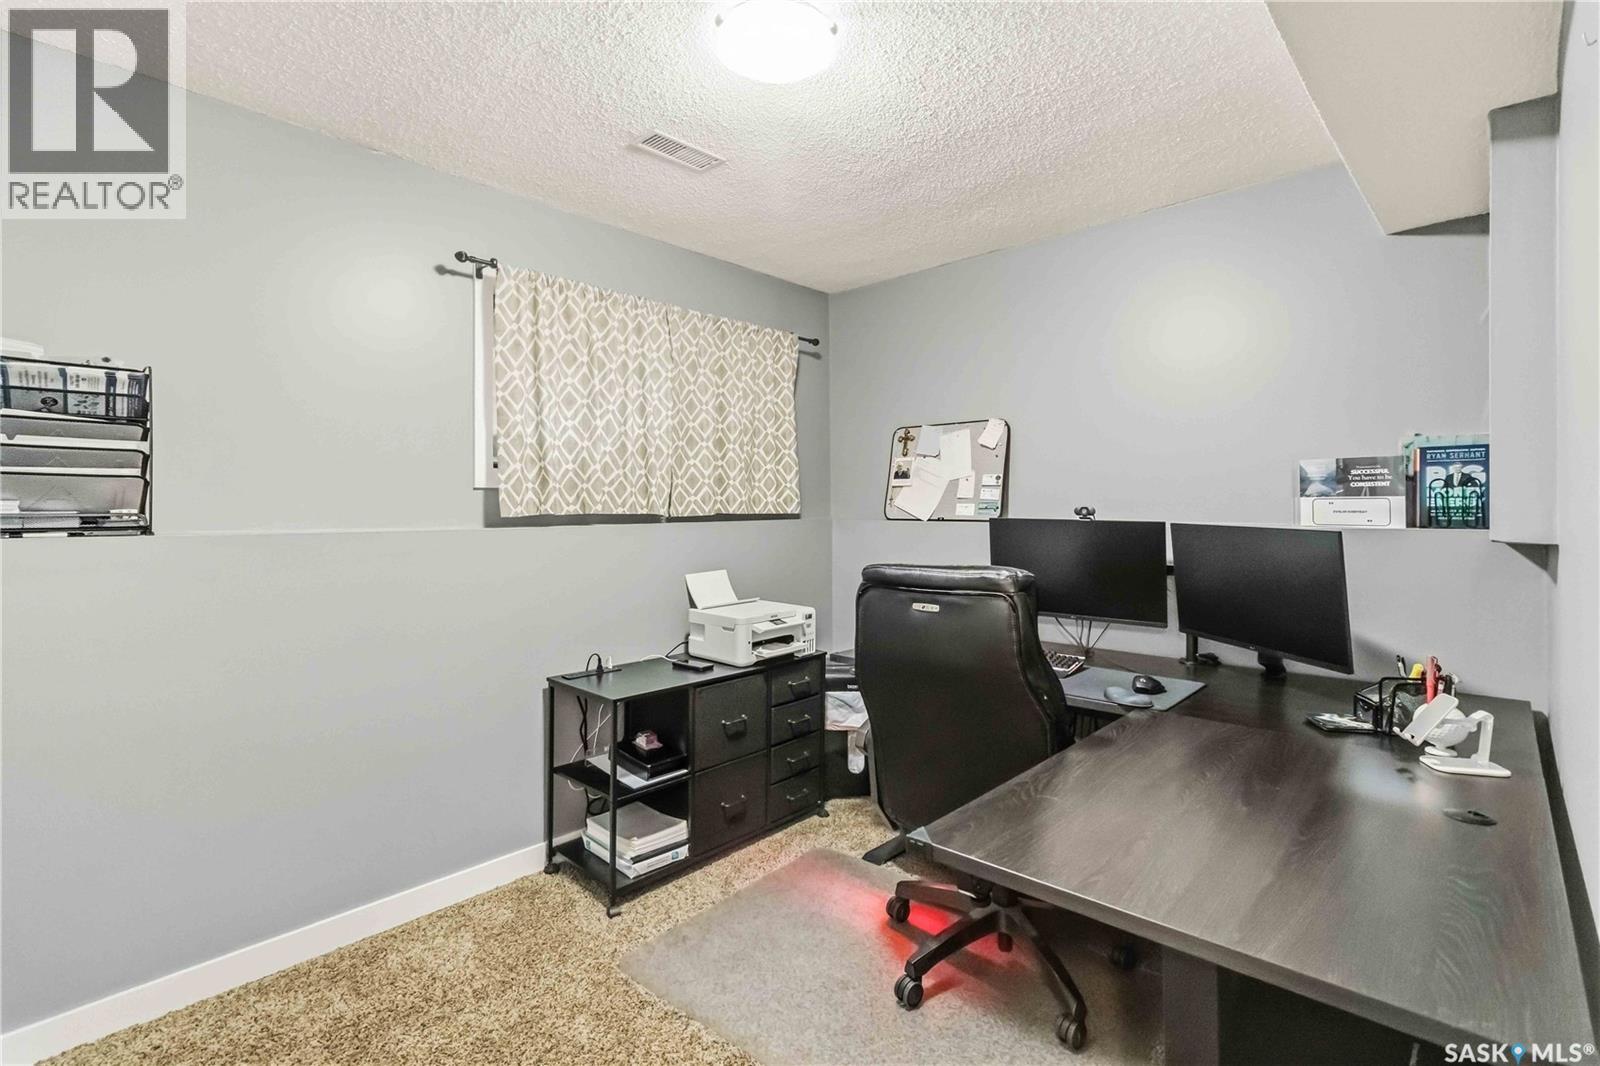
| Basement | Bedroom | 11 ft ,6 in | 8 ft ,7 in | 11 ft ,6 in x 8 ft ,7 in |
| Basement | 4pc Bathroom | 8 ft | 5 ft | 8 ft x 5 ft |
| Basement | Laundry Room | 12 ft | 8 ft ,2 in | 12 ft x 8 ft ,2 in |
| Main Level | Living Room | 15 ft ,7 in | 9 ft ,5 in | 15 ft ,7 in x 9 ft ,5 in |
| Main Level | Kitchen/dining Room | 16 ft ,6 in | 8 ft ,7 in | 16 ft ,6 in x 8 ft ,7 in |
| Main Level | Dining Room | 11 ft ,5 in | 11 ft | 11 ft ,5 in x 11 ft |
| Main Level | Bedroom | 11 ft ,8 in | 12 ft ,1 in | 11 ft ,8 in x 12 ft ,1 in |
| Main Level | Bedroom | 8 ft | 8 ft ,8 in | 8 ft x 8 ft ,8 in |
| Main Level | 4pc Bathroom | 8 ft ,8 in | 5 ft | 8 ft ,8 in x 5 ft |
https://www.realtor.ca/real-estate/30392670/3427-cassino-avenue-saskatoon-montgomery-place
Interested?
Contact us for more information

The trademarks REALTOR®, REALTORS®, and the REALTOR® logo are controlled by The Canadian Real Estate Association (CREA) and identify real estate professionals who are members of CREA. The trademarks MLS®, Multiple Listing Service® and the associated logos are owned by The Canadian Real Estate Association (CREA) and identify the quality of services provided by real estate professionals who are members of CREA. The trademark DDF® is owned by The Canadian Real Estate Association (CREA) and identifies CREA's Data Distribution Facility (DDF®)
October 13 2026 02:20:22
Saskatoon Region Association of REALTORS® Inc.
Lpt Realty