

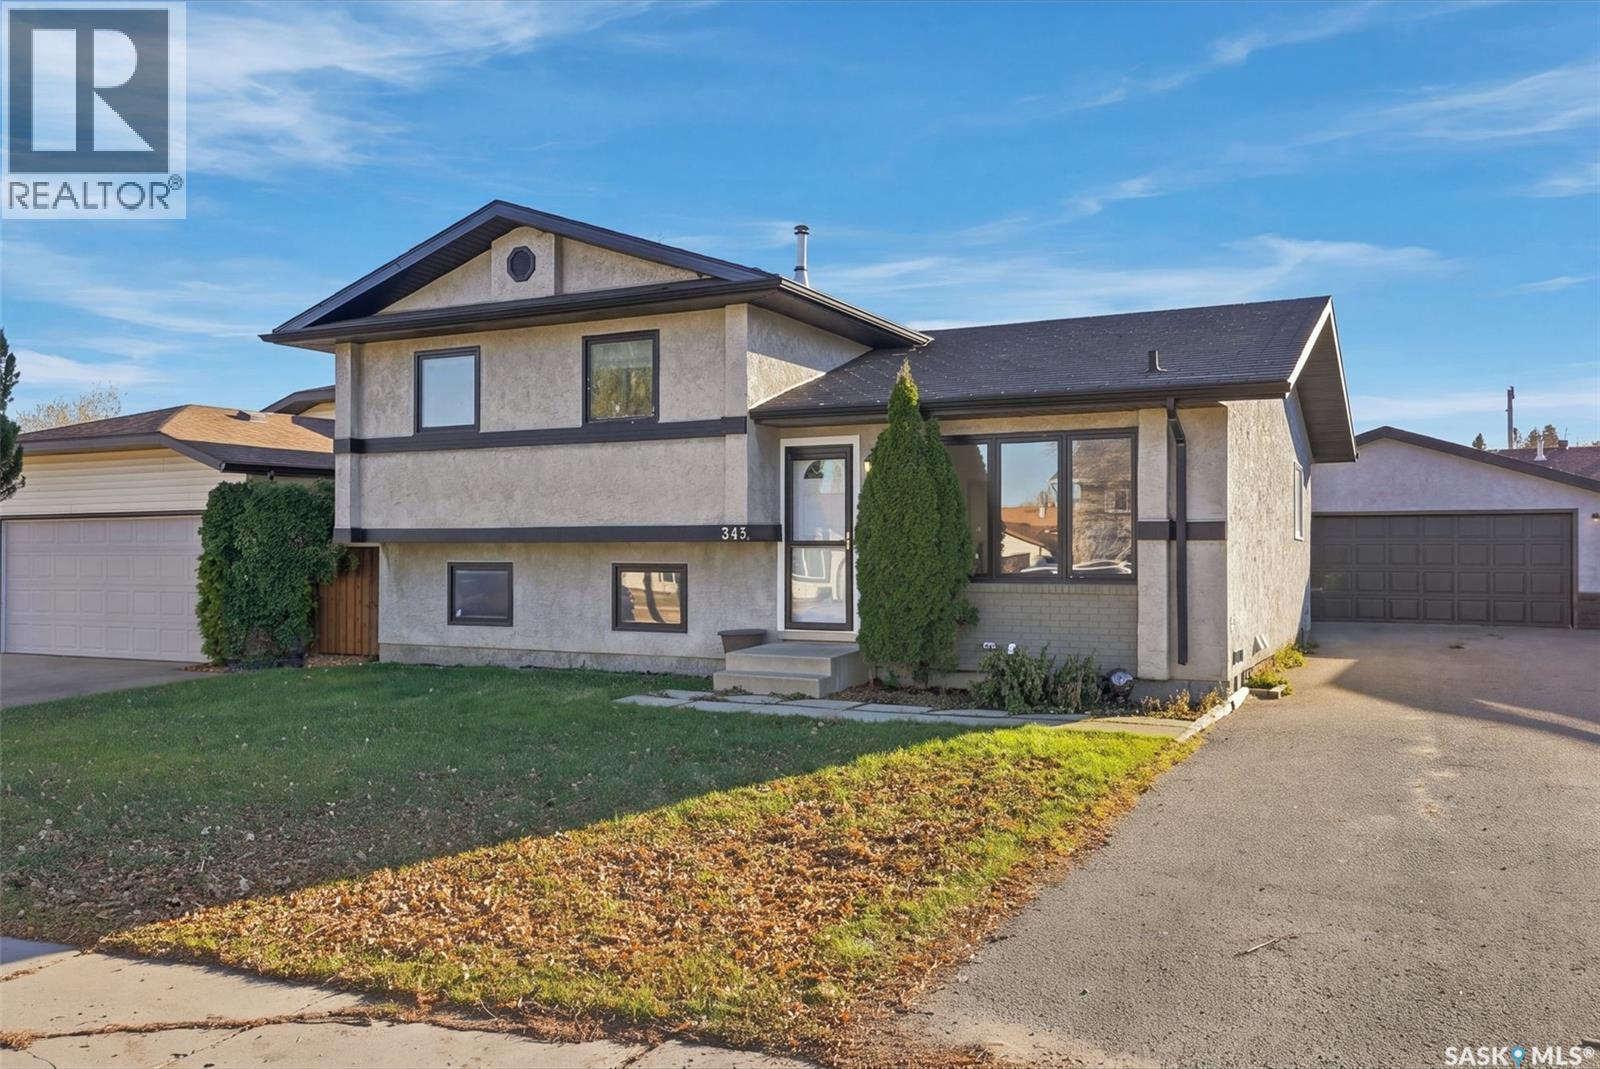
343 Bowman Crescent Saskatoon, Saskatchewan S7L 6P7

$399,900
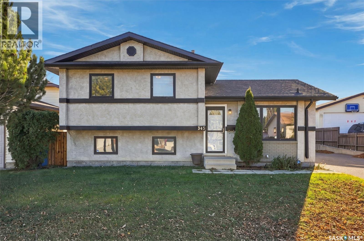
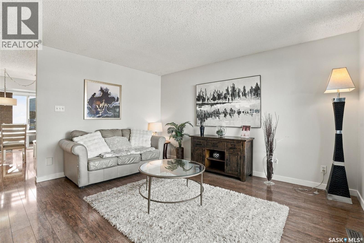
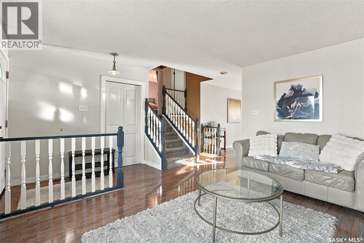
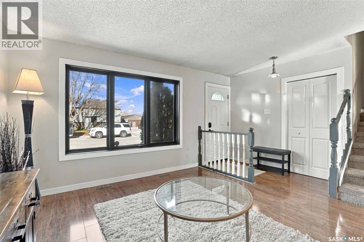
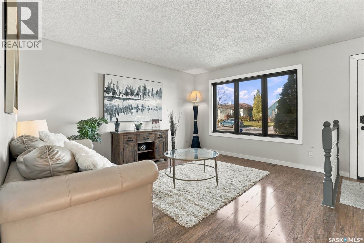
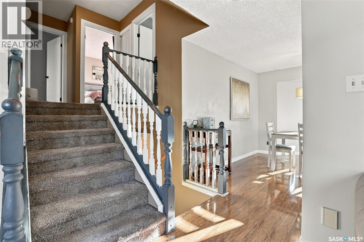
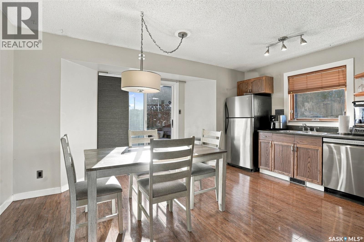
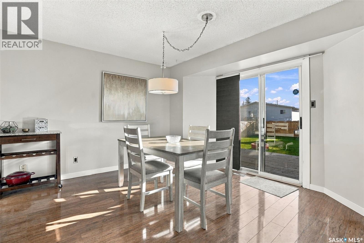
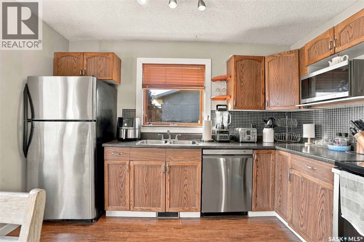
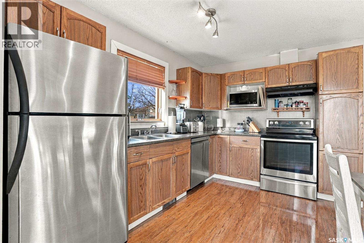
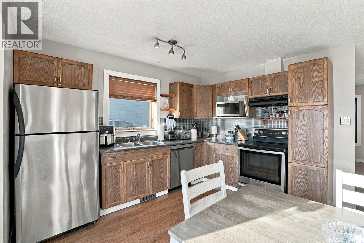
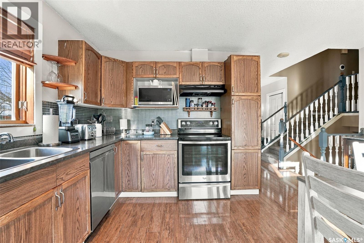
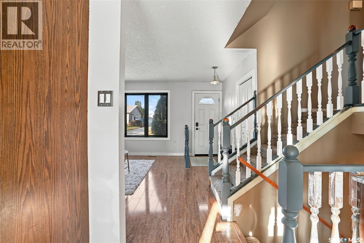
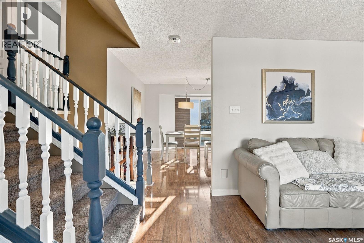
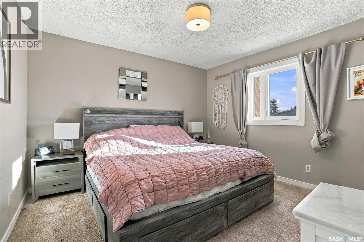
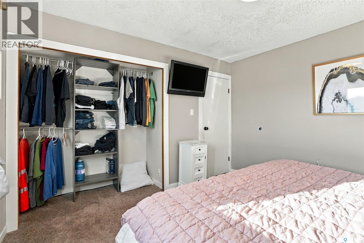
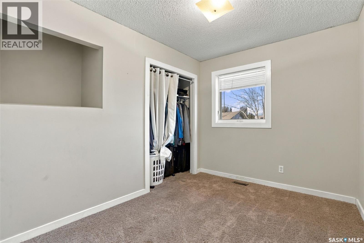
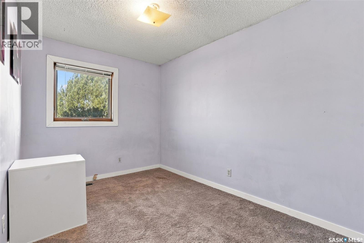
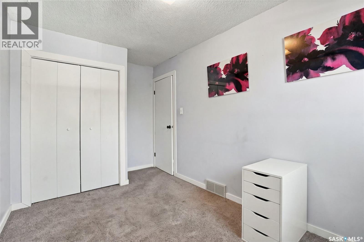
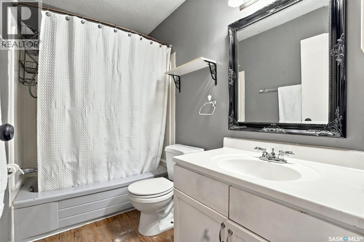
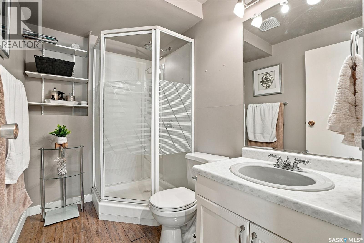
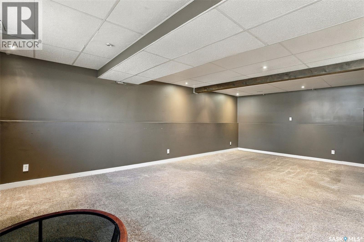
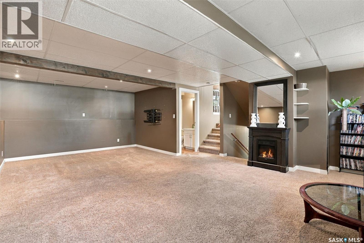
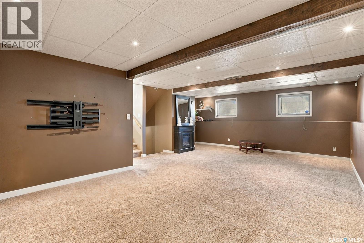
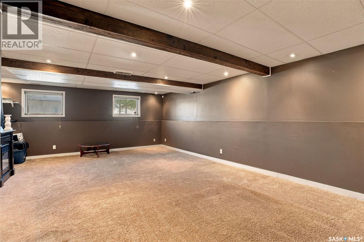
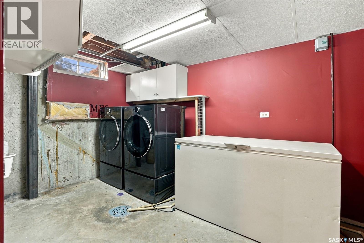
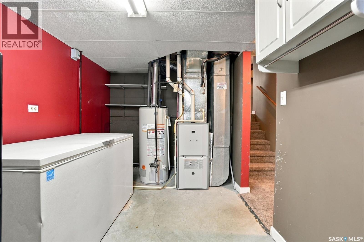
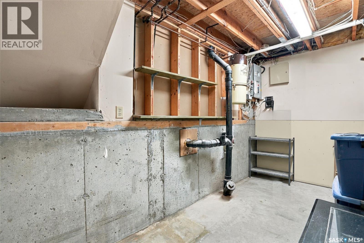
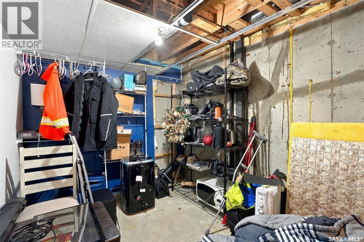
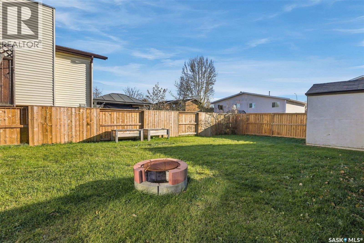
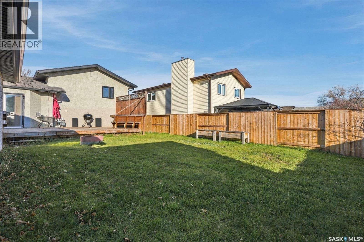
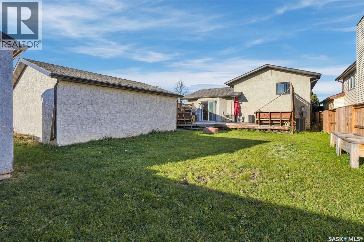
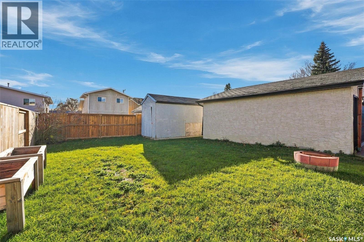
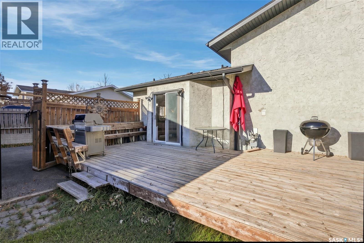
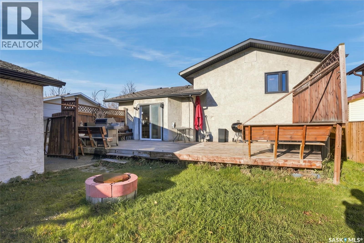
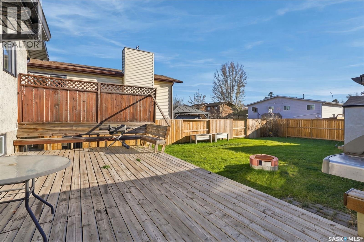
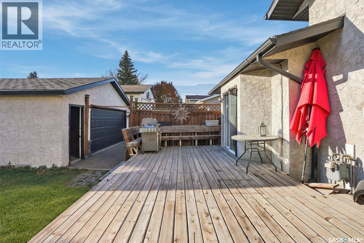
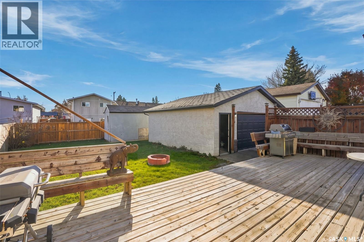
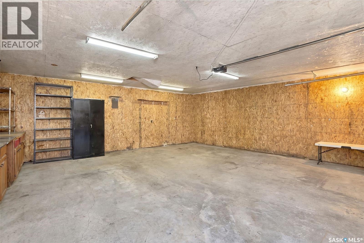
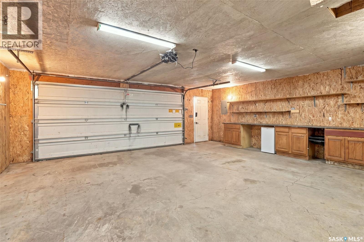
Welcome to 343 Bowman Crescent, a well-maintained 4-level split located on a quiet street in Dundonald. This 1,033 sq. ft. home offers plenty of living space with a functional layout. The main floor features a bright and inviting living room with plenty of natural light, along with a spacious kitchen offering ample cabinet and counter space. Upstairs, you’ll find three bedrooms and a 4-piece bathroom. The third level offers a large family room, perfect for movie nights, entertaining, or additional living space, along with a convenient 3-piece bathroom. The basement includes a utility/laundry room and two storage rooms, with the flexibility to create an additional bedroom if desired. Outside, enjoy a large backyard complete with a spacious deck, large storage shed, and plenty of room to enjoy the outdoors. A 24’ x 24’ detached garage provides excellent space for parking, storage, or a workshop. Located close to parks, schools, and other amenities, this home offers a great opportunity to get into Dundonald! (id:51699)
Open House
This property has open houses!
5:00 pm
Ends at:6:30 pm
Property Details
| MLS® Number | SK053124 |
| Property Type | Single Family |
| Neigbourhood | Dundonald |
| Features | Lane, Rectangular |
| Structure | Deck |
Building
| Bathroom Total | 2 |
| Bedrooms Total | 3 |
| Appliances | Washer, Refrigerator, Dishwasher, Dryer, Microwave, Window Coverings, Garage Door Opener Remote(s), Hood Fan, Storage Shed, Stove |
| Basement Development | Finished |
| Basement Type | Full (finished) |
| Constructed Date | 1988 |
| Construction Style Attachment | Detached |
| Construction Style Split Level | Split Level |
| Cooling Type | Central Air Conditioning |
| Heating Fuel | Natural Gas |
| Heating Type | Forced Air |
| Size Interior | 1033 Sqft |
| Type | House |
Parking
| Detached Garage | |
| Parking Space(s) | 5 |
Land
| Acreage | No |
| Fence Type | Fence |
| Landscape Features | Lawn |
| Size Irregular | 6127.00 |
| Size Total | 6127 Sqft |
| Size Total Text | 6127 Sqft |
Rooms
| Level | Type | Length | Width | Dimensions |
|---|---|---|---|---|
| Second Level | 4pc Bathroom | X x X | ||
| Second Level | Bedroom | 11'3" x 11'9" | ||
| Second Level | Bedroom | 8' x 11'4" | ||
| Second Level | Bedroom | 8'3" x 10'4" | ||
| Third Level | Family Room | 14' x 23' | ||
| Third Level | 3pc Bathroom | X x X | ||
| Basement | Laundry Room | 7'10" x 14'10" | ||
| Basement | Storage | 6' x 13'4" | ||
| Basement | Storage | 8'3" x 9'7" | ||
| Main Level | Living Room | 10'9" x 14'4" | ||
| Main Level | Kitchen/dining Room | 11'8" x 15'5" |
https://www.realtor.ca/real-estate/30506300/343-bowman-crescent-saskatoon-dundonald
Interested?
Contact us for more information

The trademarks REALTOR®, REALTORS®, and the REALTOR® logo are controlled by The Canadian Real Estate Association (CREA) and identify real estate professionals who are members of CREA. The trademarks MLS®, Multiple Listing Service® and the associated logos are owned by The Canadian Real Estate Association (CREA) and identify the quality of services provided by real estate professionals who are members of CREA. The trademark DDF® is owned by The Canadian Real Estate Association (CREA) and identifies CREA's Data Distribution Facility (DDF®)
November 12 2026 05:19:58
Saskatoon Region Association of REALTORS® Inc.
Trcg The Realty Consultants Group