

345 Mcintyre Street Regina, Saskatchewan S4R 2L9

$234,900
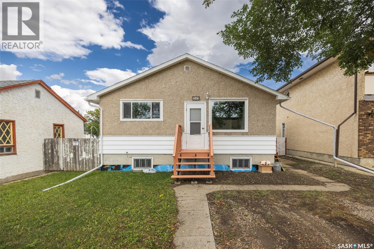
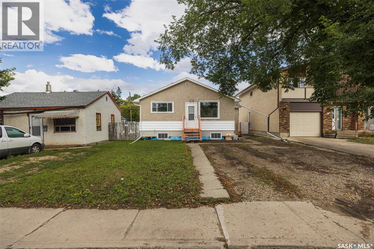
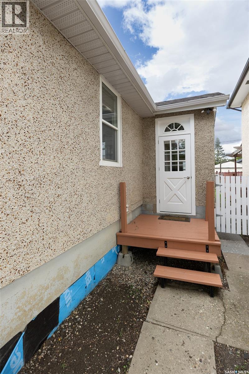
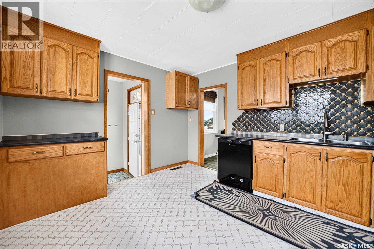
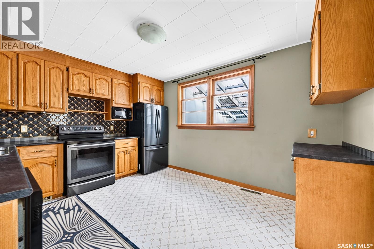
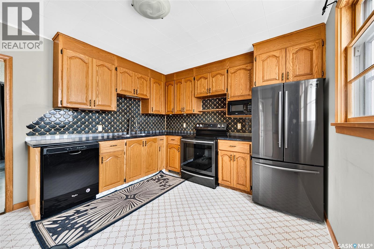
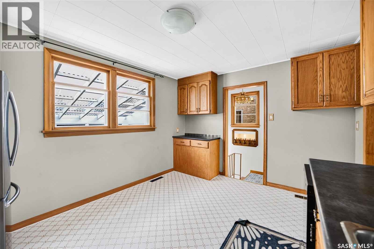
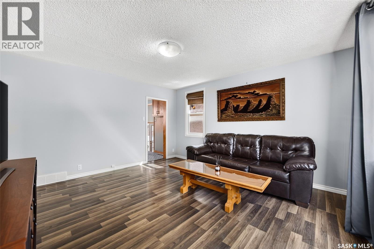
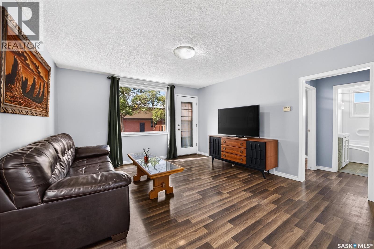
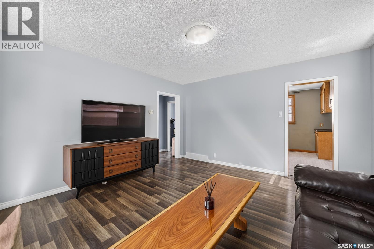
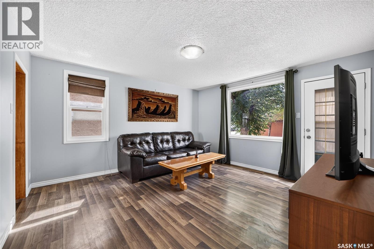
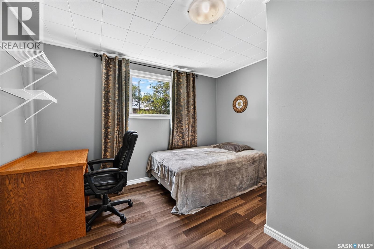
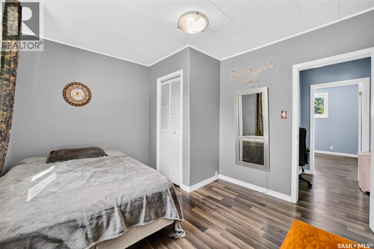
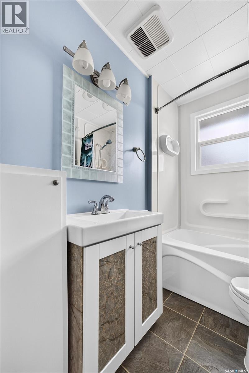
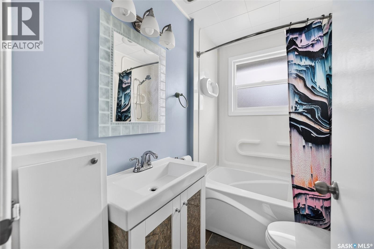
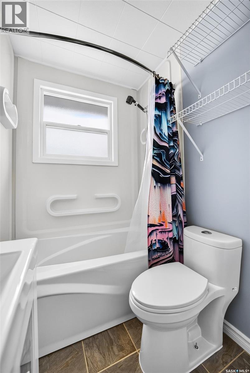
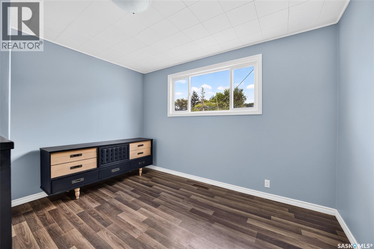
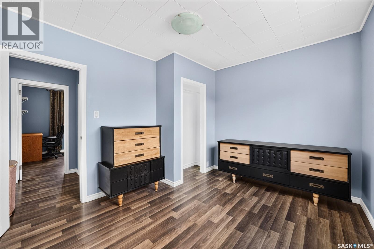
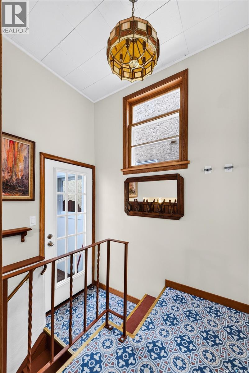
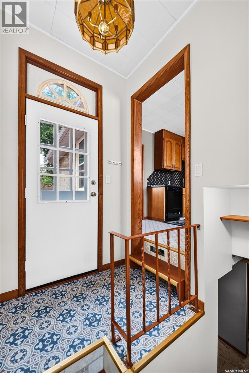
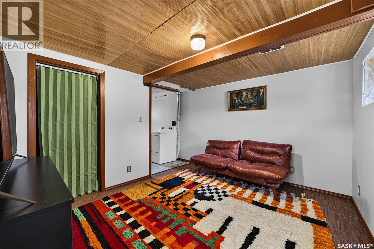
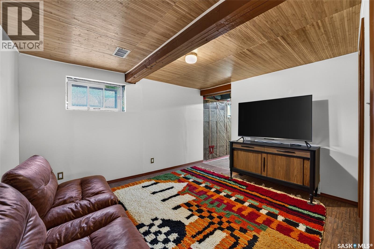
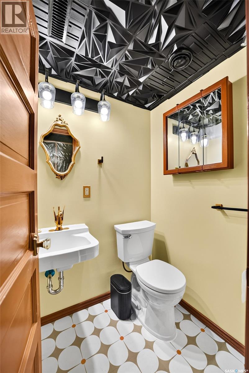
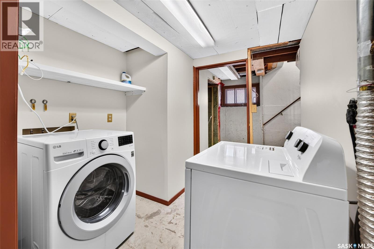
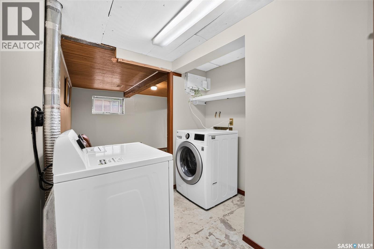
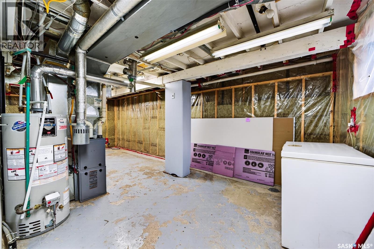
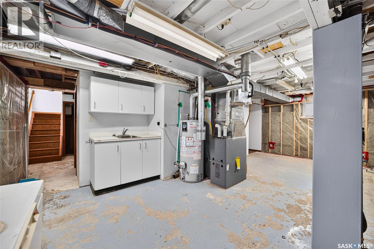
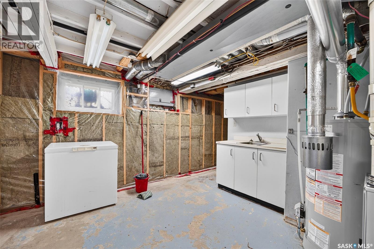
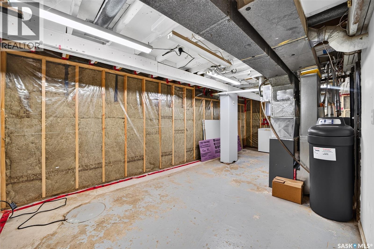
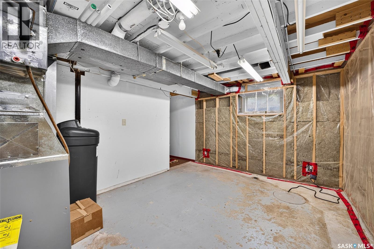
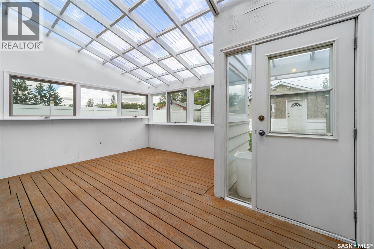
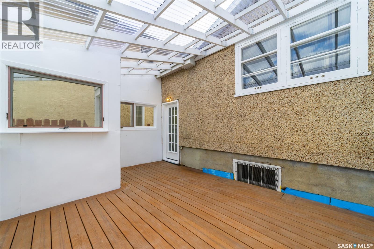
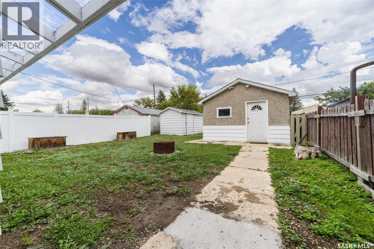
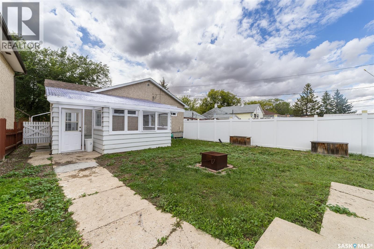
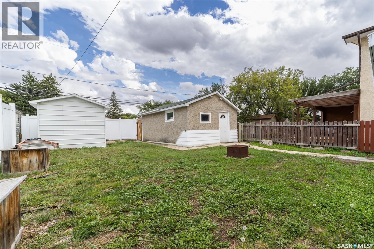
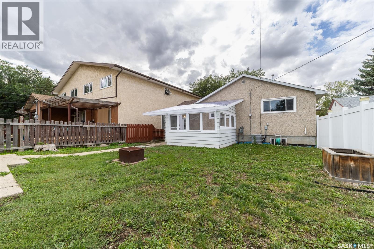
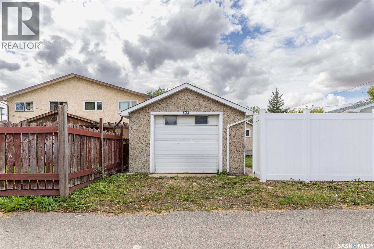
EXCEPTIONAL STRUCTURAL PEACE OF MIND! Professional pony walling, bracing, and an exterior blue skin membrane and weeping tile drainage system!! Welcome to 345 McIntyre Street. This charming, turn key property features many upgrades! The main floor boasts a spacious eat in kitchen with abundant counter and cabinet space, a bright West facing living room filled with natural light, two generous bedrooms, and a beautifully updated 4 piece bathroom. Unwind in the enclosed sunroom overlooking the expansive yard which includes a single detached garage with heated floors! The basement includes a convenient 2-piece bathroom and additional living space along with dedicated laundry area. Additional value added items include: Heated Garage floors , Central AC and charming for wood accents! Move right in and enjoy a beautifully updated, rock solid home! (id:51699)
Property Details
| MLS® Number | SK047601 |
| Property Type | Single Family |
| Neigbourhood | Highland Park |
| Features | Treed, Rectangular, Sump Pump |
Building
| Bathroom Total | 2 |
| Bedrooms Total | 2 |
| Appliances | Washer, Refrigerator, Dishwasher, Dryer, Microwave, Window Coverings, Storage Shed, Stove |
| Architectural Style | Bungalow |
| Basement Development | Partially Finished |
| Basement Type | Full (partially Finished) |
| Constructed Date | 1953 |
| Construction Style Attachment | Detached |
| Cooling Type | Central Air Conditioning |
| Heating Fuel | Natural Gas |
| Heating Type | Forced Air |
| Stories Total | 1 |
| Size Interior | 724 Sqft |
| Type | House |
Parking
| Detached Garage | |
| Gravel | |
| Parking Space(s) | 3 |
Land
| Acreage | No |
| Fence Type | Fence |
| Landscape Features | Garden Area |
| Size Irregular | 4683.00 |
| Size Total | 4683 Sqft |
| Size Total Text | 4683 Sqft |
Rooms
| Level | Type | Length | Width | Dimensions |
|---|---|---|---|---|
| Basement | Playroom | 10 ft ,1 in | 11 ft ,9 in | 10 ft ,1 in x 11 ft ,9 in |
| Basement | 2pc Bathroom | 4 ft ,7 in | 4 ft ,6 in | 4 ft ,7 in x 4 ft ,6 in |
| Basement | Laundry Room | 7 ft ,10 in | 7 ft ,6 in | 7 ft ,10 in x 7 ft ,6 in |
| Basement | Other | 12 ft ,6 in | 22 ft ,7 in | 12 ft ,6 in x 22 ft ,7 in |
| Main Level | Living Room | 14 ft | 13 ft ,2 in | 14 ft x 13 ft ,2 in |
| Main Level | Kitchen | 13 ft ,2 in | 11 ft ,2 in | 13 ft ,2 in x 11 ft ,2 in |
| Main Level | Primary Bedroom | 11 ft ,9 in | 9 ft ,1 in | 11 ft ,9 in x 9 ft ,1 in |
| Main Level | Bedroom | 9 ft ,7 in | 11 ft ,8 in | 9 ft ,7 in x 11 ft ,8 in |
| Main Level | 4pc Bathroom | 5 ft | 8 ft | 5 ft x 8 ft |
| Main Level | Foyer | 7 ft ,3 in | 5 ft ,5 in | 7 ft ,3 in x 5 ft ,5 in |
| Main Level | Sunroom | 12 ft | 16 ft ,5 in | 12 ft x 16 ft ,5 in |
https://www.realtor.ca/real-estate/30238782/345-mcintyre-street-regina-highland-park
Interested?
Contact us for more information

The trademarks REALTOR®, REALTORS®, and the REALTOR® logo are controlled by The Canadian Real Estate Association (CREA) and identify real estate professionals who are members of CREA. The trademarks MLS®, Multiple Listing Service® and the associated logos are owned by The Canadian Real Estate Association (CREA) and identify the quality of services provided by real estate professionals who are members of CREA. The trademark DDF® is owned by The Canadian Real Estate Association (CREA) and identifies CREA's Data Distribution Facility (DDF®)
October 19 2026 02:51:14
Saskatoon Region Association of REALTORS® Inc.
Century 21 Dome Realty Inc.