

347 U Avenue S Saskatoon, Saskatchewan S7M 3C2

$369,999
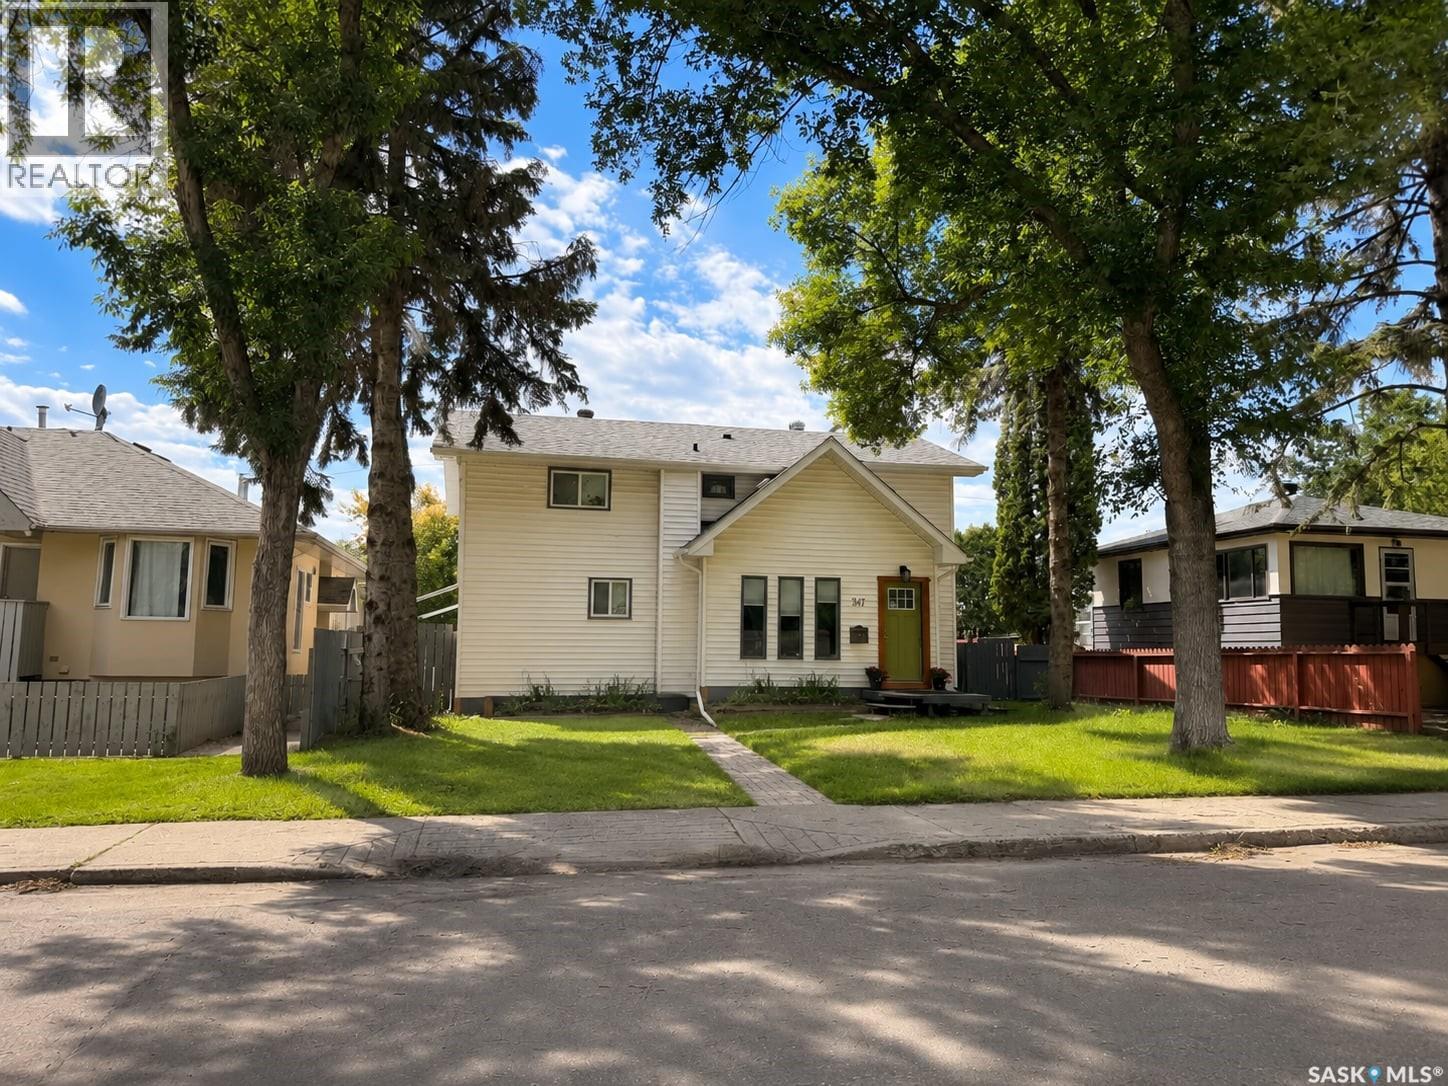
Welcome to 347 Avenue U South! This extensively renovated two storey home offers 7 bedrooms and 3 bathrooms, making it ideal for large families or investment opportunities. Major updates include engineered structural restoration, newer drywall, and updated flooring throughout. The spacious main floor features a bright living room, large kitchen with dining area, study nook, plus a bedroom and office. Upstairs offers 4 generous bedrooms, a 3 piece bathroom, and an additional study nook with laundry potential. The fully developed basement includes a spacious family room, bedroom, and 3 piece ensuite. Outside, enjoy a west facing backyard and double detached garage. A versatile property with endless potential. Book your private showing today! (id:51699)
Property Details
| MLS® Number | SK042726 |
| Property Type | Single Family |
| Neigbourhood | Pleasant Hill |
| Features | Sump Pump |
Building
| Bathroom Total | 3 |
| Bedrooms Total | 7 |
| Architectural Style | 2 Level |
| Basement Type | Full |
| Constructed Date | 1964 |
| Construction Style Attachment | Detached |
| Cooling Type | Central Air Conditioning |
| Heating Fuel | Natural Gas |
| Heating Type | Forced Air |
| Stories Total | 2 |
| Size Interior | 2072 Sqft |
| Type | House |
Parking
| Detached Garage | |
| Parking Space(s) | 3 |
Land
| Acreage | No |
| Fence Type | Fence |
| Size Frontage | 49 Ft ,6 In |
| Size Irregular | 6990.00 |
| Size Total | 6990 Sqft |
| Size Total Text | 6990 Sqft |
Rooms
| Level | Type | Length | Width | Dimensions |
|---|---|---|---|---|
| Second Level | Bedroom | 12 ft ,1 in | 8 ft ,6 in | 12 ft ,1 in x 8 ft ,6 in |
| Second Level | Bedroom | 9 ft ,5 in | 10 ft ,5 in | 9 ft ,5 in x 10 ft ,5 in |
| Second Level | Bedroom | 14 ft ,1 in | 9 ft ,7 in | 14 ft ,1 in x 9 ft ,7 in |
| Second Level | 3pc Bathroom | Measurements not available | ||
| Second Level | Bedroom | 11 ft | 11 ft x Measurements not available | |
| Basement | Family Room | 14 ft ,3 in | 22 ft ,1 in | 14 ft ,3 in x 22 ft ,1 in |
| Basement | Bedroom | 9 ft ,3 in | 11 ft ,8 in | 9 ft ,3 in x 11 ft ,8 in |
| Basement | 3pc Bathroom | Measurements not available | ||
| Main Level | Living Room | 11 ft ,3 in | 14 ft ,11 in | 11 ft ,3 in x 14 ft ,11 in |
| Main Level | Kitchen | 12 ft ,7 in | 9 ft ,8 in | 12 ft ,7 in x 9 ft ,8 in |
| Main Level | Dining Room | 9 ft ,6 in | 9 ft ,11 in | 9 ft ,6 in x 9 ft ,11 in |
| Main Level | Bedroom | 9 ft ,5 in | 7 ft ,4 in | 9 ft ,5 in x 7 ft ,4 in |
| Main Level | 4pc Bathroom | 16 ft ,5 in | 10 ft | 16 ft ,5 in x 10 ft |
| Main Level | Bedroom | 12 ft ,6 in | 12 ft ,6 in x Measurements not available |
https://www.realtor.ca/real-estate/30041560/347-u-avenue-s-saskatoon-pleasant-hill
Interested?
Contact us for more information

The trademarks REALTOR®, REALTORS®, and the REALTOR® logo are controlled by The Canadian Real Estate Association (CREA) and identify real estate professionals who are members of CREA. The trademarks MLS®, Multiple Listing Service® and the associated logos are owned by The Canadian Real Estate Association (CREA) and identify the quality of services provided by real estate professionals who are members of CREA. The trademark DDF® is owned by The Canadian Real Estate Association (CREA) and identifies CREA's Data Distribution Facility (DDF®)
July 16 2026 03:49:59
Saskatoon Region Association of REALTORS® Inc.
Exp Realty