

347 Wellesley Street Moose Jaw, Saskatchewan S6H 6A2

$375,000
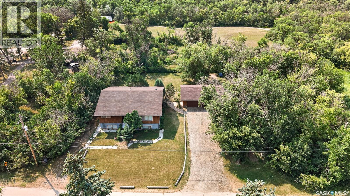
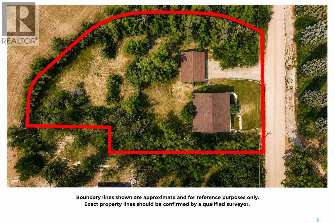
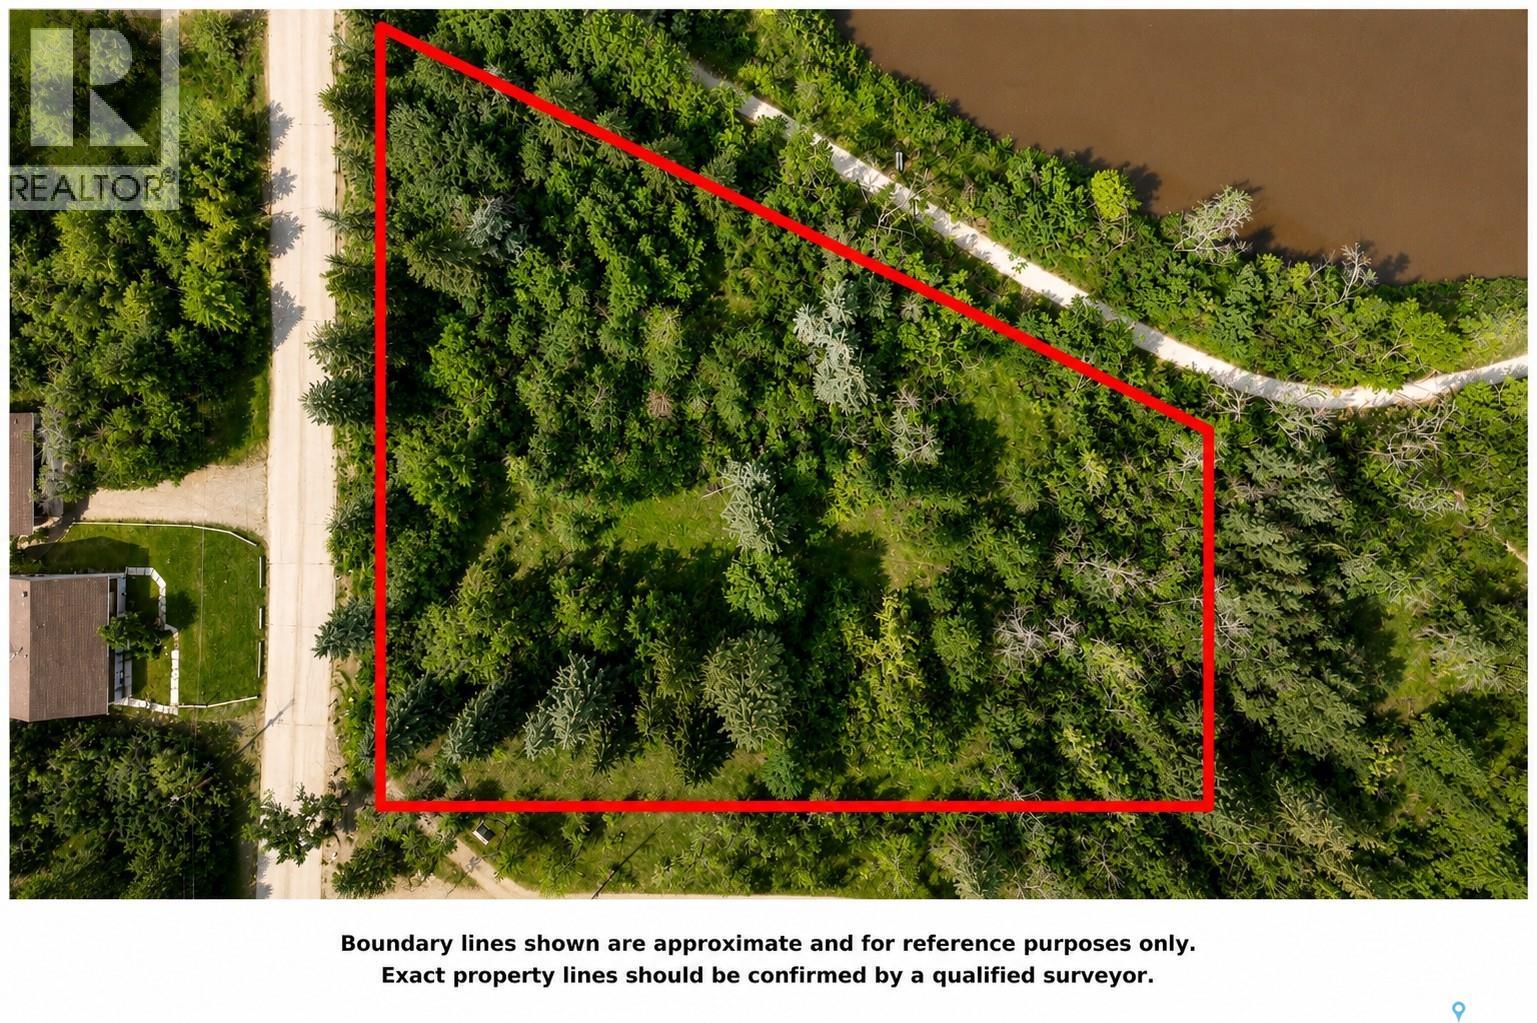
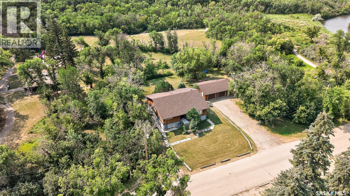
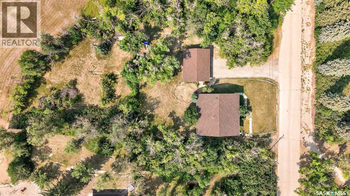
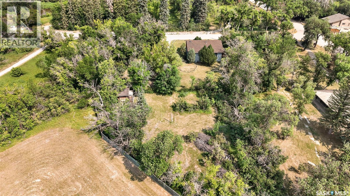
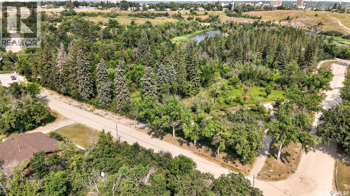
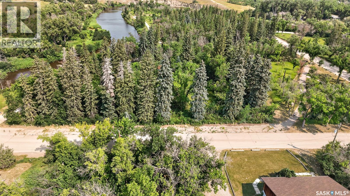
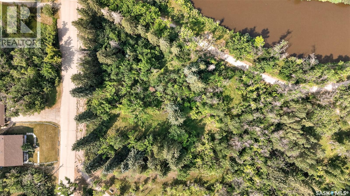
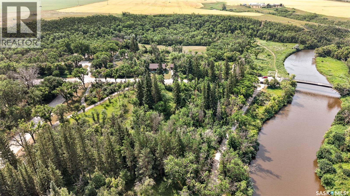
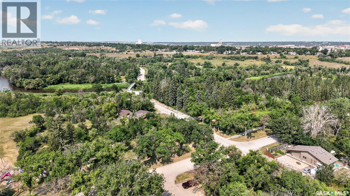
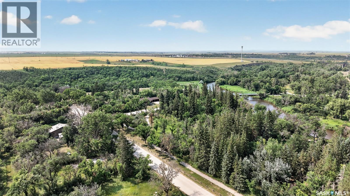
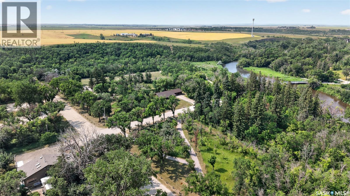
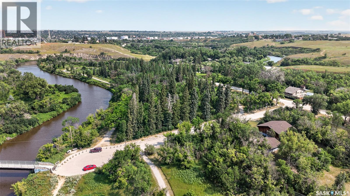
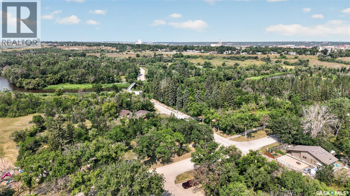
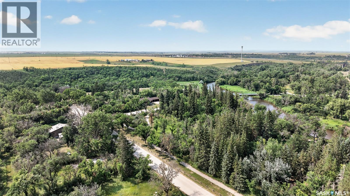
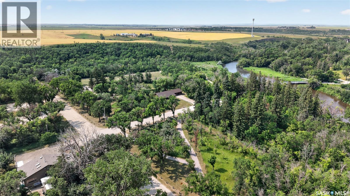
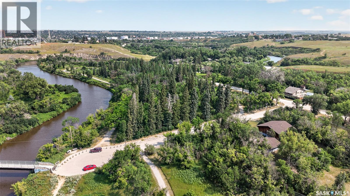
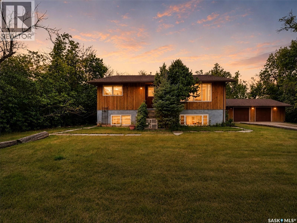
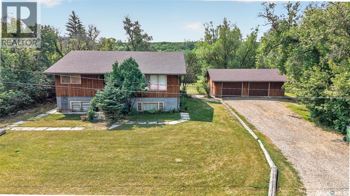
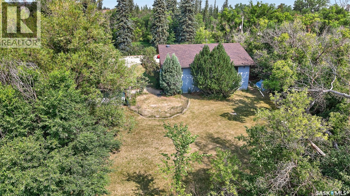
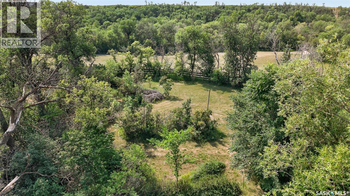
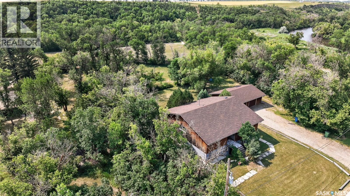
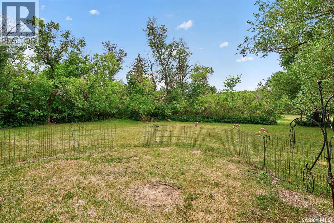
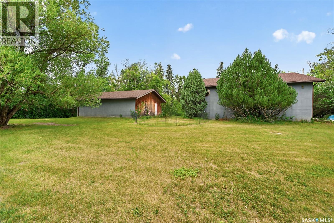
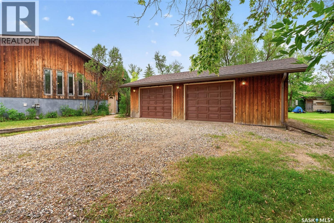
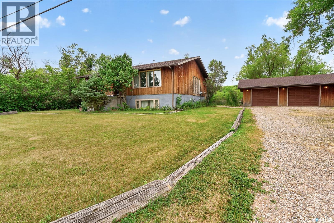
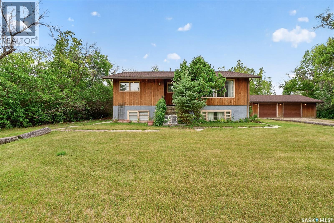
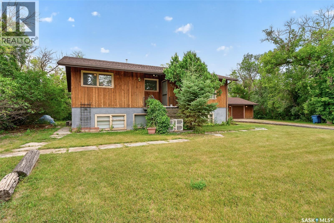
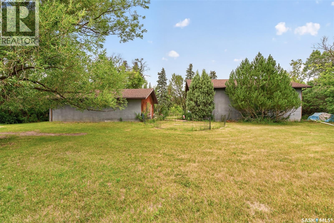
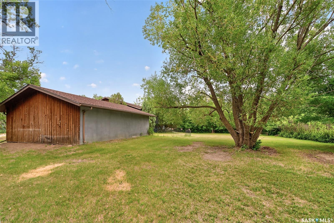
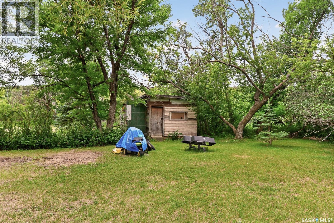
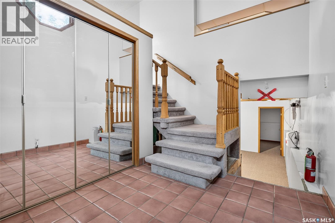
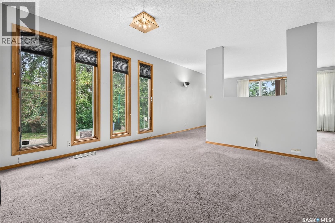
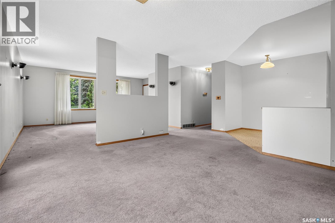
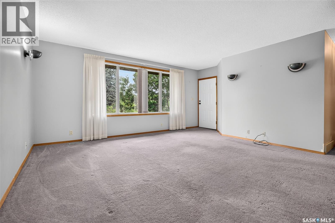
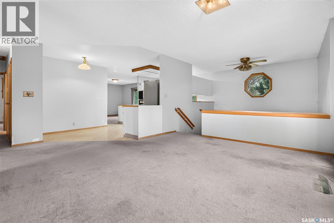
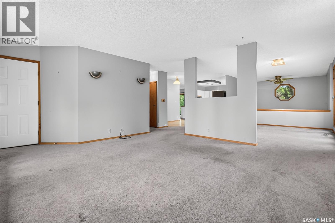
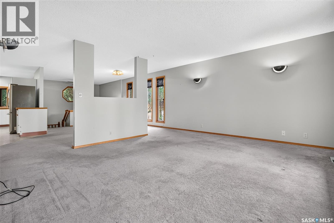
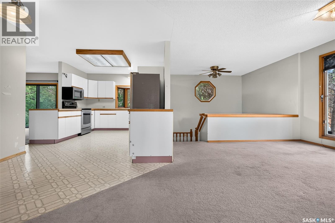
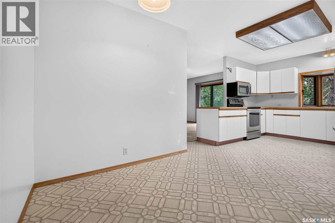
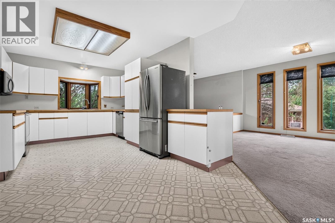
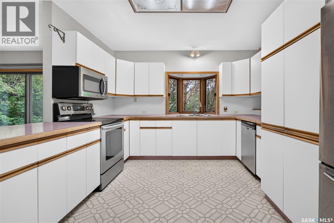
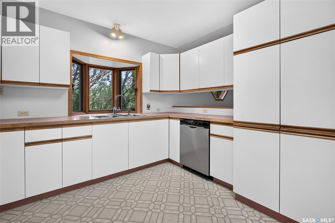
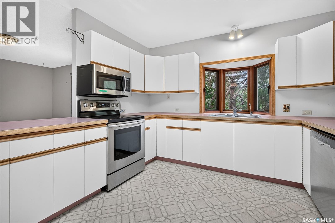
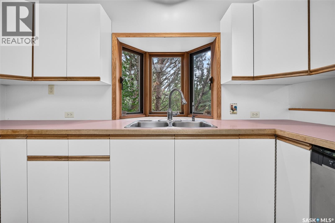
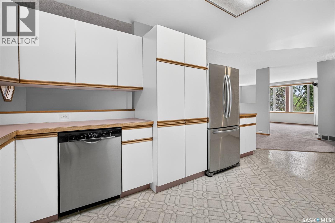
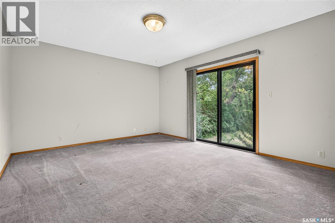
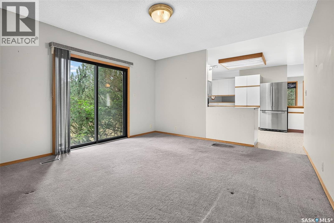
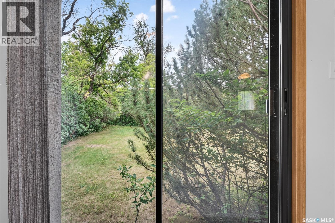
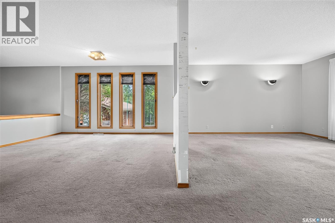
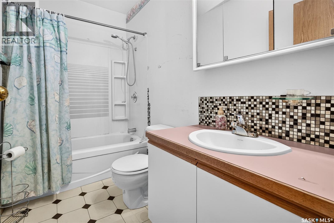
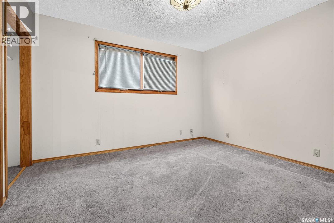
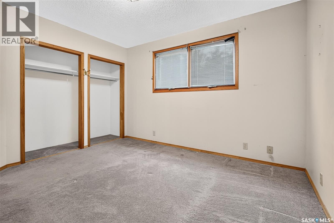
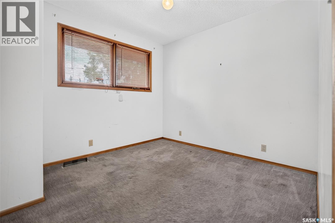
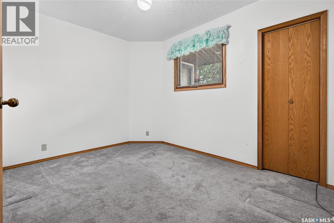
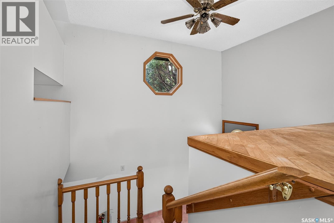
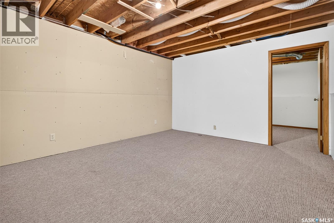
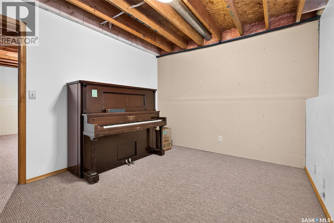
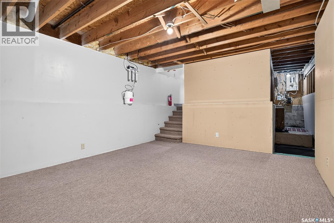
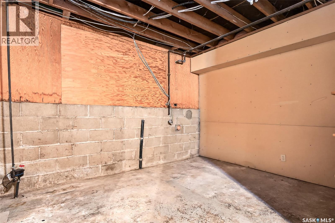
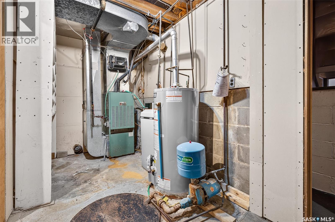
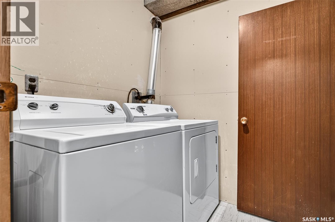
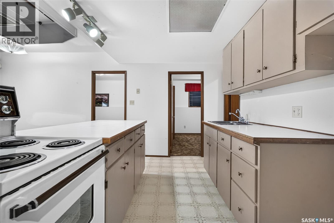
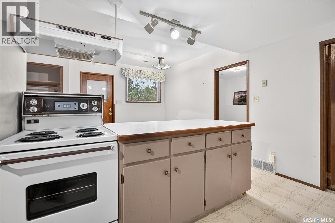
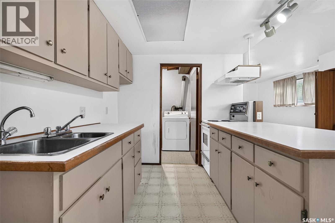
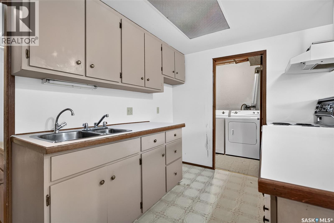
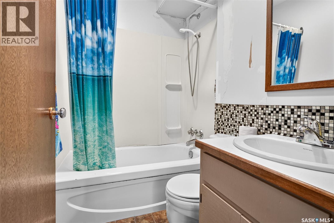
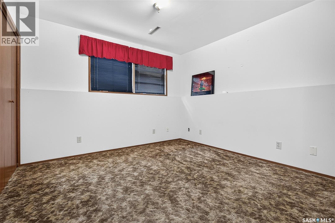
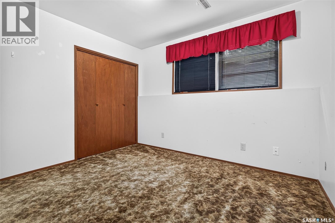
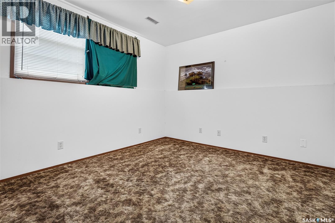
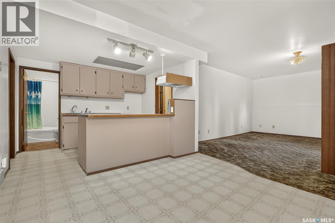
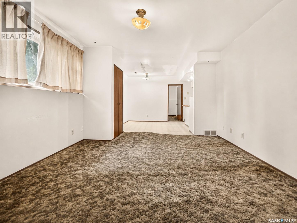
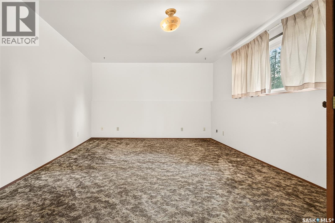
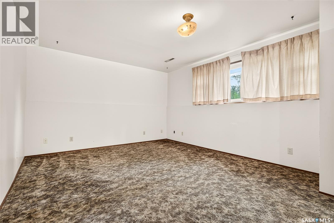
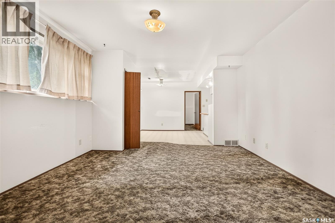
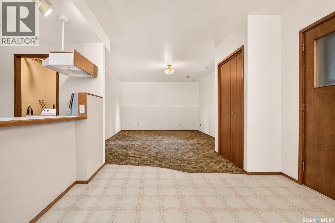
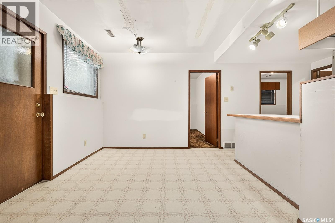
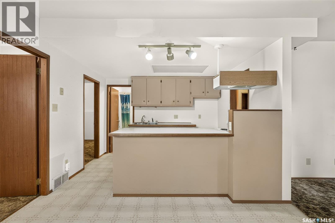
A once-in-a-generation opportunity to own an extraordinary piece of Wakamow Valley. Imagine having your own private retreat that feels like a resort or lake property, yet being just seconds from downtown Moose Jaw. Set across seven titles totaling an impressive 1.52 acres, this property offers an exceptionally rare opportunity to become one of the largest private landowners in the valley. The 1,581 sq. ft. home features a grand foyer, three bedrooms, spacious kitchen/dining area, separate living and family rooms, and an abundance of windows. The lower level adds another bedroom, additional living space, utility room and laundry. A separate entrance leads to a self-contained two-bedroom suite, offering excellent flexibility for guests, extended family or potential rental income. The two spaces are separately metered. And then there’s the land — an extraordinary amount of private space in one of Moose Jaw’s most coveted natural settings. Envision a family legacy property, private campground, yurt retreat or Airbnb concept or simply enjoy the rare luxury of having this much land in the heart of the valley. It truly offers the best of both worlds: a resort-like setting with the city at your fingertips. Buyers are encouraged to contact the City of Moose Jaw regarding zoning, permitted uses and development possibilities. Seller makes no representations or warranties regarding future development or use. Seven titles. 1.52 acres. A fantastic home. Beautiful Wakamow Valley and minutes from downtown Moose Jaw. A truly exceptional opportunity. As per the Seller’s direction, all offers will be presented on 08/17/2026 2:00PM. (id:51699)
Property Details
| MLS® Number | SK044305 |
| Property Type | Single Family |
| Neigbourhood | In City Limits |
Building
| Bathroom Total | 2 |
| Bedrooms Total | 6 |
| Appliances | Washer, Refrigerator, Dishwasher, Dryer, Microwave, Storage Shed, Stove |
| Architectural Style | Raised Bungalow |
| Basement Development | Partially Finished |
| Basement Type | Partial (partially Finished) |
| Constructed Date | 1957 |
| Construction Style Attachment | Detached |
| Cooling Type | Central Air Conditioning |
| Heating Fuel | Natural Gas |
| Heating Type | Forced Air |
| Stories Total | 1 |
| Size Interior | 1581 Sqft |
| Type | House |
Parking
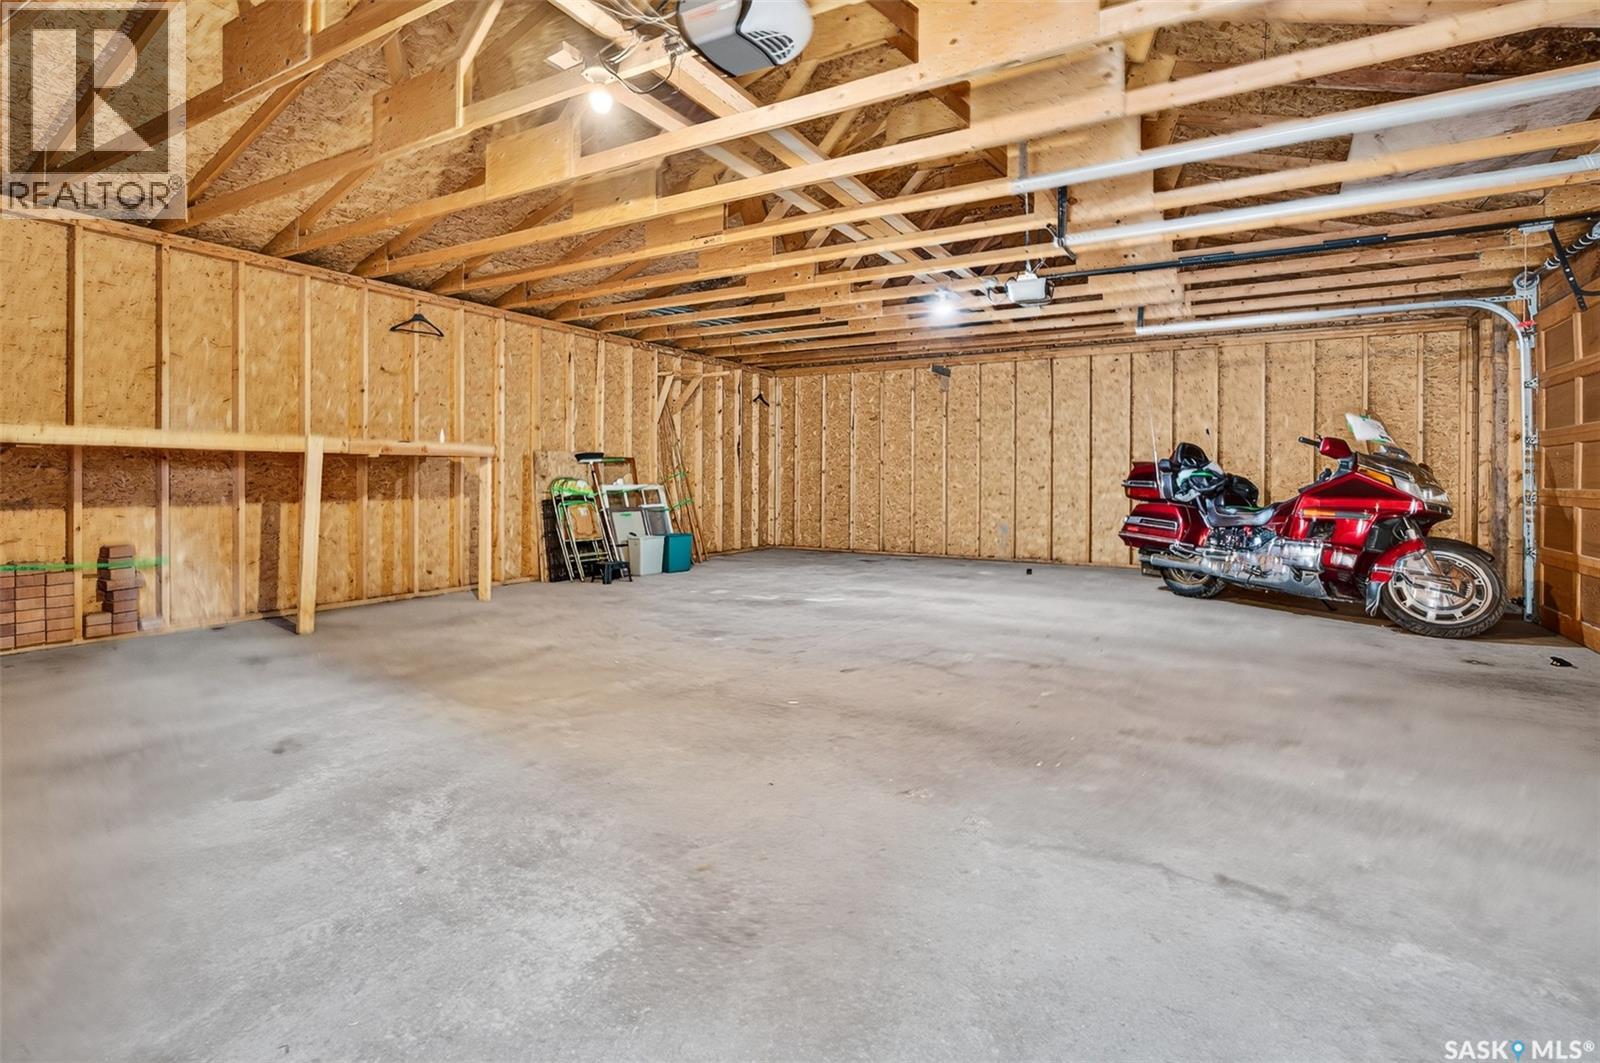
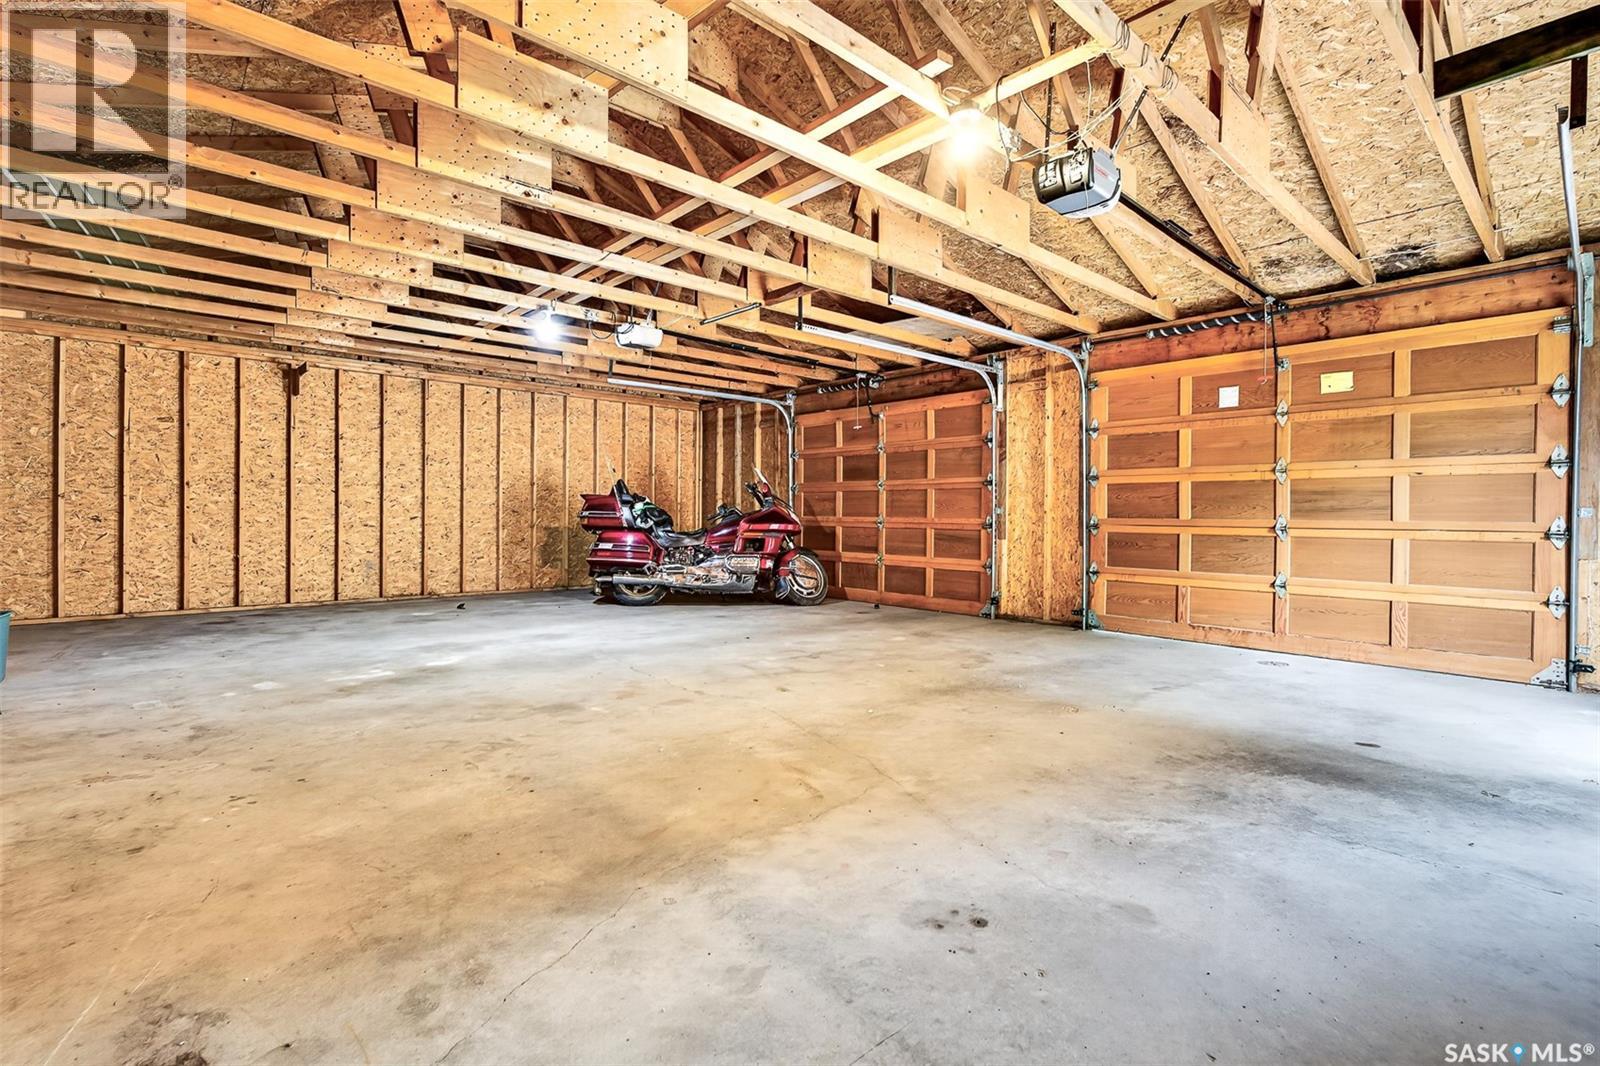
| Attached Garage | |
| Gravel | |
| Parking Space(s) | 6 |
Land
| Acreage | Yes |
| Size Frontage | 80 Ft |
| Size Irregular | 1.52 |
| Size Total | 1.52 Ac |
| Size Total Text | 1.52 Ac |
Rooms
| Level | Type | Length | Width | Dimensions |
|---|---|---|---|---|
| Basement | Living Room | 15'-3" x 12'-0" | ||
| Basement | Bedroom | 12'-0" x 9'-10" | ||
| Basement | Other | 22'-0" x 8'-0" | ||
| Basement | Laundry Room | 5'-11" x 5'-5" | ||
| Basement | Kitchen | 7'-6" x 8'-0" | ||
| Basement | Dining Room | 9'-6" x 9'-0" | ||
| Basement | Family Room | 16'-6" x 12'-4" | ||
| Basement | Bedroom | 10'-7" x 10'-0" | ||
| Basement | Bedroom | 10'-9" x 10'-0" | ||
| Basement | 4pc Bathroom | 6'-0" x 5'-0" | ||
| Main Level | Foyer | 12'-1" x 7'-5" | ||
| Main Level | Living Room | 29'-0" x 16'-0" | ||
| Main Level | Kitchen/dining Room | 20'-9" x 9'6" | ||
| Main Level | Family Room | 14'-9" x 12'-11" | ||
| Main Level | 4pc Bathroom | 9'-0" x 5'-0" | ||
| Main Level | Bedroom | 12'-5" x 11'-2" | ||
| Main Level | Bedroom | 11'-6" x 9'-2" | ||
| Main Level | Bedroom | 11'-0" x 10'-0" |
https://www.realtor.ca/real-estate/30111865/347-wellesley-street-moose-jaw-in-city-limits
Interested?
Contact us for more information

The trademarks REALTOR®, REALTORS®, and the REALTOR® logo are controlled by The Canadian Real Estate Association (CREA) and identify real estate professionals who are members of CREA. The trademarks MLS®, Multiple Listing Service® and the associated logos are owned by The Canadian Real Estate Association (CREA) and identify the quality of services provided by real estate professionals who are members of CREA. The trademark DDF® is owned by The Canadian Real Estate Association (CREA) and identifies CREA's Data Distribution Facility (DDF®)
August 04 2026 06:39:58
Saskatoon Region Association of REALTORS® Inc.
Royal LePage Next Level