

35 202 Mckague Crescent Saskatoon, Saskatchewan S7R 0L8

$379,900Maintenance,
$100 Monthly
Maintenance,
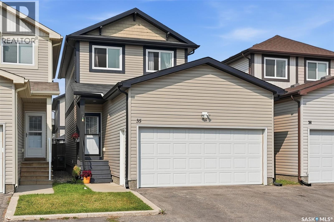
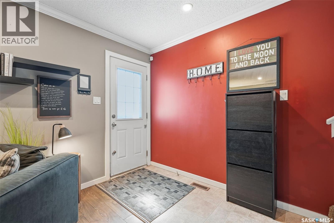
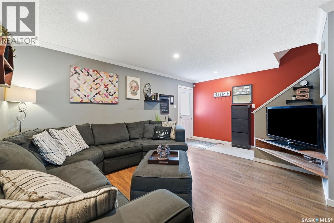
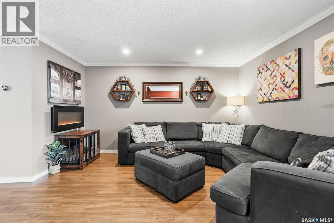
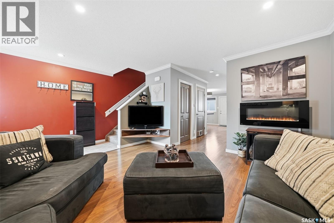
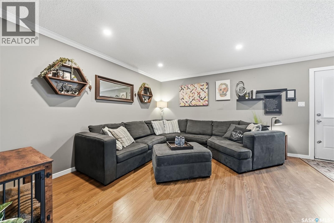
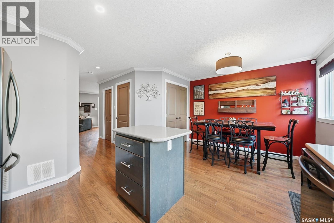
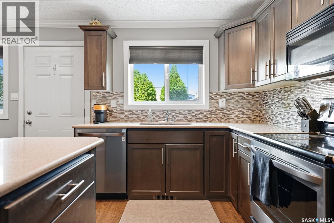
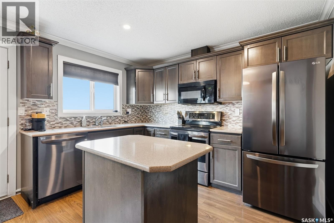
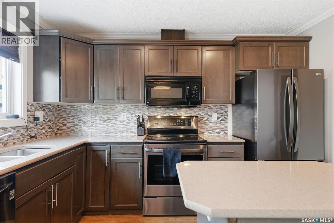
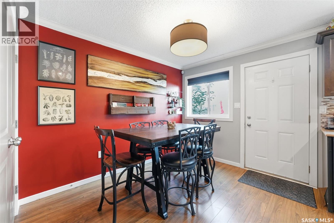
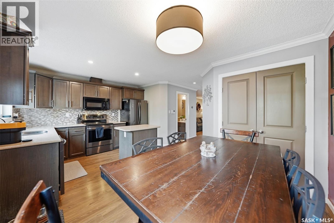
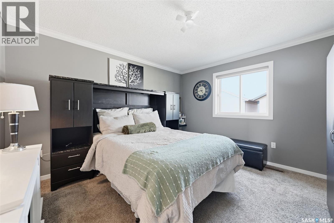
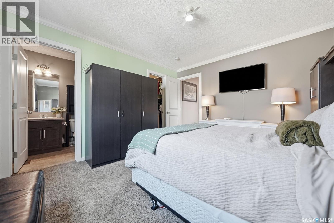
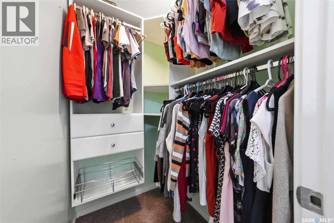
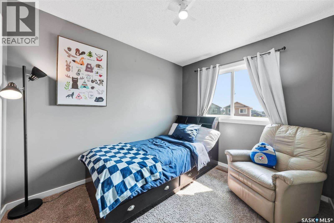
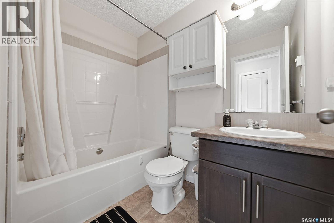
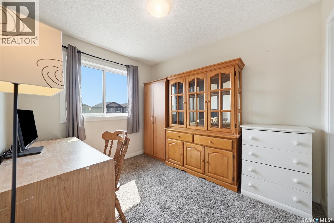
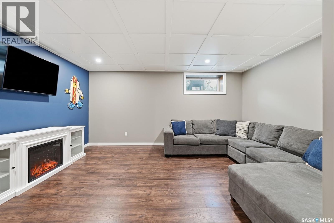
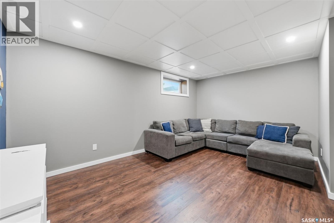
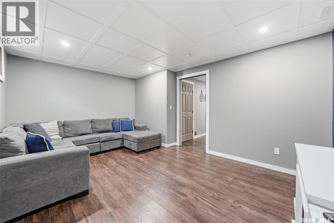
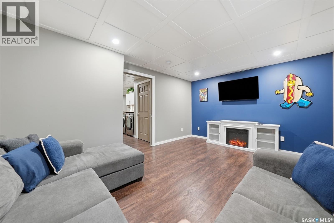
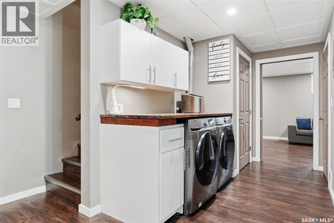
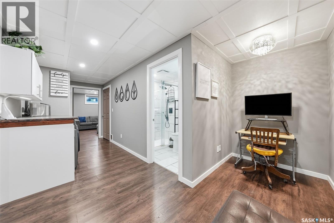
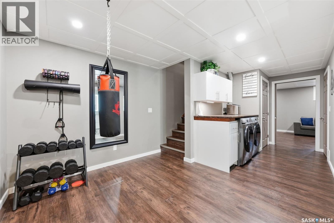
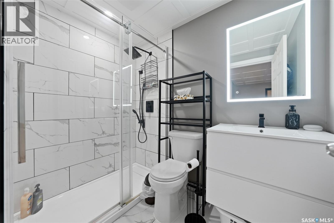
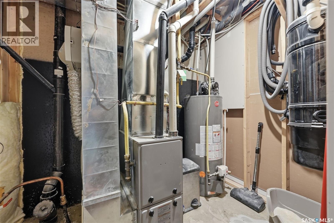
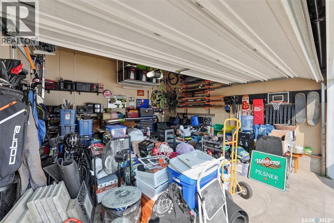
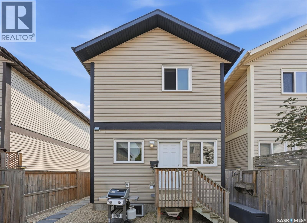
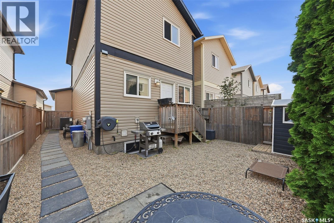
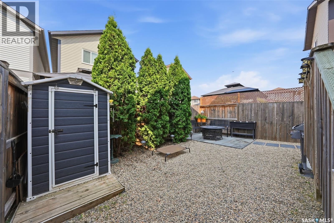
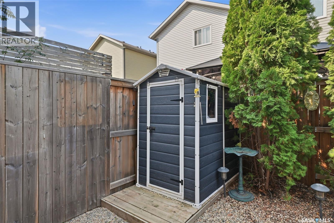
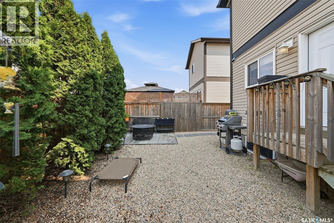
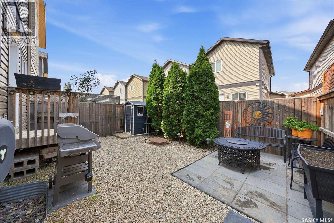
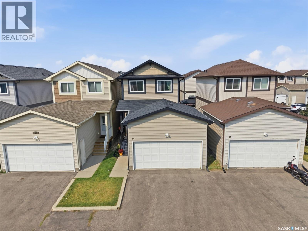
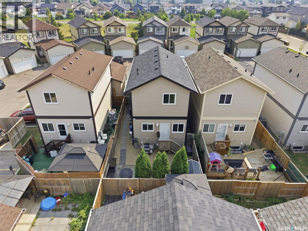
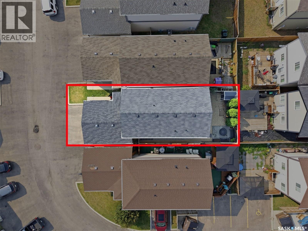
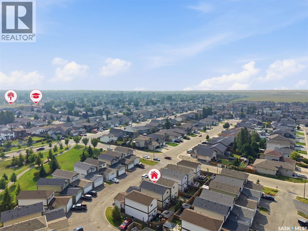
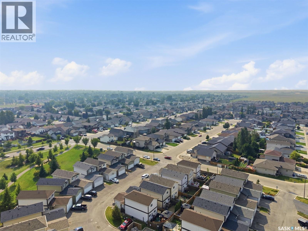
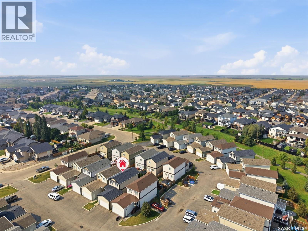
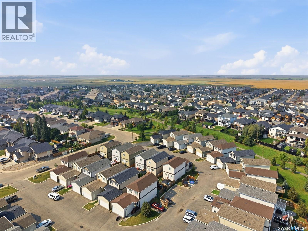
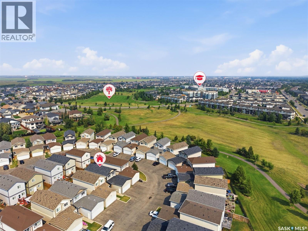
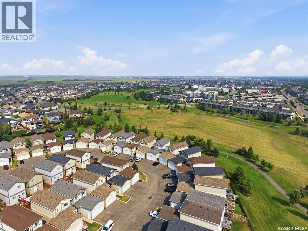
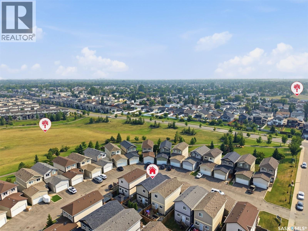
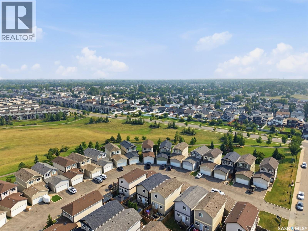
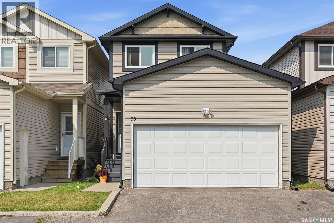
$100 MonthlyWelcome to this spacious 1,220 sq. ft. bareland condo in Hampton Village, offering the feel of a traditional home with the convenience of condo living. Located on a family-friendly block, this home features a double attached garage, private fenced yard, and a dog-friendly complex—making it an excellent fit for families and pet owners alike. Inside, you'll find a functional layout with plenty of room for everyday living and entertaining. Upstairs offers three bedrooms, including a generous primary bedroom complete with a 4-piece ensuite. The finished basement adds valuable living space with a family room and an additional 4th bathroom, perfect for movie nights, guests, or a growing family. Step outside to enjoy your own private fenced yard, providing a great space for kids, pets, summer gatherings, or simply relaxing outdoors. With the double attached garage, finished basement, three bedrooms upstairs, and private yard, this home checks many of the boxes buyers are looking for. Located in desirable Hampton Village, close to parks, schools, shopping, walking paths, and everyday amenities. A family-friendly home in a family-friendly location. With condo fees at only $100, come see why bareland condo living can offer the best of both worlds! As per the Seller’s direction, all offers will be presented on 08/31/2026 6:00PM. (id:51699)
Property Details
| MLS® Number | SK046698 |
| Property Type | Single Family |
| Neigbourhood | Hampton Village |
| Community Features | Pets Allowed |
| Features | Treed, Rectangular, Sump Pump |
Building
| Bathroom Total | 4 |
| Bedrooms Total | 4 |
| Appliances | Washer, Refrigerator, Dishwasher, Dryer, Microwave, Window Coverings, Garage Door Opener Remote(s), Storage Shed, Stove |
| Architectural Style | 2 Level |
| Basement Development | Finished |
| Basement Type | Full (finished) |
| Constructed Date | 2013 |
| Construction Style Attachment | Detached |
| Cooling Type | Central Air Conditioning |
| Heating Fuel | Natural Gas |
| Heating Type | Forced Air |
| Stories Total | 2 |
| Size Interior | 1220 Sqft |
| Type | House |
Parking
| Attached Garage | |
| Other | |
| Heated Garage | |
| Parking Space(s) | 2 |
Land
| Acreage | No |
| Fence Type | Fence |
| Landscape Features | Lawn |
| Size Irregular | 1220.00 |
| Size Total | 1220 Sqft |
| Size Total Text | 1220 Sqft |
Rooms
| Level | Type | Length | Width | Dimensions |
|---|---|---|---|---|
| Second Level | Bedroom | 8 ft ,6 in | 10 ft ,9 in | 8 ft ,6 in x 10 ft ,9 in |
| Second Level | Bedroom | 8 ft ,2 in | 10 ft ,9 in | 8 ft ,2 in x 10 ft ,9 in |
| Second Level | 4pc Bathroom | 7 ft ,9 in | 5 ft ,2 in | 7 ft ,9 in x 5 ft ,2 in |
| Second Level | Primary Bedroom | 11 ft ,5 in | 12 ft ,9 in | 11 ft ,5 in x 12 ft ,9 in |
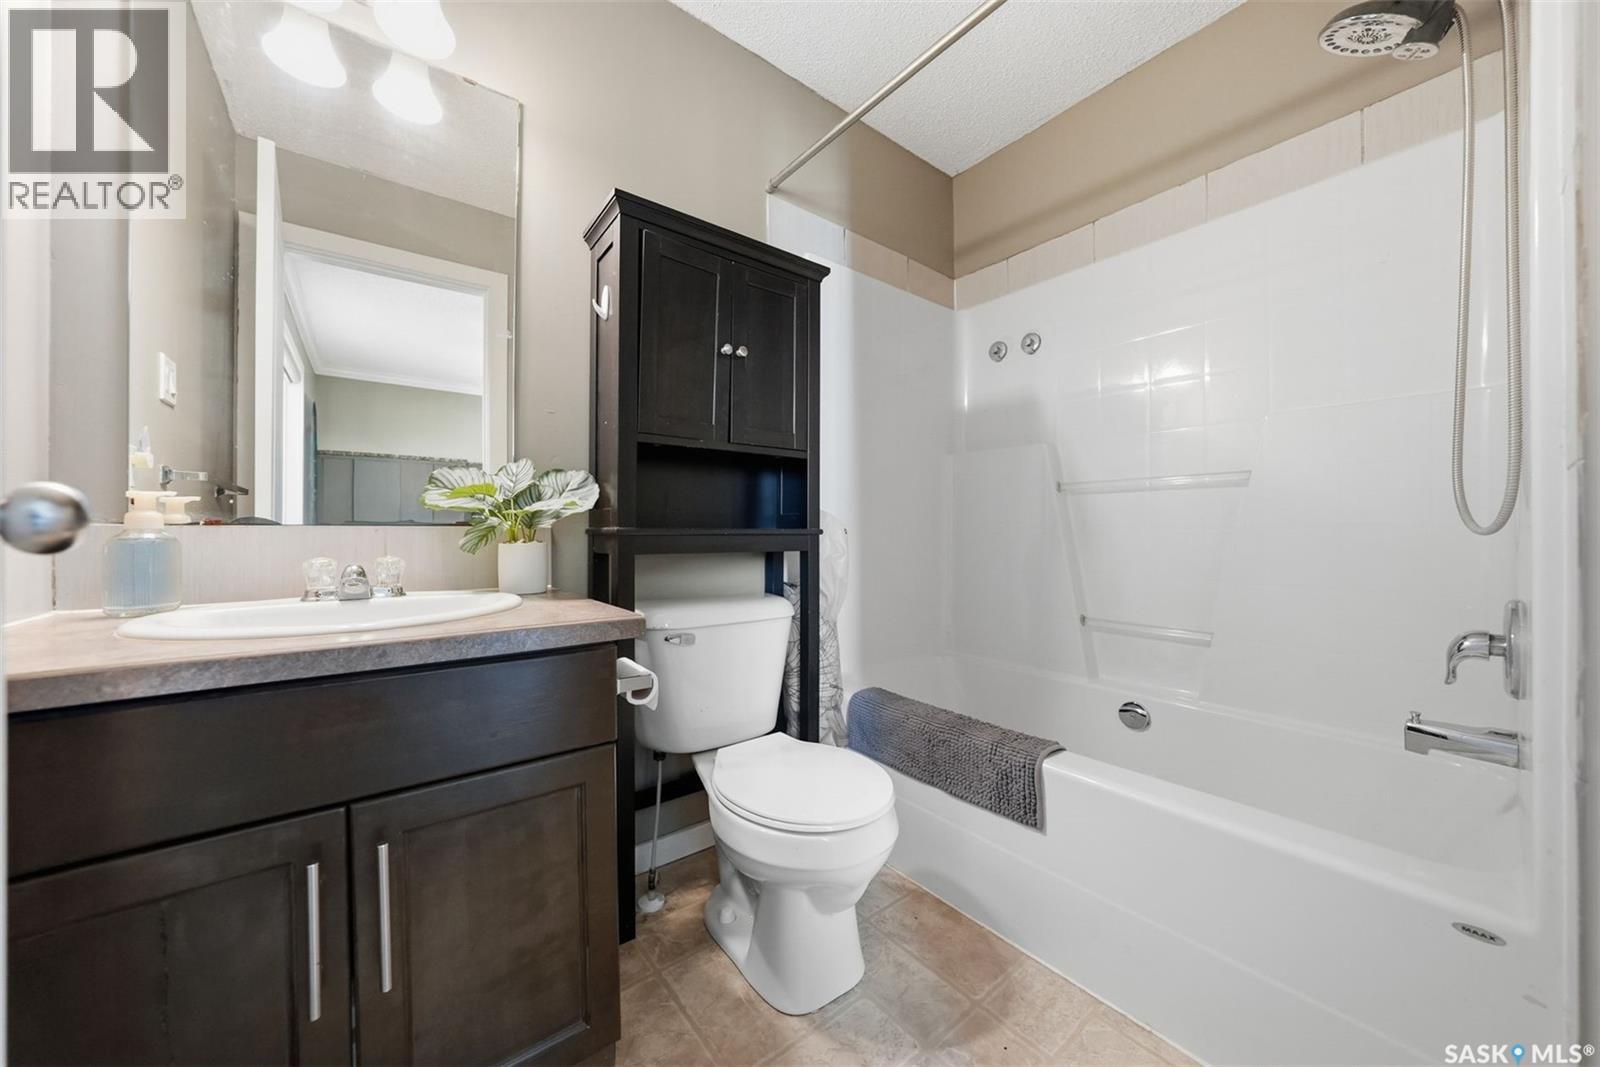
| Second Level | 4pc Ensuite Bath | 7 ft ,9 in | 5 ft ,2 in | 7 ft ,9 in x 5 ft ,2 in |
| Basement | Office | 5 ft ,9 in | 5 ft ,9 in | 5 ft ,9 in x 5 ft ,9 in |
| Basement | Bedroom | 6 ft ,7 in | 10 ft ,5 in | 6 ft ,7 in x 10 ft ,5 in |
| Basement | 3pc Bathroom | 7 ft ,5 in | 5 ft ,3 in | 7 ft ,5 in x 5 ft ,3 in |
| Basement | Laundry Room | 7 ft ,2 in | 6 ft | 7 ft ,2 in x 6 ft |
| Main Level | Living Room | 13 ft | 16 ft ,9 in | 13 ft x 16 ft ,9 in |
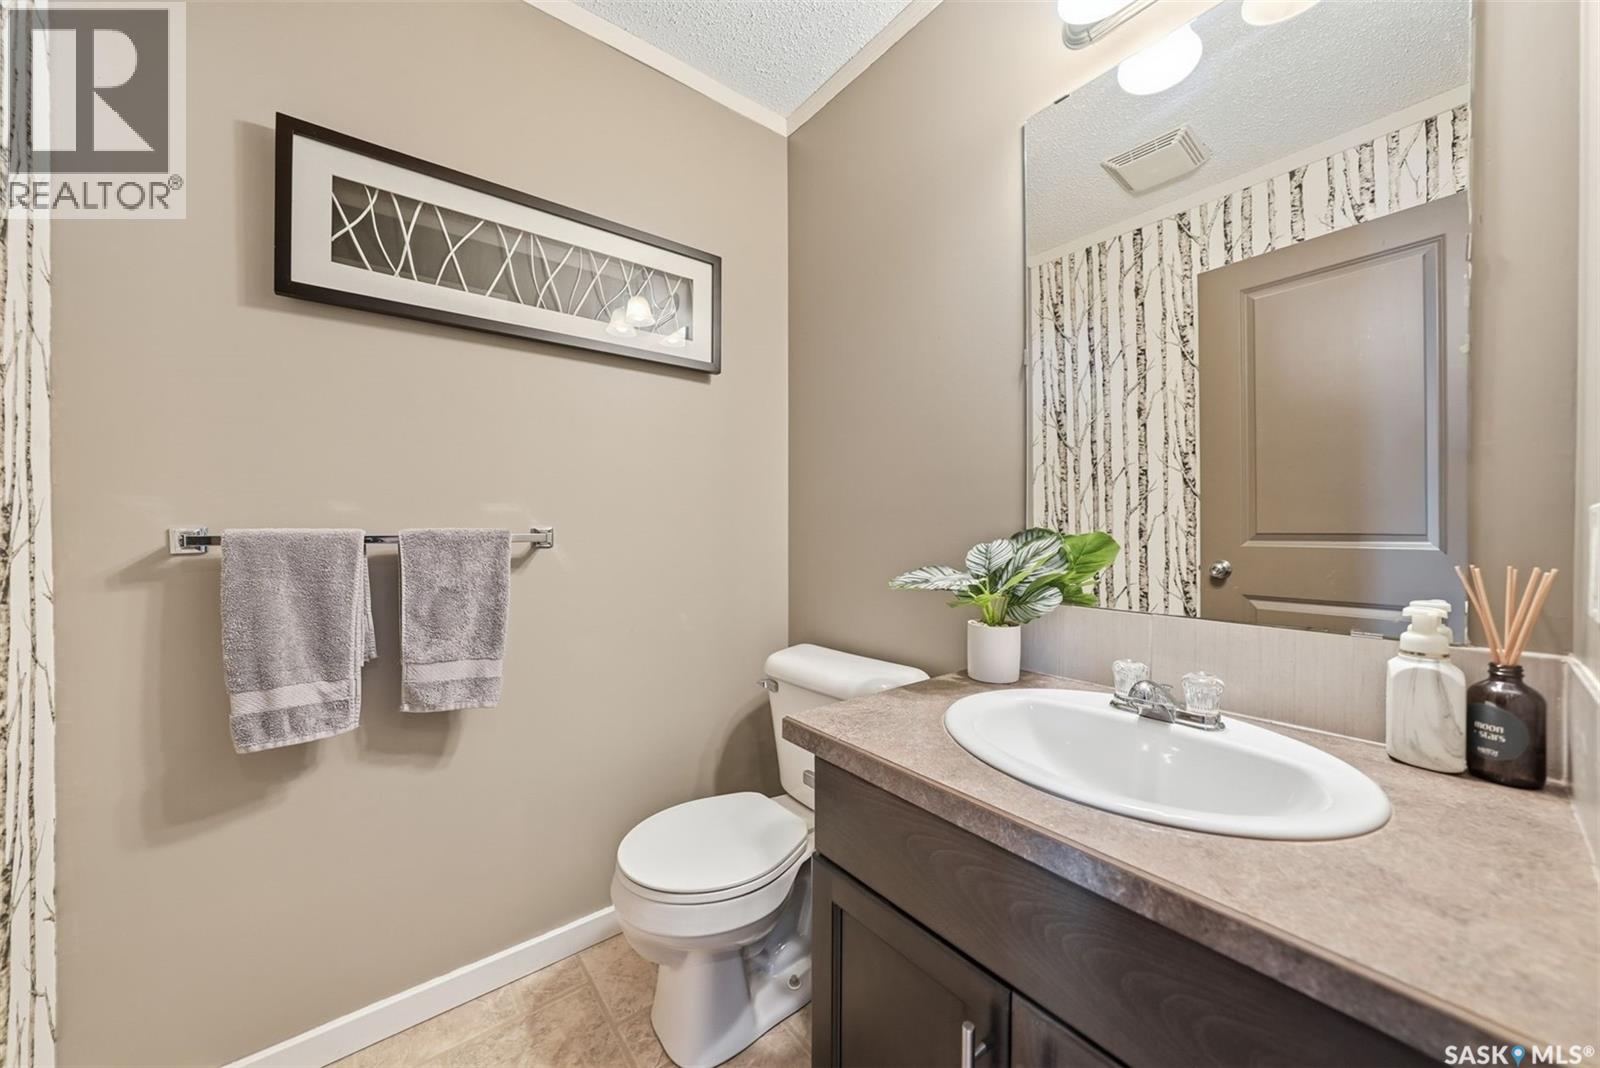
| Main Level | 2pc Bathroom | 5 ft | 5 ft ,1 in | 5 ft x 5 ft ,1 in |
| Main Level | Kitchen | 13 ft | 17 ft ,9 in | 13 ft x 17 ft ,9 in |
https://www.realtor.ca/real-estate/30199679/35-202-mckague-crescent-saskatoon-hampton-village
Interested?
Contact us for more information

The trademarks REALTOR®, REALTORS®, and the REALTOR® logo are controlled by The Canadian Real Estate Association (CREA) and identify real estate professionals who are members of CREA. The trademarks MLS®, Multiple Listing Service® and the associated logos are owned by The Canadian Real Estate Association (CREA) and identify the quality of services provided by real estate professionals who are members of CREA. The trademark DDF® is owned by The Canadian Real Estate Association (CREA) and identifies CREA's Data Distribution Facility (DDF®)
August 26 2026 07:01:09
Saskatoon Region Association of REALTORS® Inc.
Realty Executives Saskatoon