

35 Marigold Crescent Moose Jaw, Saskatchewan S6J 1L2

$624,900
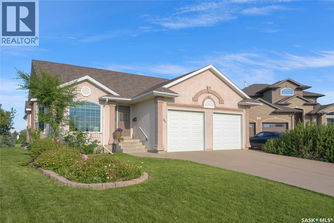
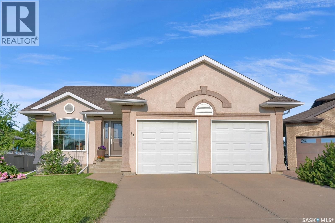
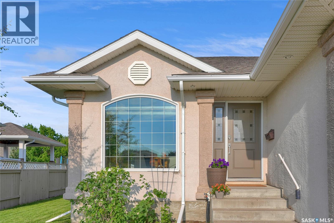
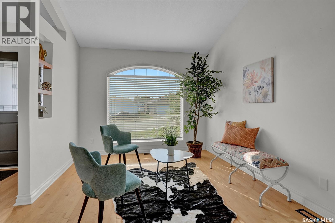
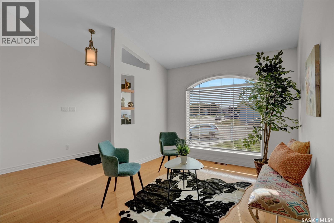
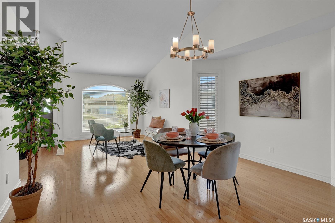
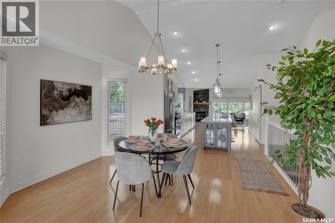
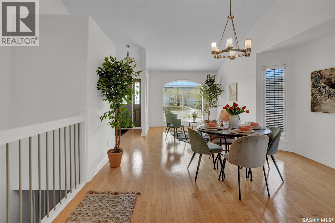
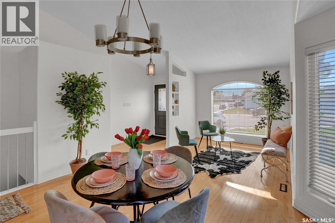
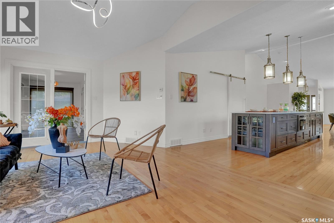
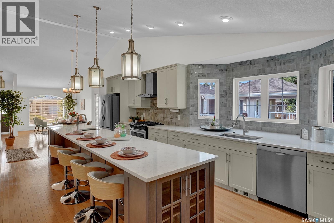
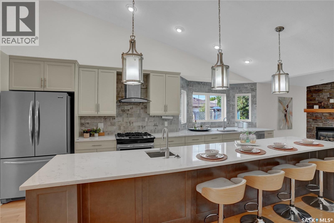
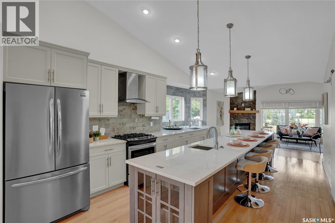
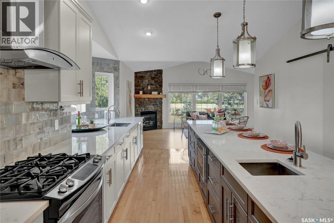
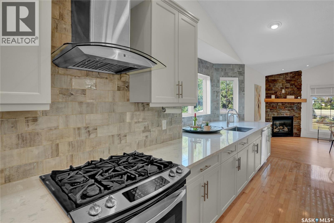
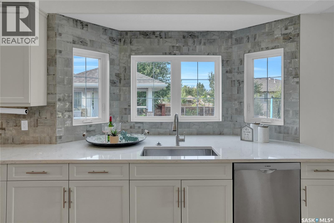
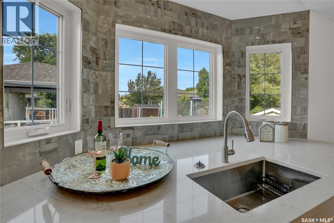
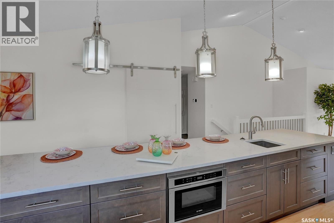
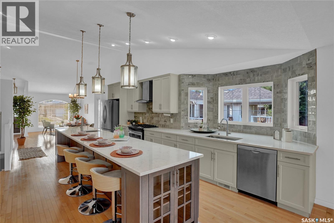
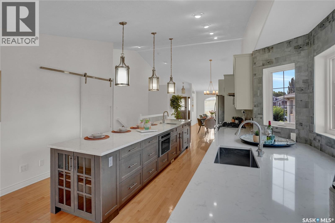
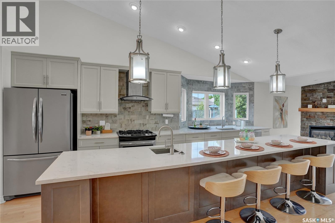
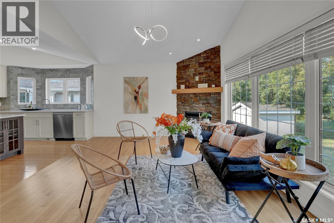
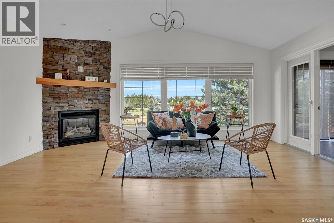
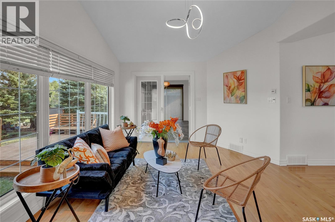
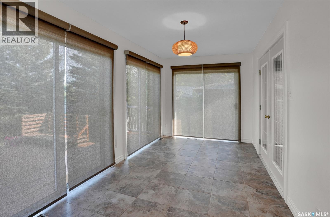
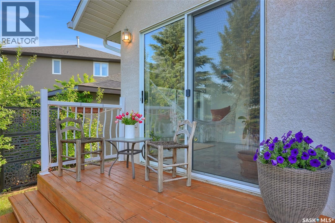
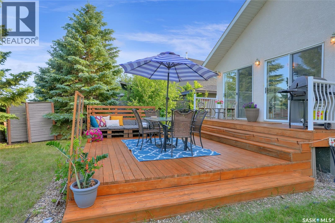
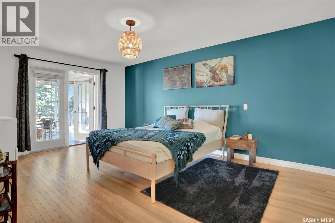
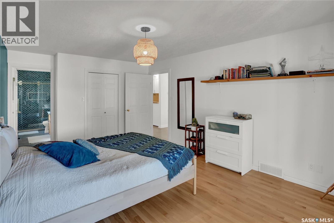
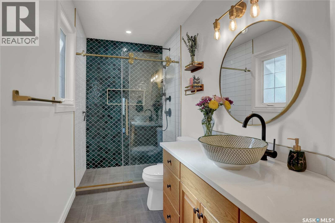
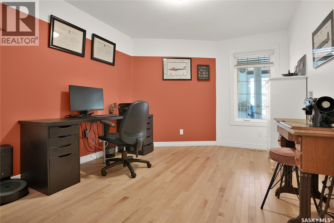
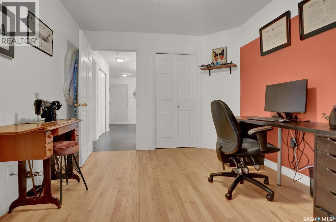
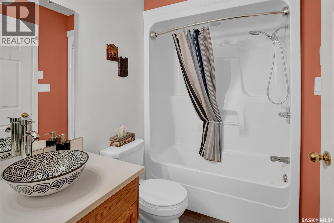
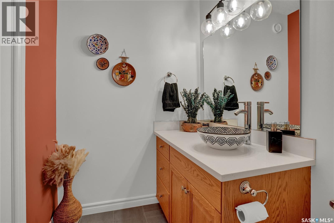
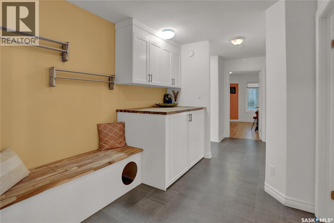
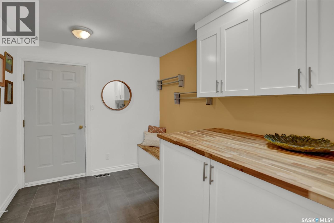
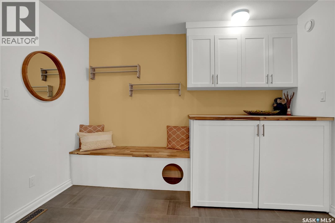
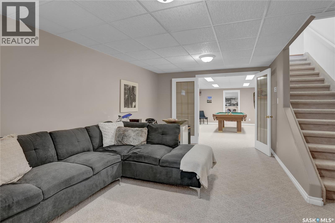
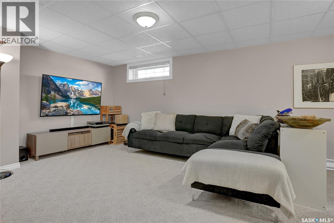
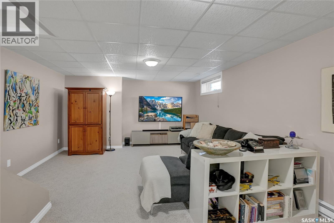
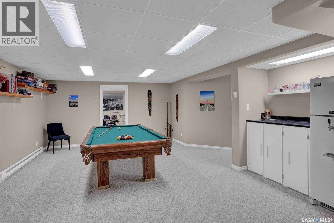
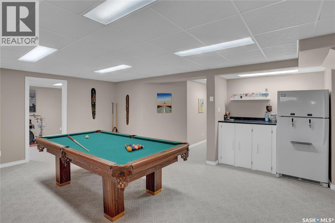
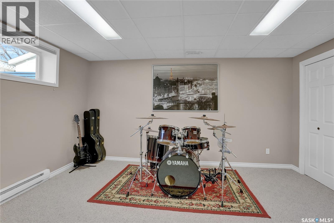
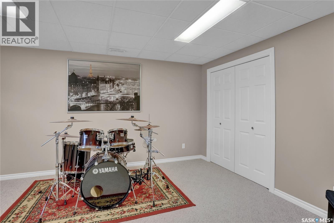
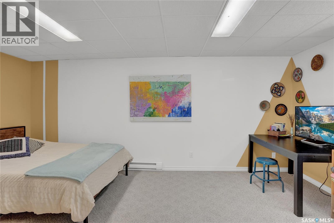
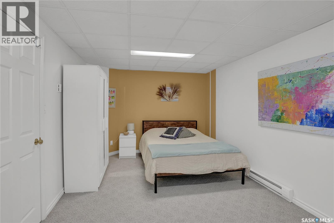
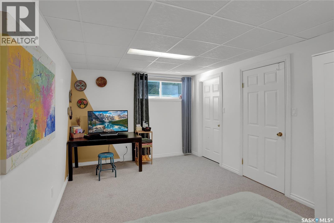
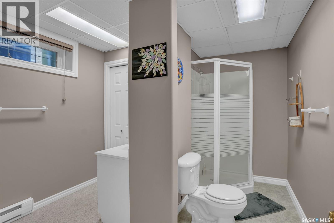
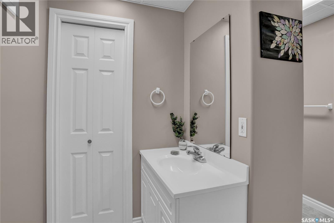
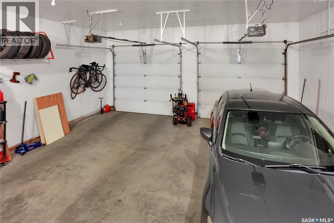
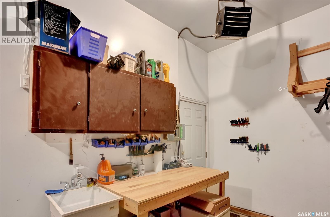
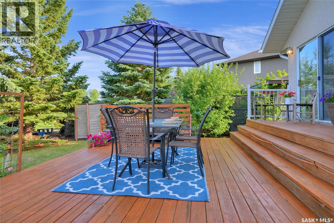
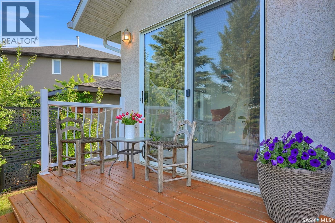
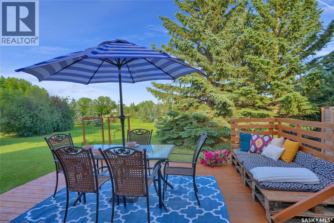
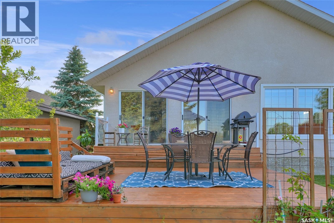
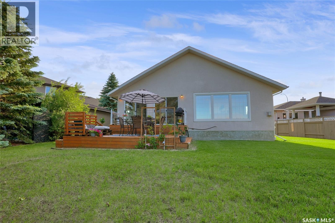
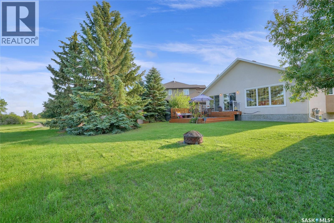
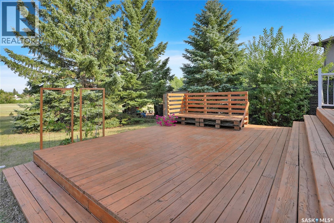
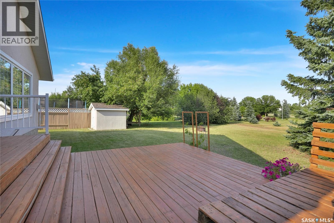
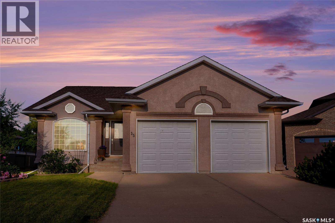
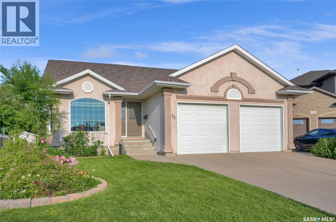
Welcome to this exceptional bungalow ideally situated backing directly onto the setting of Sunningdale Park. Offering over 3,250 sq. ft. of thoughtfully designed living space, this impressive home combines timeless elegance & quality finishes. The sun-filled open-concept is highlighted by vaulted ceiling & hardwood floors. Designed for both everyday living & entertaining, the stunning kitchen features an impressive 16-ft. centre island w/quartz countertops & prep sink, beautiful cabinetry, a contemporary backsplash & cleverly concealed pantry w/barn-door access & pull-out drawer. The kitchen flows into the family room, where a gas fireplace w/stone surround creates a warm atmosphere overlooking the park. Enjoy peaceful views of the landscaped backyard & park w/the heated sunroom, accessible from both the family room & primary bedroom, it provides the perfect place to relax year-round, w/3 patio doors opening onto the deck & extending your living space outdoors. The primary suite offers a walk-in closet & 3pc. ensuite w/beautifully tiled shower. A 2nd bedroom, 4pc. bath & convenient main-floor laundry/mud room complete this level. The dbl. att. garage, w/electric heat, adds year-round convenience. The expansive lower level offers exceptional space for family living & entertaining, featuring a generous family room, a games area complete w/pool table & snack centre, 2 additional bedrooms & 3pc. bath. Step outside to a private backyard oasis that opens directly onto Sunningdale Park, featuring a large deck, mature trees & greenery. With its desirable park location, spacious layout & versatile living spaces, this remarkable property is an ideal fit for families, professionals and those looking to enjoy the ease of bungalow living. A rare opportunity to own an executive home in one of Moose Jaw’s sought-after neighbourhoods. Experience the space, comfort and setting this exceptional property has to offer! CLICK ON THE MULTIMEDIA LINK FOR A FULL VISUAL TOUR & Call Today. (id:51699)
Property Details
| MLS® Number | SK051253 |
| Property Type | Single Family |
| Neigbourhood | VLA/Sunningdale |
| Features | Treed, Irregular Lot Size, Double Width Or More Driveway |
| Structure | Deck |
Building
| Bathroom Total | 3 |
| Bedrooms Total | 4 |
| Appliances | Refrigerator, Dishwasher, Microwave, Window Coverings, Garage Door Opener Remote(s), Hood Fan, Storage Shed, Stove |
| Architectural Style | Bungalow |
| Basement Development | Finished |
| Basement Type | Full (finished) |
| Constructed Date | 2000 |
| Construction Style Attachment | Detached |
| Cooling Type | Central Air Conditioning, Air Exchanger |
| Fireplace Fuel | Gas |
| Fireplace Present | Yes |
| Fireplace Type | Conventional |
| Heating Fuel | Electric, Natural Gas |
| Heating Type | Forced Air |
| Stories Total | 1 |
| Size Interior | 1650 Sqft |
| Type | House |
Parking
| Attached Garage | |
| Heated Garage | |
| Parking Space(s) | 4 |
Land
| Acreage | No |
| Fence Type | Partially Fenced |
| Landscape Features | Lawn, Underground Sprinkler |
| Size Irregular | 7243.00 |
| Size Total | 7243 Sqft |
| Size Total Text | 7243 Sqft |
Rooms
| Level | Type | Length | Width | Dimensions |
|---|---|---|---|---|
| Basement | Family Room | 22 ft | 14 ft ,2 in | 22 ft x 14 ft ,2 in |
| Basement | Games Room | 19 ft ,7 in | 17 ft ,1 in | 19 ft ,7 in x 17 ft ,1 in |
| Basement | Bedroom | 14 ft ,2 in | 11 ft ,8 in | 14 ft ,2 in x 11 ft ,8 in |
| Basement | Bedroom | 17 ft ,5 in | 10 ft ,4 in | 17 ft ,5 in x 10 ft ,4 in |
| Basement | 3pc Bathroom | 11 ft ,4 in | 9 ft ,5 in | 11 ft ,4 in x 9 ft ,5 in |
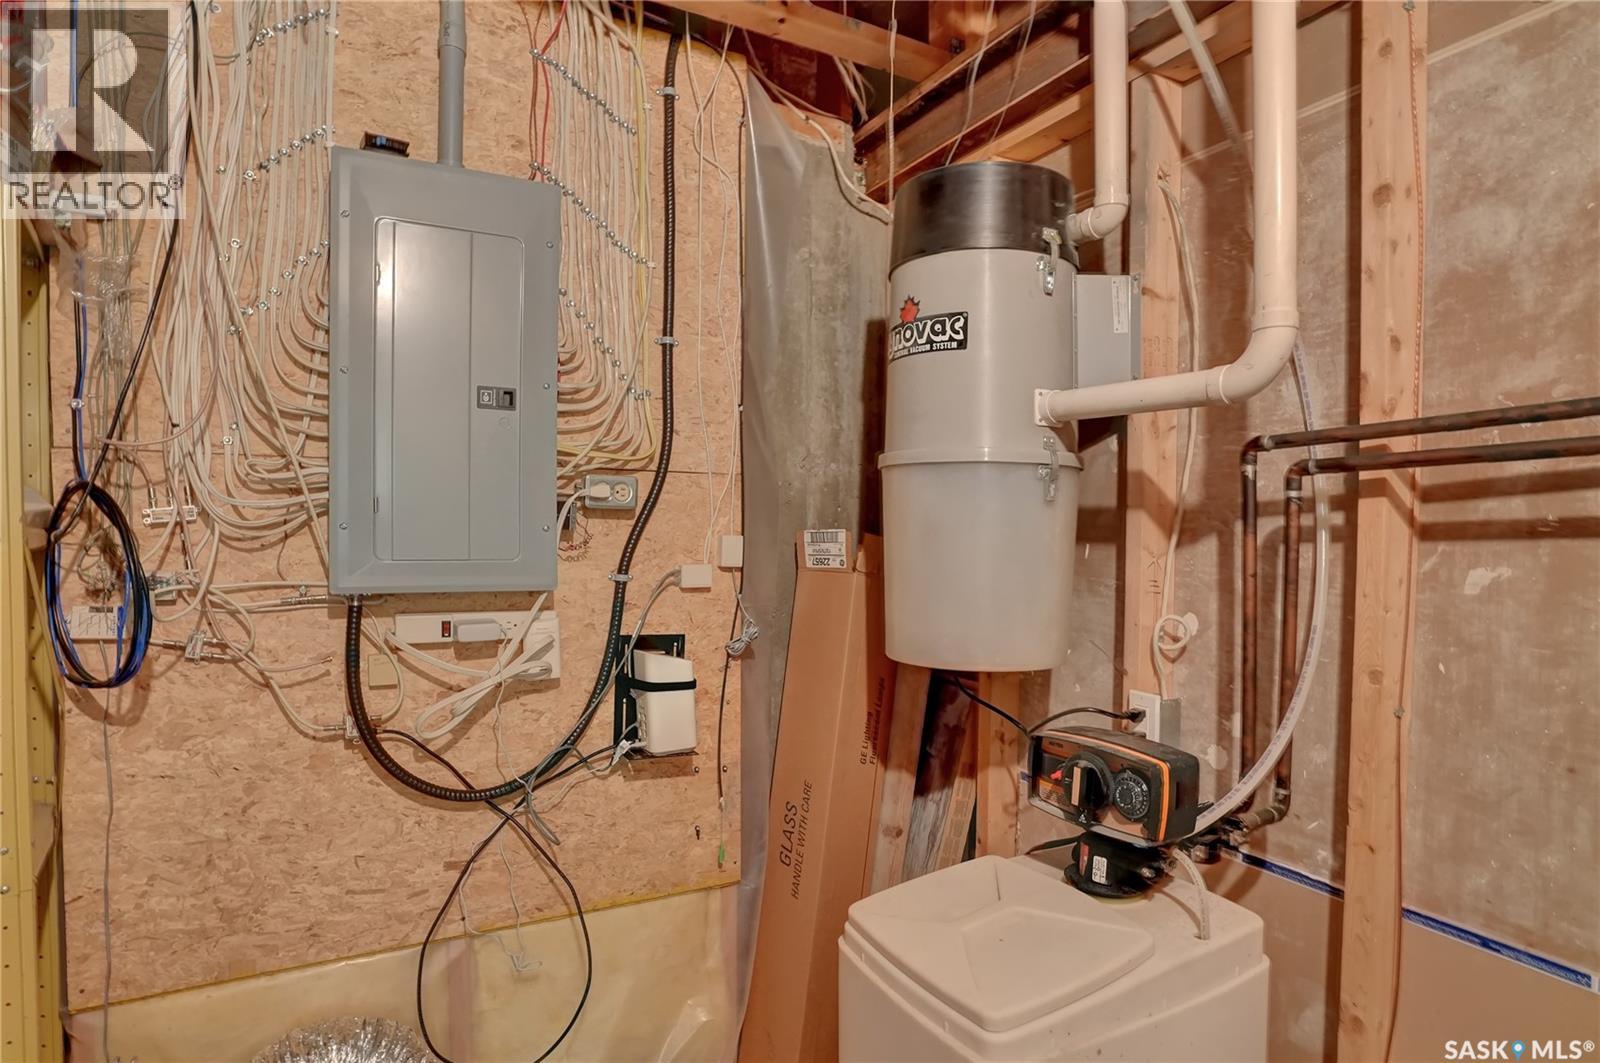
| Basement | Storage | x x x | ||
| Basement | Other | x x x | ||
| Main Level | Foyer | 10 ft ,5 in | 5 ft | 10 ft ,5 in x 5 ft |
| Main Level | Living Room | 15 ft | 11 ft | 15 ft x 11 ft |
| Main Level | Dining Room | 13 ft ,5 in | 10 ft | 13 ft ,5 in x 10 ft |
| Main Level | Kitchen | 22 ft | 11 ft ,8 in | 22 ft x 11 ft ,8 in |
| Main Level | Family Room | 18 ft | 12 ft ,2 in | 18 ft x 12 ft ,2 in |
| Main Level | Sunroom | 16 ft ,5 in | 8 ft ,9 in | 16 ft ,5 in x 8 ft ,9 in |
| Main Level | Primary Bedroom | 17 ft | 12 ft | 17 ft x 12 ft |
| Main Level | Other | 6 ft | 5 ft | 6 ft x 5 ft |
| Main Level | 3pc Ensuite Bath | 12 ft ,1 in | 4 ft ,10 in | 12 ft ,1 in x 4 ft ,10 in |
| Main Level | Bedroom | 13 ft | 9 ft ,10 in | 13 ft x 9 ft ,10 in |
| Main Level | 4pc Bathroom | 9 ft ,2 in | 5 ft | 9 ft ,2 in x 5 ft |
| Main Level | Other | 6 ft ,5 in | 8 ft | 6 ft ,5 in x 8 ft |
https://www.realtor.ca/real-estate/30414990/35-marigold-crescent-moose-jaw-vlasunningdale
Interested?
Contact us for more information

The trademarks REALTOR®, REALTORS®, and the REALTOR® logo are controlled by The Canadian Real Estate Association (CREA) and identify real estate professionals who are members of CREA. The trademarks MLS®, Multiple Listing Service® and the associated logos are owned by The Canadian Real Estate Association (CREA) and identify the quality of services provided by real estate professionals who are members of CREA. The trademark DDF® is owned by The Canadian Real Estate Association (CREA) and identifies CREA's Data Distribution Facility (DDF®)
October 17 2026 03:36:21
Saskatoon Region Association of REALTORS® Inc.
Global Direct Realty Inc.