

35 Mcinnis Crescent Regina, Saskatchewan S4R 3E7
















$325,000
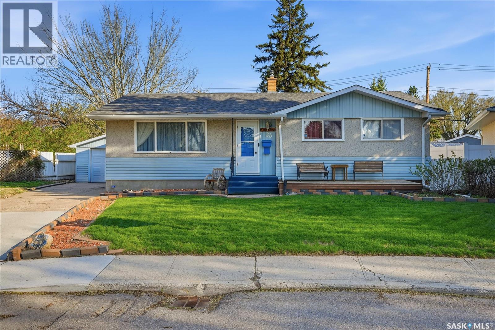
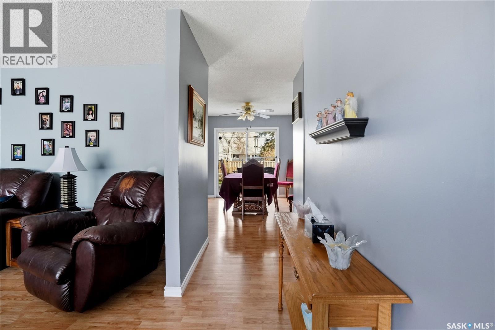
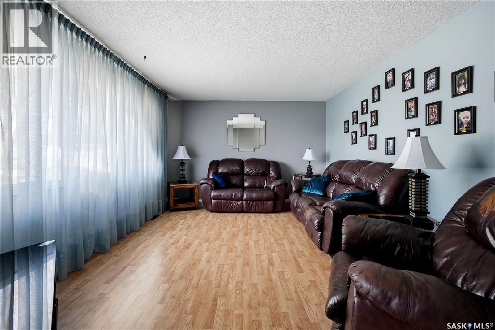
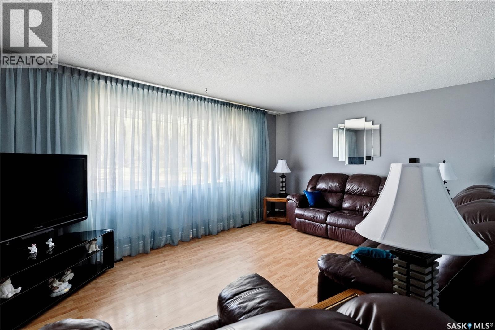
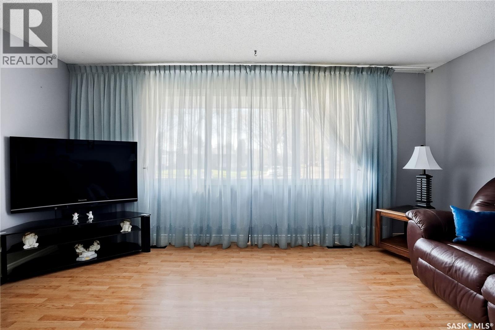
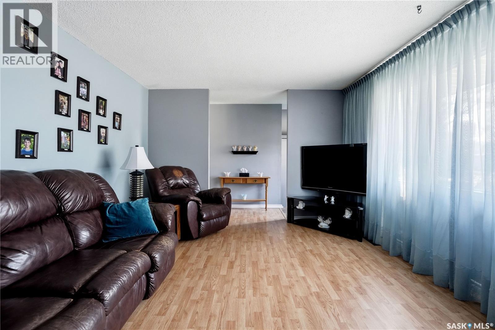
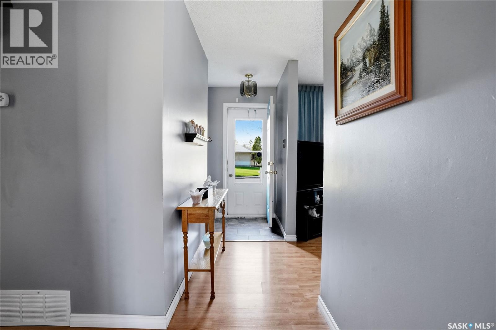
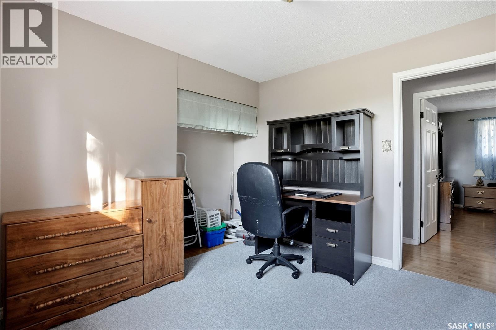
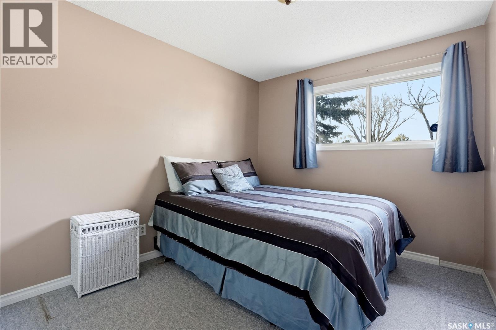
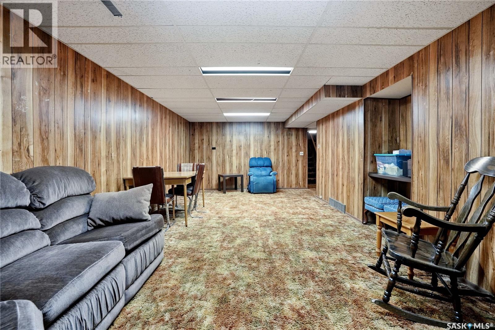
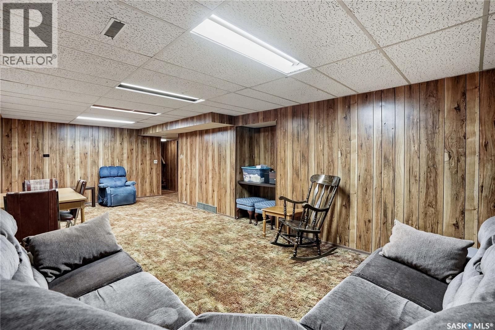
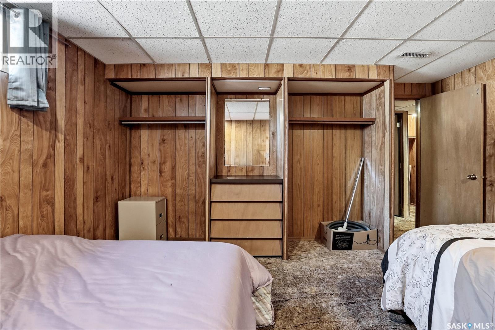
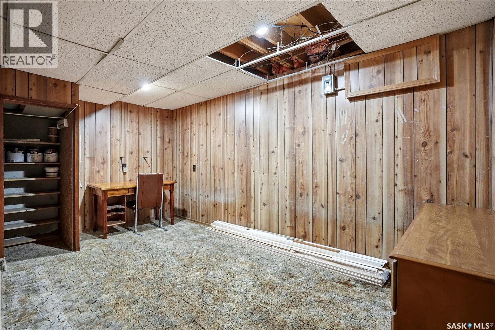
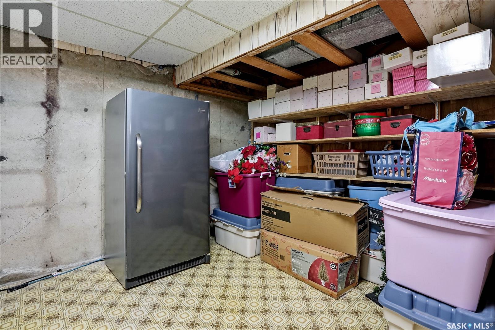
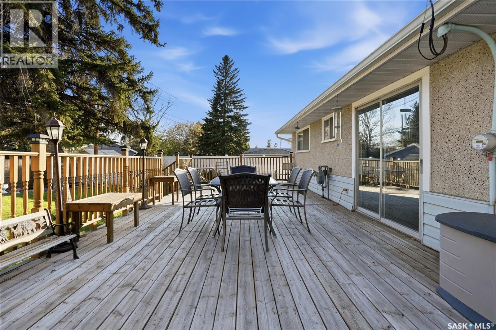
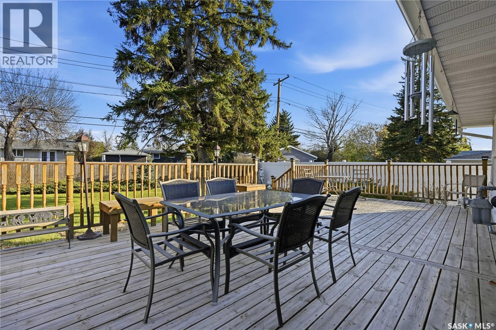
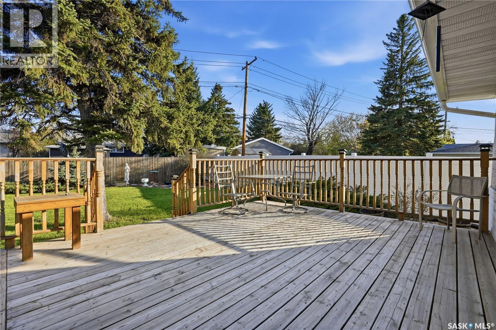
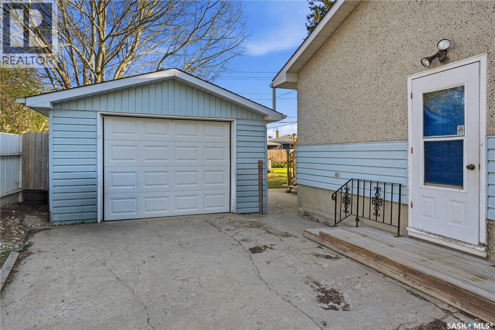
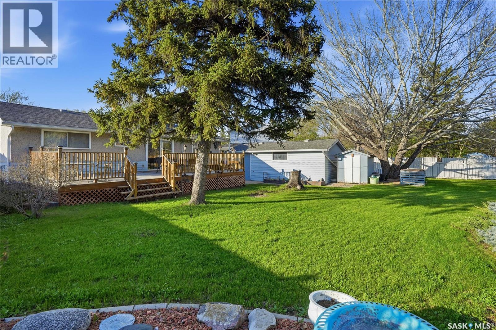
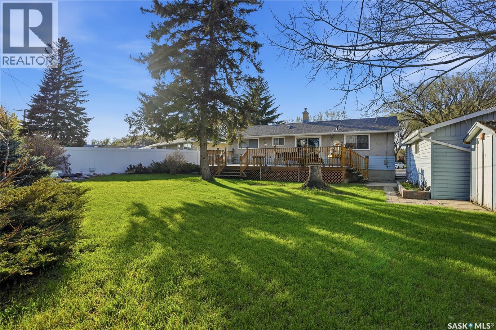
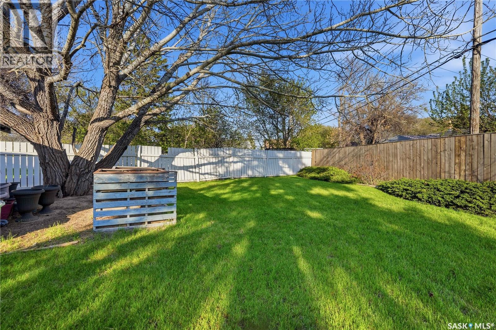
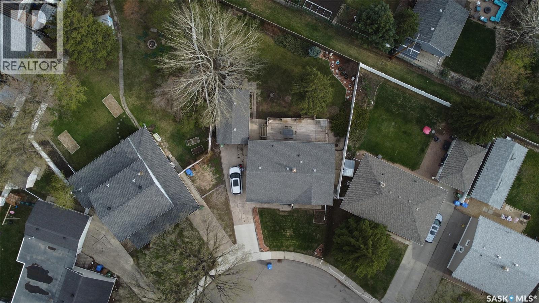
Welcome to 35 McInnis Crescent — ideally situated on a quiet crescent close to parks, schools, and all north-end amenities. Nestled on a massive inside corner lot surrounded by mature trees and shrubs, this well-maintained home offers space, comfort, and incredible outdoor living. Proudly owned by the same family since 1975, this home reflects years of care and pride of ownership. With 1,112 sq. ft. of functional living space, this north-facing home features 4 bedrooms and 2 bathrooms, making it perfect for growing families. The kitchen offers an abundance of cabinetry, a pantry, and a bright south-facing window overlooking the expansive backyard. A dedicated dining area includes sliding patio doors leading to a large pressure-treated deck, creating the perfect setup for indoor-outdoor entertaining. The spacious living room provides plenty of room for family gatherings and everyday comfort. The primary bedroom is generously sized and includes a convenient 2-piece ensuite. Two additional well-sized bedrooms and an updated 4-piece bathroom complete the main level. Downstairs, the fully developed basement offers a large recreation room, fourth bedroom, den, and a laundry/utility room with excellent storage space. Outside, you’ll appreciate the fully fenced oversized backyard, mature landscaping, and the 14' x 26' garage with plenty of room for both parking and a workshop area. The expansive yard provides ample space for kids to play, while the large deck creates the perfect setting for adults to relax and entertain family and friends. Additional highlights include original hardwood flooring throughout the main level living room, hallway, and bedrooms, a high-efficiency furnace, fiberglass shingles on both the house and garage, plus an additional basement fridge and stand-up freezer included. A fantastic opportunity to own a solid family home in a desirable, quiet location. (id:51699)
Property Details
| MLS® Number | SK036963 |
| Property Type | Single Family |
| Neigbourhood | Coronation Park |
| Features | Treed, Corner Site, Irregular Lot Size |
| Structure | Deck |
Building
| Bathroom Total | 2 |
| Bedrooms Total | 4 |
| Appliances | Washer, Refrigerator, Dryer, Alarm System, Window Coverings, Garage Door Opener Remote(s), Storage Shed, Stove |
| Architectural Style | Bungalow |
| Basement Development | Finished |
| Basement Type | Full (finished) |
| Constructed Date | 1963 |
| Construction Style Attachment | Detached |
| Cooling Type | Central Air Conditioning |
| Fire Protection | Alarm System |
| Heating Fuel | Natural Gas |
| Heating Type | Forced Air |
| Stories Total | 1 |
| Size Interior | 1112 Sqft |
| Type | House |
Parking
| Detached Garage | |
| Parking Space(s) | 4 |
Land
| Acreage | No |
| Fence Type | Fence |
| Landscape Features | Lawn, Garden Area |
| Size Irregular | 7840.00 |
| Size Total | 7840 Sqft |
| Size Total Text | 7840 Sqft |
Rooms
| Level | Type | Length | Width | Dimensions |
|---|---|---|---|---|
| Basement | Other | 26 ft | 12 ft | 26 ft x 12 ft |
| Basement | Bedroom | 14 ft | 12 ft | 14 ft x 12 ft |
| Basement | Den | 14 ft ,11 in | 8 ft ,3 in | 14 ft ,11 in x 8 ft ,3 in |
| Basement | Laundry Room | 12 ft ,5 in | 12 ft ,2 in | 12 ft ,5 in x 12 ft ,2 in |
| Main Level | Kitchen | 13 ft ,7 in | 9 ft | 13 ft ,7 in x 9 ft |
| Main Level | Dining Room | 12 ft ,5 in | 9 ft ,3 in | 12 ft ,5 in x 9 ft ,3 in |
| Main Level | Living Room | 16 ft ,6 in | 12 ft ,7 in | 16 ft ,6 in x 12 ft ,7 in |
| Main Level | Primary Bedroom | 12 ft ,5 in | 12 ft ,5 in | 12 ft ,5 in x 12 ft ,5 in |
| Main Level | 2pc Ensuite Bath | 5 ft | 4 ft ,3 in | 5 ft x 4 ft ,3 in |
| Main Level | Bedroom | 10 ft ,3 in | 9 ft ,3 in | 10 ft ,3 in x 9 ft ,3 in |
| Main Level | Bedroom | 10 ft ,3 in | 9 ft ,1 in | 10 ft ,3 in x 9 ft ,1 in |
| Main Level | 4pc Bathroom | 7 ft ,10 in | 5 ft | 7 ft ,10 in x 5 ft |
https://www.realtor.ca/real-estate/29799751/35-mcinnis-crescent-regina-coronation-park
Interested?
Contact us for more information

The trademarks REALTOR®, REALTORS®, and the REALTOR® logo are controlled by The Canadian Real Estate Association (CREA) and identify real estate professionals who are members of CREA. The trademarks MLS®, Multiple Listing Service® and the associated logos are owned by The Canadian Real Estate Association (CREA) and identify the quality of services provided by real estate professionals who are members of CREA. The trademark DDF® is owned by The Canadian Real Estate Association (CREA) and identifies CREA's Data Distribution Facility (DDF®)
May 25 2026 03:53:56
Saskatoon Region Association of REALTORS® Inc.
Realty Executives Diversified Realty