

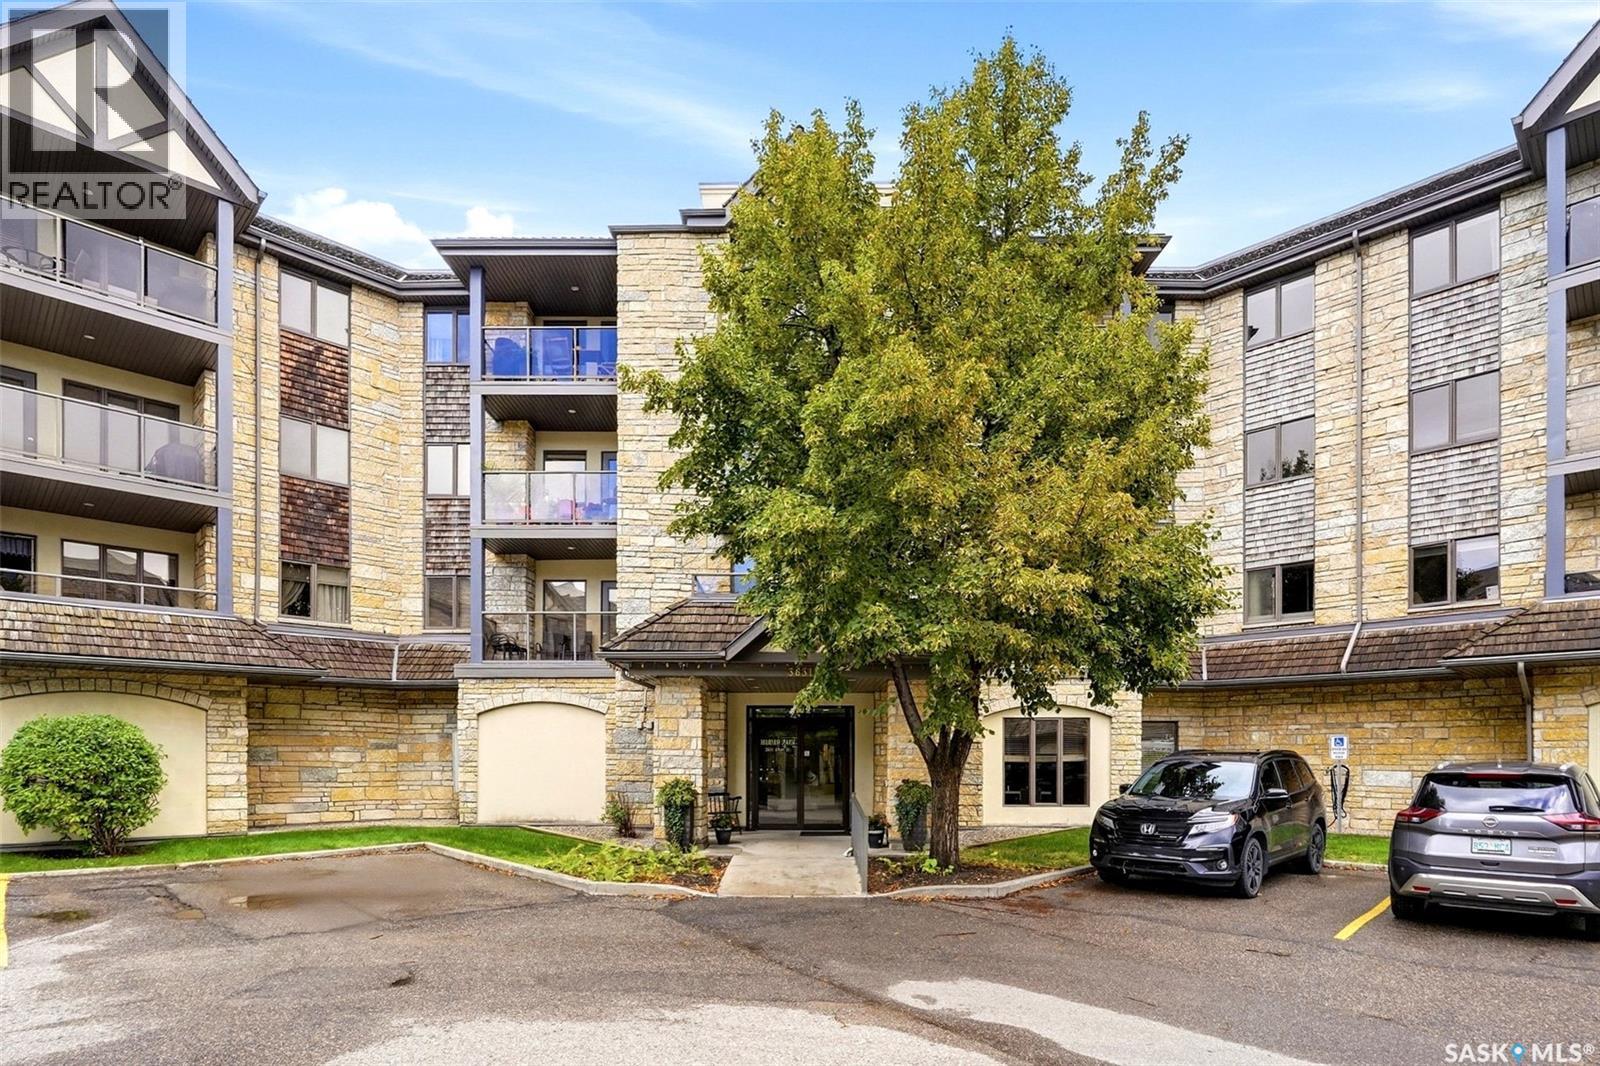
351 3631 Albert Street Regina, Saskatchewan S4S 3P4

$349,900Maintenance,
$559.59 Monthly
Maintenance,
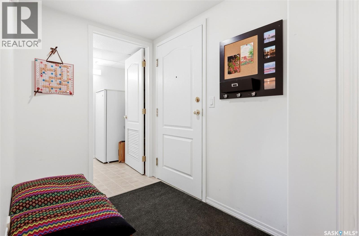
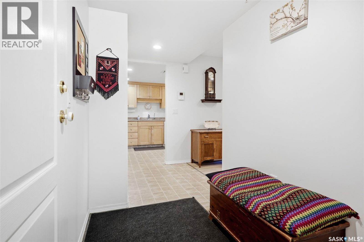
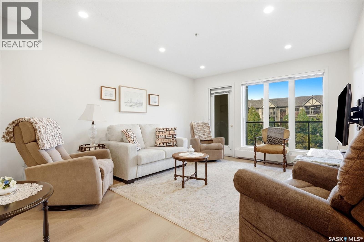
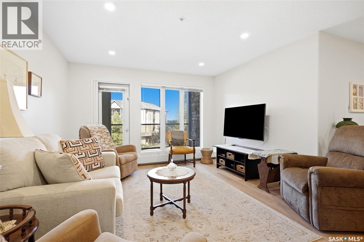
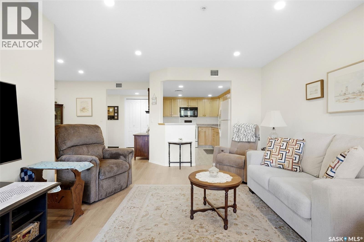
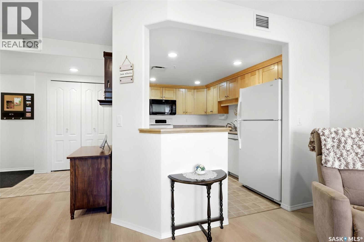
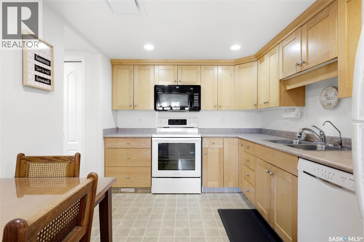
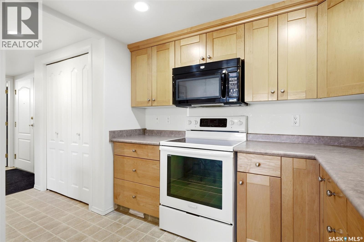
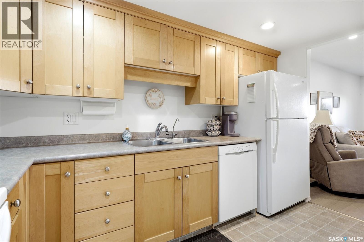
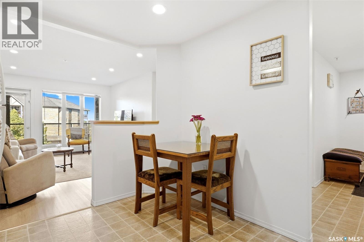
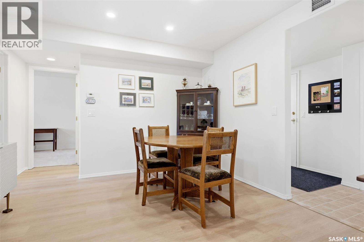
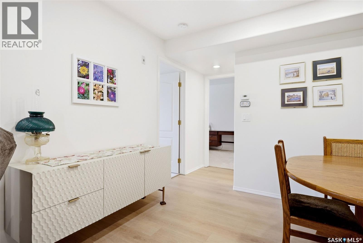
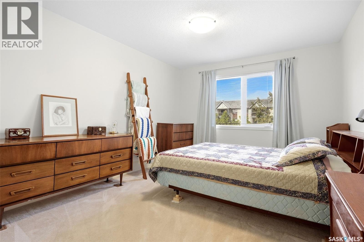
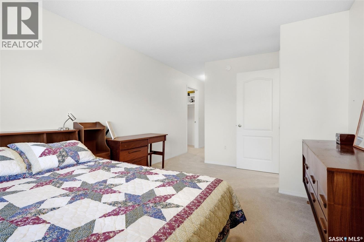
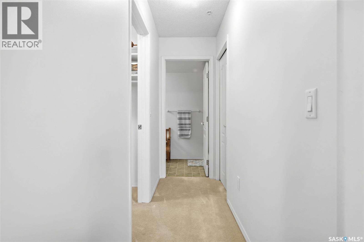
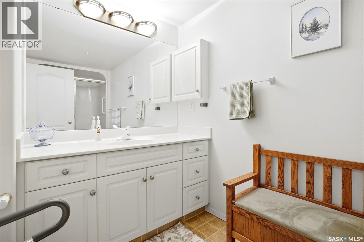
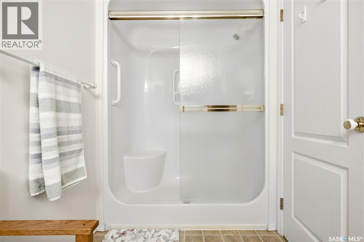
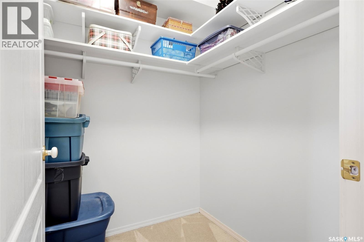
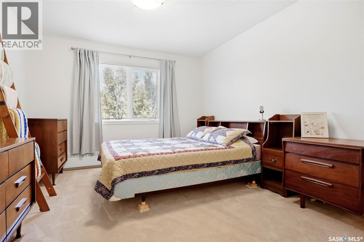
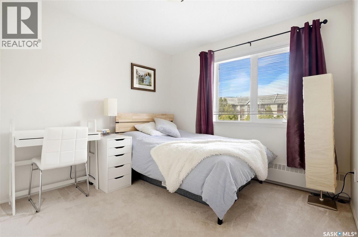
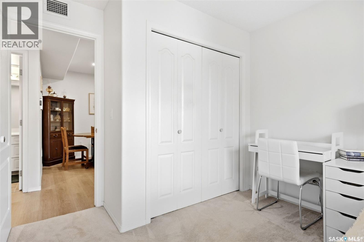
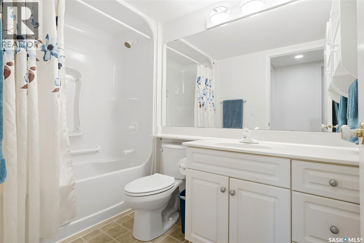
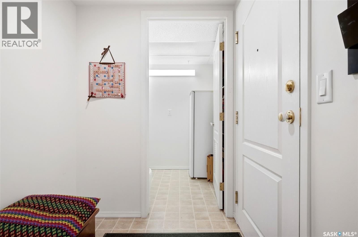
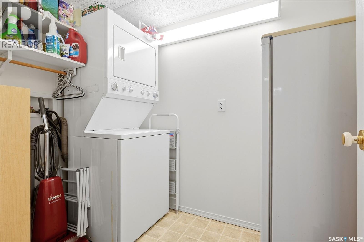
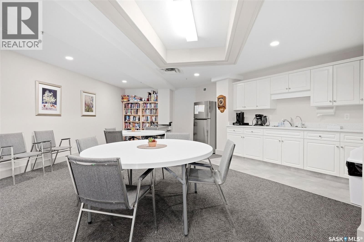
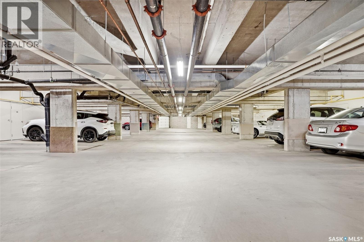
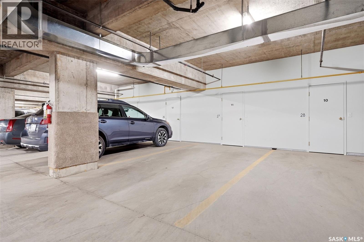
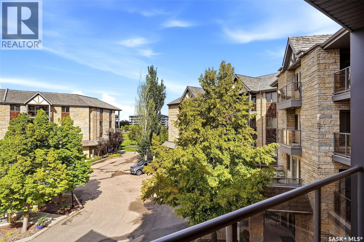
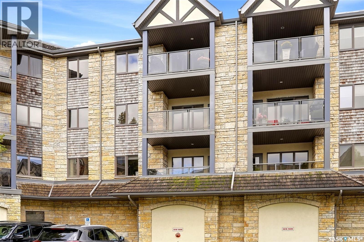
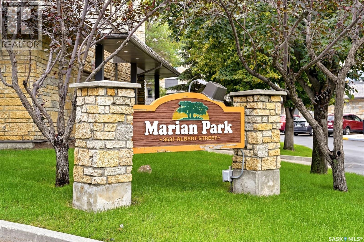
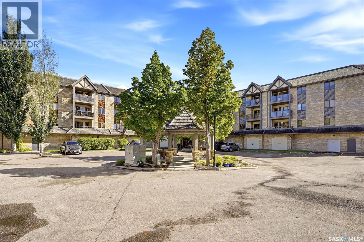
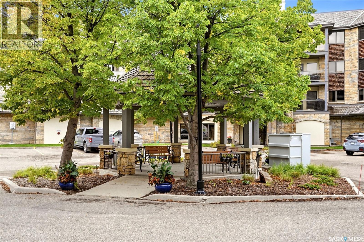
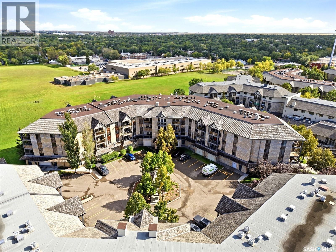
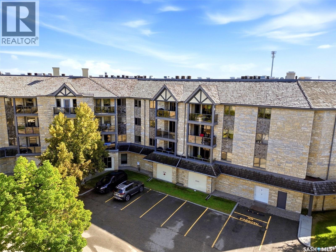
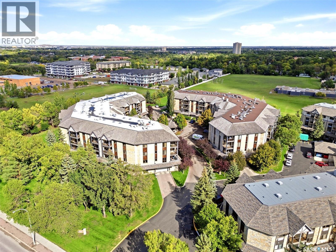
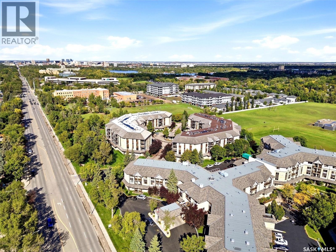
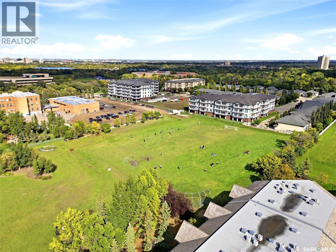
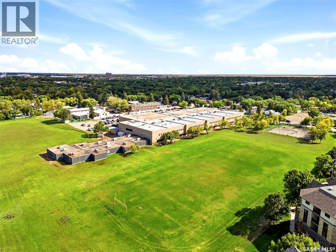
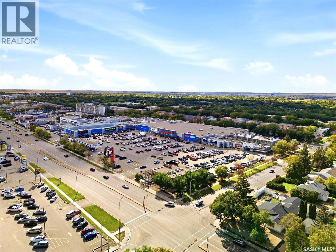
$559.59 MonthlyWelcome to Marian Park! This bright and warm 2-bedroom, 2-full-bathroom condo offers 1,118 sq. ft. of comfortable, move-in-ready living space in a convenient south-end location. The spacious living and dining areas feature upgraded luxury vinyl plank flooring, along with an abundance of pot lights on dimmers that create a warm and inviting atmosphere. The insuite laundry room, conveniently located just off the front entrance, adds everyday functionality. The generous primary suite offers a walk-in closet and its own private full bathroom, providing a comfortable retreat at the end of the day. The second bedroom is ideal for family, guests, or a home office. Condo fees are $560/month and include heat and water. The unit also includes one underground parking stall (#27), with additional storage space located in front of the stall. An absolutely lovely home in Marian Park, close to all the amenities the south end has to offer. Move in and enjoy. As per the Seller’s direction, all offers will be presented on 09/21/2026 4:00PM. (id:51699)
Property Details
| MLS® Number | SK048789 |
| Property Type | Single Family |
| Neigbourhood | Hillsdale |
| Community Features | Pets Not Allowed |
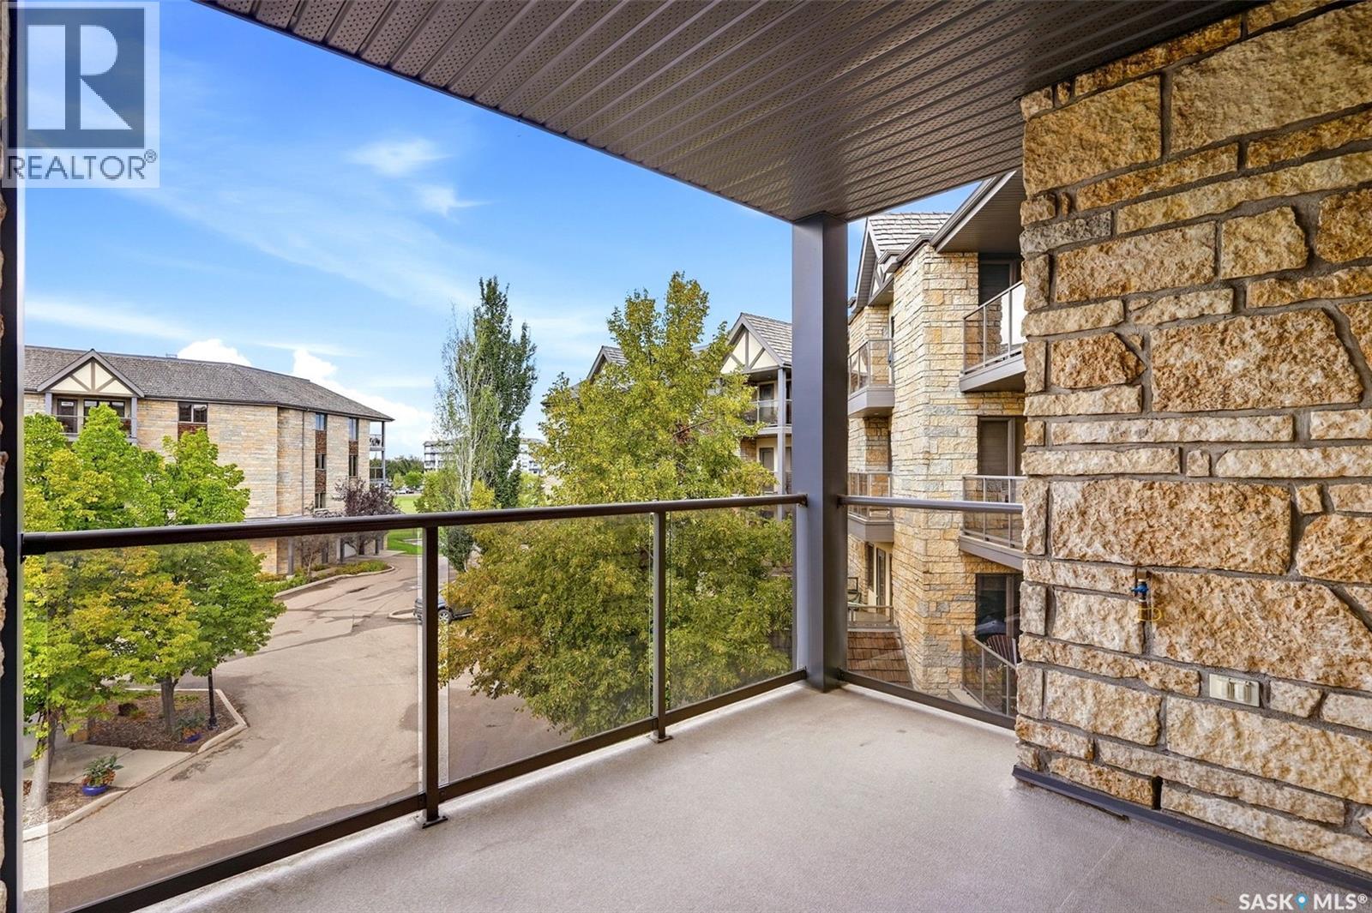
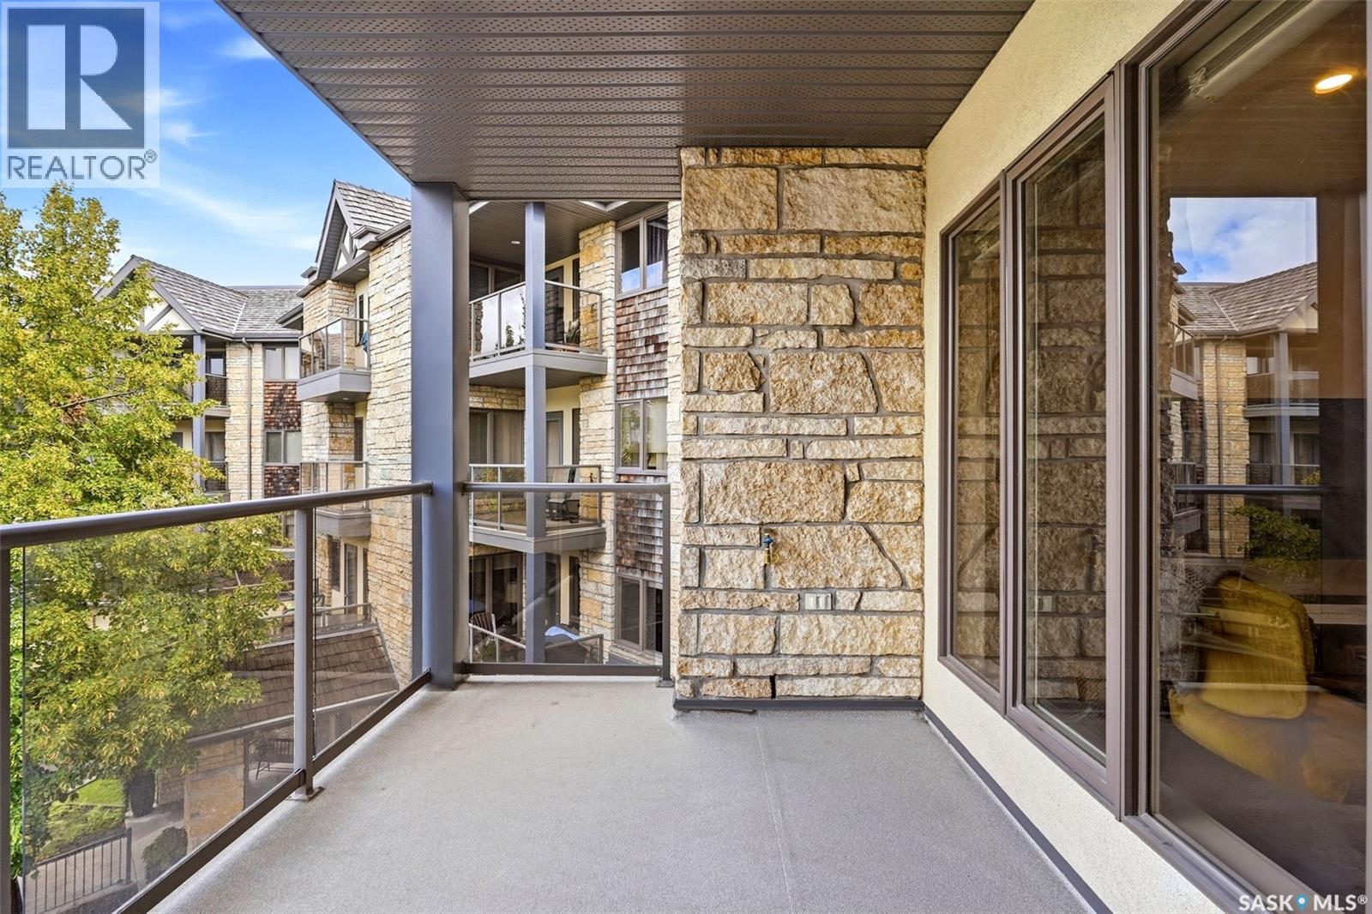
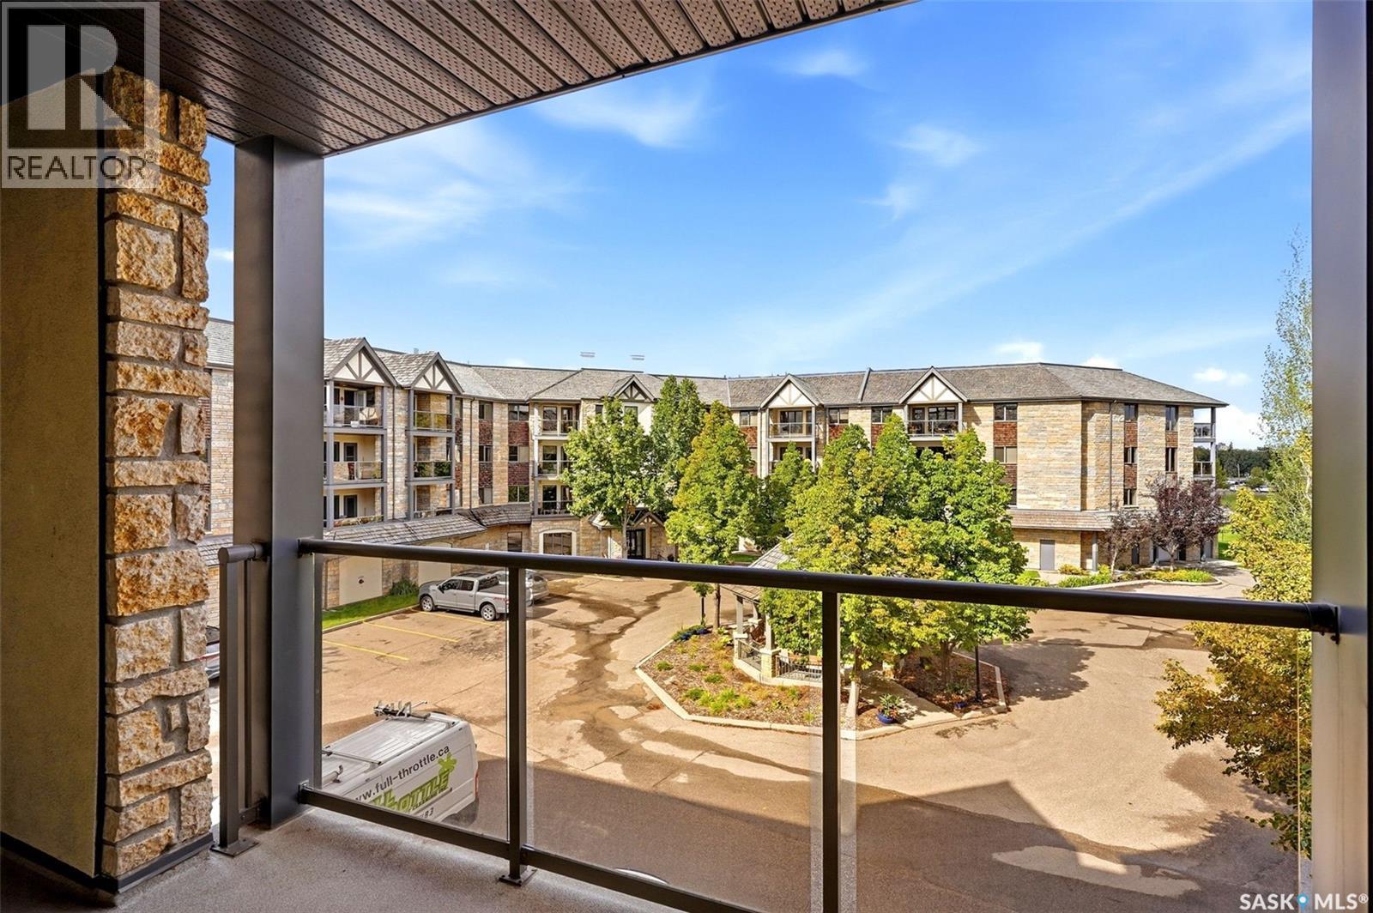
| Features | Elevator, Wheelchair Access, Balcony |
Building
| Bathroom Total | 2 |
| Bedrooms Total | 2 |
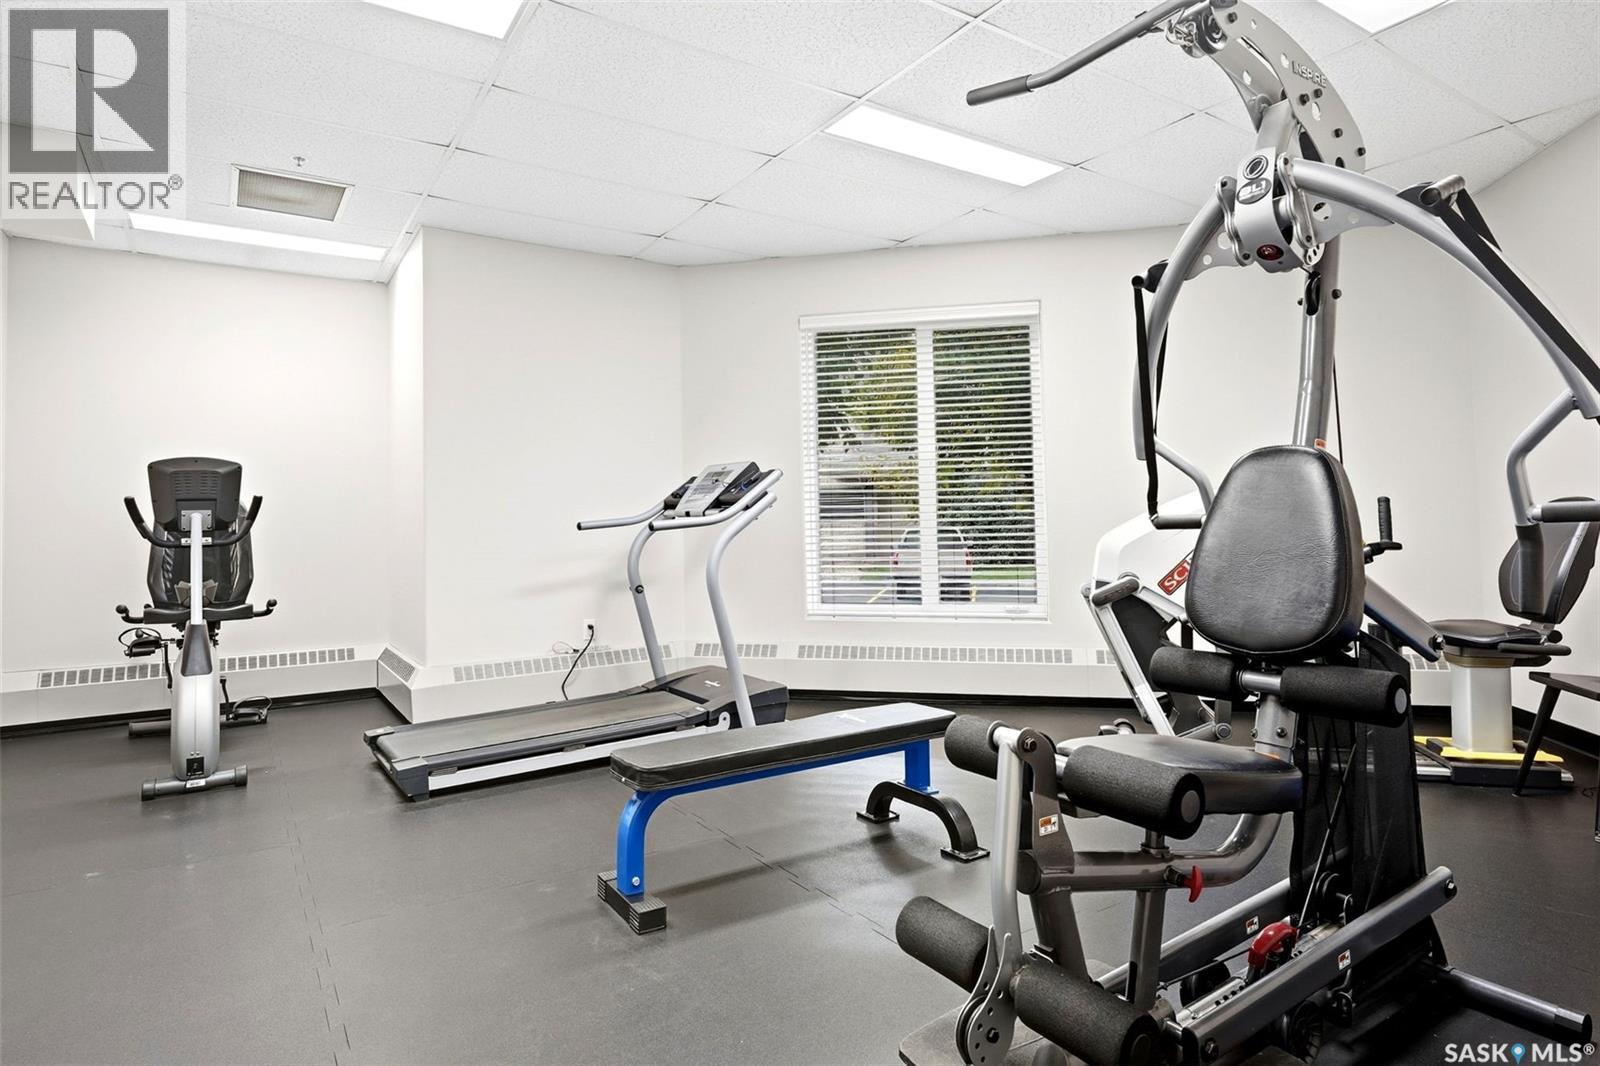
| Amenities | Exercise Centre |
| Appliances | Washer, Refrigerator, Dishwasher, Dryer, Microwave, Window Coverings, Garage Door Opener Remote(s), Stove |
| Architectural Style | Low Rise |
| Constructed Date | 2000 |
| Cooling Type | Central Air Conditioning |
| Heating Type | Baseboard Heaters, Hot Water |
| Size Interior | 1118 Sqft |
| Type | Apartment |
Parking
| Underground | 1 |
| Other | |
| Parking Space(s) | 1 |
Land
| Acreage | No |
Rooms
| Level | Type | Length | Width | Dimensions |
|---|---|---|---|---|
| Main Level | Kitchen | 11 ft | 8 ft ,11 in | 11 ft x 8 ft ,11 in |
| Main Level | Living Room | 15 ft ,6 in | 12 ft ,4 in | 15 ft ,6 in x 12 ft ,4 in |
| Main Level | Dining Room | 11 ft ,6 in | 12 ft ,2 in | 11 ft ,6 in x 12 ft ,2 in |
| Main Level | 4pc Bathroom | Measurements not available | ||
| Main Level | Bedroom | 9 ft | 9 ft ,10 in | 9 ft x 9 ft ,10 in |
| Main Level | Bedroom | 16 ft | 11 ft | 16 ft x 11 ft |
| Main Level | 3pc Bathroom | Measurements not available | ||
| Main Level | Laundry Room | Measurements not available |
https://www.realtor.ca/real-estate/30298884/351-3631-albert-street-regina-hillsdale
Interested?
Contact us for more information

The trademarks REALTOR®, REALTORS®, and the REALTOR® logo are controlled by The Canadian Real Estate Association (CREA) and identify real estate professionals who are members of CREA. The trademarks MLS®, Multiple Listing Service® and the associated logos are owned by The Canadian Real Estate Association (CREA) and identify the quality of services provided by real estate professionals who are members of CREA. The trademark DDF® is owned by The Canadian Real Estate Association (CREA) and identifies CREA's Data Distribution Facility (DDF®)
September 18 2026 04:36:22
Saskatoon Region Association of REALTORS® Inc.
Century 21 Dome Realty Inc.