

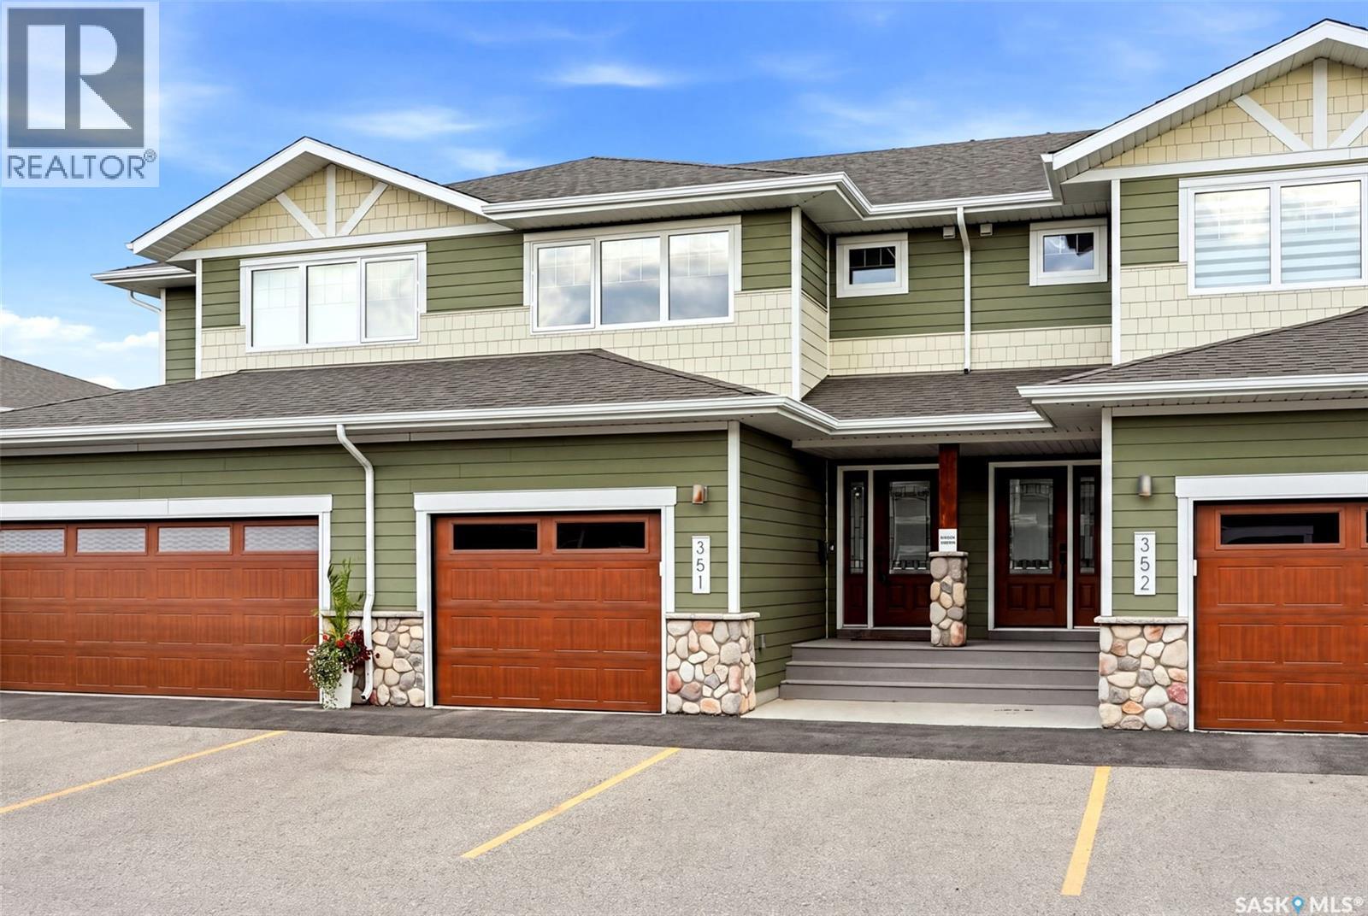
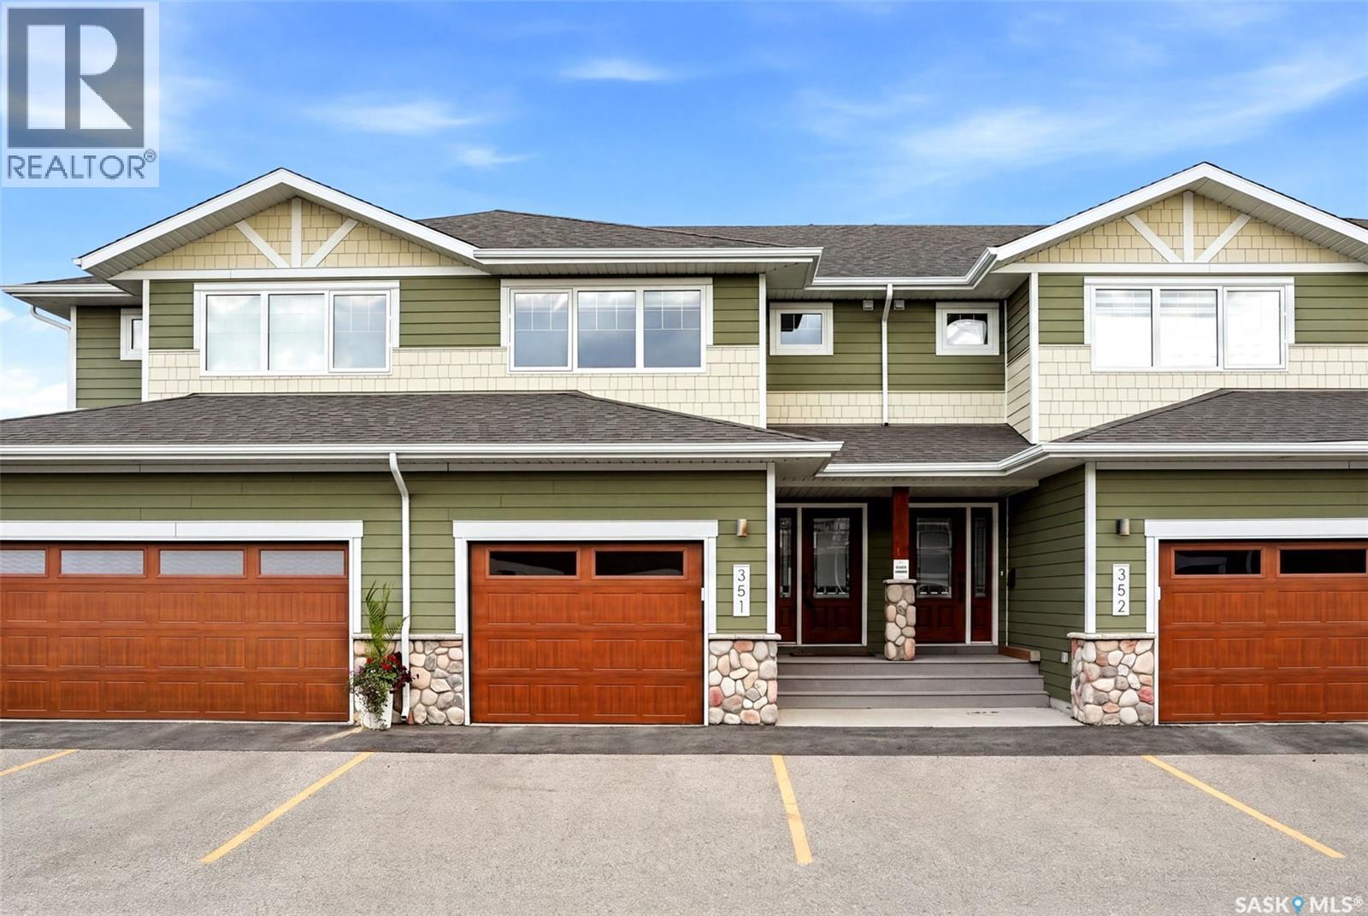
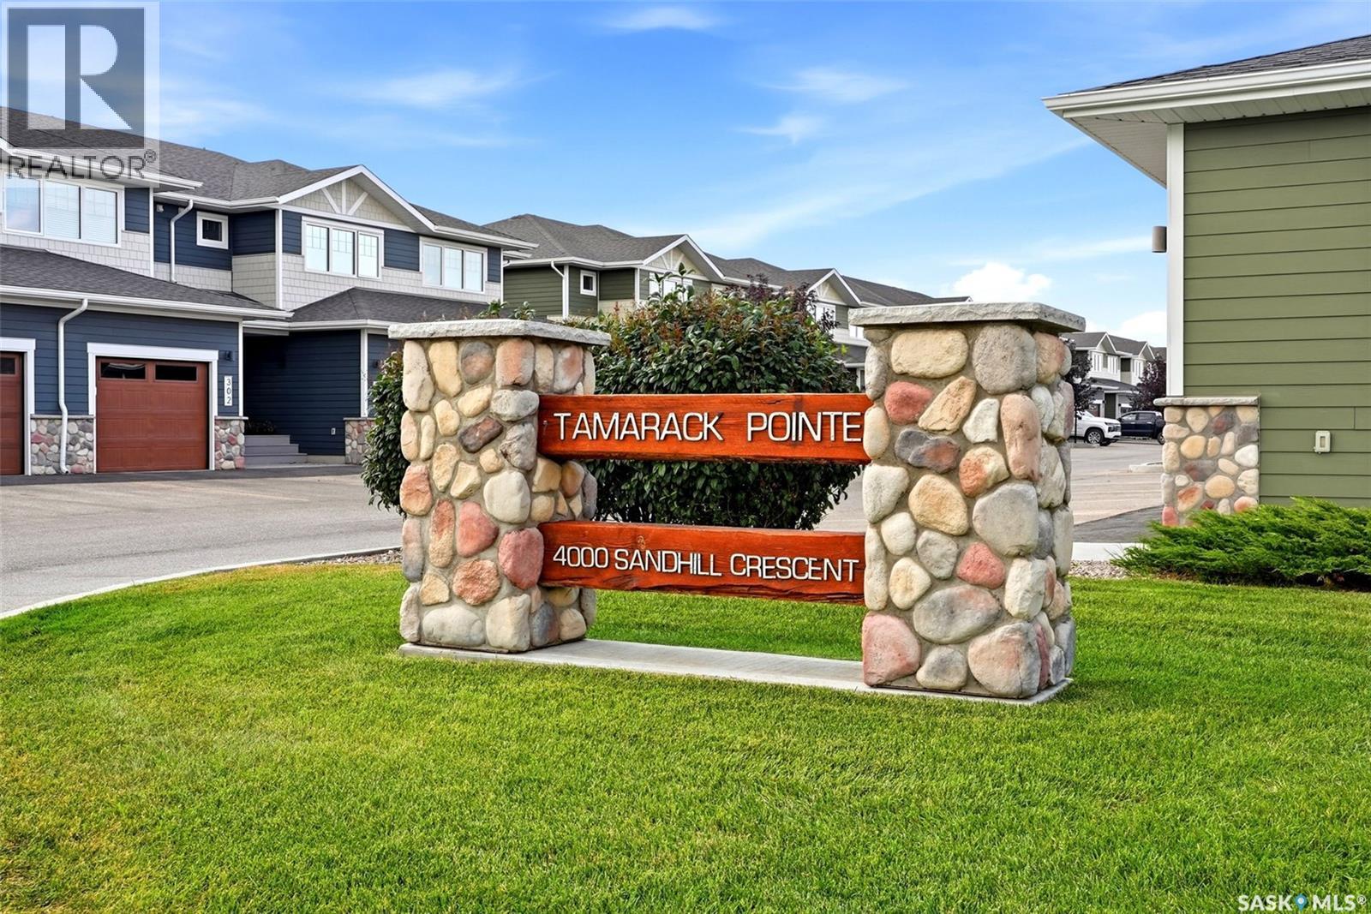
351 4000 Sandhill Crescent Regina, Saskatchewan S4V 3N4

$424,900Maintenance,
$350 Monthly
Maintenance,
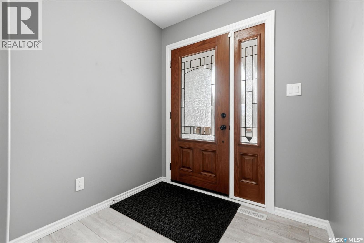
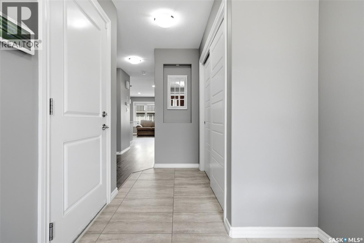
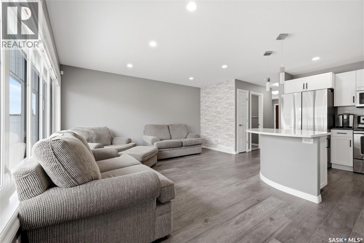
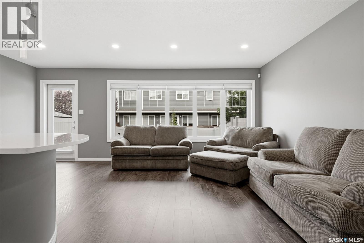
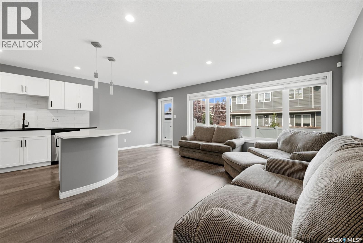
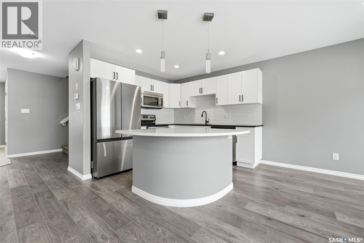
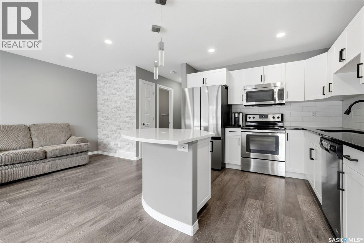
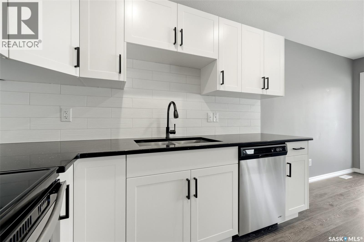
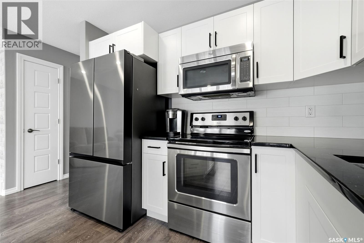
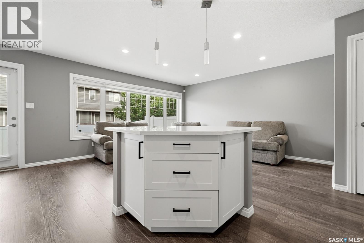
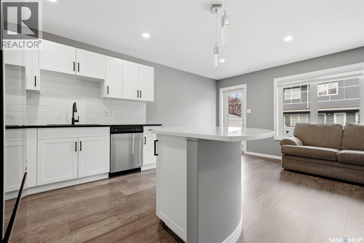
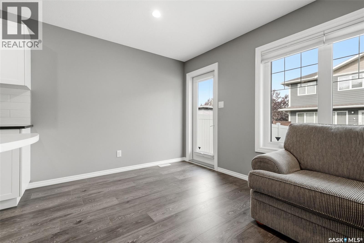
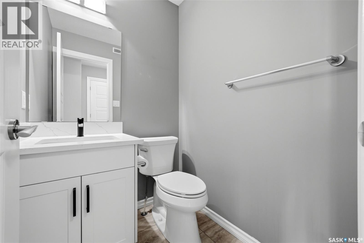
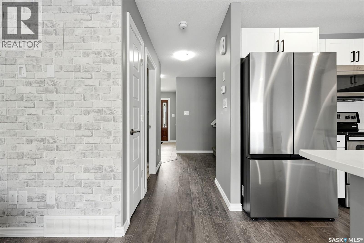
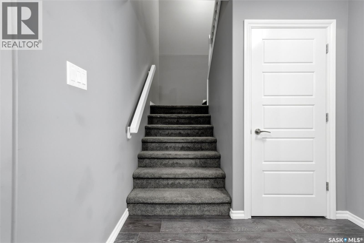
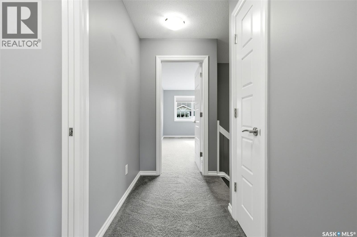
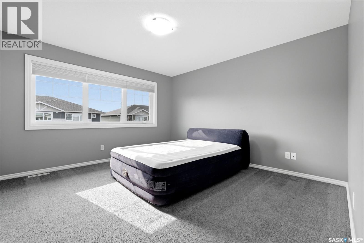
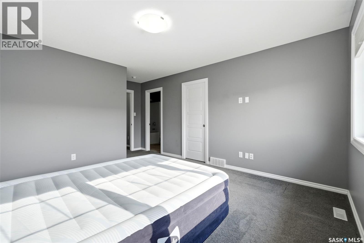
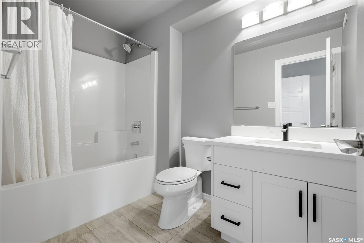
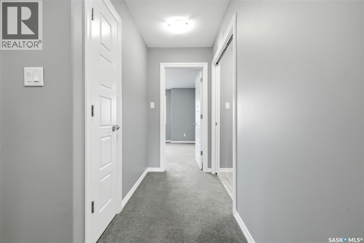
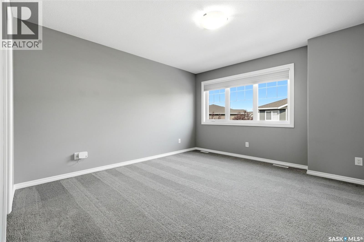
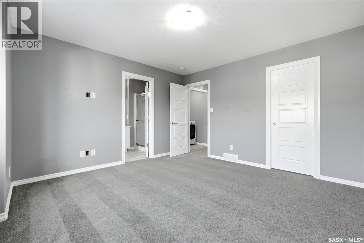
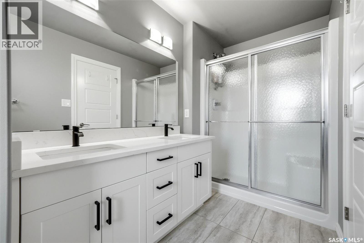
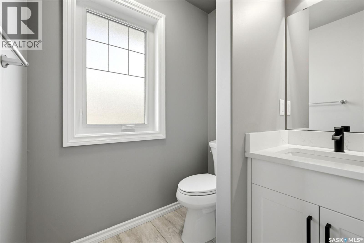
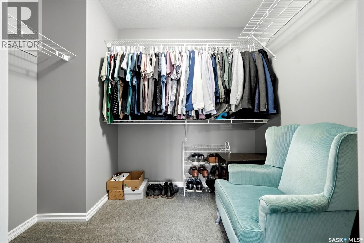
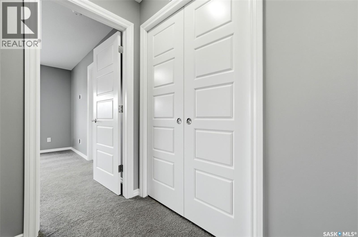
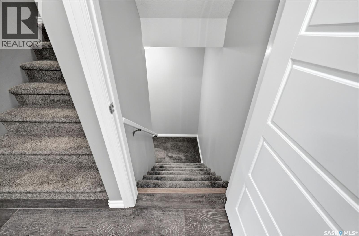
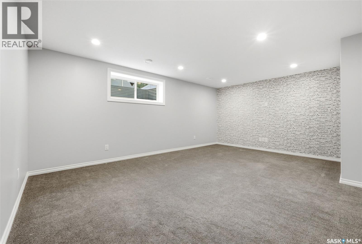
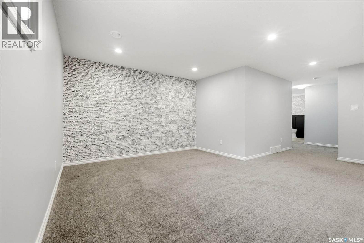
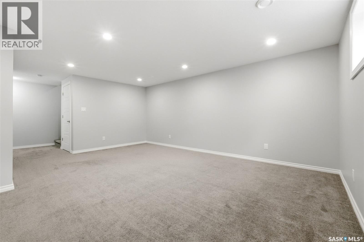
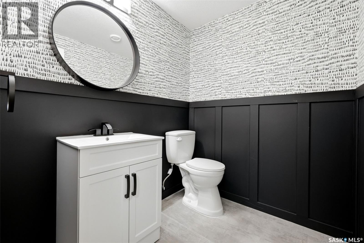
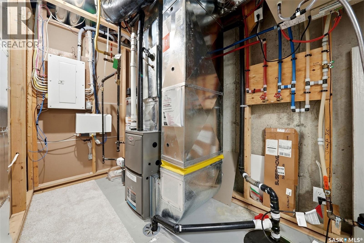
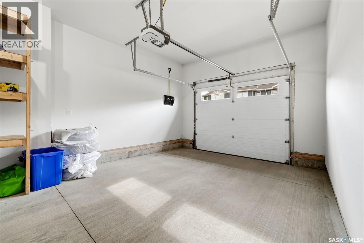
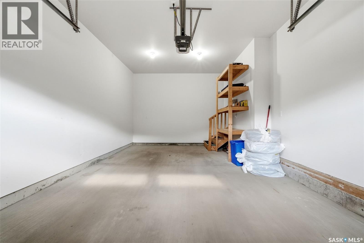
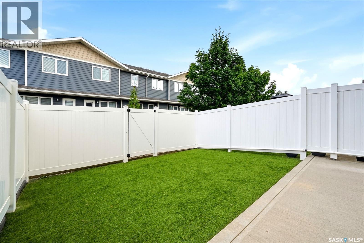
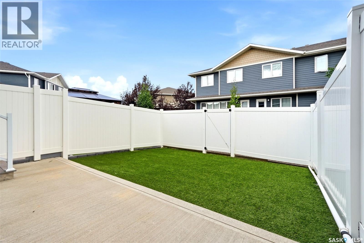
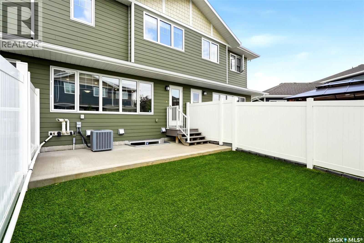
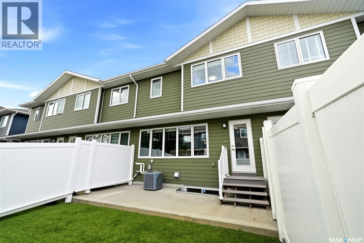
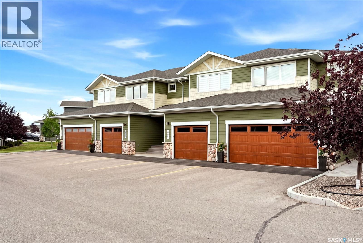
$350 MonthlyStop scrolling—this is the one you’ve been waiting for! Welcome to Unit 351, 4000 Sandhill Crescent, an immaculate 1,434 sq. ft. two-storey townhouse condo (built in 2015) located in the highly desirable neighborhood of The Creeks. Showing true pride of ownership throughout, this property offers effortless, executive-style living at its finest. Step inside to a spacious, welcoming foyer featuring convenient direct interior access to the single attached garage and a main-floor half bath. The main level opens into a bright, airy open-concept space featuring a living room, dining area, and a stylish kitchen equipped with quartz countertops. Off the dining room, transition seamlessly outside to your private, fully fenced, zero-scaped backyard complete with a concrete patio—perfect for summer BBQs and outdoor relaxation without the hassle of yard work! Upstairs, you’ll find a rare luxury: two primary suites, each complete with its own private ensuite bathroom and walk-in closet. The fully finished basement expands your living options with a spacious family room (which can easily serve as a third bedroom if needed), a 2-piece bathroom, a large utility room, and extra under-stairs storage. Executive townhomes in The Creeks do not last long. Book your private viewing today! (id:51699)
Property Details
| MLS® Number | SK044743 |
| Property Type | Single Family |
| Neigbourhood | The Creeks |
| Community Features | Pets Allowed With Restrictions |
| Features | Rectangular, Paved Driveway |
| Structure | Patio(s) |
Building
| Bathroom Total | 4 |
| Bedrooms Total | 2 |
| Appliances | Washer, Refrigerator, Dishwasher, Dryer, Microwave, Alarm System, Window Coverings, Garage Door Opener Remote(s), Stove |
| Basement Development | Finished |
| Basement Type | Full (finished) |
| Constructed Date | 2015 |
| Construction Style Attachment | Attached |
| Cooling Type | Central Air Conditioning |
| Fire Protection | Alarm System |
| Heating Fuel | Natural Gas |
| Heating Type | Forced Air |
| Size Interior | 1434 Sqft |
| Type | Row / Townhouse |
Parking
| Attached Garage | |
| Covered | |
| Parking Pad | |
| Other | |
| Parking Space(s) | 2 |
Land
| Acreage | No |
| Fence Type | Fence |
| Size Irregular | 0.00 |
| Size Total | 0.00 |
| Size Total Text | 0.00 |
Rooms
| Level | Type | Length | Width | Dimensions |
|---|---|---|---|---|
| Second Level | Primary Bedroom | 13 ft ,1 in | 13 ft | 13 ft ,1 in x 13 ft |
| Second Level | 4pc Ensuite Bath | Measurements not available | ||
| Second Level | Bedroom | 13 ft ,3 in | 13 ft | 13 ft ,3 in x 13 ft |
| Second Level | 3pc Ensuite Bath | Measurements not available | ||
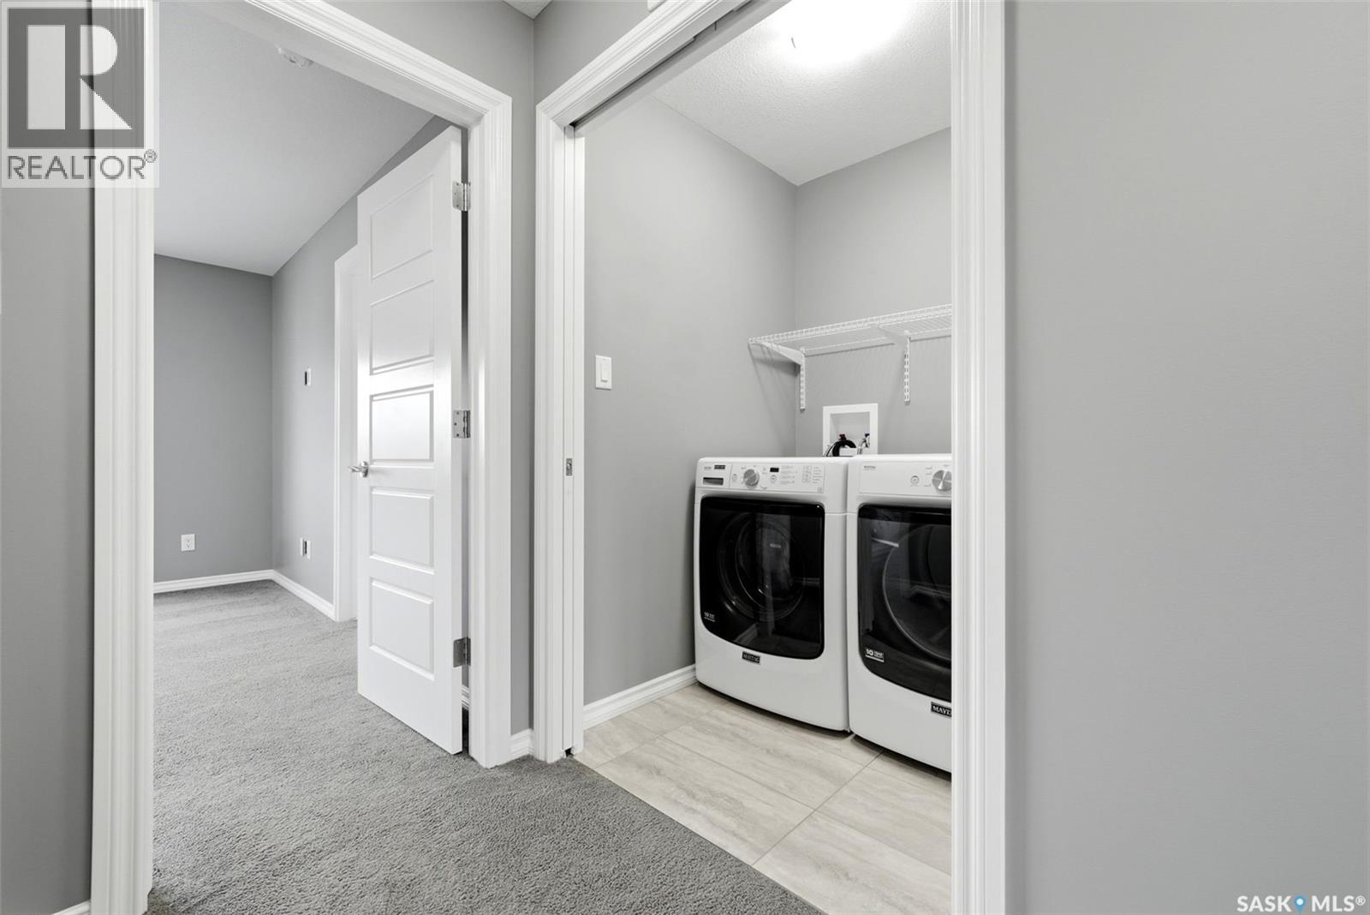
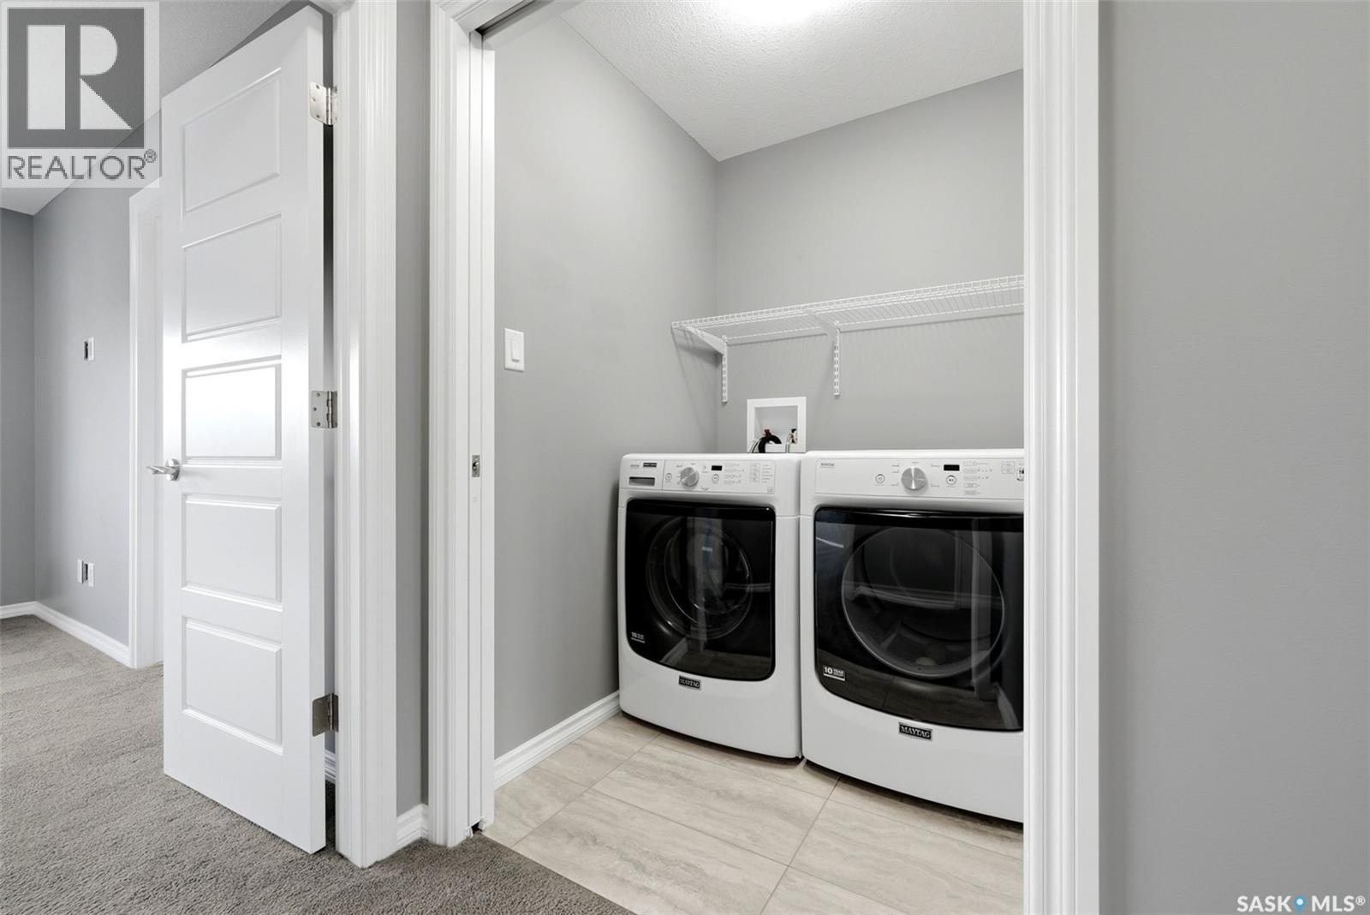
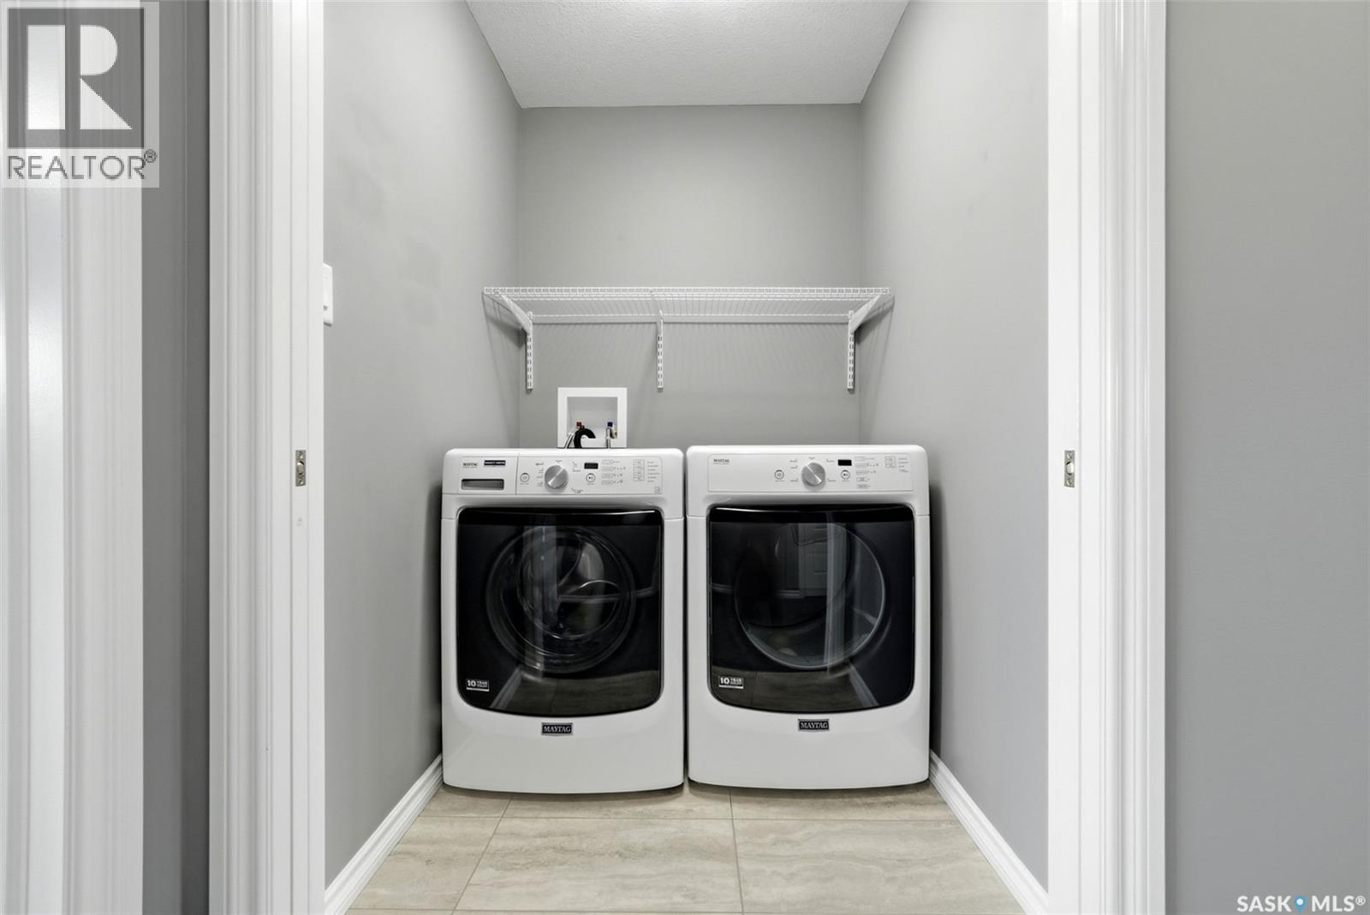
| Second Level | Laundry Room | Measurements not available | ||
| Basement | Family Room | 18 ft ,4 in | 11 ft ,8 in | 18 ft ,4 in x 11 ft ,8 in |
| Basement | 2pc Bathroom | Measurements not available | ||
| Basement | Other | Measurements not available | ||
| Main Level | Foyer | 12 ft ,3 in | 6 ft ,6 in | 12 ft ,3 in x 6 ft ,6 in |
| Main Level | 2pc Bathroom | Measurements not available | ||
| Main Level | Kitchen/dining Room | 10 ft ,3 in | 18 ft ,6 in | 10 ft ,3 in x 18 ft ,6 in |
| Main Level | Living Room | 10 ft ,5 in | 15 ft ,3 in | 10 ft ,5 in x 15 ft ,3 in |
https://www.realtor.ca/real-estate/30122842/351-4000-sandhill-crescent-regina-the-creeks
Interested?
Contact us for more information

The trademarks REALTOR®, REALTORS®, and the REALTOR® logo are controlled by The Canadian Real Estate Association (CREA) and identify real estate professionals who are members of CREA. The trademarks MLS®, Multiple Listing Service® and the associated logos are owned by The Canadian Real Estate Association (CREA) and identify the quality of services provided by real estate professionals who are members of CREA. The trademark DDF® is owned by The Canadian Real Estate Association (CREA) and identifies CREA's Data Distribution Facility (DDF®)
August 19 2026 09:12:03
Saskatoon Region Association of REALTORS® Inc.
Royal LePage Next Level