

3515e Bishop Crescent E Regina, Saskatchewan S4Z 1A6

$720,000
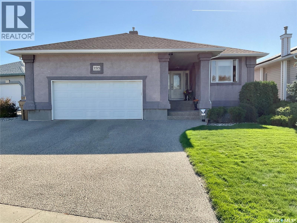
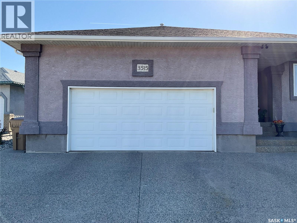
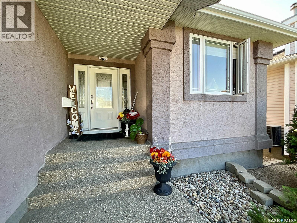
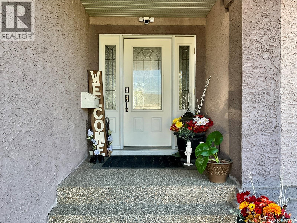
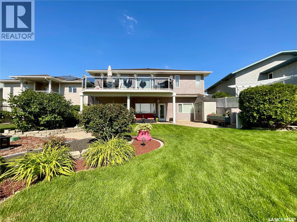
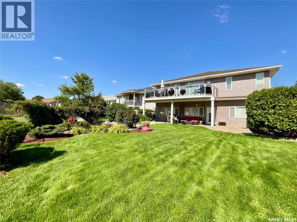
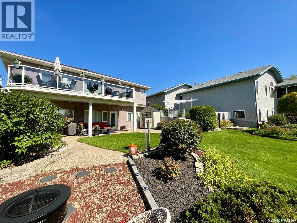
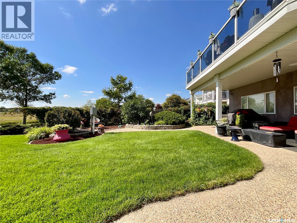
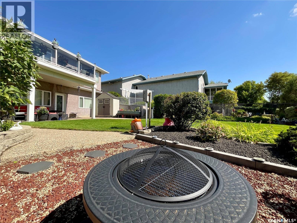
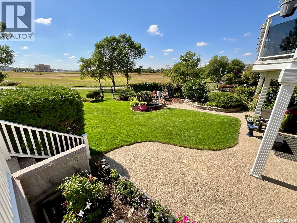
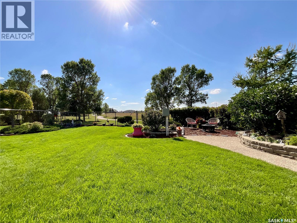
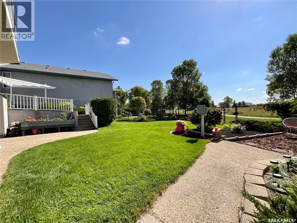
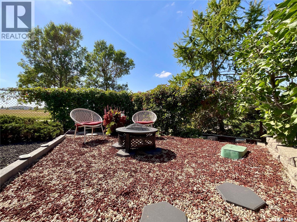
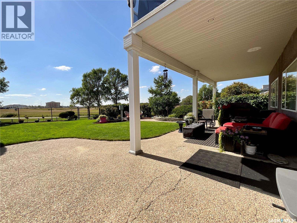
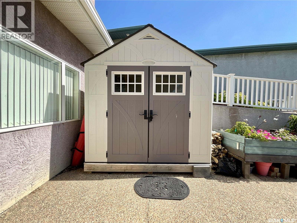
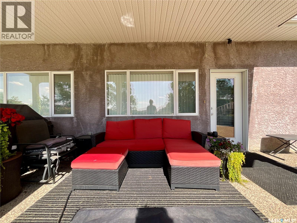
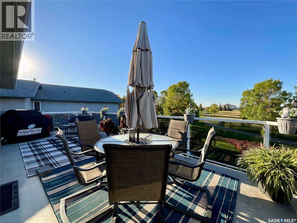
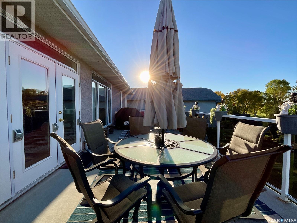
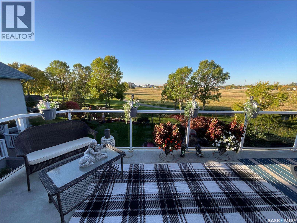
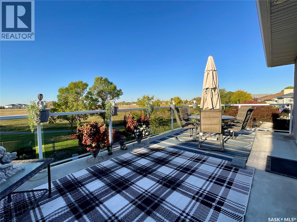
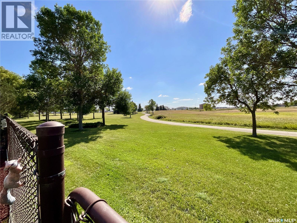
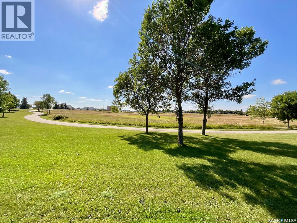
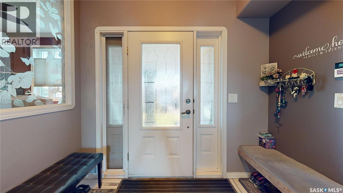
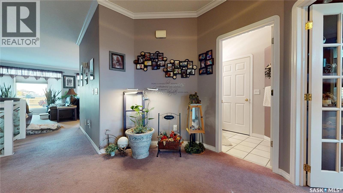
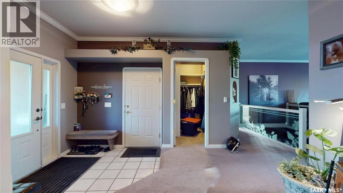
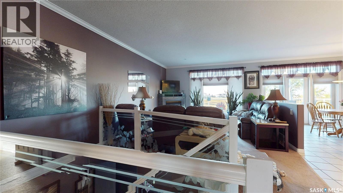
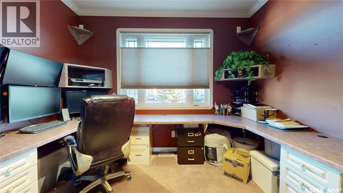
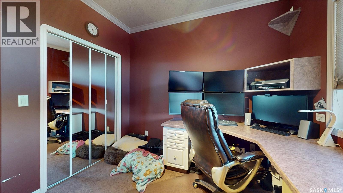
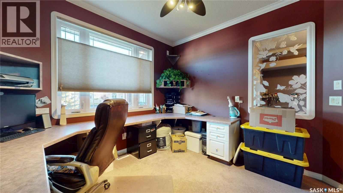
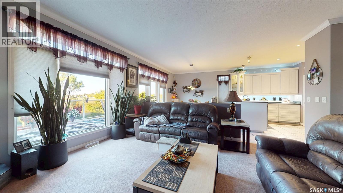
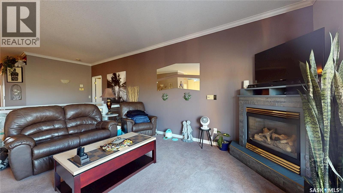
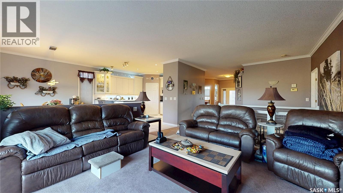
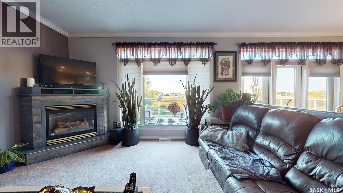
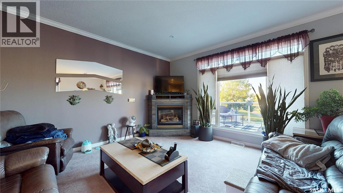
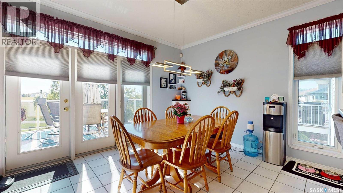
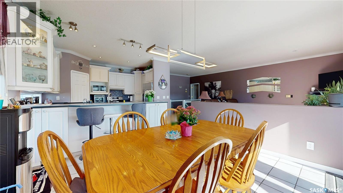
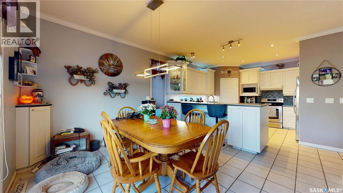
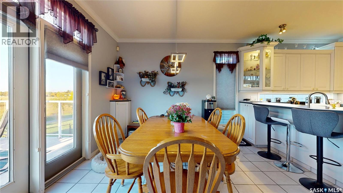
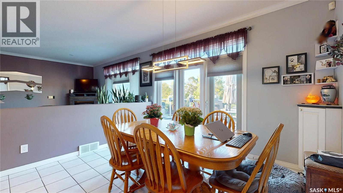
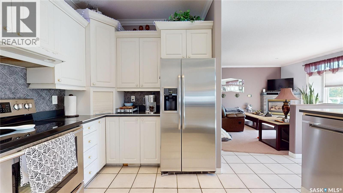
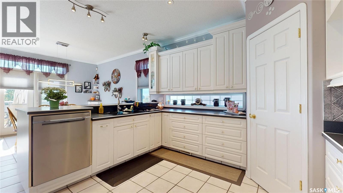
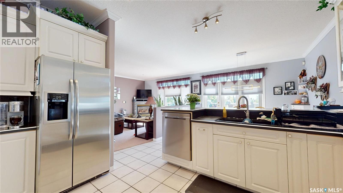
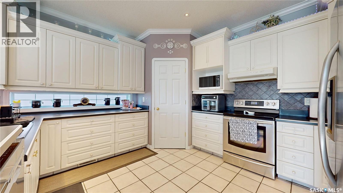
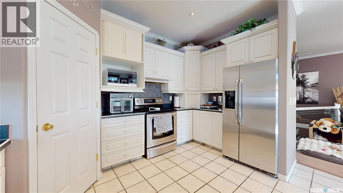
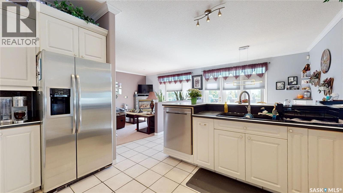
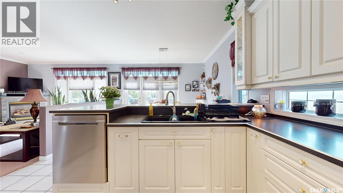
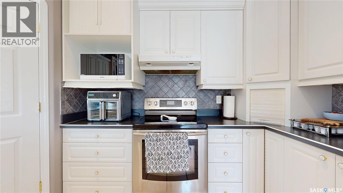
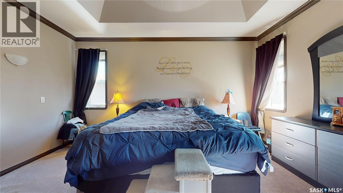
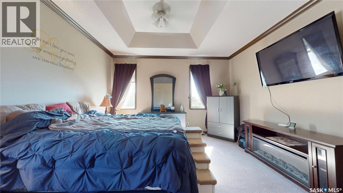
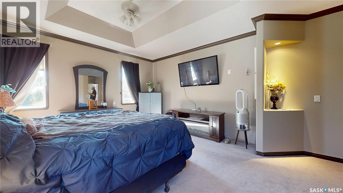
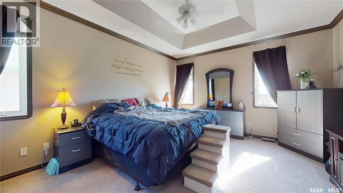
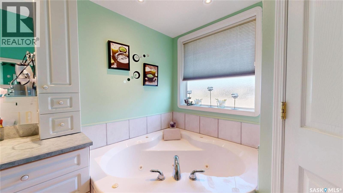
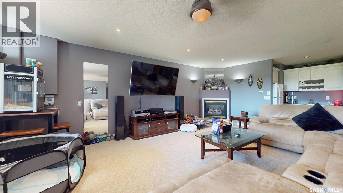
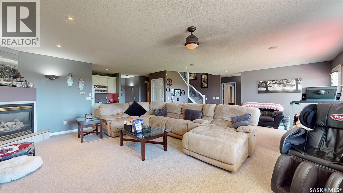
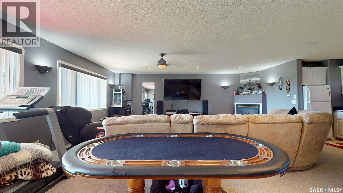
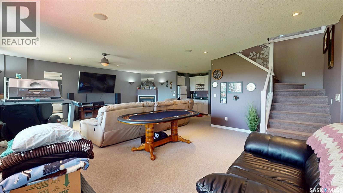
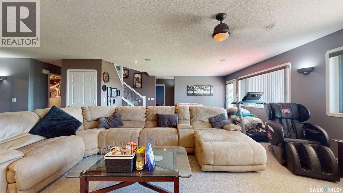
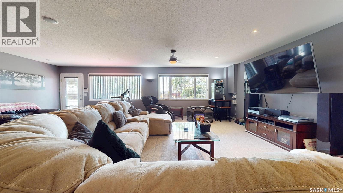
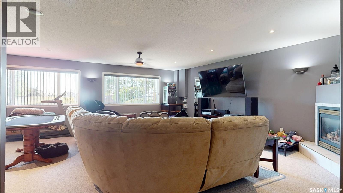
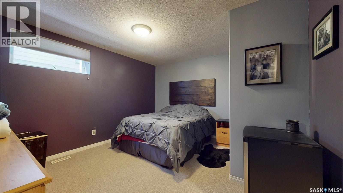
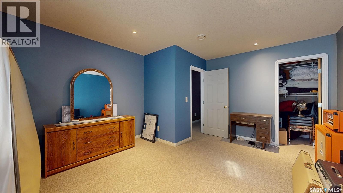
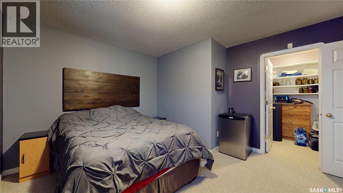
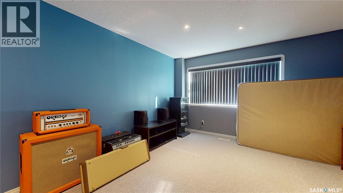
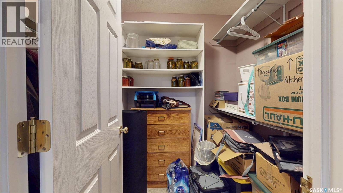
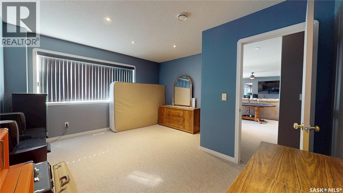
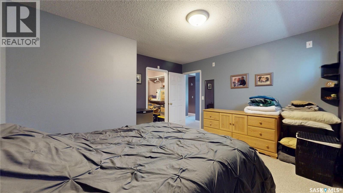
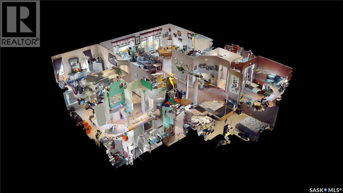
Welcome to 3515E Bishop Crescent. This 1585sqft bungalow features a walkout basement, beautiful backyard facing greenspace, a total of 3 bedrooms, an office right off the front door, large welcoming entryway, open floor plan, bright, loads of natural light. This house is perfect for a growing family, large family room great for friends and family to gather. Family room features lots of windows and a wet bar. You will never want to leave home with all this home has to offer, located in the east end of the city close to shopping, restaurants and services. Don't miss your opportunity to own this great home, call your agent today. (id:51699)
Property Details
| MLS® Number | SK049707 |
| Property Type | Single Family |
| Neigbourhood | East Pointe Estates |
| Features | Treed, Sump Pump |
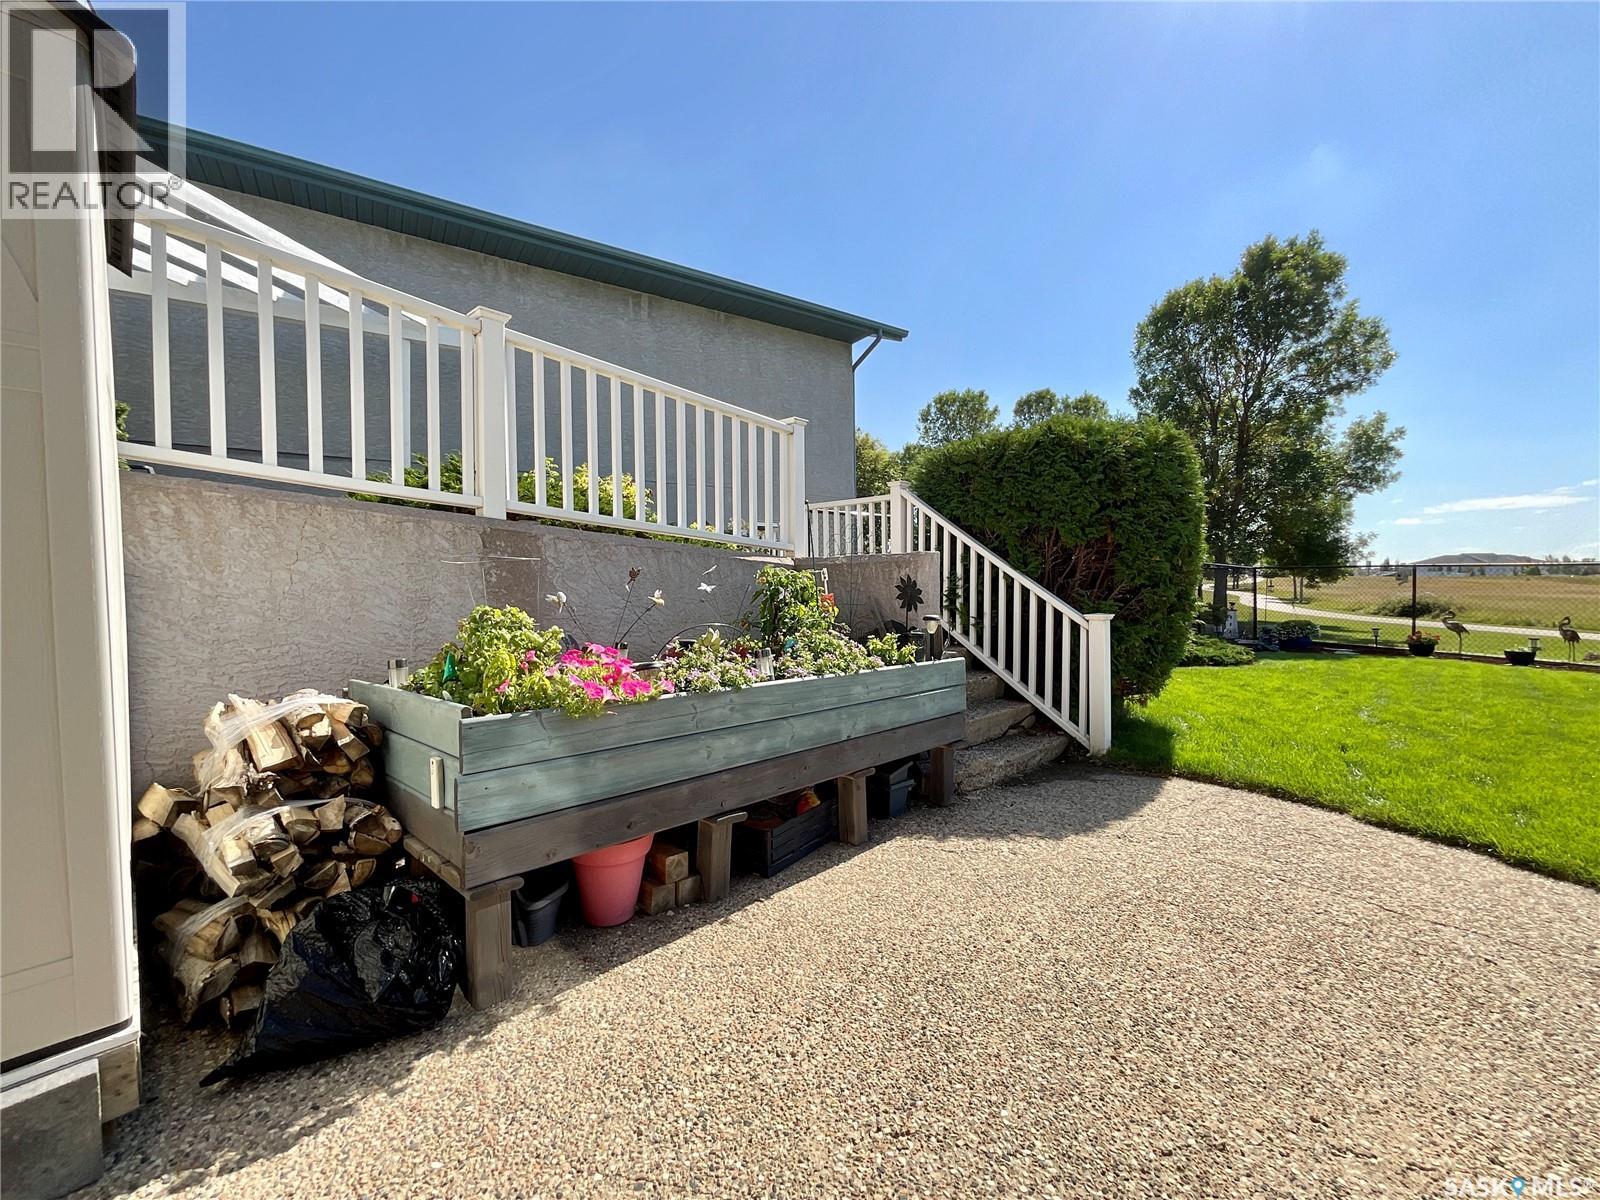
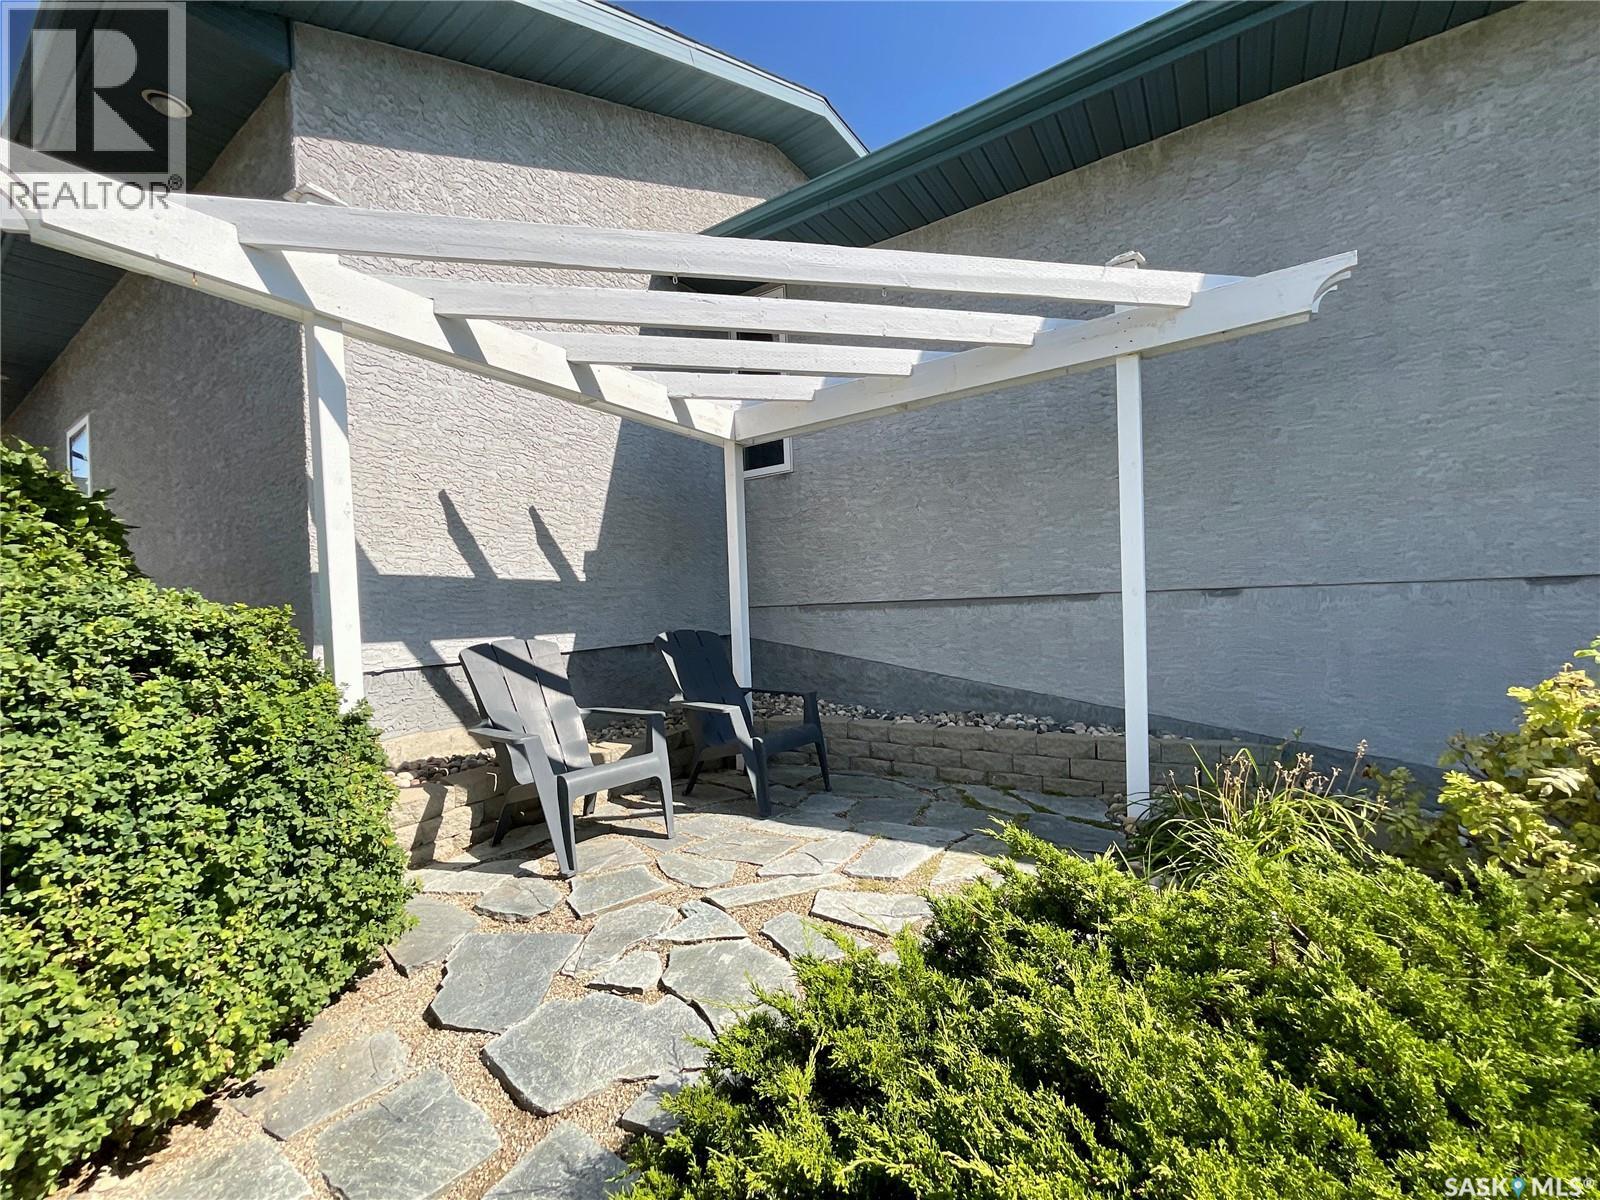
| Structure | Deck, Patio(s) |
Building
| Bathroom Total | 3 |
| Bedrooms Total | 3 |
| Appliances | Washer, Refrigerator, Dishwasher, Dryer, Alarm System, Garburator, Humidifier, Window Coverings, Garage Door Opener Remote(s), Hood Fan, Stove |
| Architectural Style | Bungalow |
| Basement Development | Finished |
| Basement Features | Walk Out |
| Basement Type | Full (finished) |
| Constructed Date | 2000 |
| Construction Style Attachment | Detached |
| Cooling Type | Central Air Conditioning, Air Exchanger |
| Fire Protection | Alarm System |
| Fireplace Fuel | Gas |
| Fireplace Present | Yes |
| Fireplace Type | Conventional |
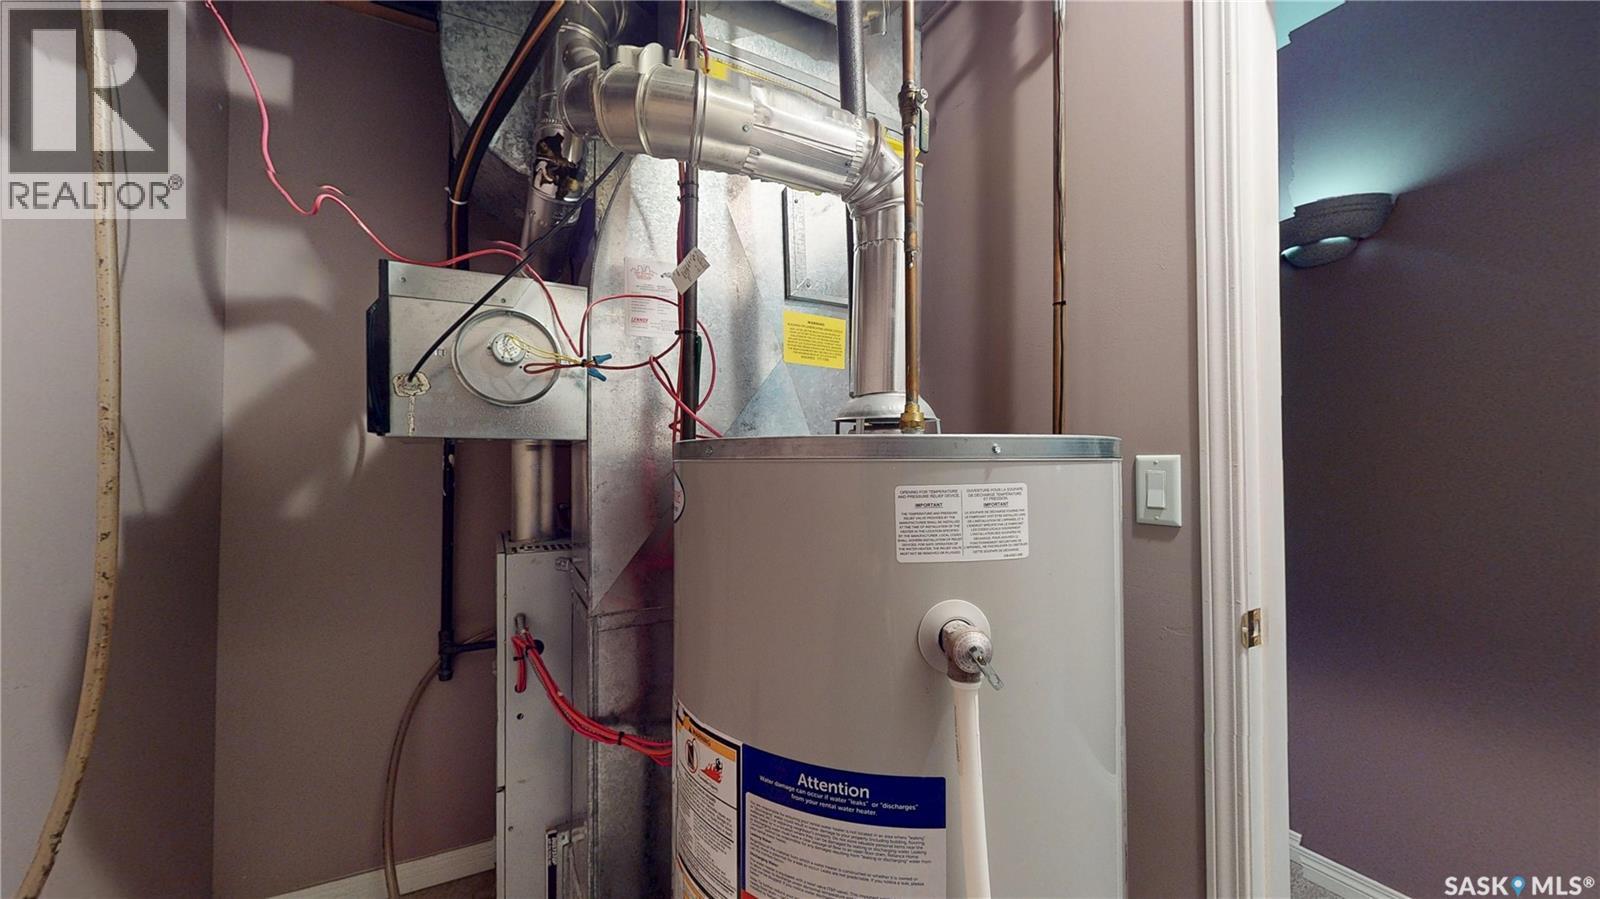
| Heating Fuel | Natural Gas |
| Heating Type | Forced Air |
| Stories Total | 1 |
| Size Interior | 1585 Sqft |
| Type | House |
Parking
| Attached Garage | |
| Parking Space(s) | 5 |
Land
| Acreage | No |
| Fence Type | Partially Fenced |
| Landscape Features | Lawn, Underground Sprinkler |
| Size Irregular | 7012.00 |
| Size Total | 7012 Sqft |
| Size Total Text | 7012 Sqft |
Rooms
| Level | Type | Length | Width | Dimensions |
|---|---|---|---|---|
| Basement | Other | 26' x 21'1" | ||
| Basement | Bedroom | 13'1" x 14'6" | ||
| Basement | Bedroom | 13'7" x 9'8" | ||
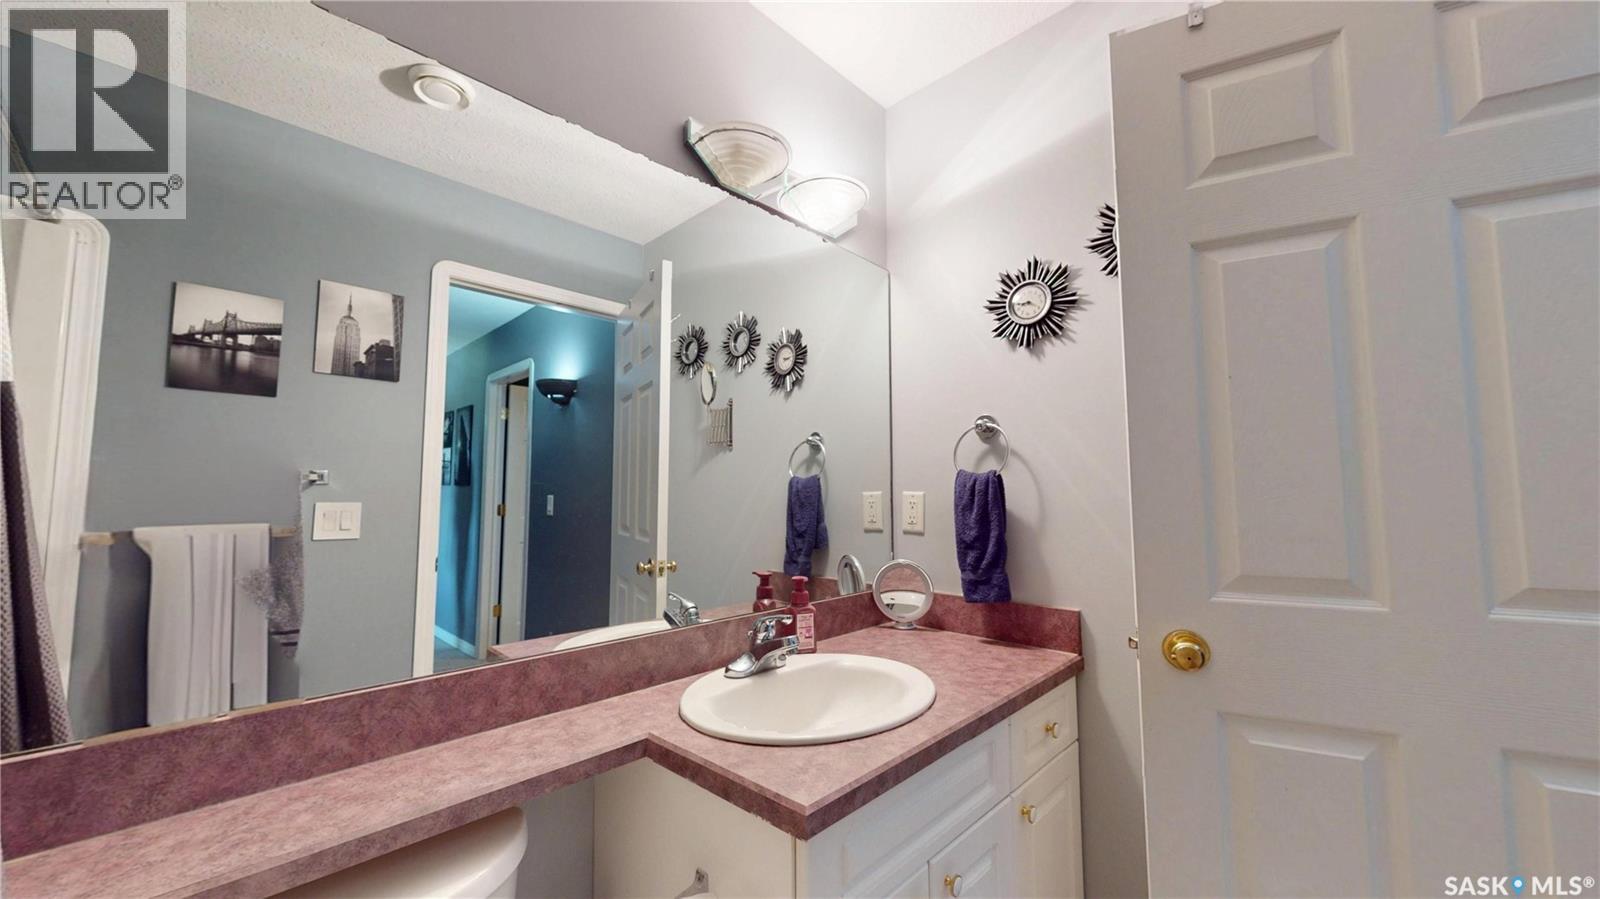
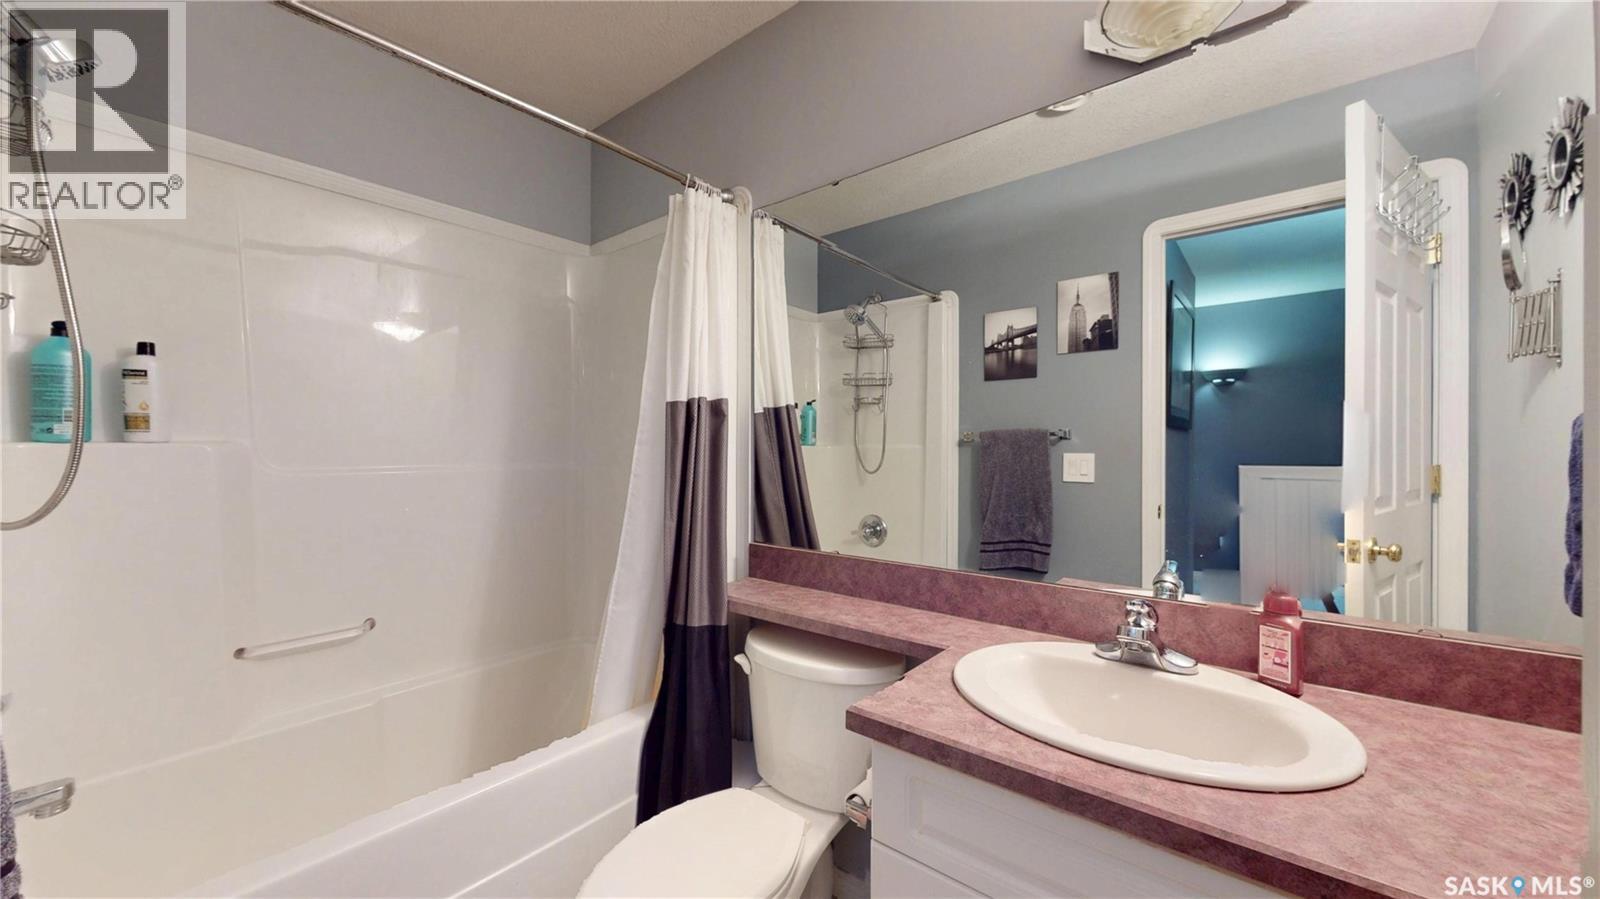
| Basement | 4pc Bathroom | 8'6" x 4'11" | ||
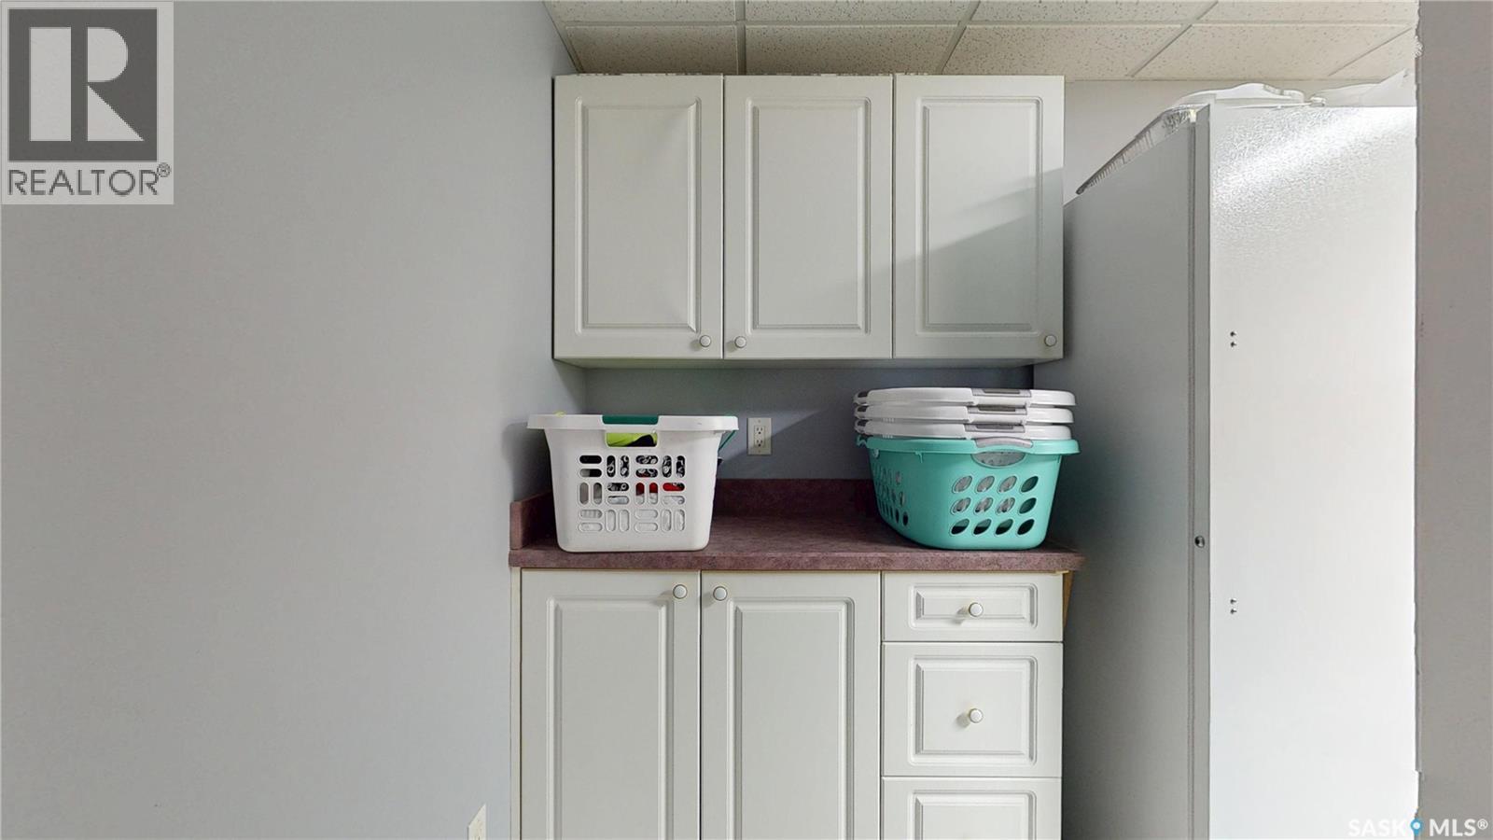
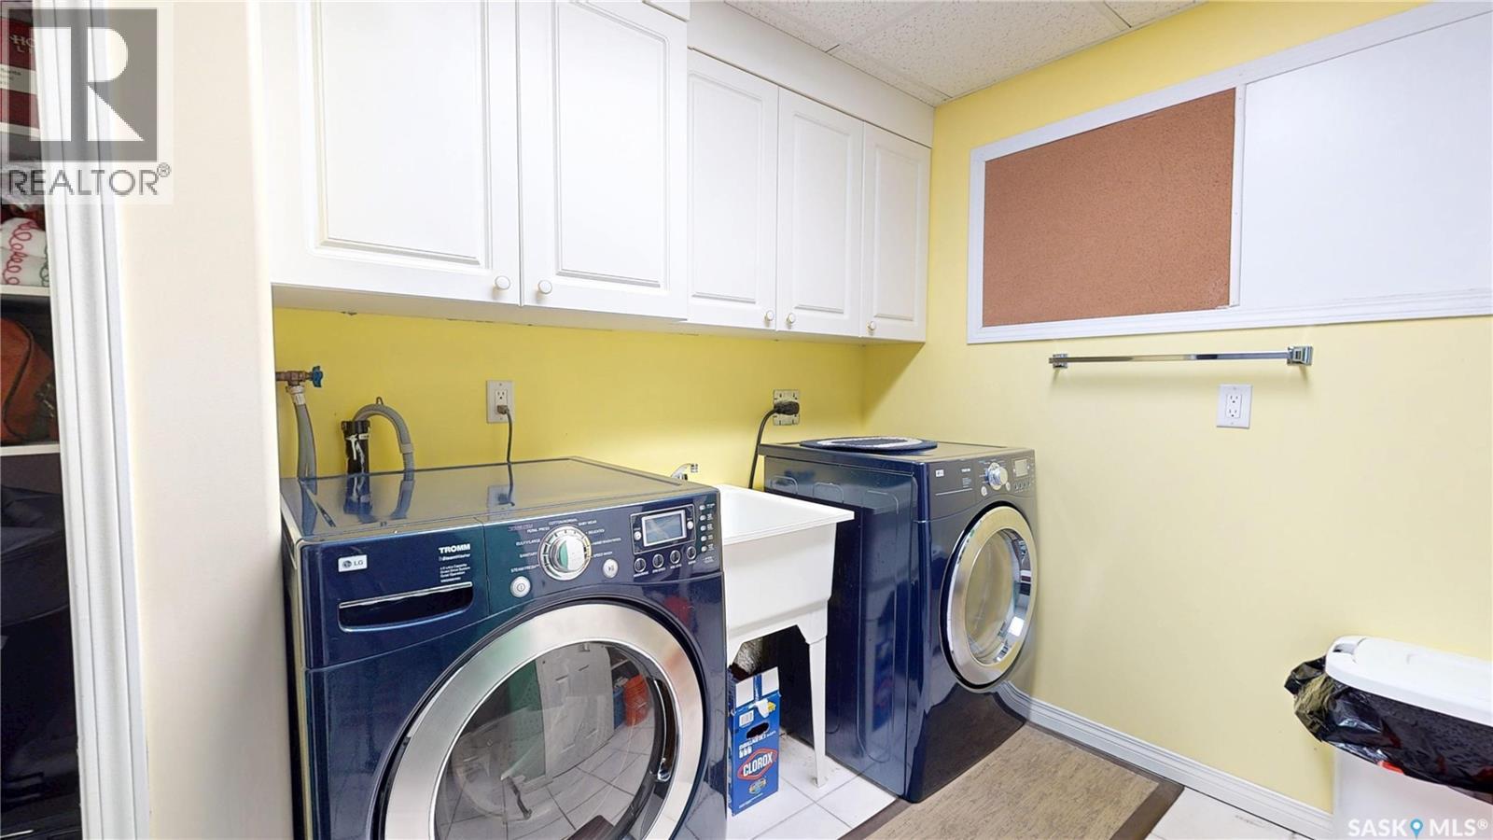
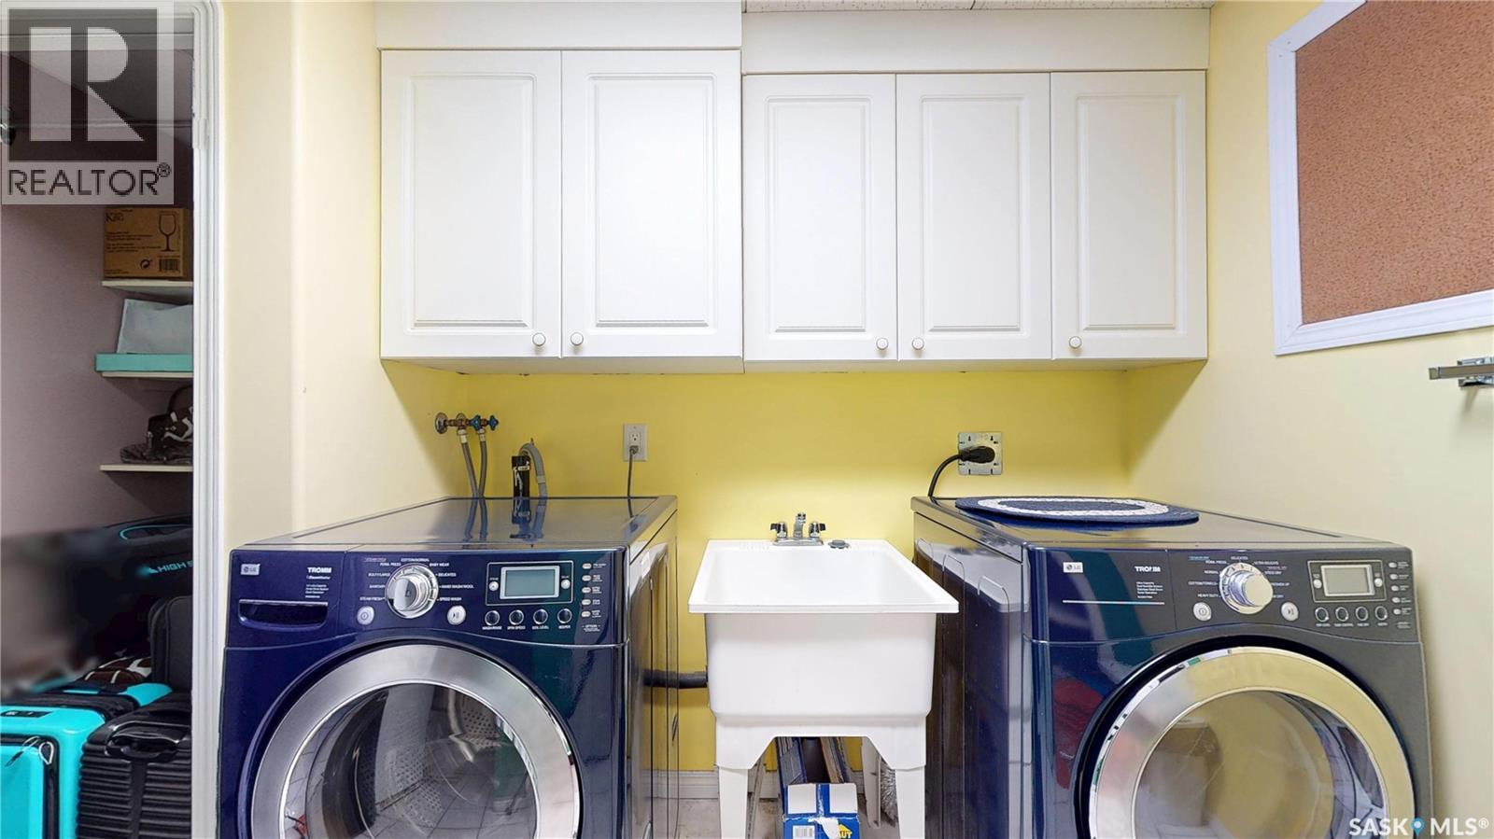
| Basement | Laundry Room | 6'11" x 10'10" | ||
| Main Level | Living Room | 14' x 16'4" | ||
| Main Level | Kitchen | 13'3" x 13'5" | ||
| Main Level | Dining Room | 11'3" x 12'5" | ||
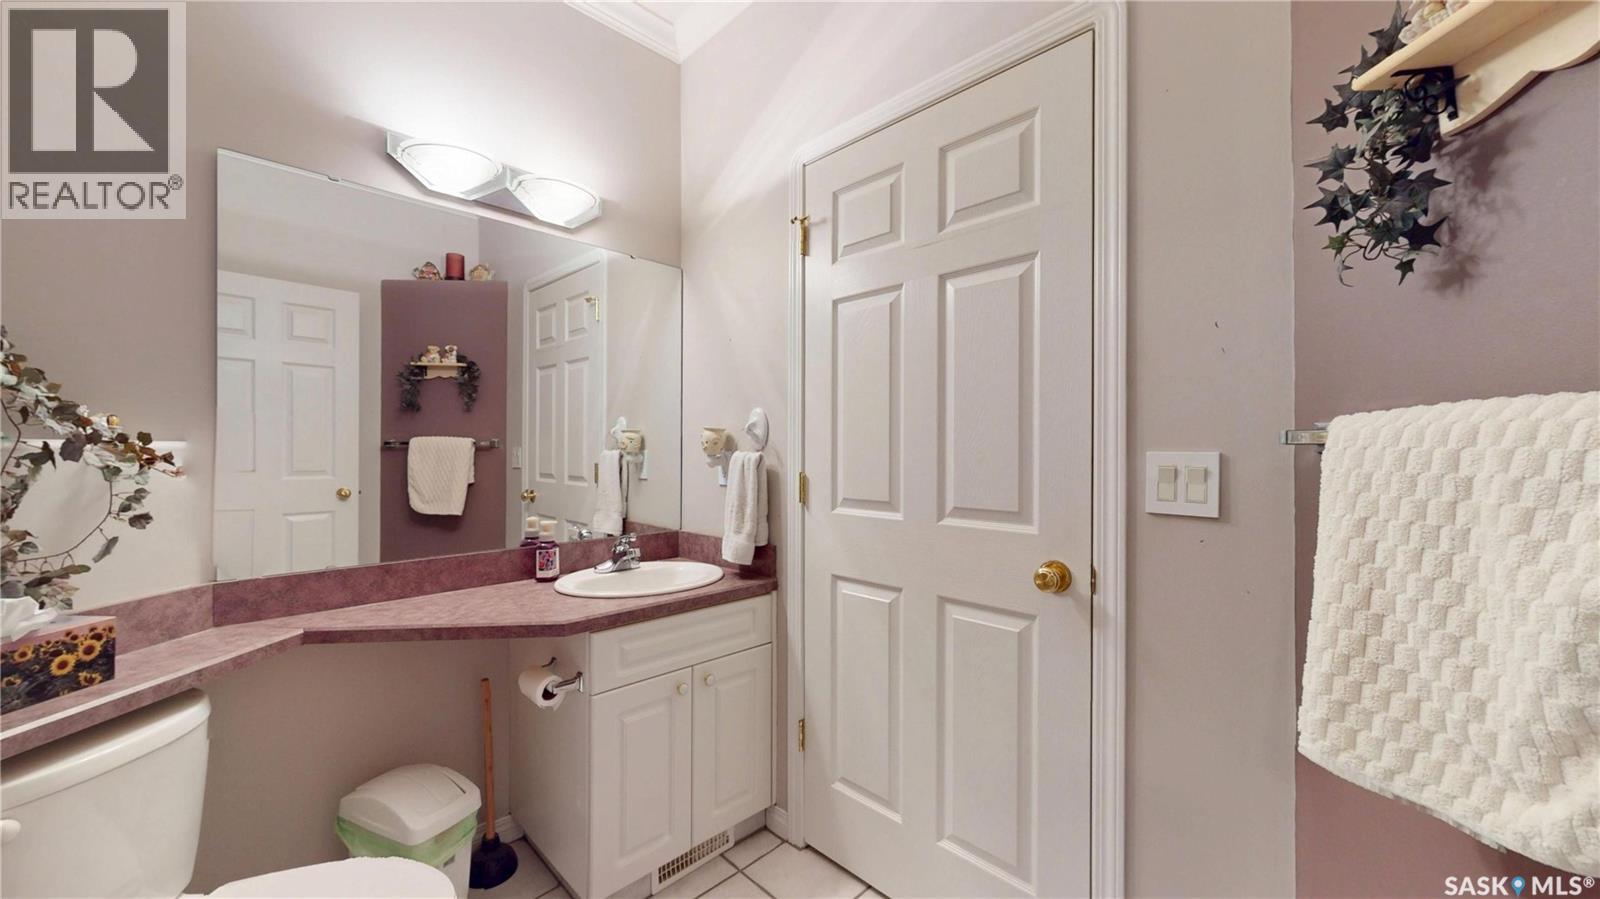
| Main Level | 2pc Bathroom | 4'8" x 7'6" | ||
| Main Level | Office | 11" x 9'9" | ||
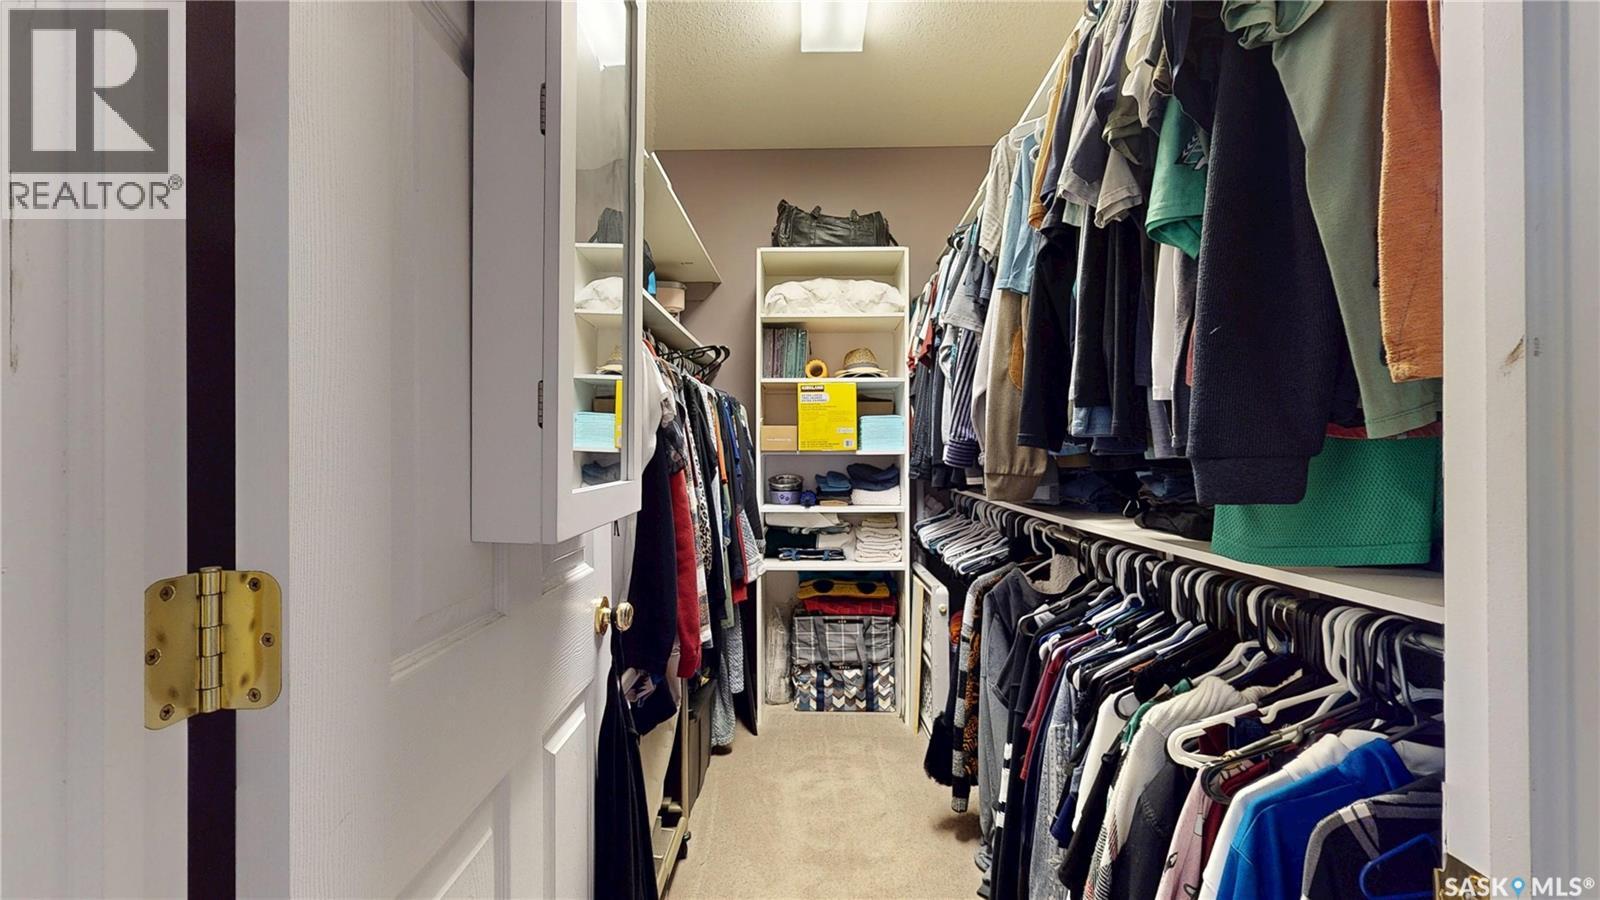
| Main Level | Primary Bedroom | 13'8" x 16' | ||
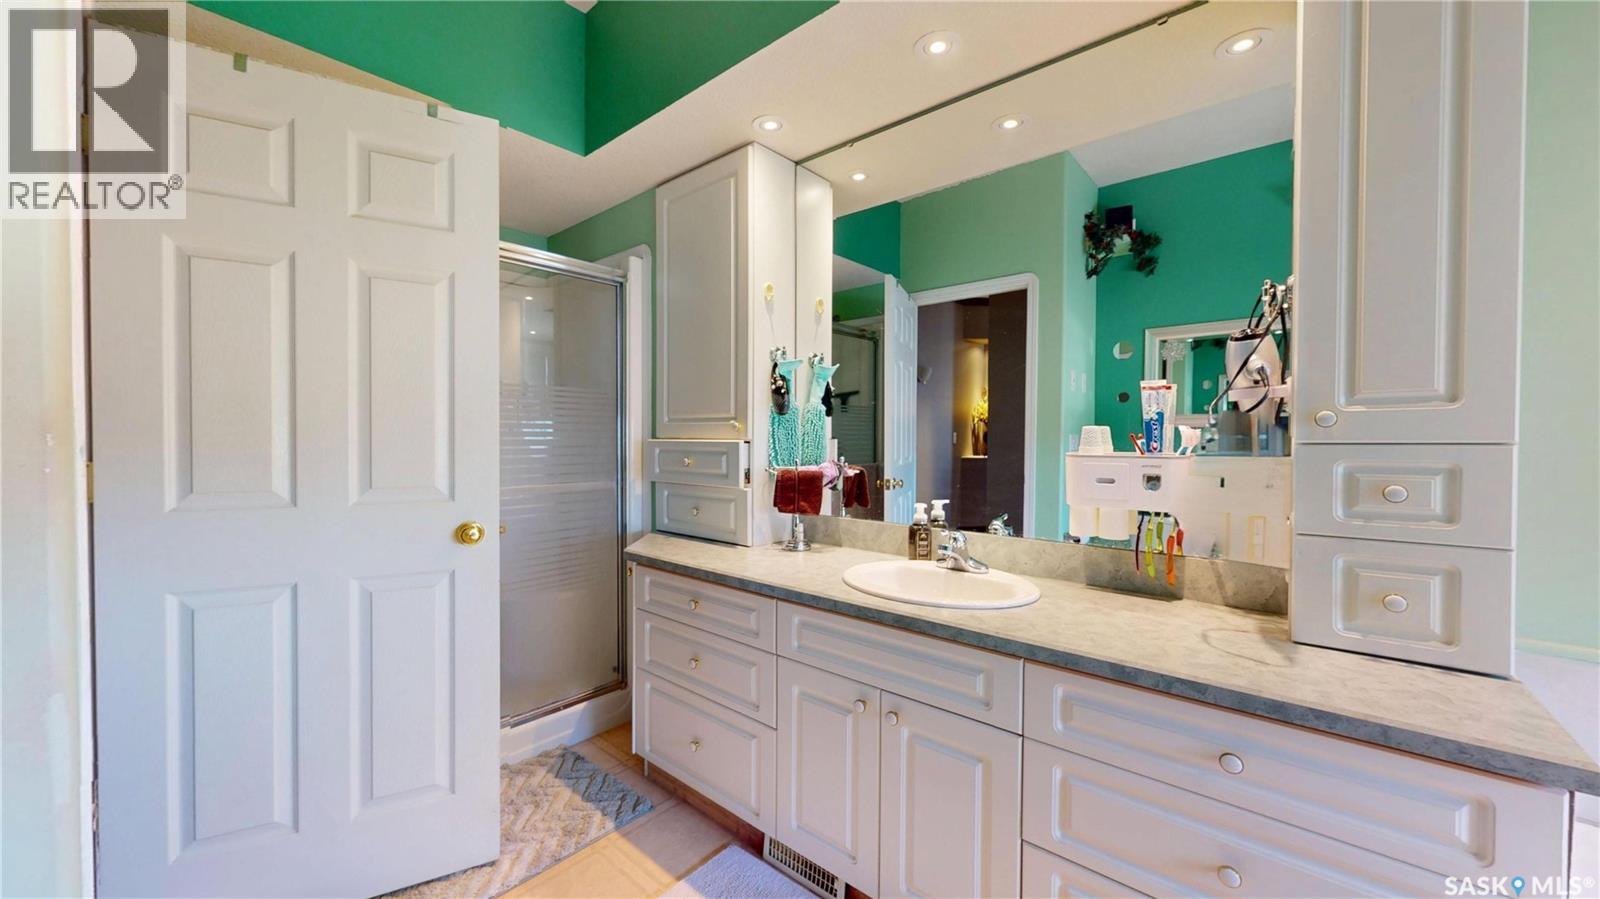
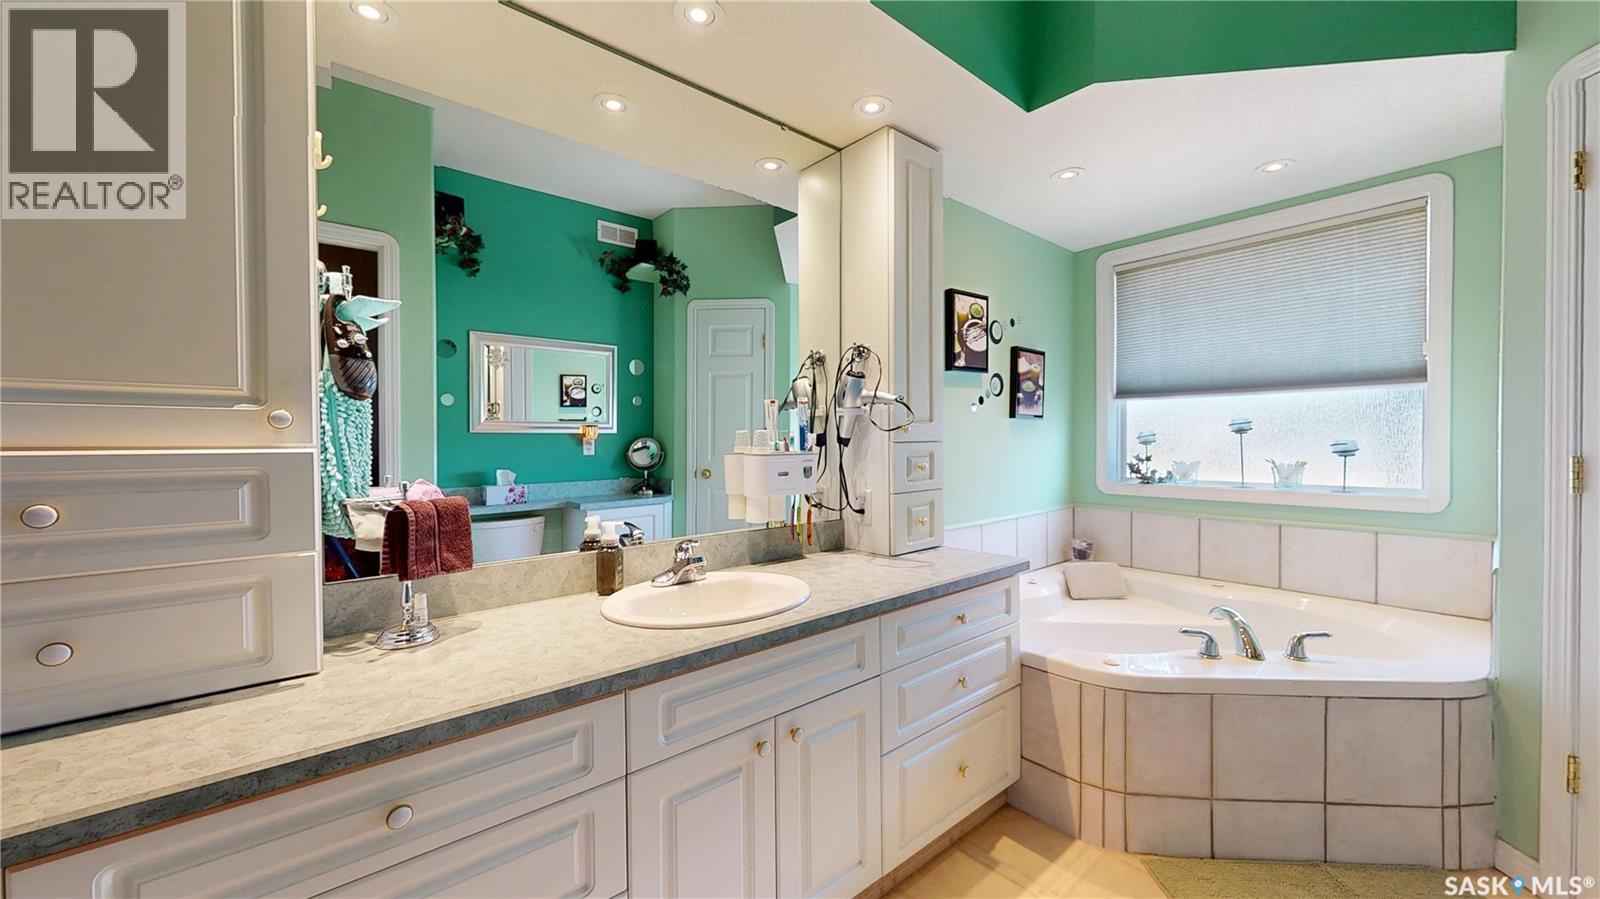
| Main Level | 4pc Ensuite Bath | 12'7" x 9'3" |
https://www.realtor.ca/real-estate/30334862/3515e-bishop-crescent-e-regina-east-pointe-estates
Interested?
Contact us for more information

The trademarks REALTOR®, REALTORS®, and the REALTOR® logo are controlled by The Canadian Real Estate Association (CREA) and identify real estate professionals who are members of CREA. The trademarks MLS®, Multiple Listing Service® and the associated logos are owned by The Canadian Real Estate Association (CREA) and identify the quality of services provided by real estate professionals who are members of CREA. The trademark DDF® is owned by The Canadian Real Estate Association (CREA) and identifies CREA's Data Distribution Facility (DDF®)
September 28 2026 03:50:49
Saskatoon Region Association of REALTORS® Inc.
Century 21 Dome Realty Inc.