

365 3rd Ave Crescent Battleford, Saskatchewan S0M 0E0

$279,900
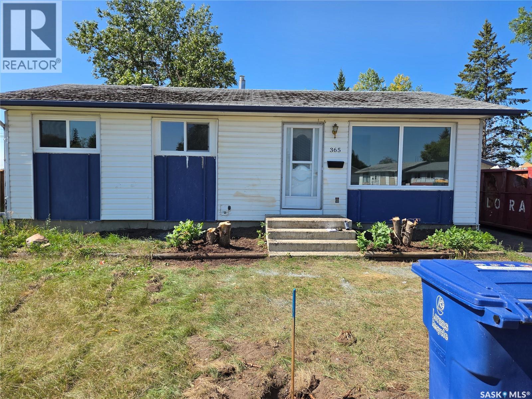
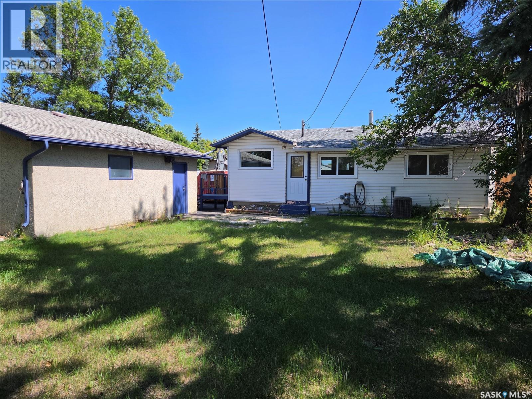
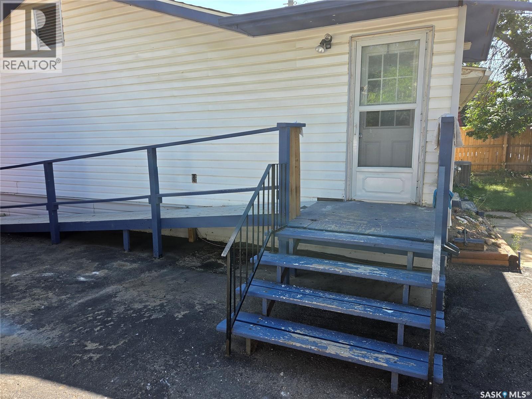
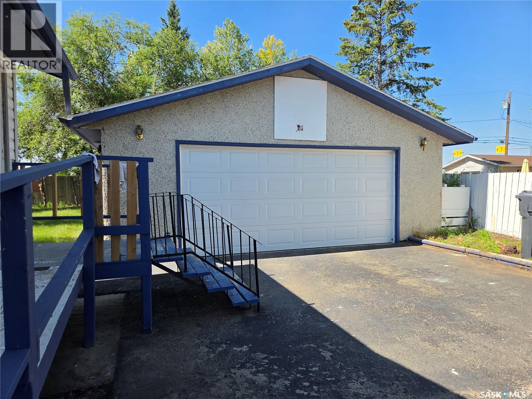
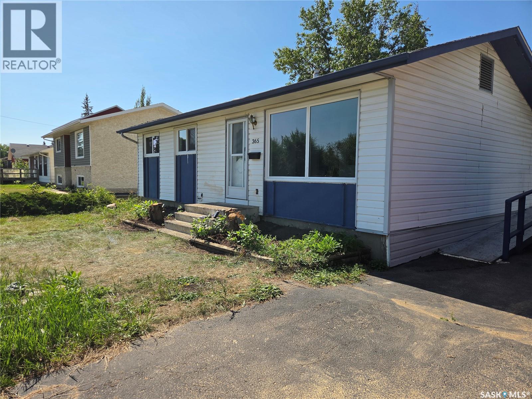
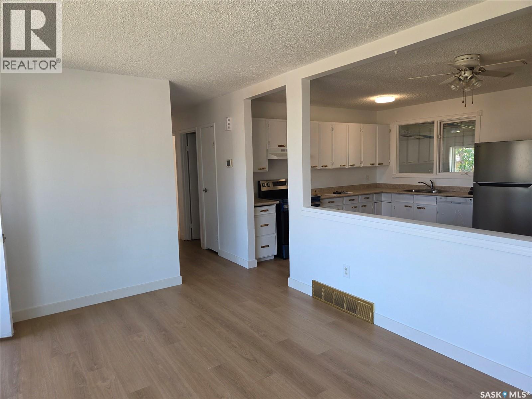
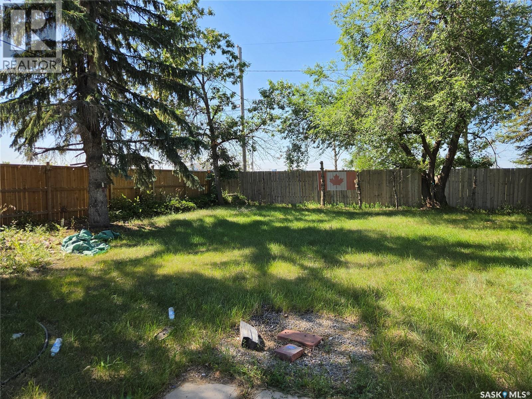
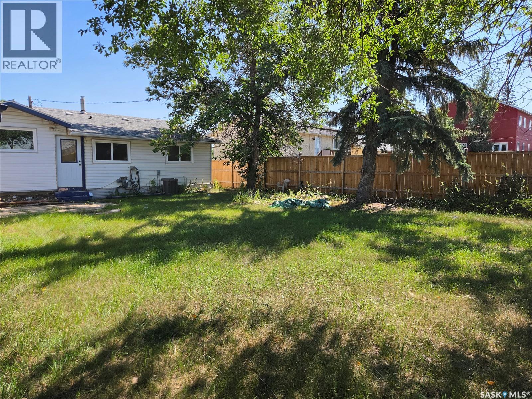
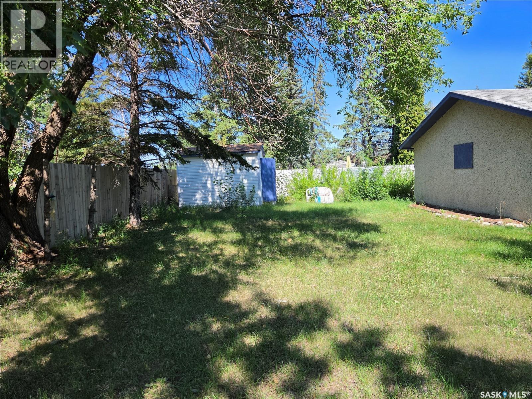
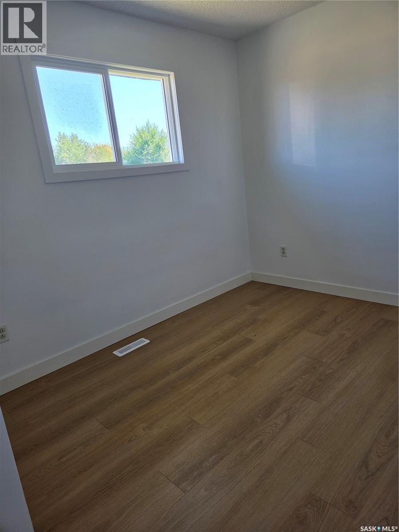
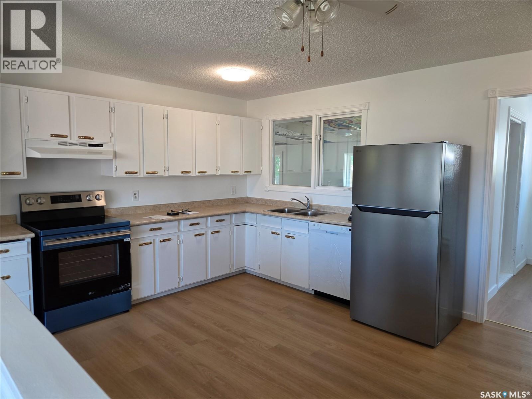
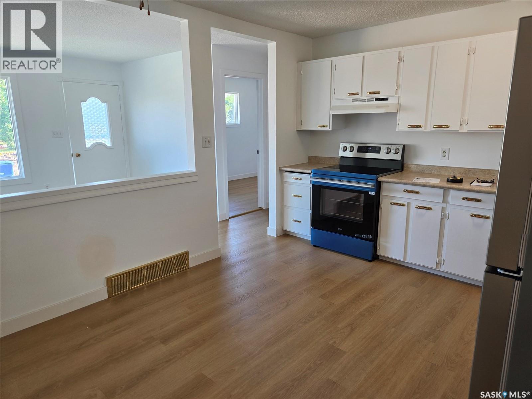
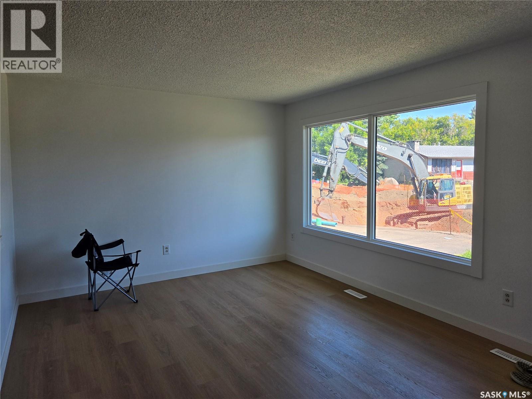
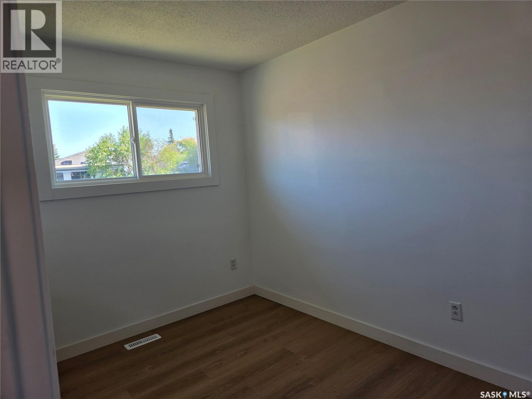
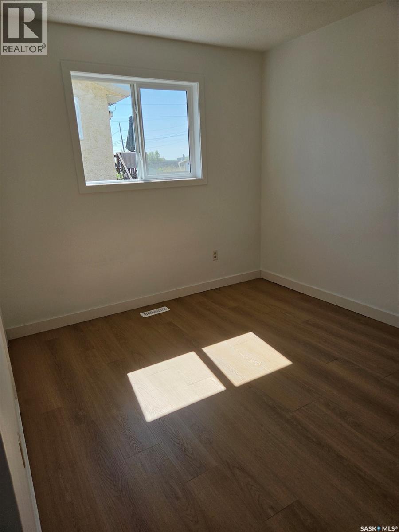
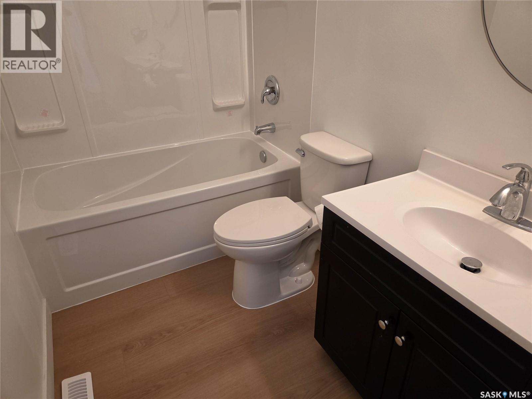
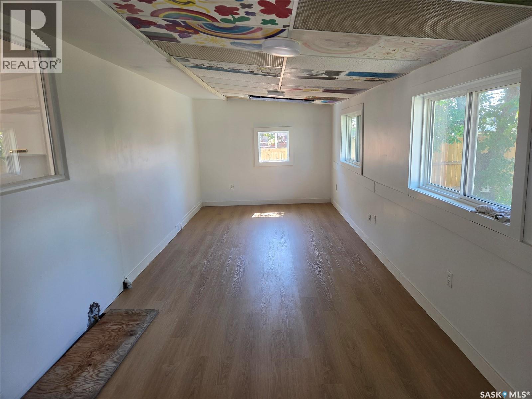
Updated 1,258 sq. ft. bungalow on a quiet street with a large yard! The main floor features a large kitchen and dining area with new appliances, an east-facing living room, formal dining area, 4-piece bath, three good-sized bedrooms, and a spacious rec room. The lower level offers a large family room, 4-piece bath, laundry room, two additional bedrooms, and an office/den. Outside, enjoy wheelchair access, a fenced backyard, paved driveway, and a large 24' x 24' garage. Located just a few blocks from schools and close to the amenities Battleford has to offer. Call your favorite REALTOR® today to take a look! (id:51699)
Property Details
| MLS® Number | SK046719 |
| Property Type | Single Family |
| Features | Treed, Irregular Lot Size, Wheelchair Access, Double Width Or More Driveway, Paved Driveway |
| Structure | Patio(s) |
Building
| Bathroom Total | 2 |
| Bedrooms Total | 5 |
| Appliances | Washer, Refrigerator, Dishwasher, Dryer, Stove |
| Architectural Style | Bungalow |
| Basement Development | Finished |
| Basement Type | Partial (finished) |
| Constructed Date | 1977 |
| Construction Style Attachment | Detached |
| Cooling Type | Central Air Conditioning |
| Heating Fuel | Natural Gas |
| Heating Type | Forced Air |
| Stories Total | 1 |
| Size Interior | 1258 Sqft |
| Type | House |
Parking
| Detached Garage | |
| Parking Space(s) | 6 |
Land
| Acreage | No |
| Fence Type | Partially Fenced |
| Landscape Features | Lawn |
| Size Frontage | 50 Ft |
| Size Irregular | 7563.00 |
| Size Total | 7563 Sqft |
| Size Total Text | 7563 Sqft |
Rooms
| Level | Type | Length | Width | Dimensions |
|---|---|---|---|---|
| Basement | Bedroom | 8 ft ,7 in | 11 ft | 8 ft ,7 in x 11 ft |
| Basement | Bedroom | 11 ft ,3 in | 11 ft ,2 in | 11 ft ,3 in x 11 ft ,2 in |
| Basement | 4pc Bathroom | Measurements not available | ||
| Basement | Other | Measurements not available | ||
| Basement | Laundry Room | 10 ft ,11 in | 11 ft | 10 ft ,11 in x 11 ft |
| Basement | Family Room | 11 ft | 23 ft | 11 ft x 23 ft |
| Main Level | Kitchen | 13 ft ,7 in | 11 ft ,8 in | 13 ft ,7 in x 11 ft ,8 in |
| Main Level | Other | 9 ft ,7 in | 24 ft ,6 in | 9 ft ,7 in x 24 ft ,6 in |
| Main Level | Foyer | Measurements not available | ||
| Main Level | Living Room | 11 ft ,5 in | 15 ft ,3 in | 11 ft ,5 in x 15 ft ,3 in |
| Main Level | Bedroom | 7 ft ,9 in | 11 ft ,10 in | 7 ft ,9 in x 11 ft ,10 in |
| Main Level | Bedroom | 11 ft ,4 in | 7 ft ,7 in | 11 ft ,4 in x 7 ft ,7 in |
| Main Level | Bedroom | 9 ft ,3 in | 11 ft ,10 in | 9 ft ,3 in x 11 ft ,10 in |
| Main Level | 4pc Bathroom | Measurements not available |
https://www.realtor.ca/real-estate/30200139/365-3rd-ave-crescent-battleford
Interested?
Contact us for more information

The trademarks REALTOR®, REALTORS®, and the REALTOR® logo are controlled by The Canadian Real Estate Association (CREA) and identify real estate professionals who are members of CREA. The trademarks MLS®, Multiple Listing Service® and the associated logos are owned by The Canadian Real Estate Association (CREA) and identify the quality of services provided by real estate professionals who are members of CREA. The trademark DDF® is owned by The Canadian Real Estate Association (CREA) and identifies CREA's Data Distribution Facility (DDF®)
September 15 2026 06:36:33
Saskatoon Region Association of REALTORS® Inc.
Exp Realty