

37 301 Centennial Road Hague, Saskatchewan S0K 1X0

$349,000Maintenance,
$340 Monthly
Maintenance,
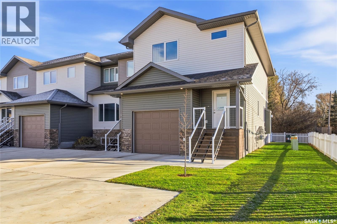
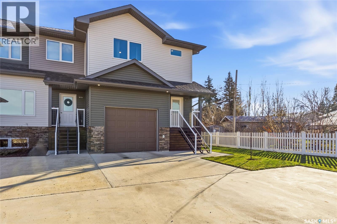
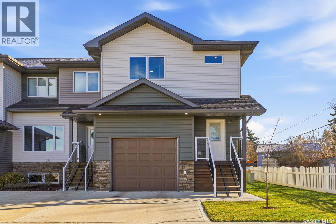
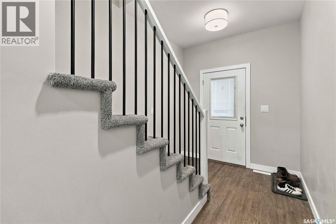
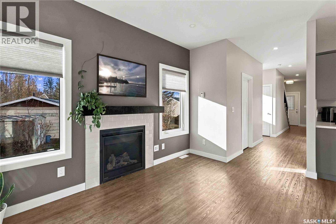
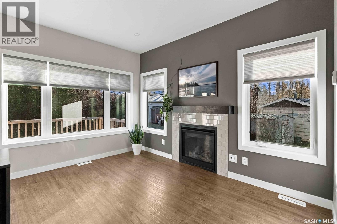
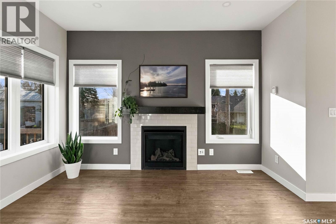
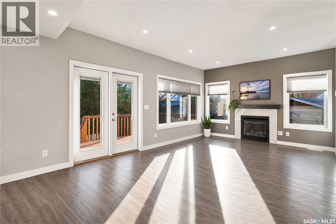
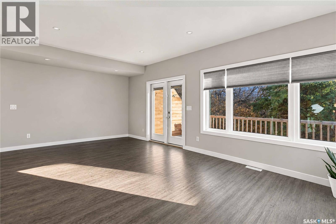
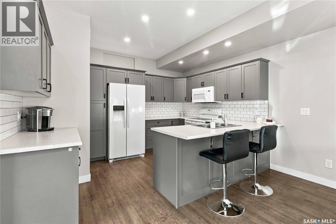
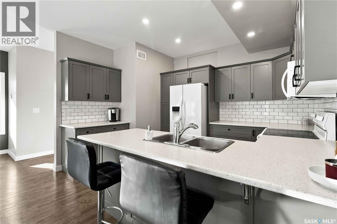
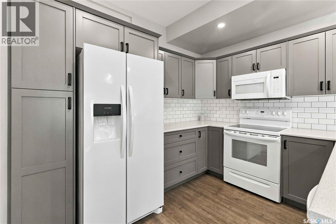
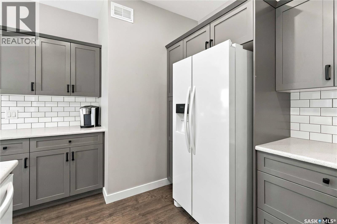
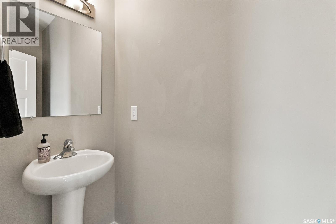
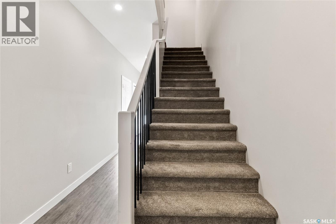
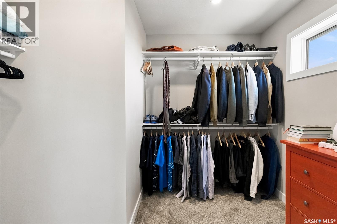
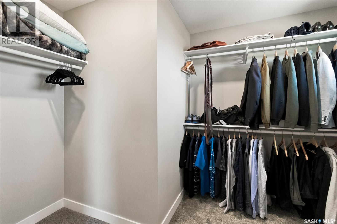
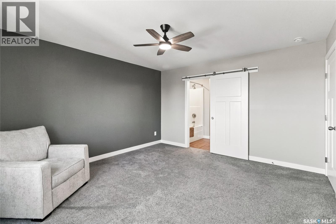
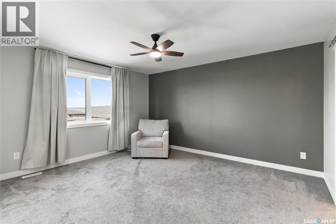
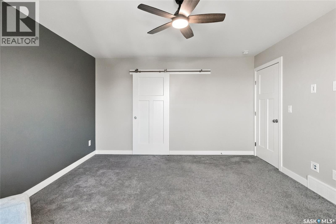
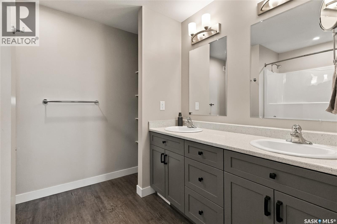
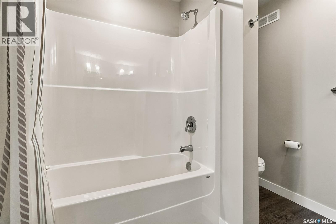
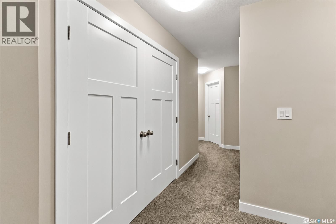
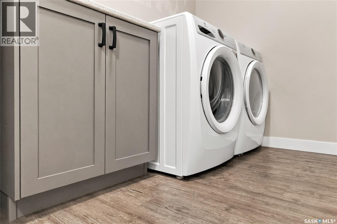
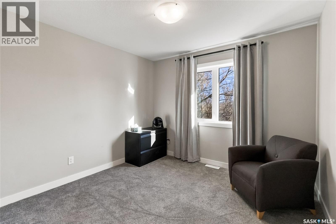
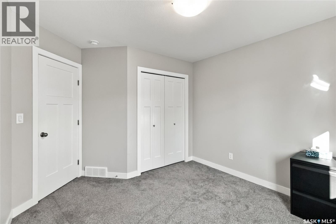
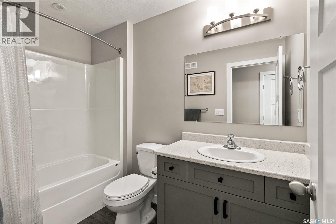
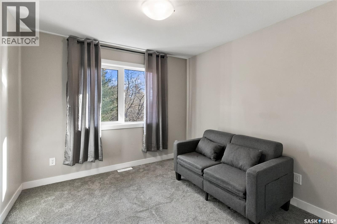
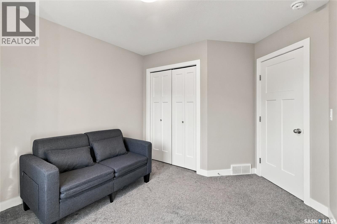
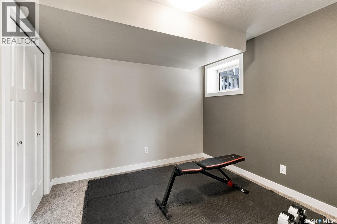
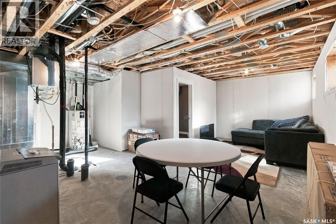
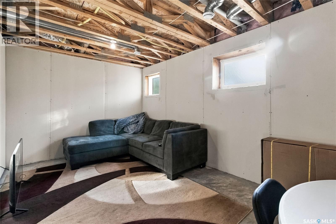
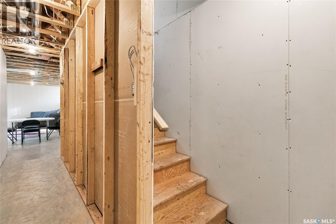
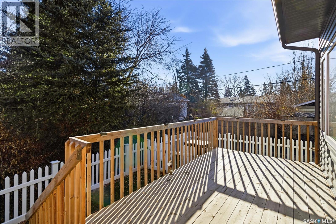
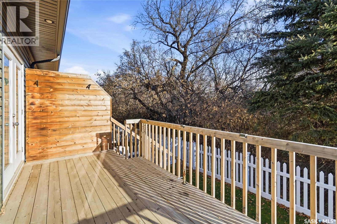
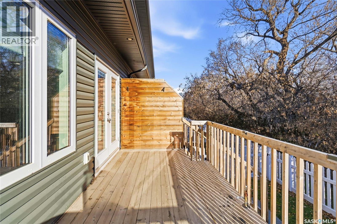
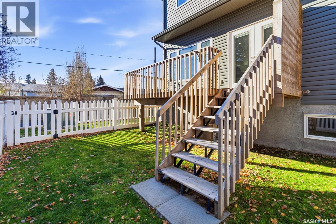
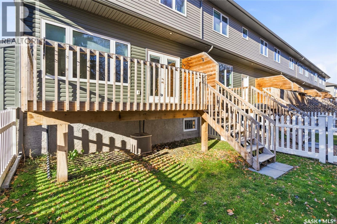
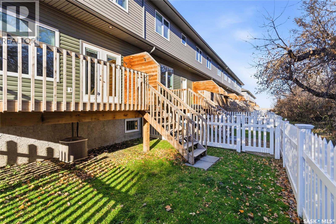
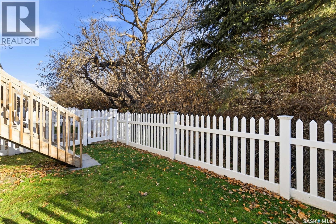
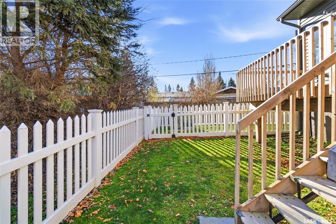
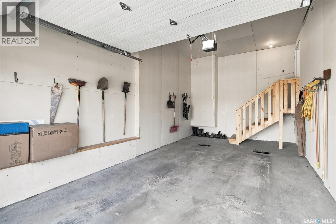
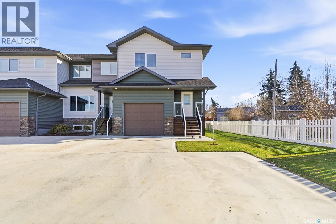
$340 MonthlyBuilt in 2022, this spacious 1,623 sq. ft. end-unit townhome at Claystone Townhomes offers an impressive combination functional space, and low-maintenance living in the welcoming community of Hague. Step inside to an inviting open-concept main floor featuring large windows that fill the space with natural light, a beautiful natural gas fireplace, and a seamless connection between the living, dining, and kitchen areas. The kitchen features a peninsula with room for ample seating, making it ideal for everyday living and entertaining. A convenient main-floor half bath adds functionality, while the attached garage provides additional storage and parking. Upstairs, you'll find three spacious bedrooms, including a generous primary suite featuring a bright walk-in closet and private ensuite with double sinks, a tub/shower combination, and a charming barn door entry. The second floor also offers an additional bathroom, a dedicated laundry room with extra space for storage shelving, and a large hallway storage closet. The partially developed basement includes a fourth bedroom and additional space offering flexibility for future development. Outside, enjoy your own fenced backyard and raised deck overlooking the mature trees, creating a lovely space to relax or entertain. Conveniently located approximately 25 minutes north of Saskatoon along a double-lane highway, Hague offers a K-12 school, grocery store, arena, parks, spray park, and other everyday amenities. With four bedrooms, generous storage, a functional layout, and the added privacy of an end unit, this town home offers an excellent opportunity to enjoy modern small-town living with convenient access to Saskatoon and surrounding communities. Book your showing! (id:51699)
Property Details
| MLS® Number | SK053142 |
| Property Type | Single Family |
| Community Features | Pets Allowed With Restrictions |
| Features | Sump Pump |
| Structure | Deck |
Building
| Bathroom Total | 3 |
| Bedrooms Total | 4 |
| Appliances | Washer, Refrigerator, Dryer, Microwave, Window Coverings, Garage Door Opener Remote(s), Stove |
| Basement Development | Partially Finished |
| Basement Type | Full (partially Finished) |
| Constructed Date | 2022 |
| Construction Style Attachment | Attached |
| Cooling Type | Central Air Conditioning |
| Fireplace Fuel | Gas |
| Fireplace Present | Yes |
| Fireplace Type | Conventional |
| Heating Fuel | Natural Gas |
| Heating Type | Forced Air |
| Size Interior | 1,623 Sqft |
| Type | Row / Townhouse |
Parking
| Attached Garage | |
| Other | |
| Heated Garage | |
| Parking Space(s) | 2 |
Land
| Acreage | No |
| Fence Type | Fence |
| Landscape Features | Lawn, Underground Sprinkler |
Rooms
| Level | Type | Length | Width | Dimensions |
|---|---|---|---|---|
| Second Level | Primary Bedroom | 14'6" x 13' | ||
| Second Level | 5pc Bathroom | 8'6" x 9'5" | ||
| Second Level | 4pc Bathroom | 9'2" x 5'4" | ||
| Second Level | Laundry Room | 6'8" x 11'9" | ||
| Second Level | Bedroom | 10'3" x 10'7" | ||
| Second Level | Bedroom | 10'3" x 10'3" | ||
| Basement | Bedroom | 9'11" x 10' | ||
| Main Level | Kitchen | 13'5" x 10'5" | ||
| Main Level | Living Room | 12'7" x 11'6" | ||
| Main Level | Dining Room | 12'7" x 9'4" | ||
| Main Level | 2pc Bathroom | 8'8" x 3' |
https://www.realtor.ca/real-estate/30508922/37-301-centennial-road-hague
Contact Us
Contact us for more information

The trademarks REALTOR®, REALTORS®, and the REALTOR® logo are controlled by The Canadian Real Estate Association (CREA) and identify real estate professionals who are members of CREA. The trademarks MLS®, Multiple Listing Service® and the associated logos are owned by The Canadian Real Estate Association (CREA) and identify the quality of services provided by real estate professionals who are members of CREA. The trademark DDF® is owned by The Canadian Real Estate Association (CREA) and identifies CREA's Data Distribution Facility (DDF®)
November 13 2026 12:36:27
Saskatchewan REALTORS® Association
Trcg The Realty Consultants Group