

3742 Wetmore Street Regina, Saskatchewan S4V 2B6

$949,900
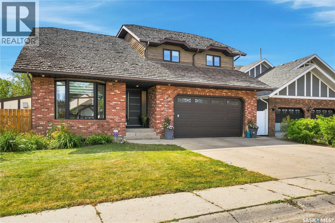
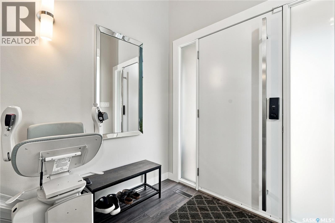
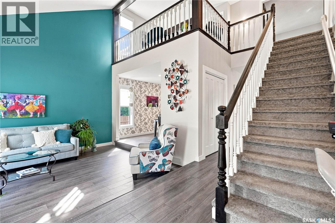
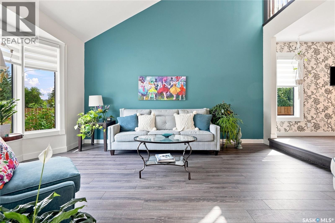
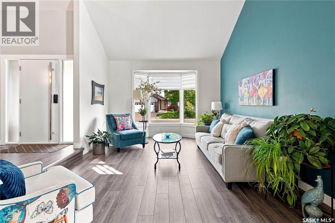
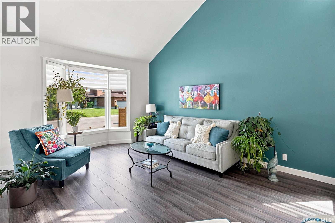
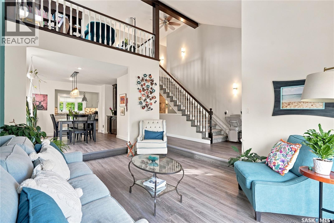
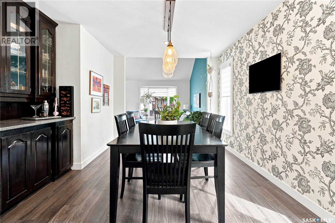
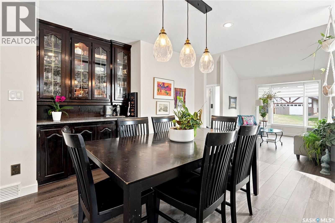
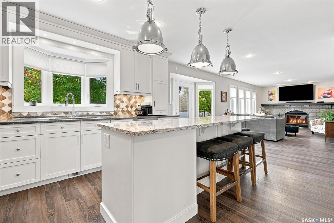
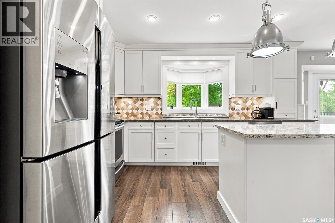
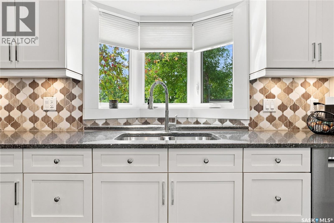
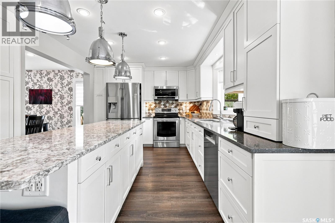
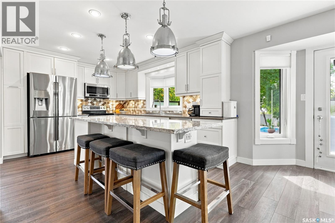
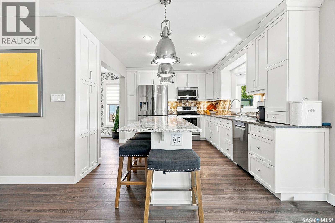
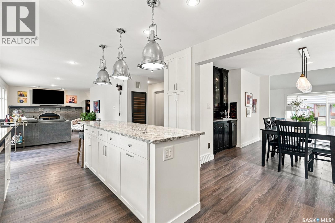
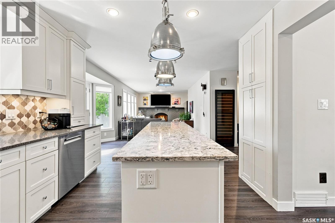
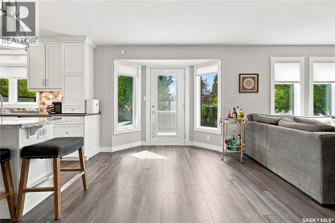
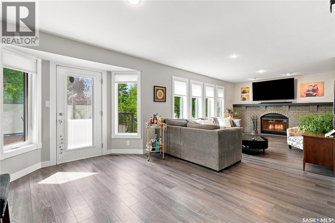
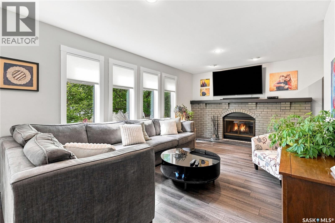
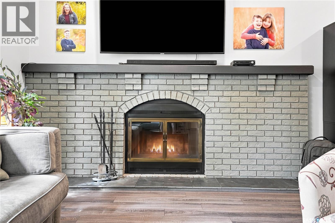
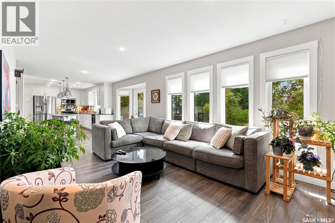
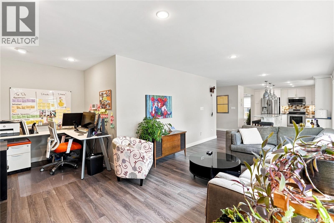
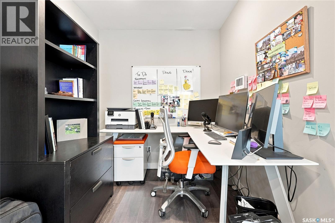
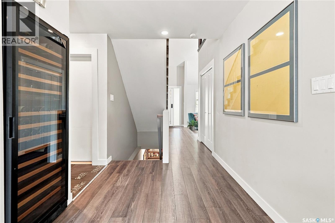
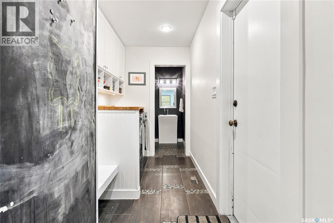
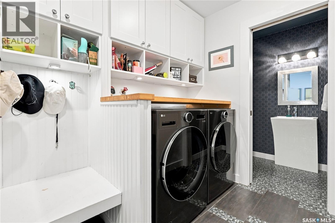
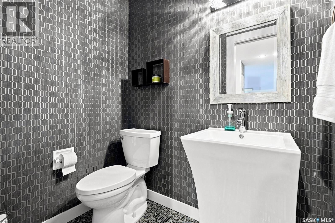
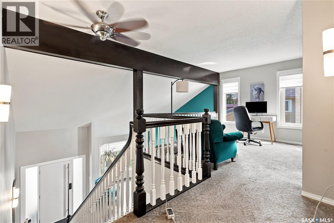
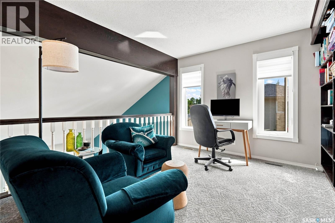
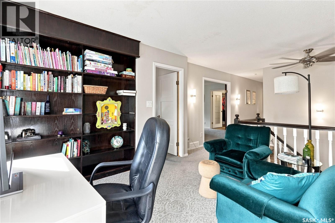
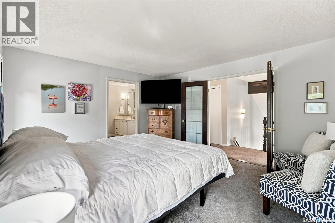
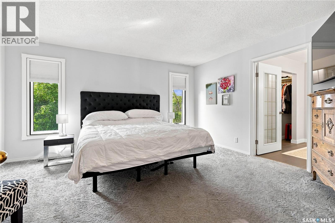
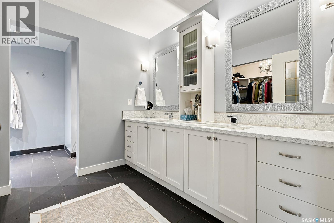
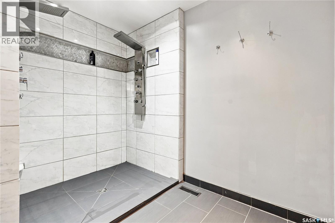
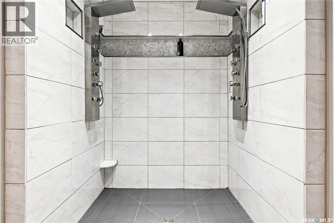
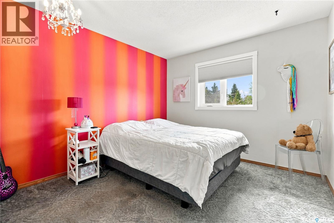
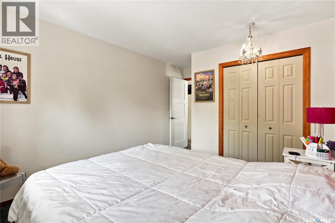
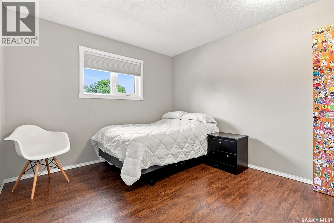
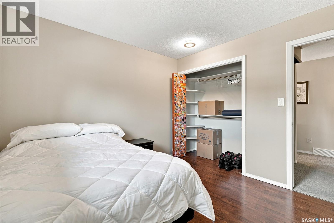
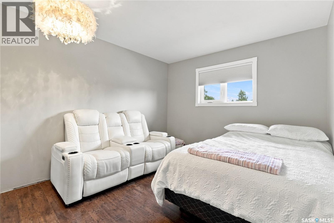
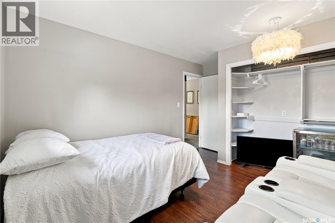
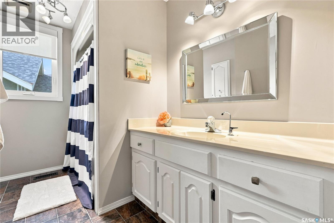
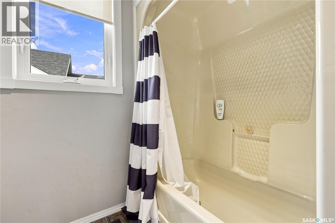
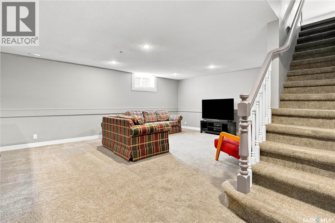
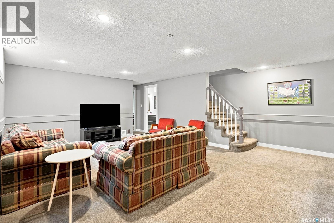
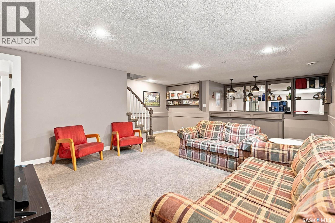
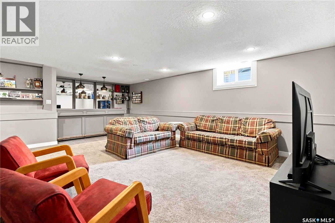
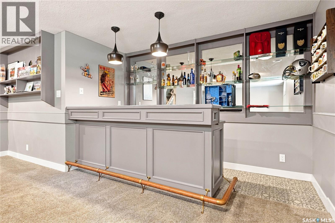
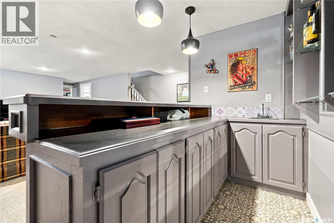
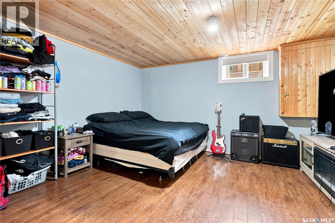
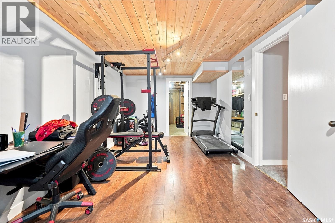
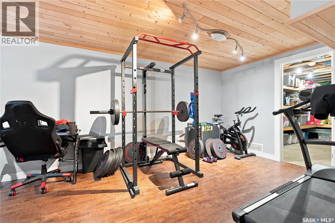
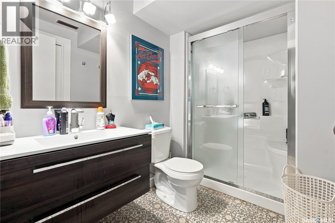
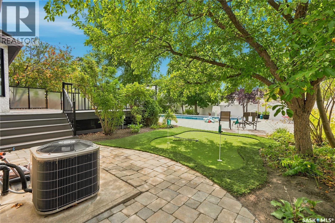
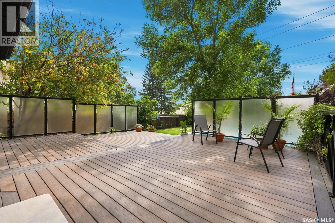
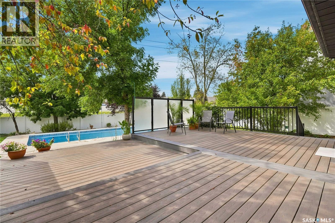
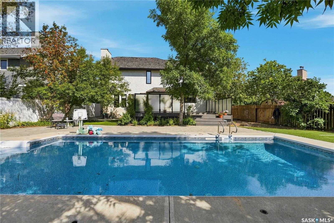
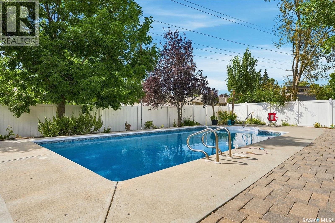
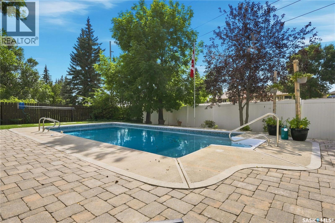
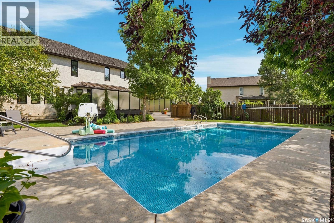
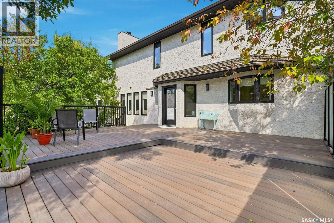
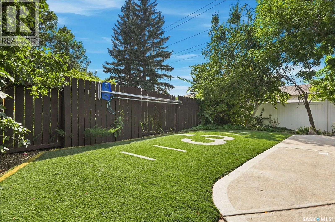
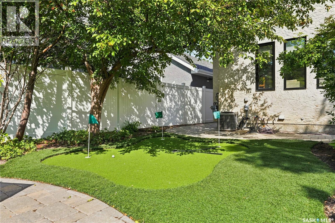
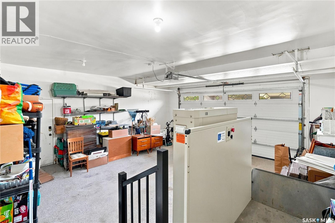
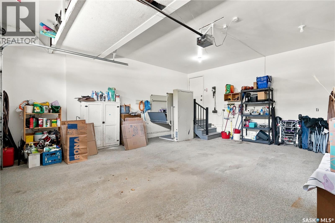
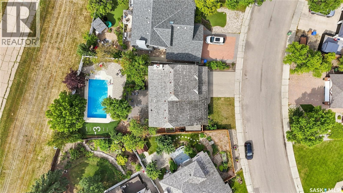
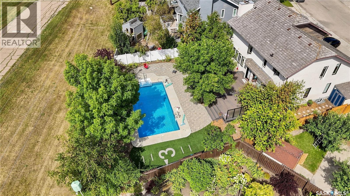
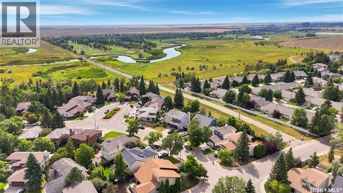
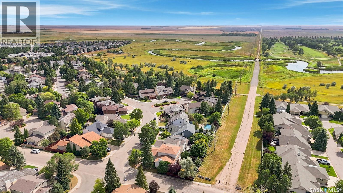
Beautiful East end family home in great Varsity Park location. Close to WS Hawrylak school, parks, amenities and the Wascana Country Club. 2392 square foot 2 storey-split backing pedestrian path with 5 bedrooms (4 on second floor and 1 in the basement) and 4 bathrooms. Extensive upgrades and features including vaulted entry and living room, remodelled kitchen with white cabinets/large island/stainless steel appliances and granite counter tops, family room with fireplace and office nook and main floor laundry. The second floor consists of 4 bedrooms, open office/flex area, large primary suite with updated ensuite bath. Developed basement with large rec room and wet bar, good size bedroom area and updated bathroom. Large maintenance free deck over looks the beautiful pool (installed aprox 10 years ago) patio area, maintenance free grass, pvc fence and backs the pedestrian path that leads to near by park system and the Wascana Country Club. Extras include 2 car attached garage, central air conditioning, pvc windows, all appliances included and much more. (id:51699)
Open House
This property has open houses!
2:00 pm
Ends at:4:00 pm
Property Details
| MLS® Number | SK046925 |
| Property Type | Single Family |
| Neigbourhood | Varsity Park |
| Features | Treed, Other, Sump Pump |
| Pool Type | Pool |
| Structure | Deck |
Building
| Bathroom Total | 4 |
| Bedrooms Total | 4 |
| Appliances | Washer, Refrigerator, Dishwasher, Dryer, Microwave, Alarm System, Garburator, Window Coverings, Garage Door Opener Remote(s), Storage Shed, Stove |
| Architectural Style | 2 Level |
| Basement Development | Finished |
| Basement Type | Full (finished) |
| Constructed Date | 1984 |
| Construction Style Attachment | Detached |
| Cooling Type | Central Air Conditioning |
| Fire Protection | Alarm System |
| Fireplace Fuel | Wood |
| Fireplace Present | Yes |
| Fireplace Type | Conventional |
| Heating Fuel | Natural Gas |
| Heating Type | Forced Air, In Floor Heating |
| Stories Total | 2 |
| Size Interior | 2392 Sqft |
| Type | House |
Parking
| Attached Garage | |
| Parking Space(s) | 4 |
Land
| Acreage | No |
| Fence Type | Fence |
| Landscape Features | Lawn |
| Size Irregular | 7562.00 |
| Size Total | 7562 Sqft |
| Size Total Text | 7562 Sqft |
Rooms
| Level | Type | Length | Width | Dimensions |
|---|---|---|---|---|
| Second Level | Primary Bedroom | 14 ft ,11 in | 13 ft ,5 in | 14 ft ,11 in x 13 ft ,5 in |
| Second Level | 4pc Ensuite Bath | Measurements not available | ||
| Second Level | Loft | 10 ft ,2 in | 12 ft | 10 ft ,2 in x 12 ft |
| Second Level | Bedroom | 10 ft ,4 in | 9 ft ,11 in | 10 ft ,4 in x 9 ft ,11 in |
| Second Level | Bedroom | 10 ft ,3 in | 11 ft ,8 in | 10 ft ,3 in x 11 ft ,8 in |
| Second Level | 4pc Bathroom | Measurements not available | ||
| Basement | Other | 24 ft ,1 in | 18 ft ,1 in | 24 ft ,1 in x 18 ft ,1 in |
| Basement | Bedroom | 10 ft ,3 in | 24 ft ,1 in | 10 ft ,3 in x 24 ft ,1 in |
| Basement | 3pc Bathroom | Measurements not available | ||
| Basement | Other | Measurements not available | ||
| Main Level | Living Room | 15 ft ,4 in | 12 ft | 15 ft ,4 in x 12 ft |
| Main Level | Dining Room | 12 ft ,8 in | 9 ft ,7 in | 12 ft ,8 in x 9 ft ,7 in |
| Main Level | Kitchen | 16 ft ,8 in | 10 ft ,10 in | 16 ft ,8 in x 10 ft ,10 in |
| Main Level | Family Room | 21 ft ,10 in | 11 ft | 21 ft ,10 in x 11 ft |
| Main Level | 2pc Bathroom | Measurements not available | ||
| Main Level | Other | 9 ft ,8 in | 5 ft ,10 in | 9 ft ,8 in x 5 ft ,10 in |
| Main Level | Dining Nook | 6 ft ,11 in | 6 ft ,6 in | 6 ft ,11 in x 6 ft ,6 in |
https://www.realtor.ca/real-estate/30209715/3742-wetmore-street-regina-varsity-park
Interested?
Contact us for more information

The trademarks REALTOR®, REALTORS®, and the REALTOR® logo are controlled by The Canadian Real Estate Association (CREA) and identify real estate professionals who are members of CREA. The trademarks MLS®, Multiple Listing Service® and the associated logos are owned by The Canadian Real Estate Association (CREA) and identify the quality of services provided by real estate professionals who are members of CREA. The trademark DDF® is owned by The Canadian Real Estate Association (CREA) and identifies CREA's Data Distribution Facility (DDF®)
August 28 2026 07:20:00
Saskatoon Region Association of REALTORS® Inc.
Realtyone Real Estate Services Inc.