

38 Petersmeyer Street Regina, Saskatchewan S4R 7P7

$319,900
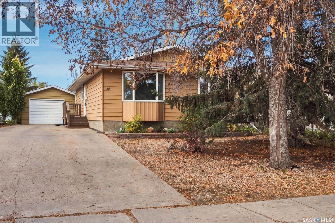
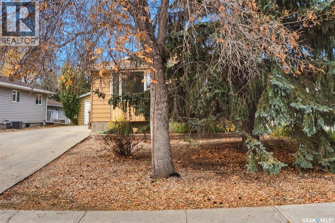
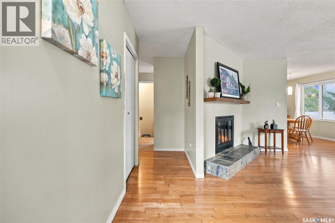
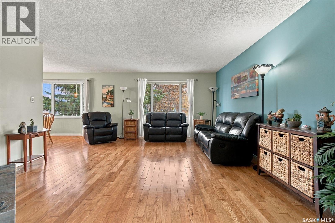
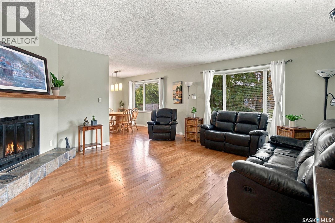
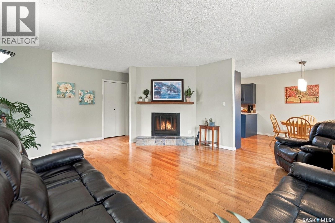
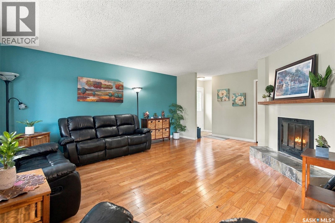
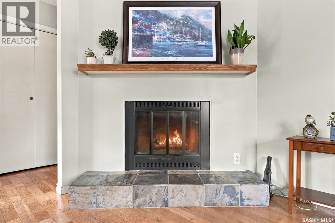
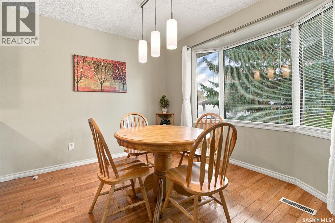
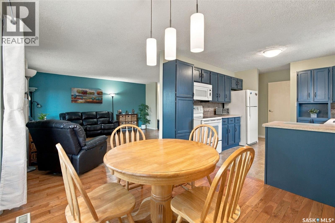
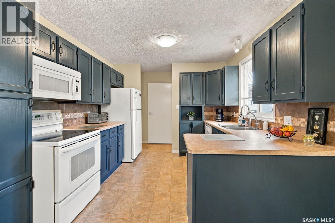
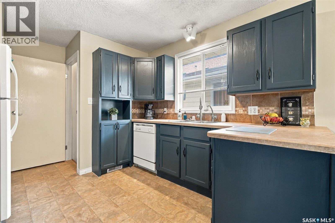
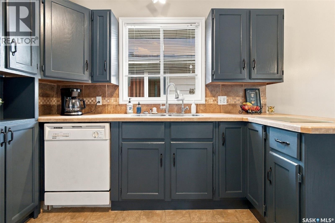
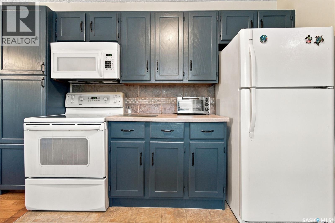
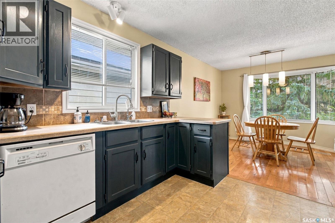
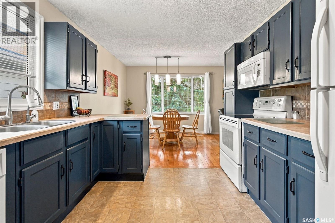
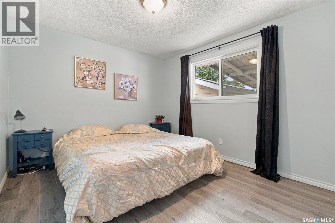
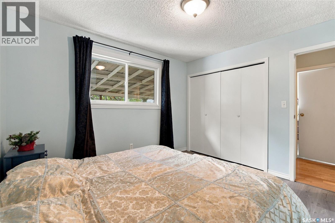
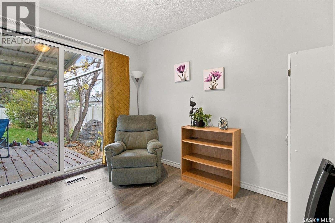
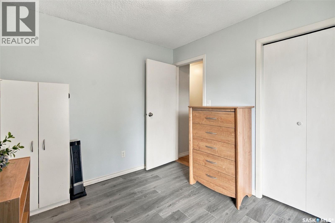
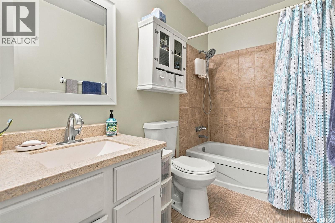
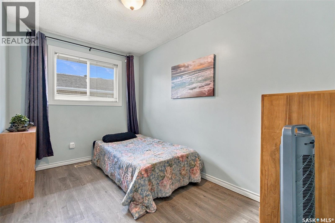
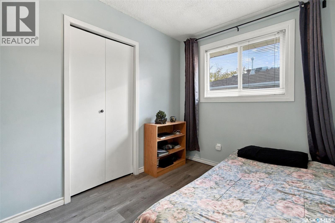
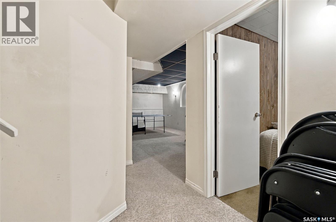
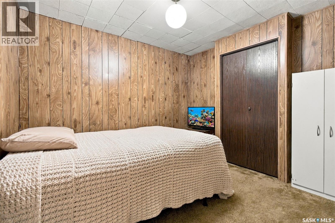
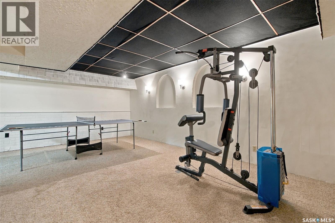
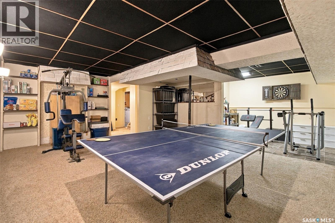
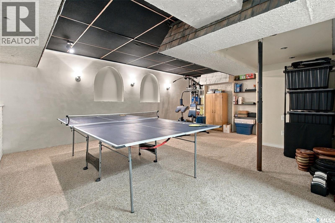
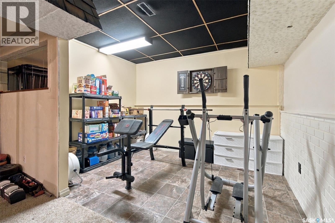
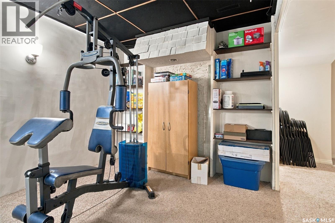
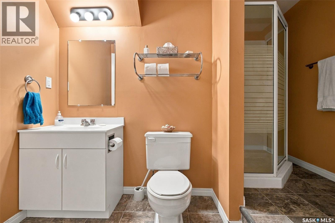
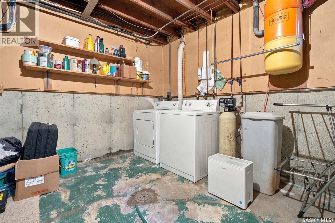
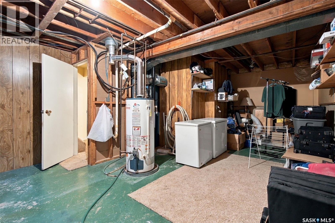
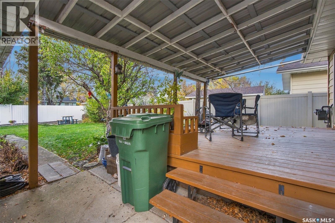
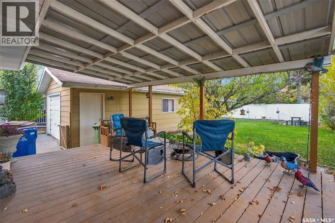
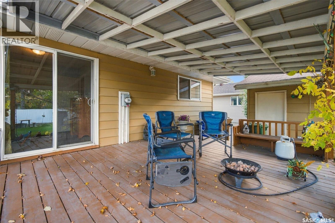
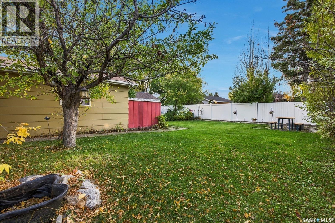
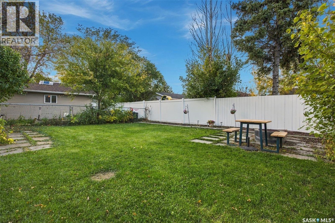
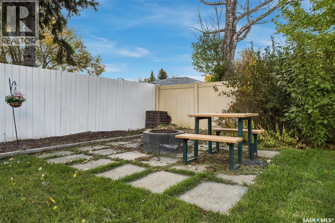
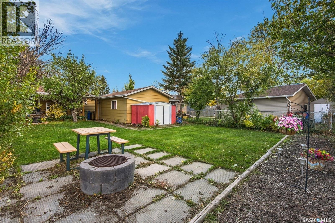
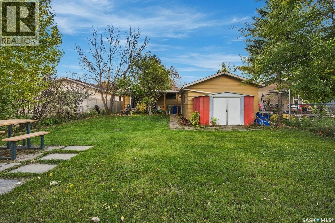
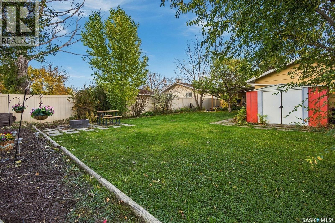
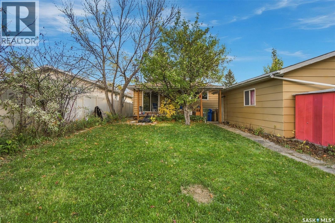
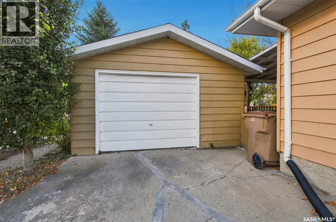
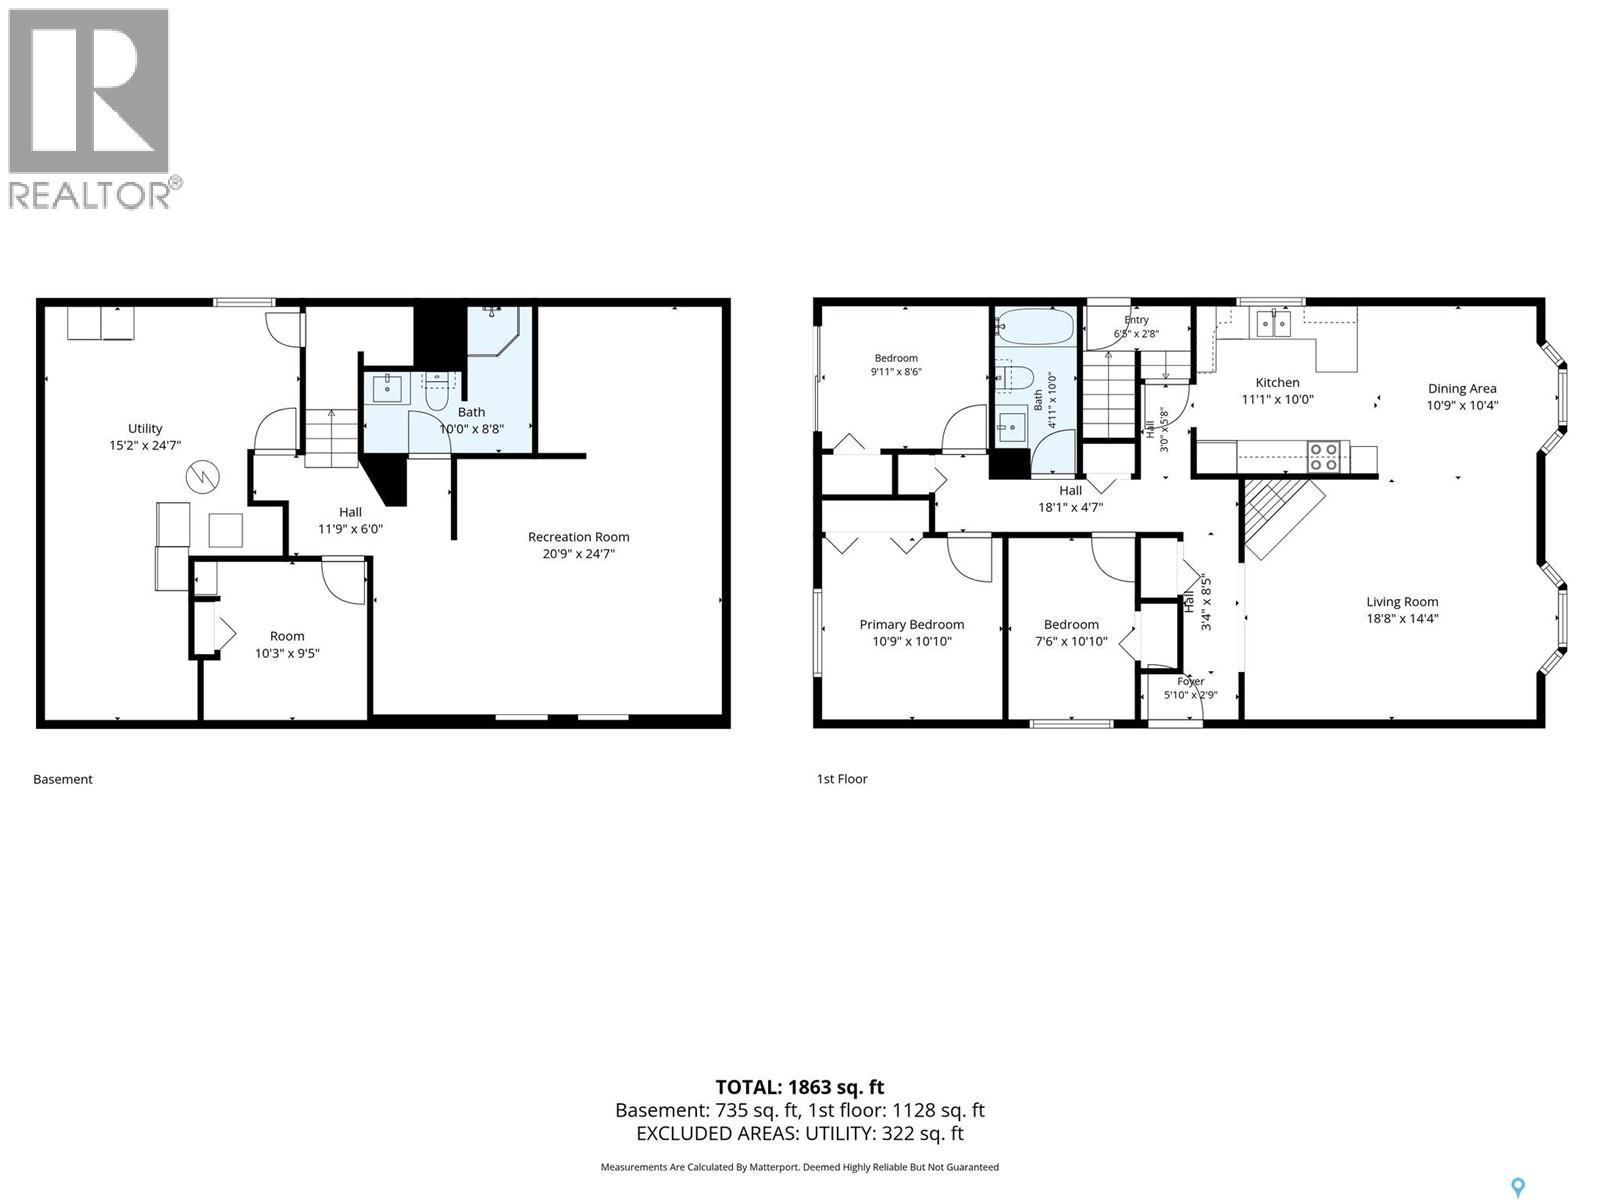
Exceptional family home in Argyle Park is ready for new owners! Very well cared for 3 bedroom bungalow features hardwood flooring through the bright, spacious living room area and dining room. Kitchen boasts ample cupboard and cabinet space with a modern color tone and feature backsplash. The bedrooms on the main floor have upgraded vinyl plank flooring, 4 piece main bathroom. The basement is fully developed with a large rec-room and adjoining games room or additional play area. The den could be used as a home office with it's proximity to the 3 piece bathroom. Plenty of storage in the utility/laundry room. Direct side entrance to downstairs. Backyard is well manicured, well treed with PVC fence on most of the perimeter. Enjoy summer nights on the deck and firepit in the backyard. Oversized single detached garage is 16 x 24. As per the Seller’s direction, all offers will be presented on 10/13/2026 6:00PM. (id:51699)
Property Details
| MLS® Number | SK050511 |
| Property Type | Single Family |
| Neigbourhood | Argyle Park |
| Features | Treed, Rectangular |
| Structure | Deck |
Building
| Bathroom Total | 2 |
| Bedrooms Total | 3 |
| Appliances | Washer, Refrigerator, Dishwasher, Dryer, Microwave, Storage Shed, Stove |
| Architectural Style | Bungalow |
| Basement Development | Finished |
| Basement Type | Full (finished) |
| Constructed Date | 1977 |
| Construction Style Attachment | Detached |
| Cooling Type | Central Air Conditioning |
| Fireplace Fuel | Wood |
| Fireplace Present | Yes |
| Fireplace Type | Conventional |
| Heating Fuel | Natural Gas |
| Heating Type | Forced Air |
| Stories Total | 1 |
| Size Interior | 1104 Sqft |
| Type | House |
Parking
| Detached Garage | |
| Parking Space(s) | 6 |
Land
| Acreage | No |
| Fence Type | Fence |
| Landscape Features | Lawn |
| Size Irregular | 6609.00 |
| Size Total | 6609 Sqft |
| Size Total Text | 6609 Sqft |
Rooms
| Level | Type | Length | Width | Dimensions |
|---|---|---|---|---|
| Basement | Other | 15 ft ,7 in | 20 ft ,9 in | 15 ft ,7 in x 20 ft ,9 in |
| Basement | Den | 10 ft ,4 in | 9 ft ,6 in | 10 ft ,4 in x 9 ft ,6 in |
| Basement | Other | 11 ft ,3 in | 7 ft ,8 in | 11 ft ,3 in x 7 ft ,8 in |
| Basement | 3pc Bathroom | 10 ft ,2 in | 7 ft ,5 in | 10 ft ,2 in x 7 ft ,5 in |
| Basement | Other | 24 ft | 14 ft ,8 in | 24 ft x 14 ft ,8 in |
| Main Level | Living Room | 16 ft ,4 in | 14 ft ,9 in | 16 ft ,4 in x 14 ft ,9 in |
| Main Level | Dining Room | 8 ft ,9 in | 8 ft | 8 ft ,9 in x 8 ft |
| Main Level | Kitchen | 10 ft ,1 in | 10 ft ,8 in | 10 ft ,1 in x 10 ft ,8 in |
| Main Level | Primary Bedroom | 10 ft ,5 in | 11 ft ,6 in | 10 ft ,5 in x 11 ft ,6 in |
| Main Level | Bedroom | 11 ft ,4 in | 7 ft ,7 in | 11 ft ,4 in x 7 ft ,7 in |
| Main Level | Bedroom | 9 ft ,8 in | 8 ft ,9 in | 9 ft ,8 in x 8 ft ,9 in |
| Main Level | 4pc Bathroom | 5 ft | 10 ft | 5 ft x 10 ft |
https://www.realtor.ca/real-estate/30376140/38-petersmeyer-street-regina-argyle-park
Interested?
Contact us for more information

The trademarks REALTOR®, REALTORS®, and the REALTOR® logo are controlled by The Canadian Real Estate Association (CREA) and identify real estate professionals who are members of CREA. The trademarks MLS®, Multiple Listing Service® and the associated logos are owned by The Canadian Real Estate Association (CREA) and identify the quality of services provided by real estate professionals who are members of CREA. The trademark DDF® is owned by The Canadian Real Estate Association (CREA) and identifies CREA's Data Distribution Facility (DDF®)
October 07 2026 05:50:08
Saskatoon Region Association of REALTORS® Inc.
RE/MAX Crown Real Estate