

3801 Diefenbaker Drive Saskatoon, Saskatchewan S7L 5C6

$409,000
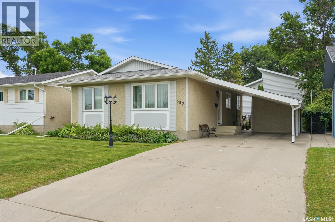
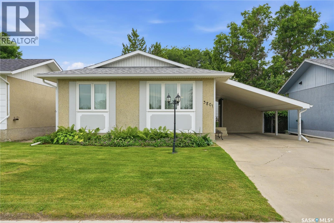
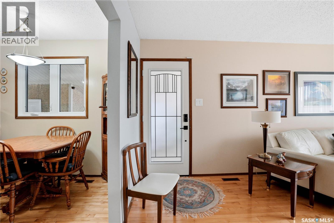
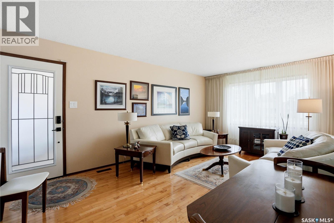
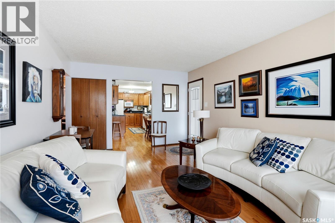
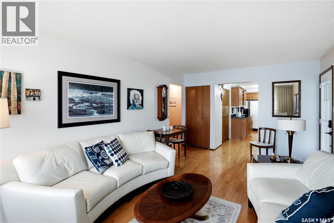
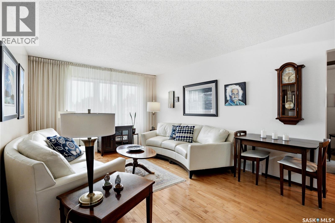
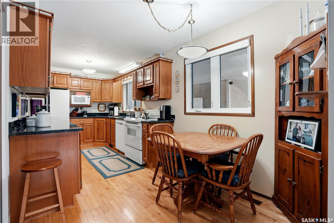
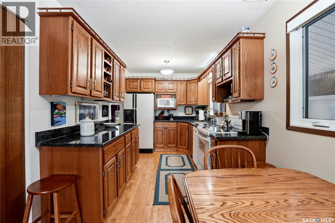
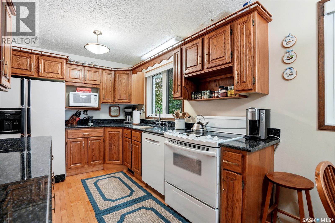
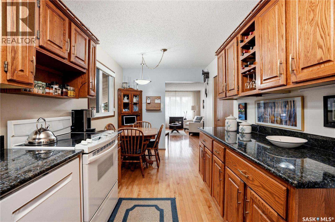
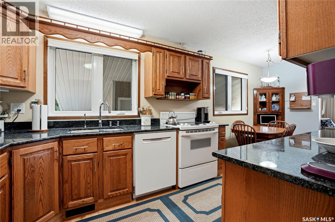
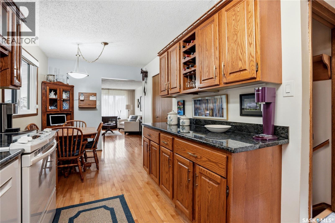
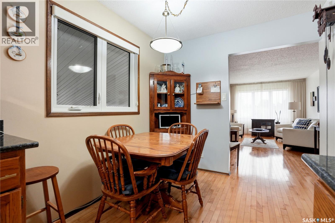
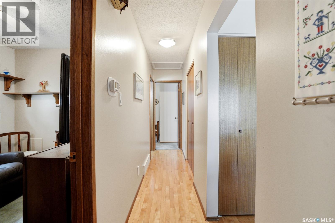
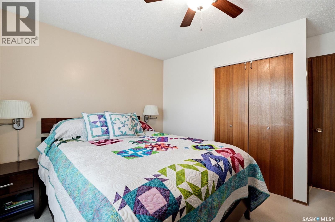
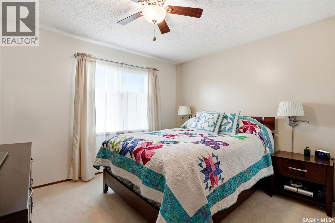
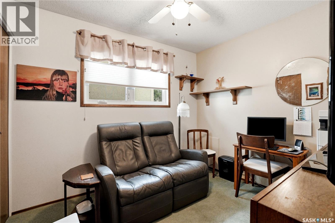
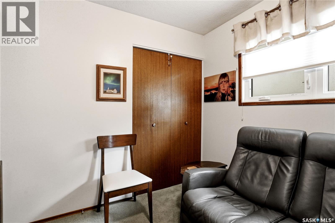
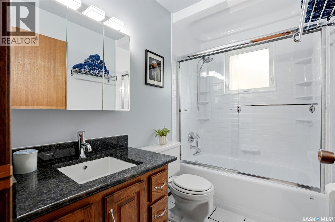
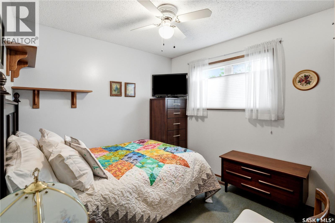
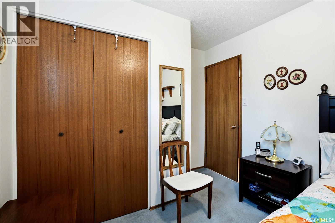
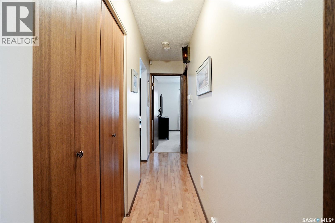
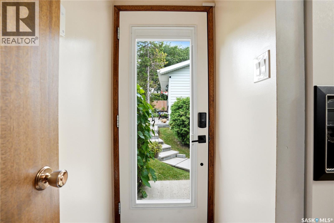
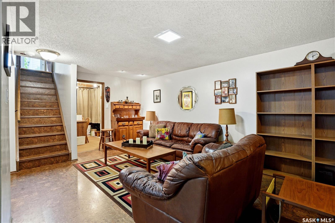
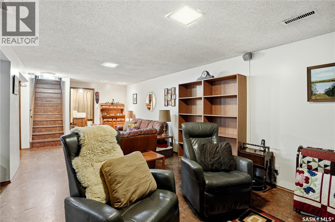
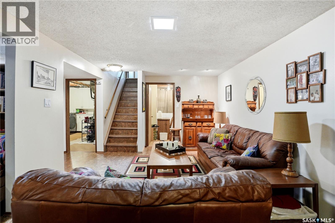
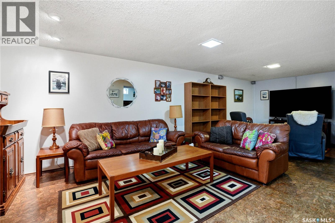
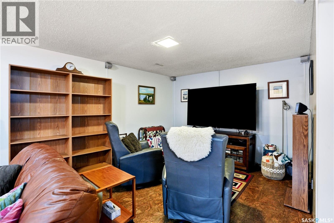
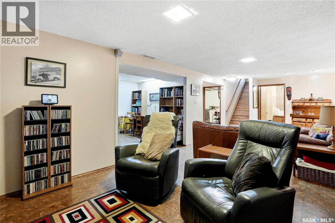
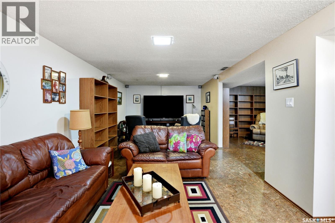
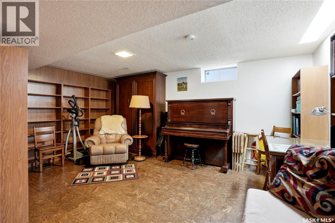
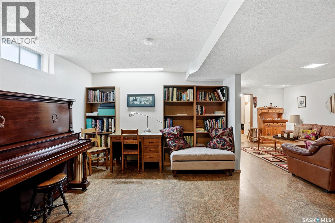
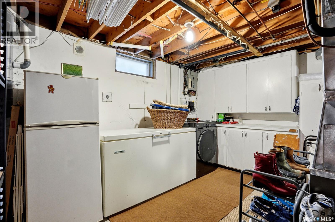
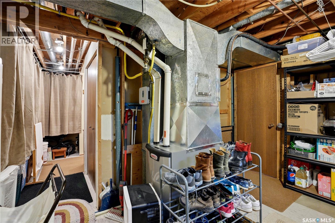
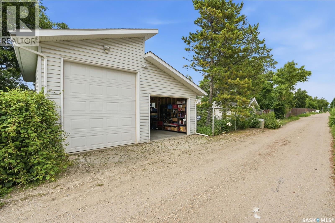
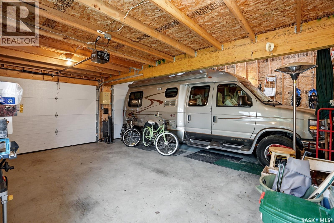
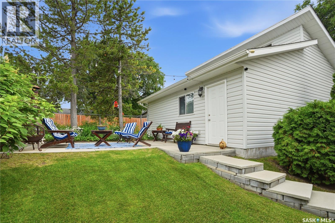
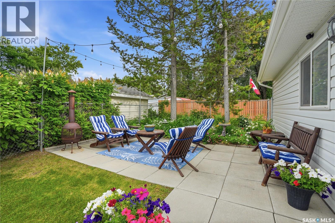
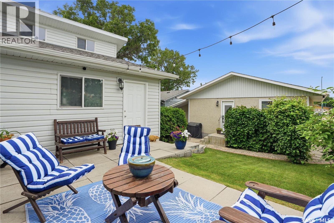
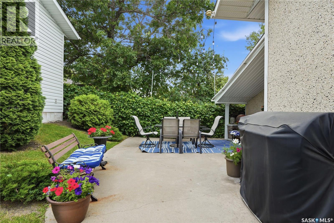
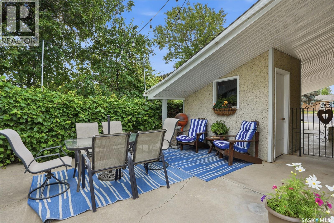
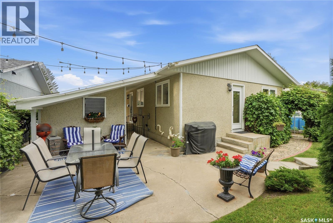
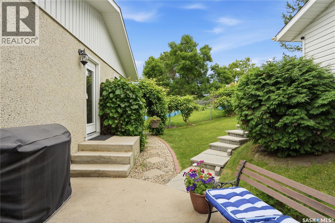
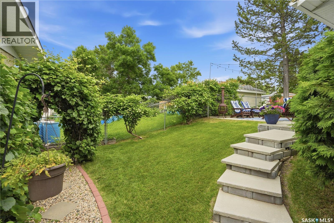
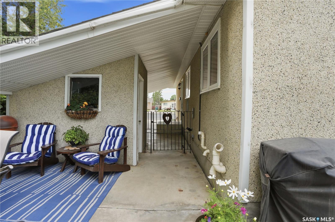
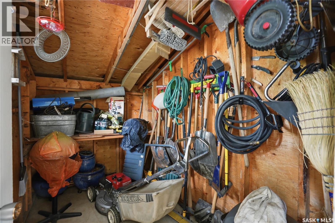
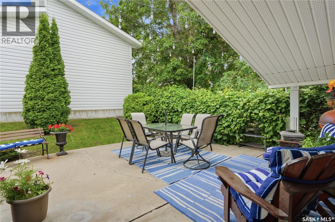
Original owners have meticulously cared for this updated 3 bedroom, 2 bathroom home with 24x24 garage located on the edge of Pacific Heights and Kensington. Move right in! Gorgeous maple flooring. Granite countertops, undermount sink and kitchen taps (2025), custom blinds, updated triple pane windows, newer doors with electronic locks. Main bathroom was a BATHFITTER retrofit. Shingles were done in 2025. Hot water on demand, furnace and AC all 3 done in 2023! Reverse osmosis system installed. The upstairs floor is sound attenuated The 24x24 garage has a 10 ft door along with a mezzanine for extra storage. It was designed with an oversized support beam so there are no tele posts. The fully landscaped, fenced yard has 2 patios, grape vines and lots of perennials. The carport is a generous 15x23. the shed is 9'11x6'3. Includes fridge, stove, dishwasher, washer/dryer combo, freezer, and murphy bed which is only 4 years old and like new, central vac with attachments and even a piano!! (id:51699)
Open House
This property has open houses!
12:00 pm
Ends at:1:30 pm
Property Details
| MLS® Number | SK042624 |
| Property Type | Single Family |
| Neigbourhood | Pacific Heights |
| Features | Treed, Lane |
| Structure | Patio(s) |
Building
| Bathroom Total | 2 |
| Bedrooms Total | 3 |
| Appliances | Washer, Refrigerator, Dishwasher, Dryer, Microwave, Alarm System, Freezer, Window Coverings, Garage Door Opener Remote(s), Storage Shed, Stove |
| Architectural Style | Bungalow |
| Constructed Date | 1976 |
| Construction Style Attachment | Detached |
| Cooling Type | Central Air Conditioning |
| Fire Protection | Alarm System |
| Heating Fuel | Natural Gas |
| Heating Type | Forced Air |
| Stories Total | 1 |
| Size Interior | 912 Sqft |
| Type | House |
Parking
| Detached Garage | |
| Carport | |
| Parking Space(s) | 5 |
Land
| Acreage | No |
| Fence Type | Fence |
| Landscape Features | Lawn |
| Size Frontage | 44 Ft ,9 In |
| Size Irregular | 4948.00 |
| Size Total | 4948 Sqft |
| Size Total Text | 4948 Sqft |
Rooms
| Level | Type | Length | Width | Dimensions |
|---|---|---|---|---|
| Basement | Family Room | 24'10 x 10'10 | ||
| Basement | Office | 16'10 x 10'9 | ||
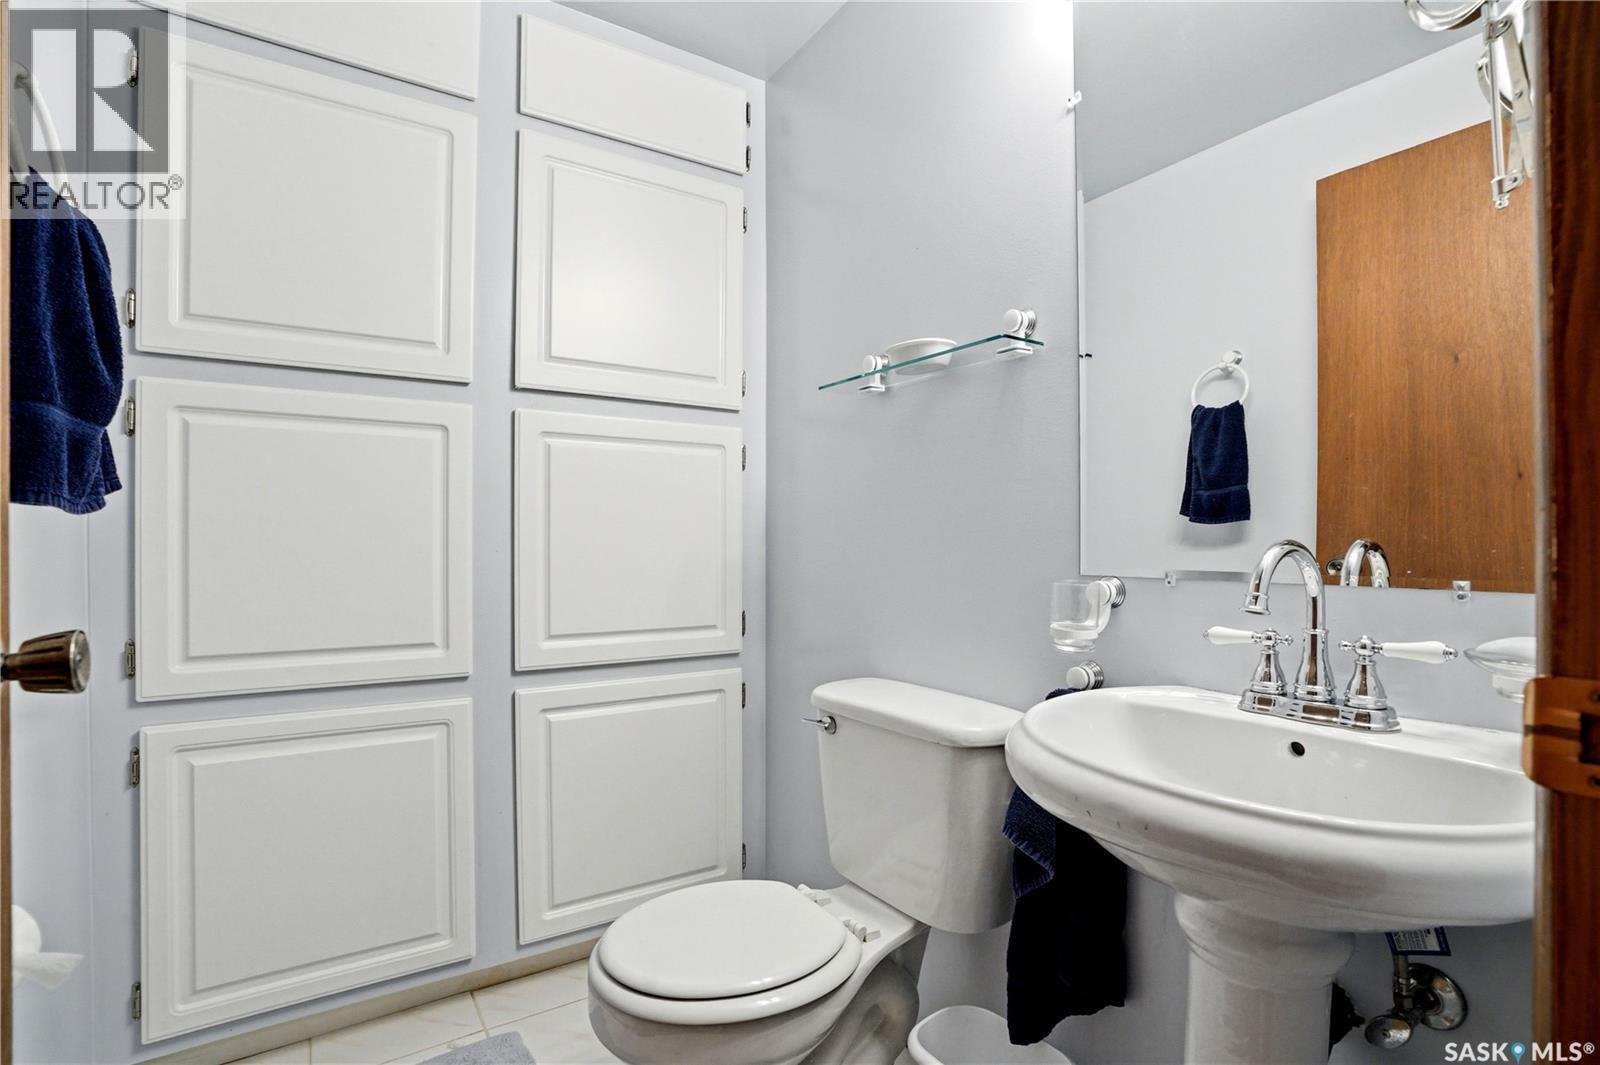
| Basement | 2pc Bathroom | x x x | ||
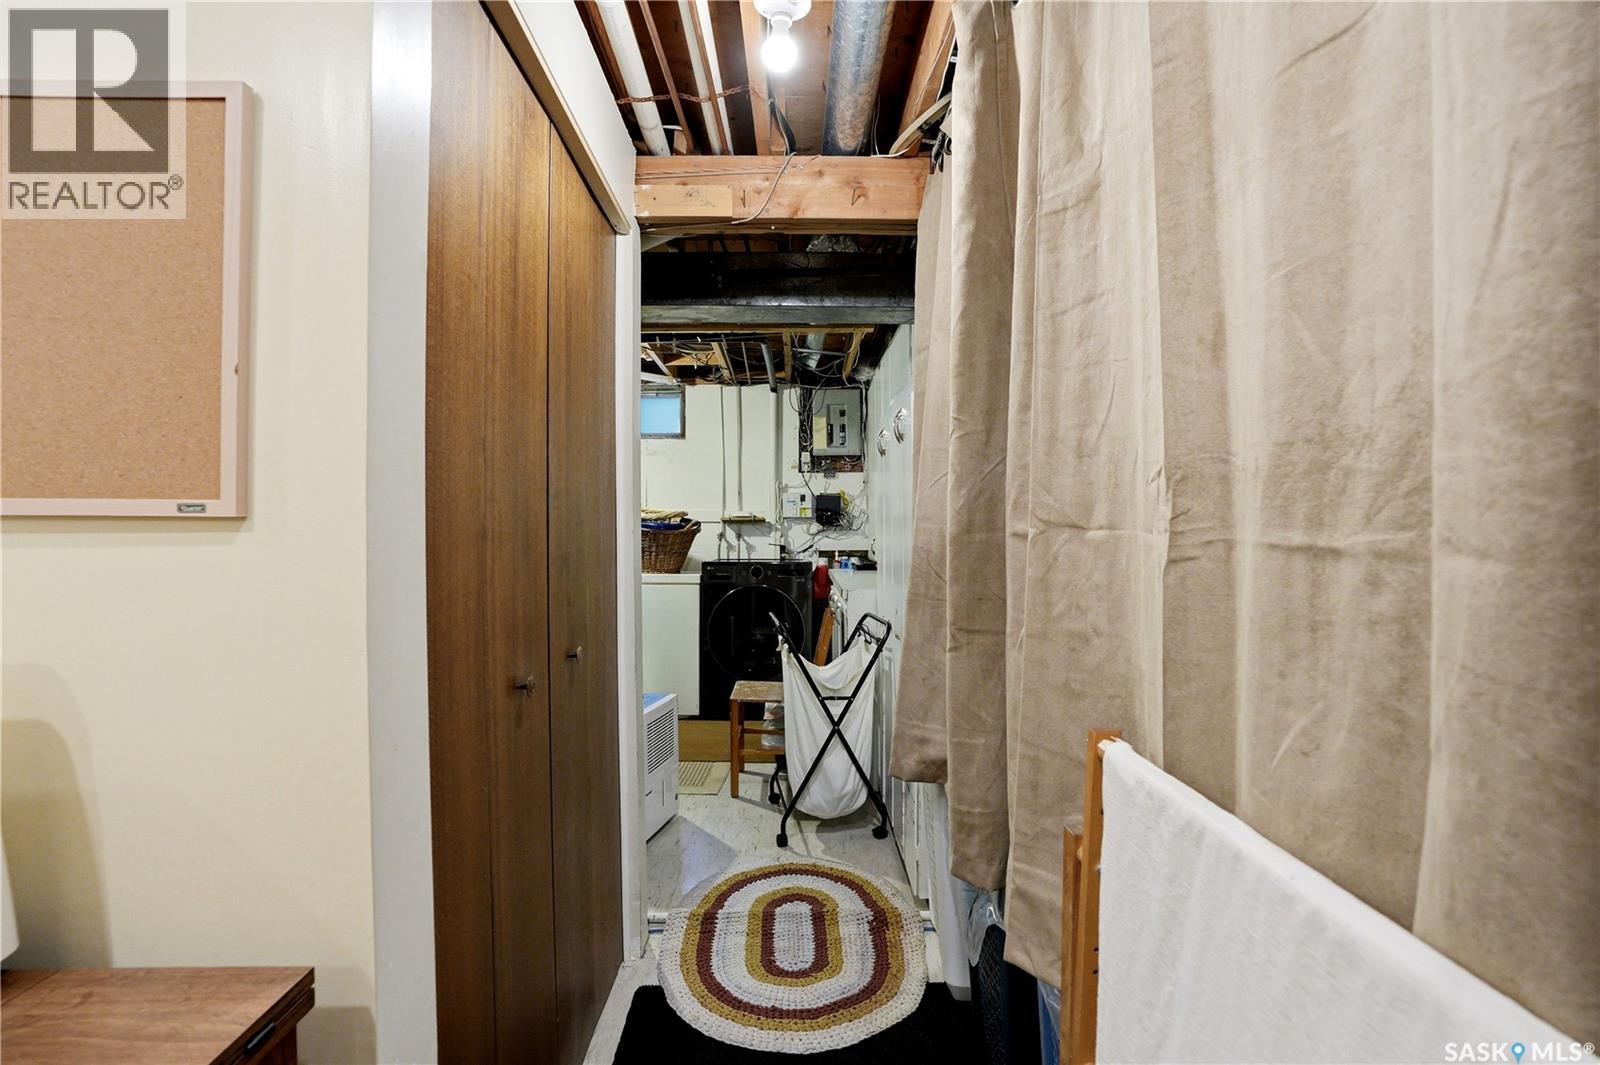
| Basement | Laundry Room | x x x | ||
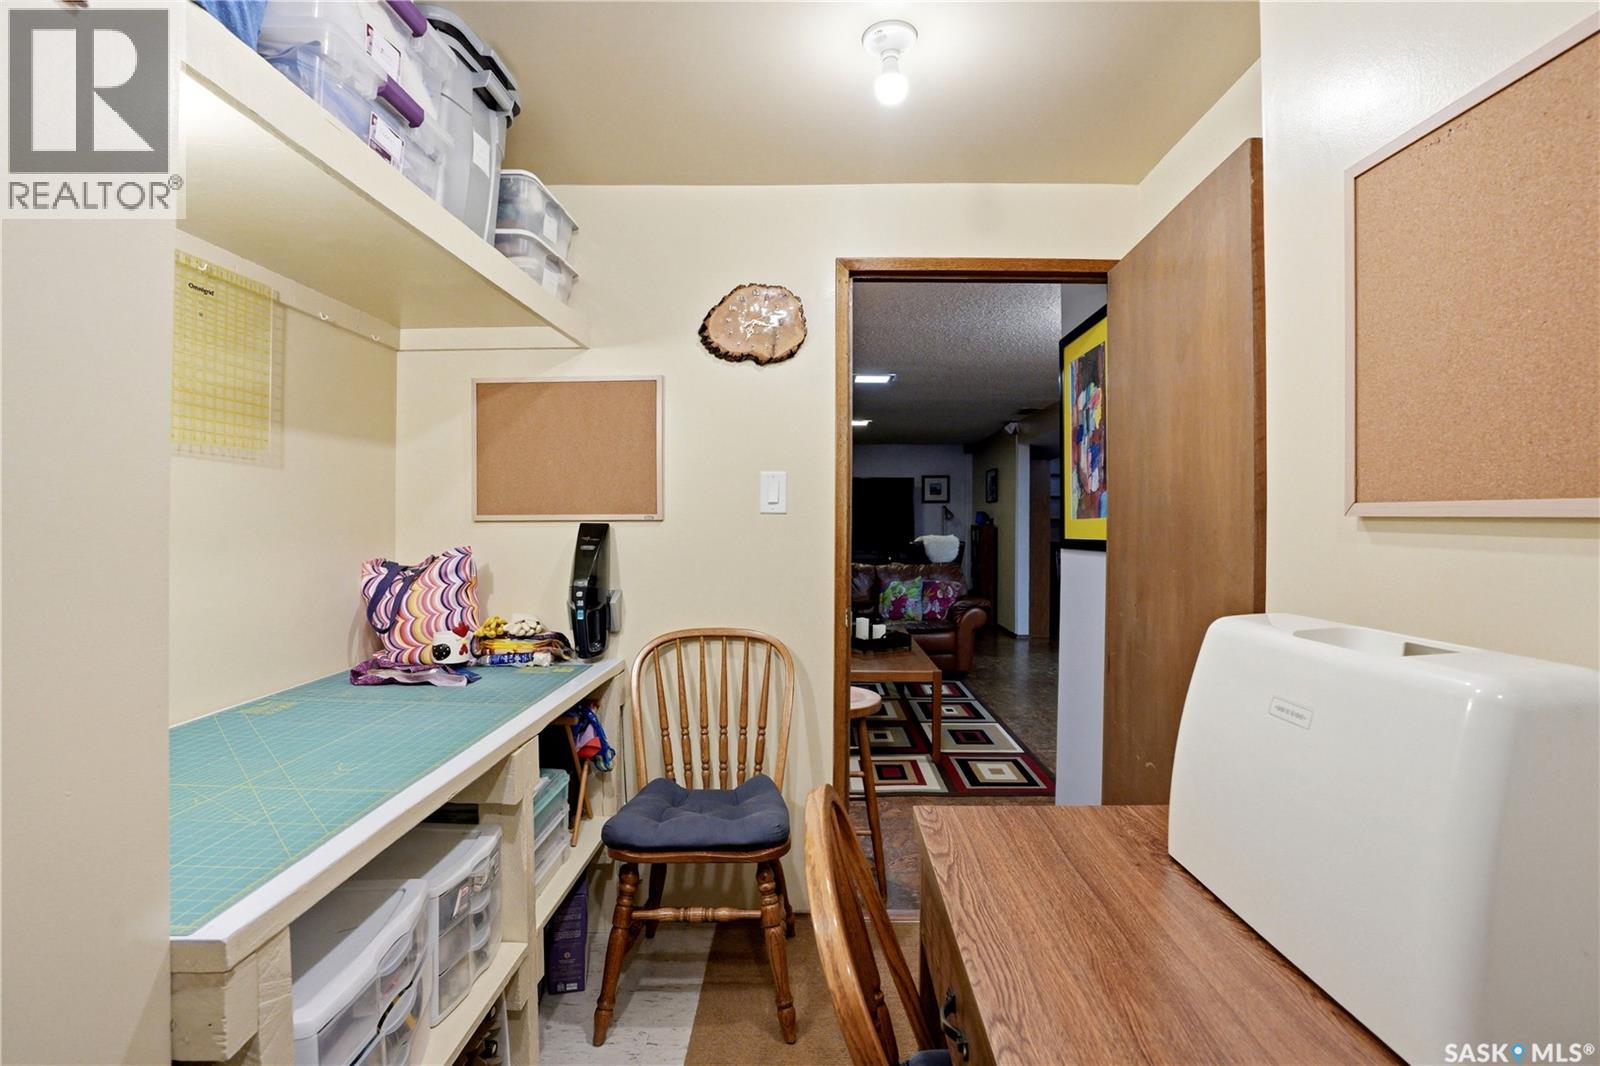
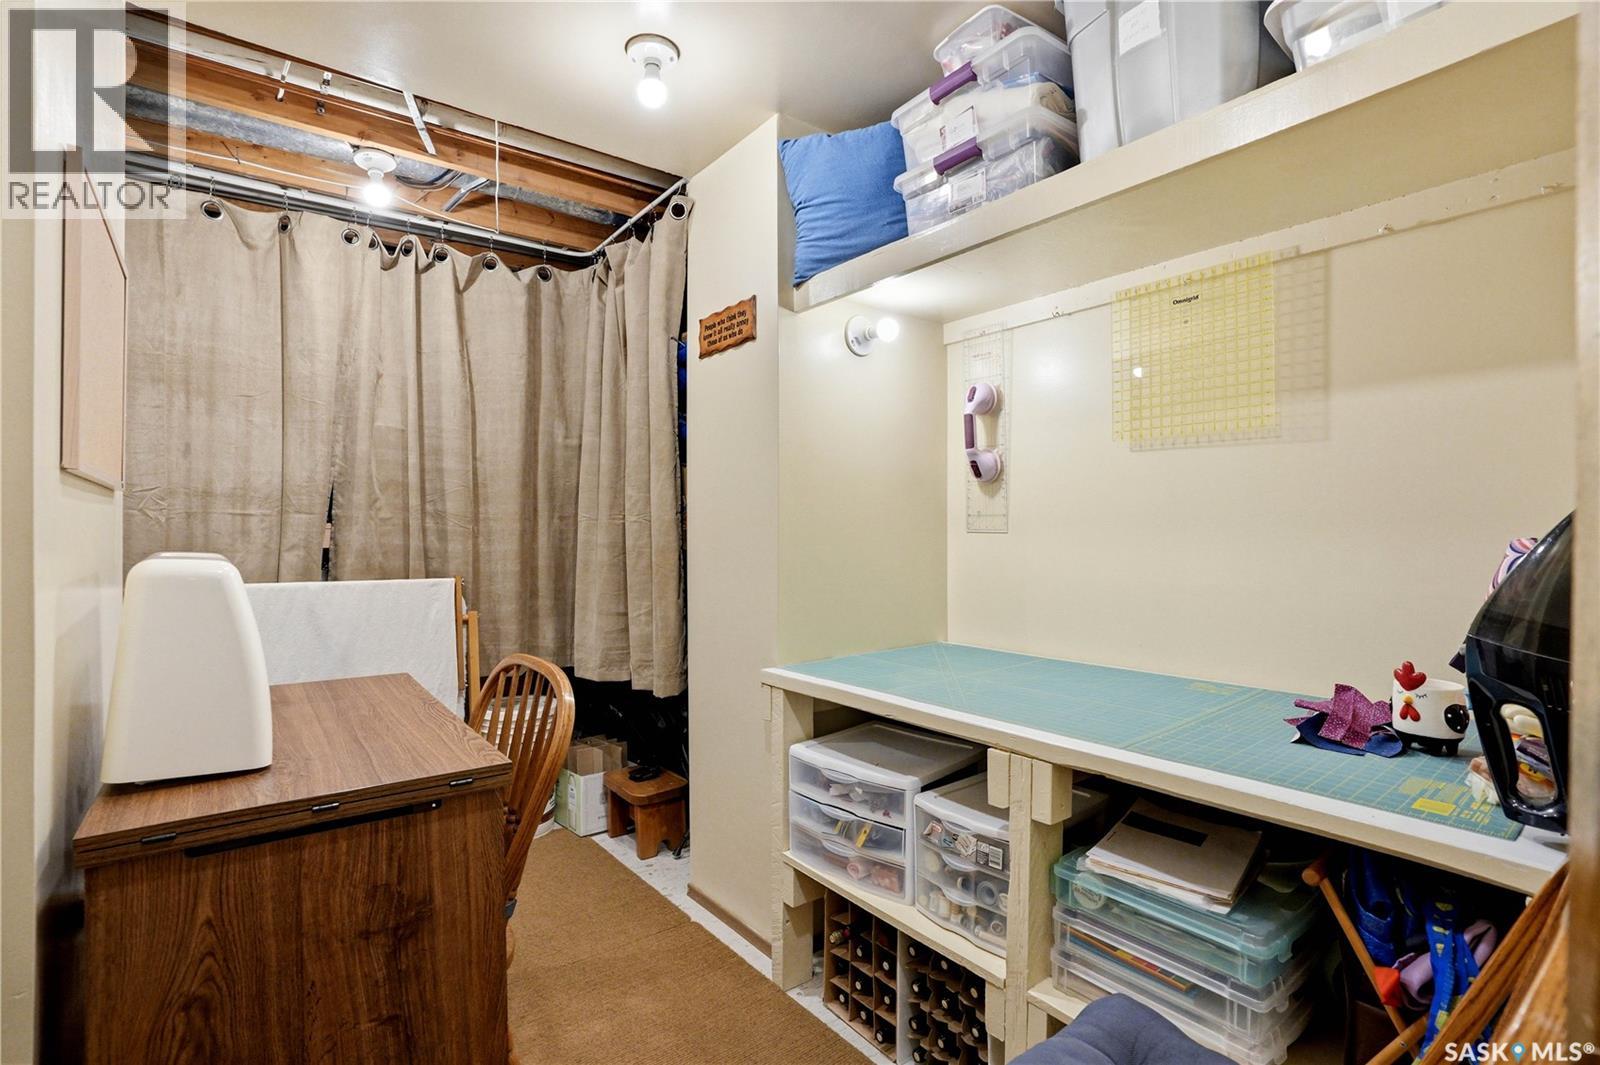
| Basement | Other | 7'5 x 9'3 | ||
| Main Level | Living Room | 17'5 x 11'5 | ||
| Main Level | Primary Bedroom | 11'5 x 10'4 | ||
| Main Level | Bedroom | 9'6 x 8'2 | ||
| Main Level | 4pc Bathroom | x x x | ||
| Main Level | Bedroom | 10 ft | Measurements not available x 10 ft | |
| Main Level | Dining Room | 8 ft | 8 ft | 8 ft x 8 ft |
| Main Level | Kitchen | 8 ft | Measurements not available x 8 ft |
https://www.realtor.ca/real-estate/30042088/3801-diefenbaker-drive-saskatoon-pacific-heights
Interested?
Contact us for more information

The trademarks REALTOR®, REALTORS®, and the REALTOR® logo are controlled by The Canadian Real Estate Association (CREA) and identify real estate professionals who are members of CREA. The trademarks MLS®, Multiple Listing Service® and the associated logos are owned by The Canadian Real Estate Association (CREA) and identify the quality of services provided by real estate professionals who are members of CREA. The trademark DDF® is owned by The Canadian Real Estate Association (CREA) and identifies CREA's Data Distribution Facility (DDF®)
August 05 2026 02:12:16
Saskatoon Region Association of REALTORS® Inc.
Realty Executives Saskatoon