

381 34th Street Battleford, Saskatchewan S0M 0E0

$234,900
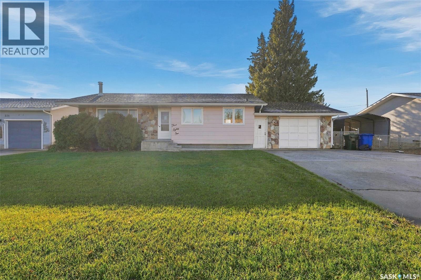
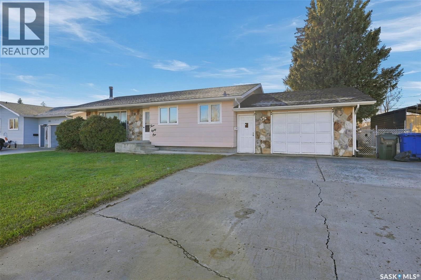
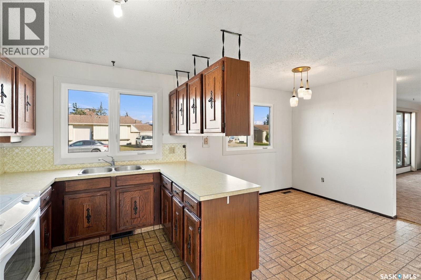
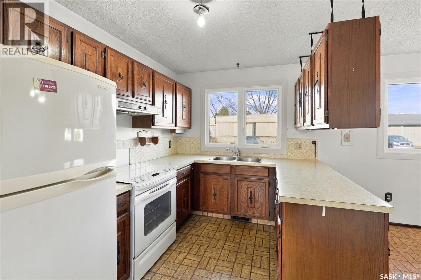
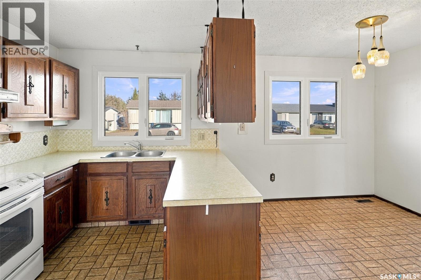
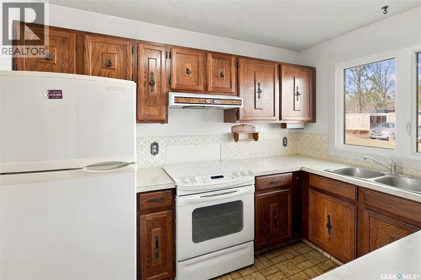
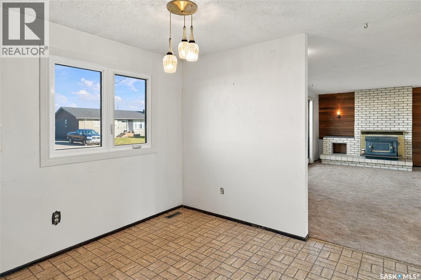
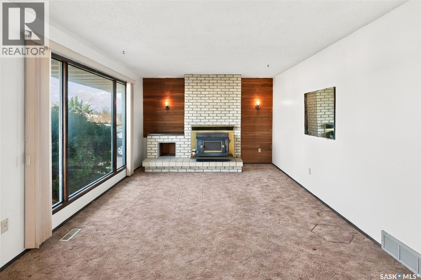
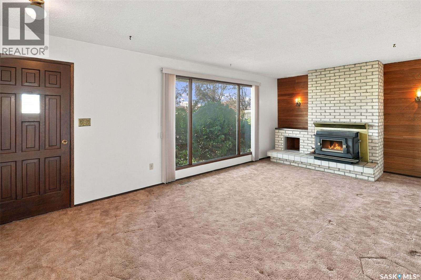
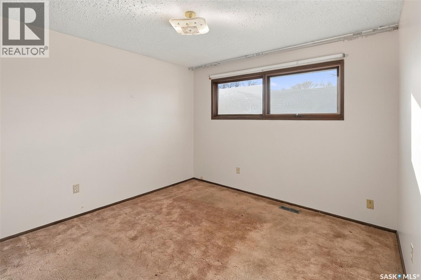
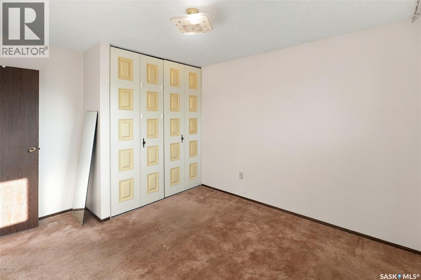
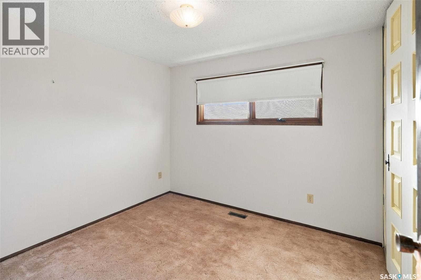
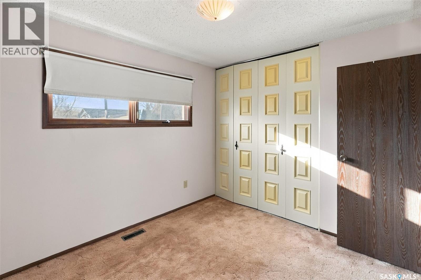
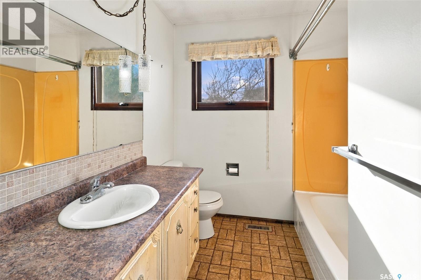
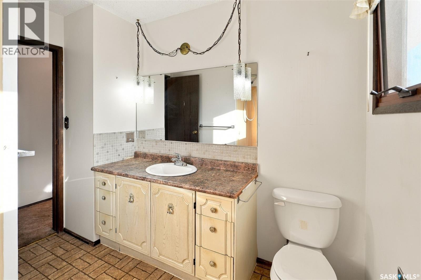
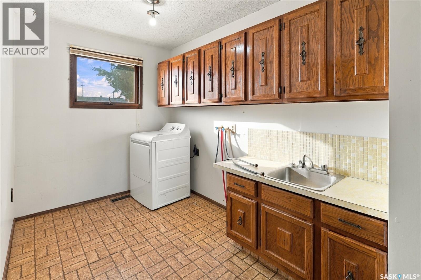
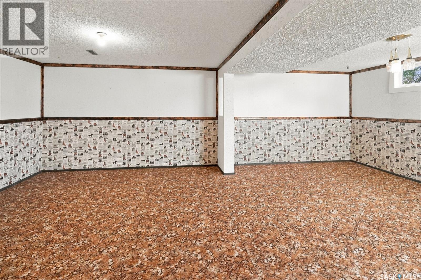
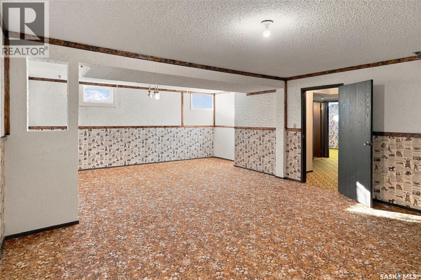
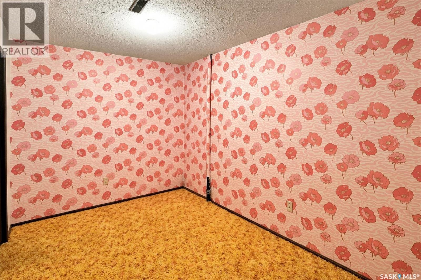
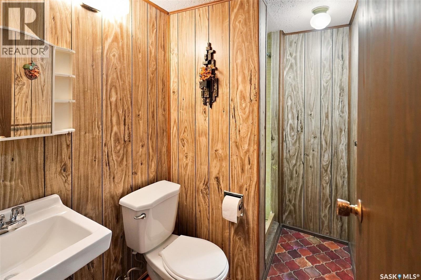
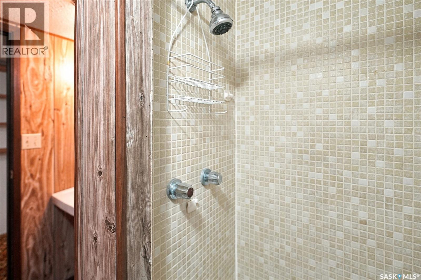
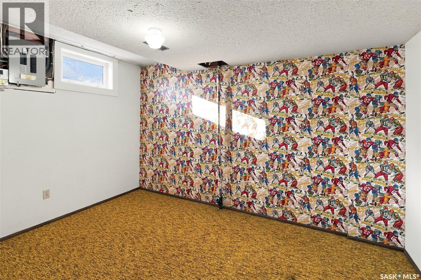
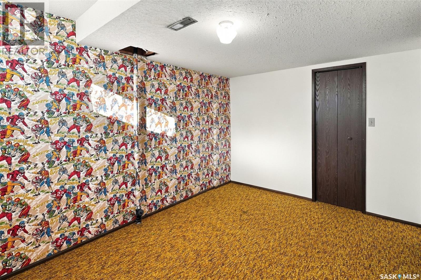
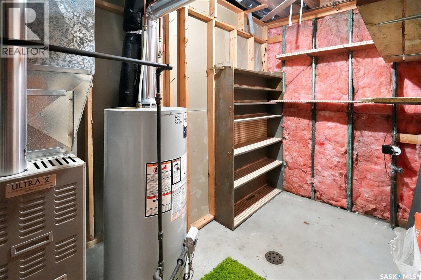
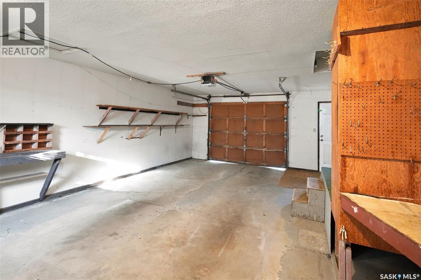
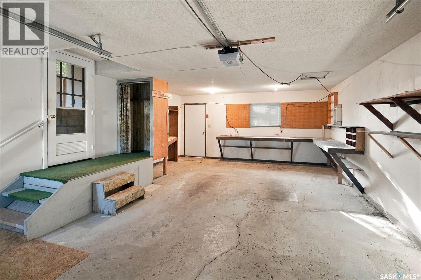
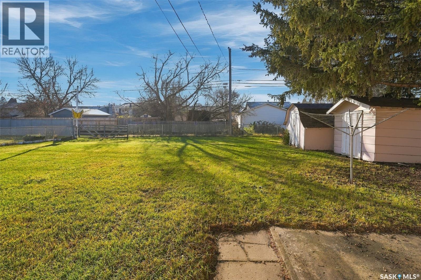
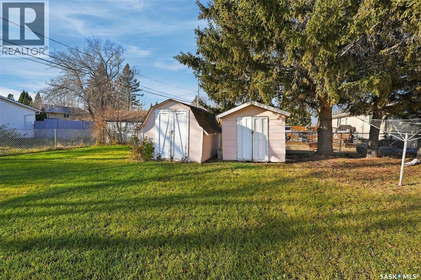
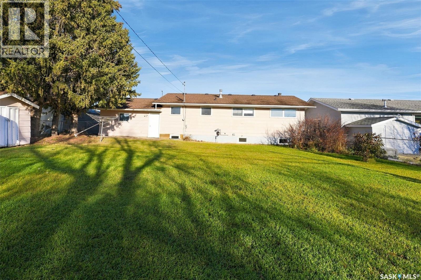
Welcome to this charming 1,076 sq. ft. bungalow, ideally situated on a quiet street in Battleford and offering great curb appeal, a spacious layout and plenty of room to enjoy both inside and out! The main floor features two bedrooms, a 4-piece bathroom and a large laundry room for added convenience. The bright, spacious living room provides a comfortable place to relax, while the kitchen offers plenty of counter space and ample room for a dining table, making it ideal for everyday living and entertaining. The basement adds even more living space with a large recreation room, an additional bedroom, a 3-piece bathroom, a den and a generous amount of storage. An added bonus is the 18' x 26' insulated attached garage, along with a large concrete driveway providing plenty of off-street parking. The oversized lot offers a generous backyard that is completely fenced with low-maintenance 4' chain-link fencing, with the exception of a small section on the east side of the house. Two storage sheds provide additional space for yard equipment and outdoor belongings. Several important updates have already been completed, including shingles on the south side of the roof in 2021, a new hot water tank in 2025 and some updated windows. Don't miss the chance to own a well-laid-out home in a quiet Battleford location, offering comfortable living space, an attached garage and a spacious yard with plenty of room to enjoy! As per the Seller’s direction, all offers will be presented on 11/12/2026 3:00PM. (id:51699)
Property Details
| MLS® Number | SK052926 |
| Property Type | Single Family |
| Features | Treed, Rectangular, Double Width Or More Driveway |
Building
| Bathroom Total | 2 |
| Bedrooms Total | 3 |
| Appliances | Refrigerator, Dryer, Garage Door Opener Remote(s), Hood Fan, Storage Shed, Stove |
| Architectural Style | Raised Bungalow |
| Basement Development | Finished |
| Basement Type | Full (finished) |
| Constructed Date | 1976 |
| Construction Style Attachment | Detached |
| Fireplace Fuel | Wood |
| Fireplace Present | Yes |
| Fireplace Type | Conventional |
| Heating Fuel | Natural Gas |
| Heating Type | Forced Air |
| Stories Total | 1 |
| Size Interior | 1076 Sqft |
| Type | House |
Parking
| Attached Garage | |
| Parking Space(s) | 4 |
Land
| Acreage | No |
| Fence Type | Partially Fenced |
| Landscape Features | Lawn |
| Size Frontage | 70 Ft |
| Size Irregular | 7840.00 |
| Size Total | 7840 Sqft |
| Size Total Text | 7840 Sqft |
Rooms
| Level | Type | Length | Width | Dimensions |
|---|---|---|---|---|
| Basement | Other | 24'4" x 16'1" | ||
| Basement | Bedroom | 12'3" x 8'10" | ||
| Basement | Den | 7'10" x 11'2" | ||
| Basement | 3pc Bathroom | 7'2" x 4'4" | ||
| Basement | Other | 5'4" x 10'8" | ||
| Main Level | Kitchen | 10'1' x 7'8" | ||
| Main Level | Dining Room | 10'1" x 8'10" | ||
| Main Level | Living Room | 11'7" x 21'3" | ||
| Main Level | Bedroom | 10'3" x 10'6" | ||
| Main Level | 4pc Bathroom | 9'1" x 6'11" | ||
| Main Level | Bedroom | 9'1" x 10'2" | ||
| Main Level | Laundry Room | 6'7" x 12'9" |
https://www.realtor.ca/real-estate/30496567/381-34th-street-battleford
Interested?
Contact us for more information

The trademarks REALTOR®, REALTORS®, and the REALTOR® logo are controlled by The Canadian Real Estate Association (CREA) and identify real estate professionals who are members of CREA. The trademarks MLS®, Multiple Listing Service® and the associated logos are owned by The Canadian Real Estate Association (CREA) and identify the quality of services provided by real estate professionals who are members of CREA. The trademark DDF® is owned by The Canadian Real Estate Association (CREA) and identifies CREA's Data Distribution Facility (DDF®)
November 09 2026 10:49:44
Saskatoon Region Association of REALTORS® Inc.
Boyes Group Realty Inc.