

381 Main Street Bengough, Saskatchewan S0C 0K0

$129,900
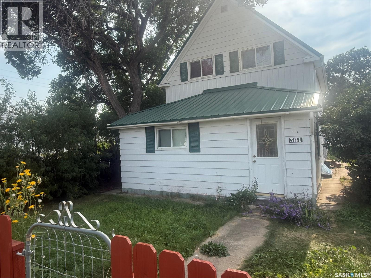
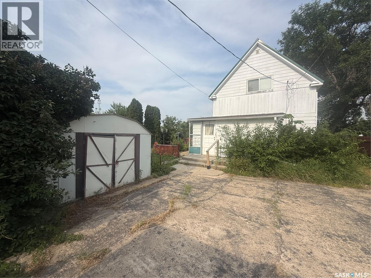
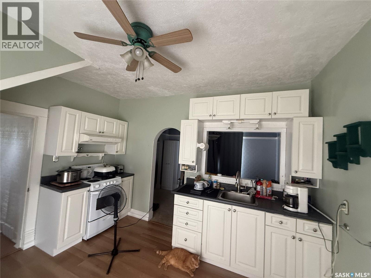
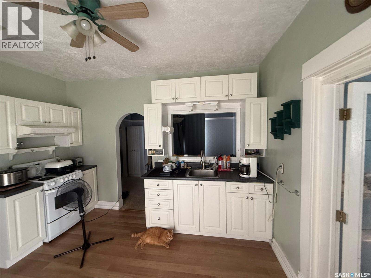
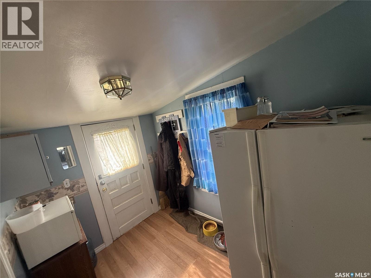
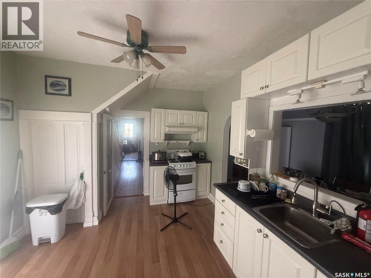
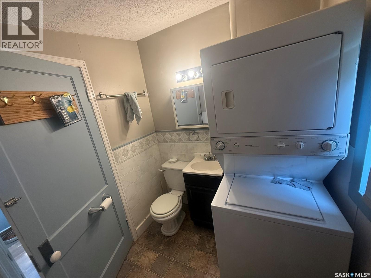
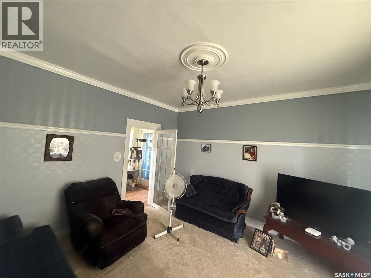
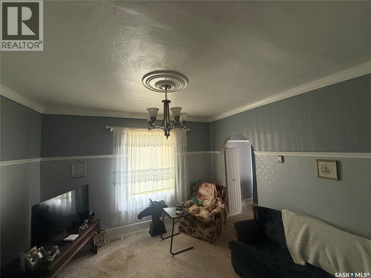
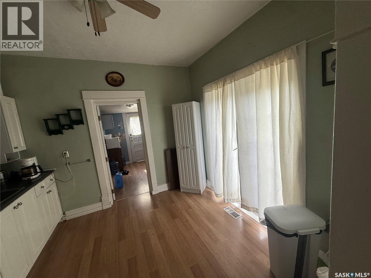
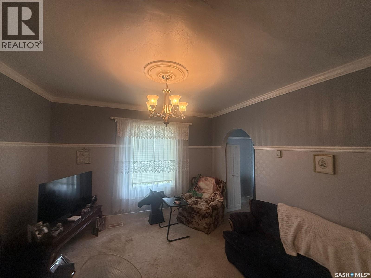
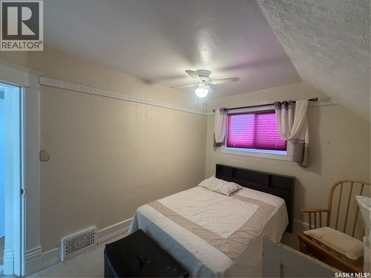
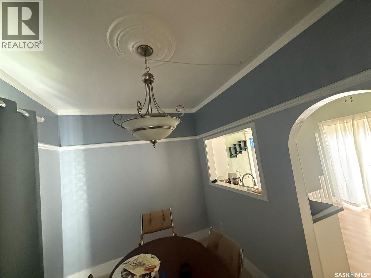
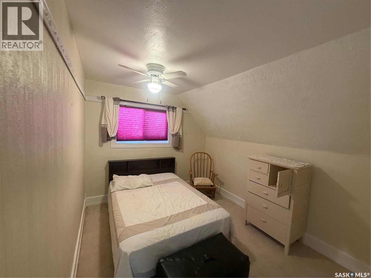
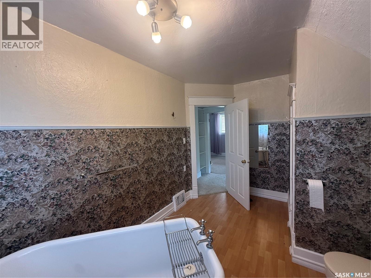
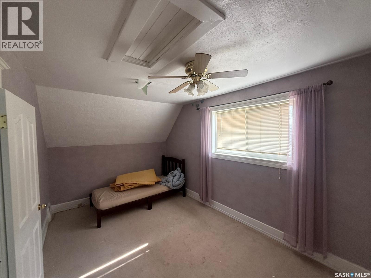
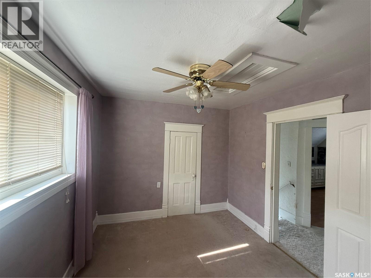
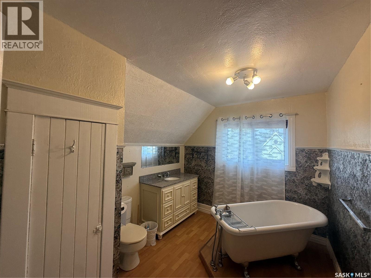
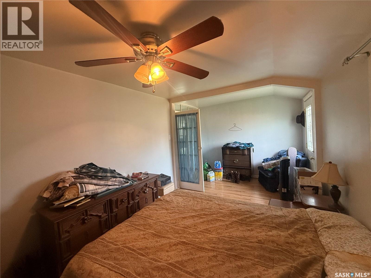
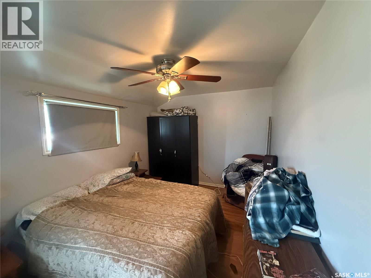
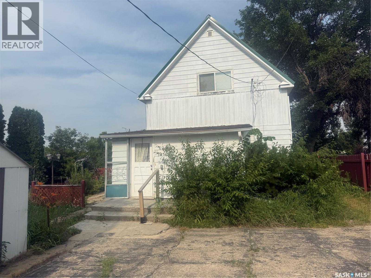
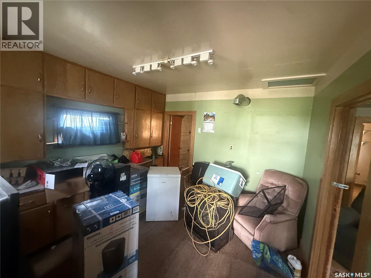
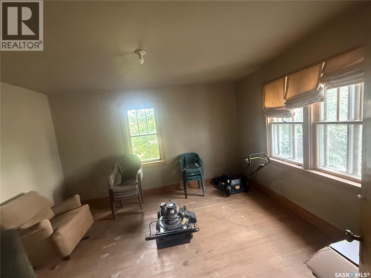
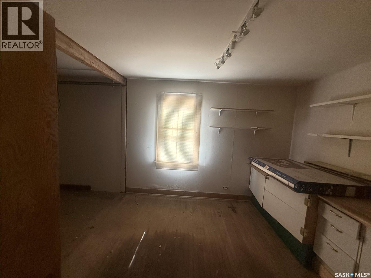
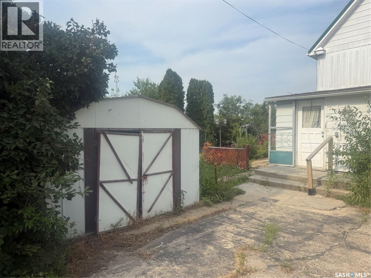
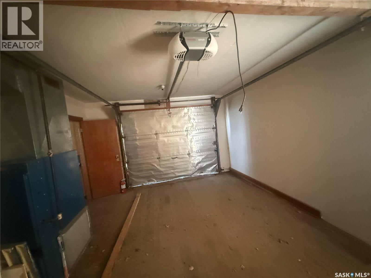
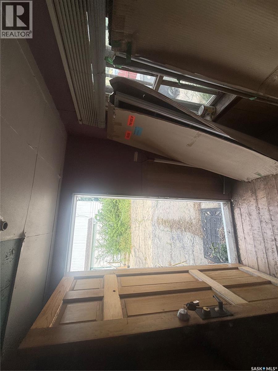
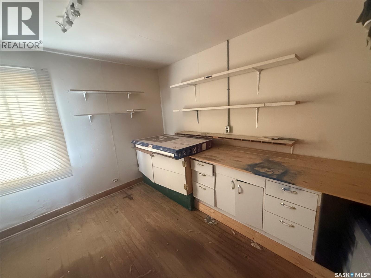
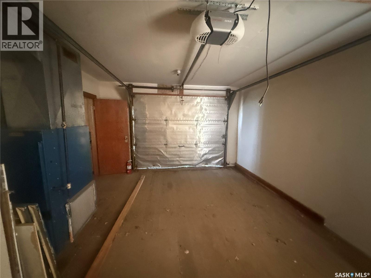
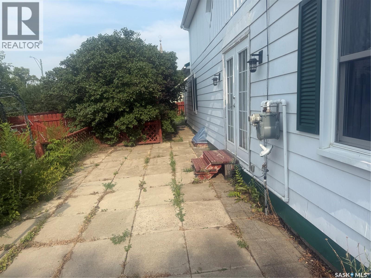
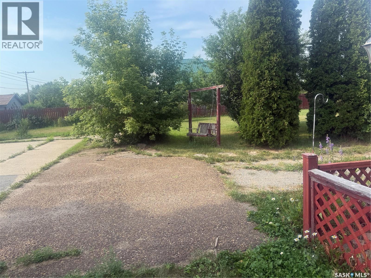
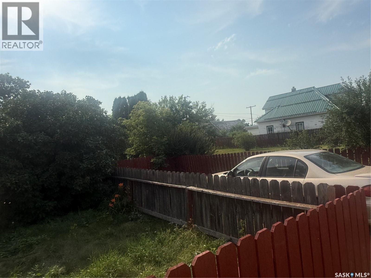
This 1 1/2-storey home is located in an area close to downtown and just minutes from the K–12 school. Set on a larger four-lot parcel, the property offers excellent space for future development, along with a detached garage and studio suite ideal for guests, a home-based business, or a hobby space. The home has seen many renovations over the years, including a new metal roof, new polyvinyl windows on the main level, updated brass and bevelled-glass interior doors, and a fully renovated main floor with new insulation, drywall, wiring, and plumbing. The kitchen and bathrooms have also been completely updated. Outside, the landscaped yard includes a large concrete pad ready for future use. A must-see property! (id:51699)
Property Details
| MLS® Number | SK044679 |
| Property Type | Single Family |
| Features | Treed, Corner Site, Rectangular, Sump Pump |
Building
| Bathroom Total | 2 |
| Bedrooms Total | 2 |
| Appliances | Washer, Refrigerator, Dryer, Window Coverings, Storage Shed, Stove |
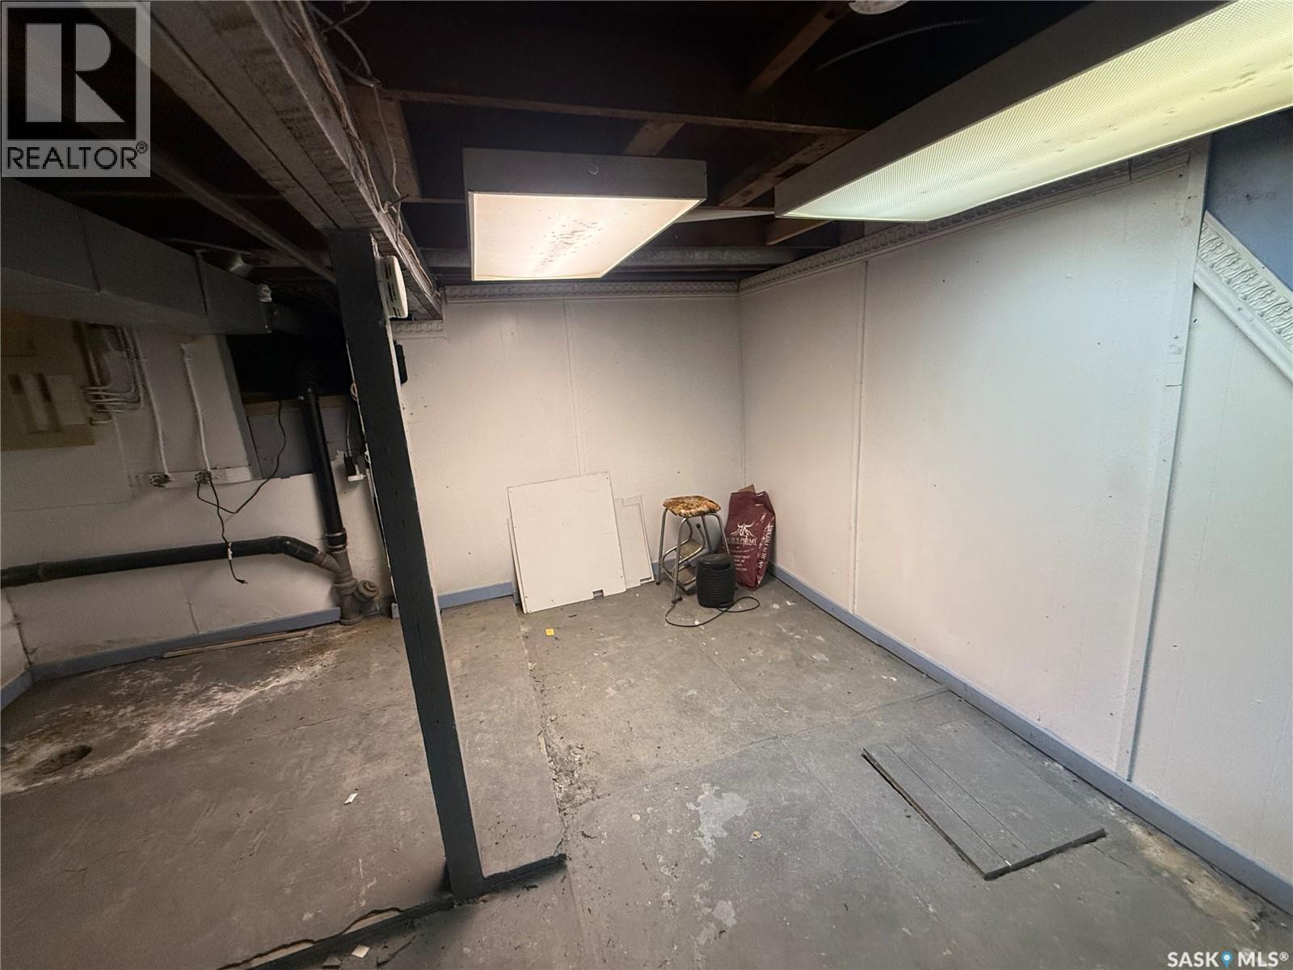
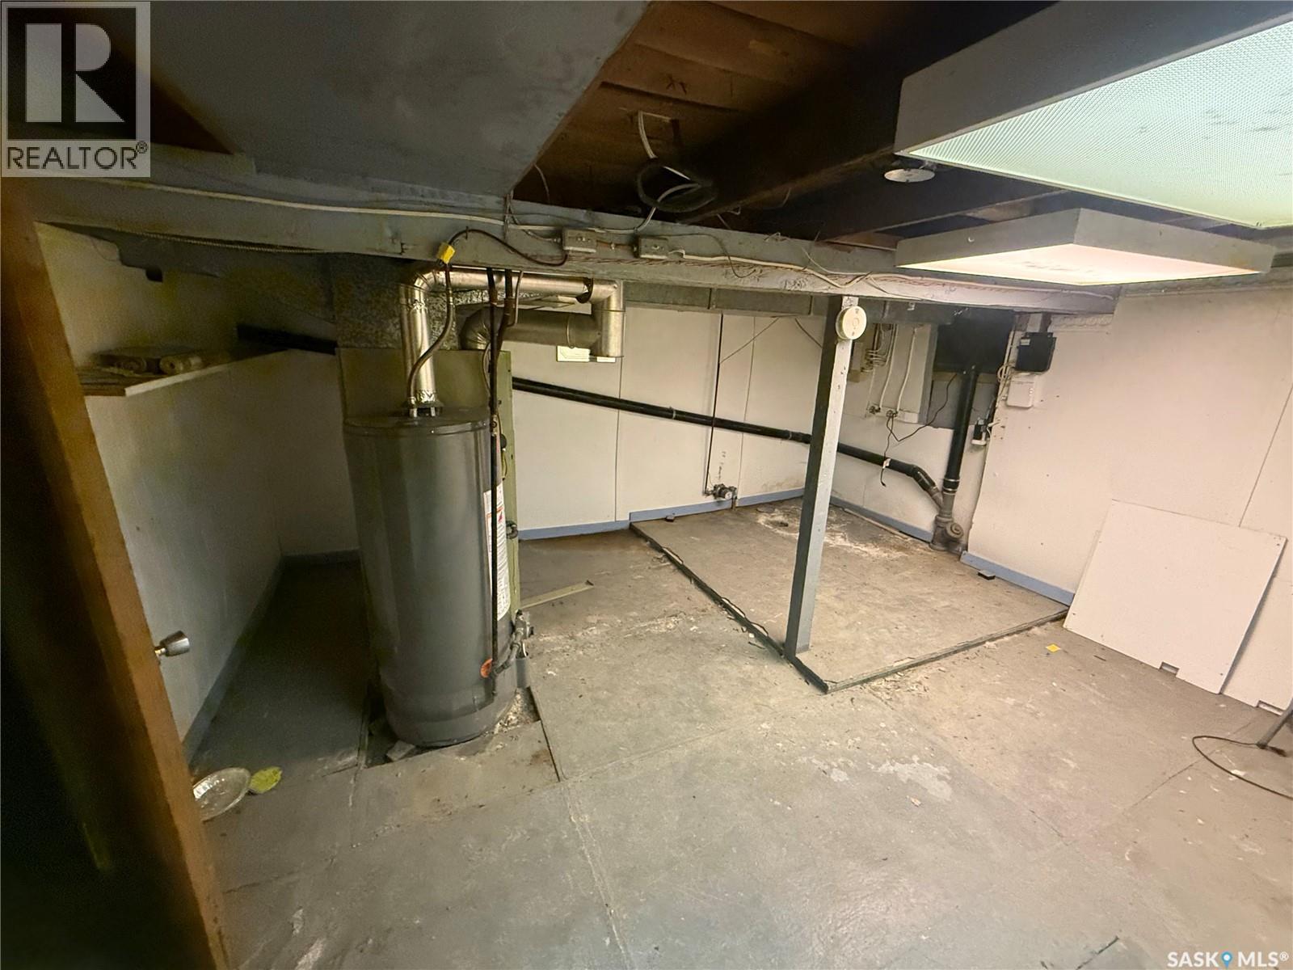
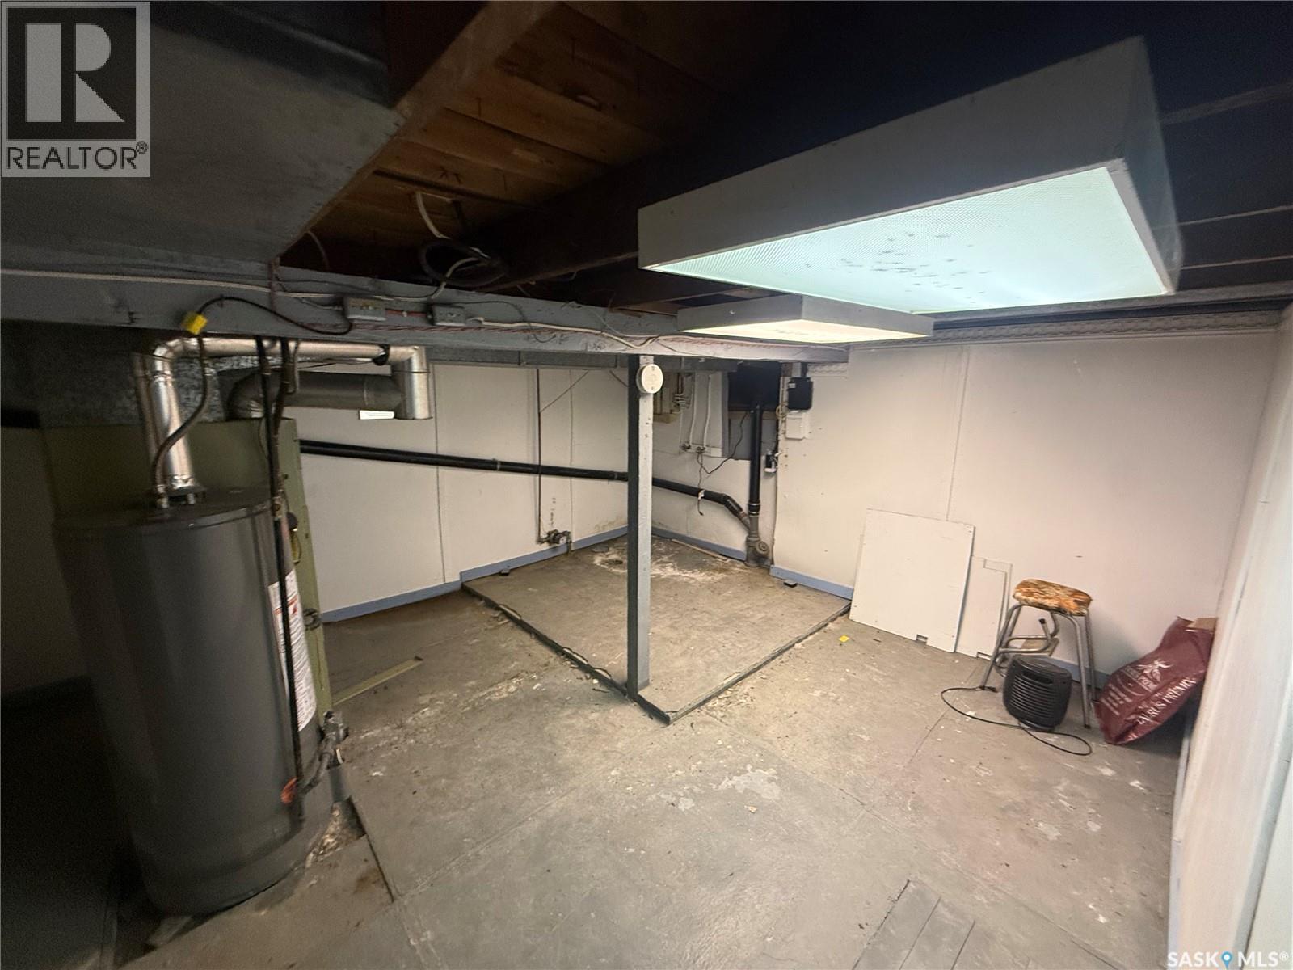
| Basement Development | Unfinished |
| Basement Type | Partial (unfinished) |
| Constructed Date | 1912 |
| Construction Style Attachment | Detached |
| Heating Fuel | Natural Gas |
| Heating Type | Forced Air |
| Stories Total | 2 |
| Size Interior | 1415 Sqft |
| Type | House |
Parking
| Detached Garage | |
| Gravel | |
| Parking Space(s) | 4 |
Land
| Acreage | No |
| Fence Type | Fence |
| Landscape Features | Lawn, Garden Area |
Rooms
| Level | Type | Length | Width | Dimensions |
|---|---|---|---|---|
| Second Level | Bedroom | 12'5" x 9'5" | ||
| Second Level | Bedroom | 15 ft | 9 ft | 15 ft x 9 ft |
| Second Level | 3pc Bathroom | 12 ft | 12 ft x Measurements not available | |
| Basement | Other | Measurements not available | ||
| Main Level | Kitchen | 23' x 18' | ||
| Main Level | Dining Room | 12 ft | 8 ft | 12 ft x 8 ft |
| Main Level | Living Room | 12 ft | Measurements not available x 12 ft | |
| Main Level | Den | 19' x 9'6" | ||
| Main Level | Laundry Room | 9 ft | 6 ft | 9 ft x 6 ft |
| Main Level | Enclosed Porch | 5 ft | 9 ft | 5 ft x 9 ft |
https://www.realtor.ca/real-estate/30119786/381-main-street-bengough
Interested?
Contact us for more information

The trademarks REALTOR®, REALTORS®, and the REALTOR® logo are controlled by The Canadian Real Estate Association (CREA) and identify real estate professionals who are members of CREA. The trademarks MLS®, Multiple Listing Service® and the associated logos are owned by The Canadian Real Estate Association (CREA) and identify the quality of services provided by real estate professionals who are members of CREA. The trademark DDF® is owned by The Canadian Real Estate Association (CREA) and identifies CREA's Data Distribution Facility (DDF®)
October 20 2026 11:36:57
Saskatoon Region Association of REALTORS® Inc.
Century 21 Insight Realty Ltd.