

3811 Van Horne Avenue Regina, Saskatchewan S4S 1M5

$409,900
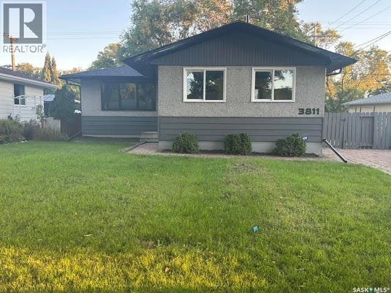
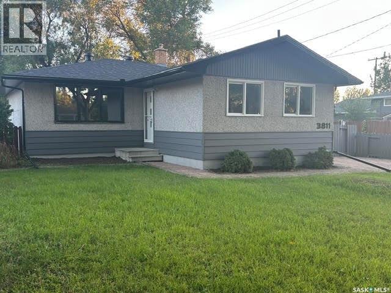
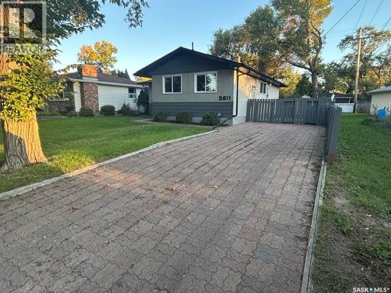
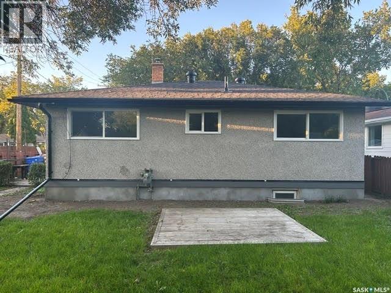
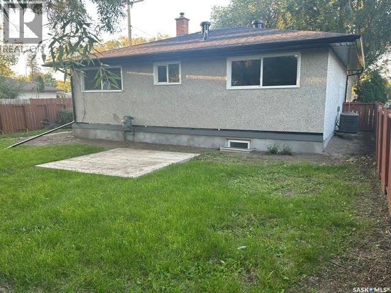
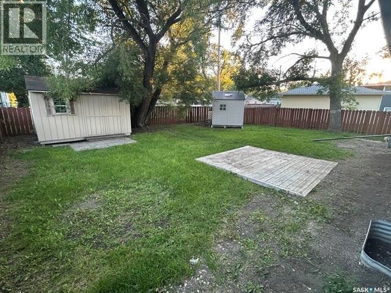
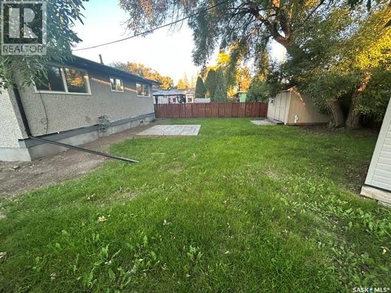
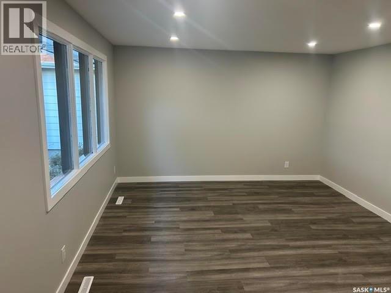
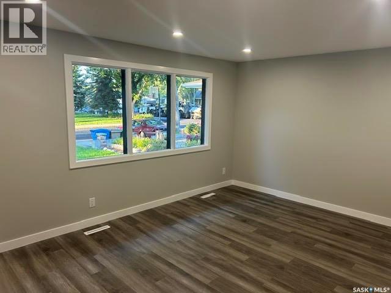
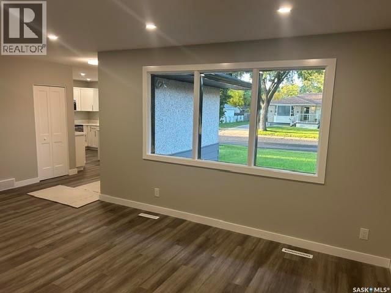
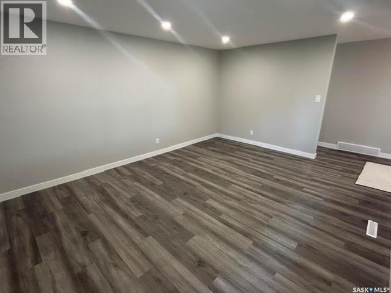
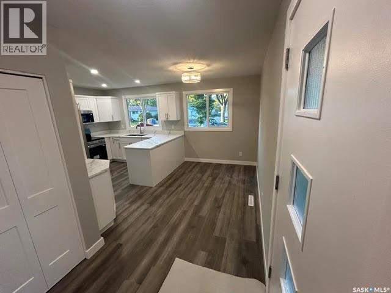
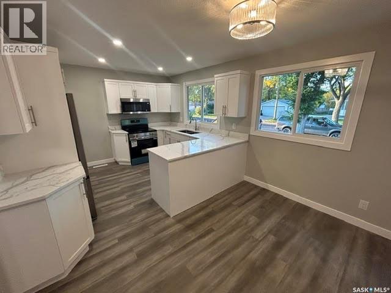
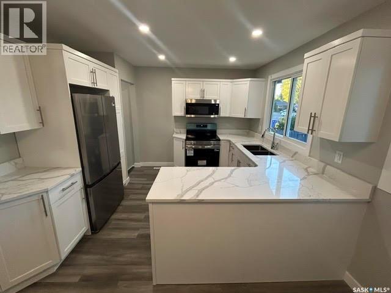
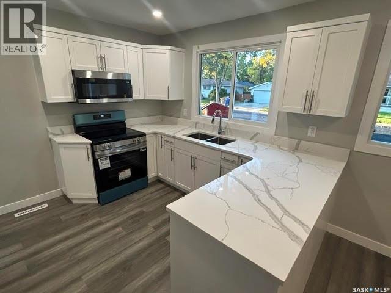
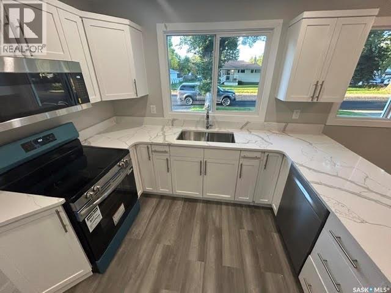
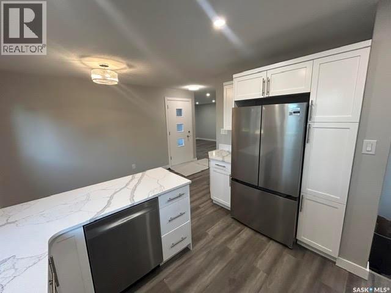
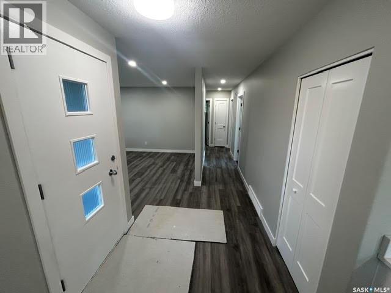
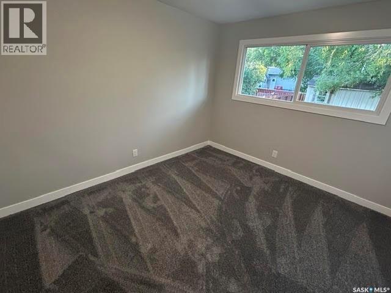
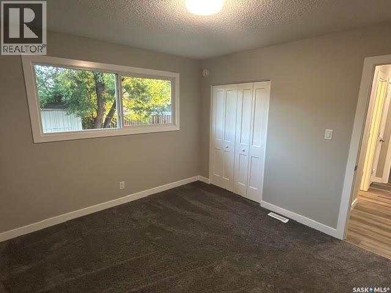
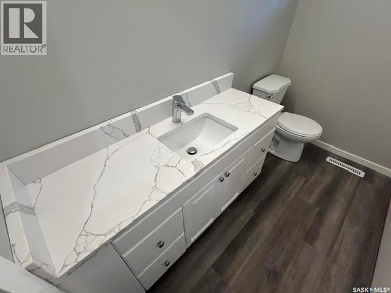
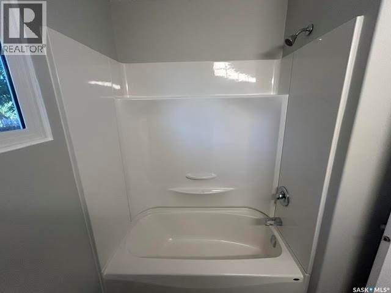
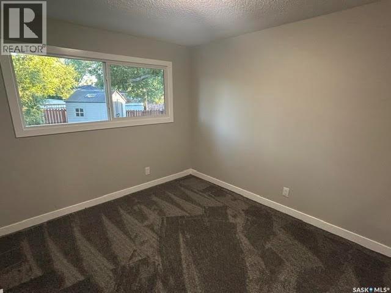
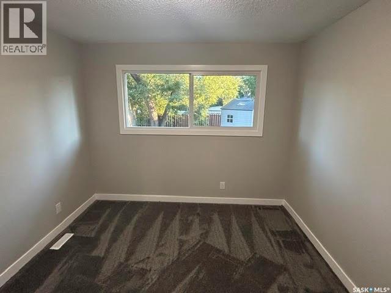
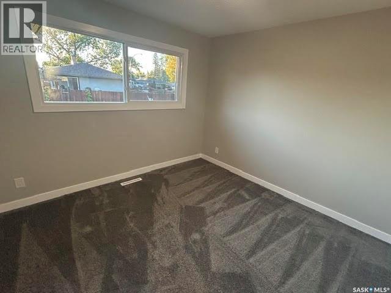
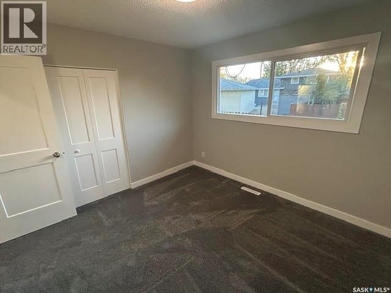
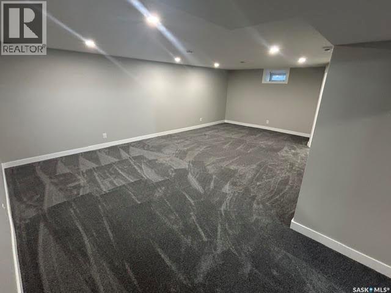
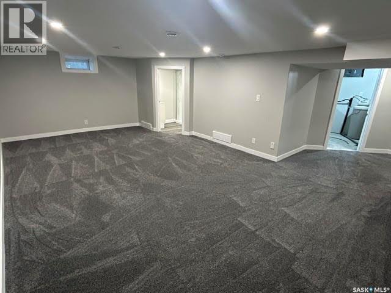
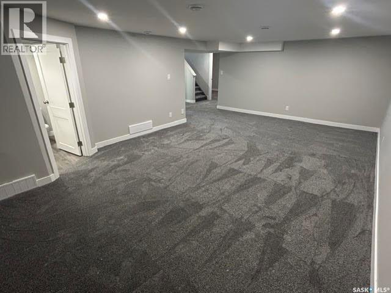
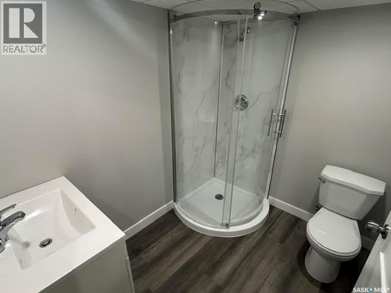
Welcome to this recently renovated 1,100+ sq' bungalow located in Regina’s desirable Lakeview neighbourhood on a quiet family-friendly street, not far from Argyle Elementary School and minutes from Lewvan Drive and Harbour Landing. Offering 3 bedrooms and 2 bathrooms, this home has seen extensive updates and is ready for its next owners to enjoy. This bright, fully renovated home features newer shingles, updated flooring, trim, doors and most windows, along with a beautifully redone kitchen complete with quartz countertops and four new appliances. Both bathrooms have also been fully redone, giving the home a fresh, modern feel throughout. The lower level offers a huge recreation room with plenty of space for relaxing, entertaining, a games area or home gym. With extensive renovations already completed and a great location in the established Lakeview neighbourhood, this bungalow offers a wonderful combination of updates, space and convenience. Come see everything this home has to offer! (id:51699)
Property Details
| MLS® Number | SK049118 |
| Property Type | Single Family |
| Neigbourhood | Lakeview RG |
| Features | Treed |
| Structure | Patio(s) |
Building
| Bathroom Total | 2 |
| Bedrooms Total | 3 |
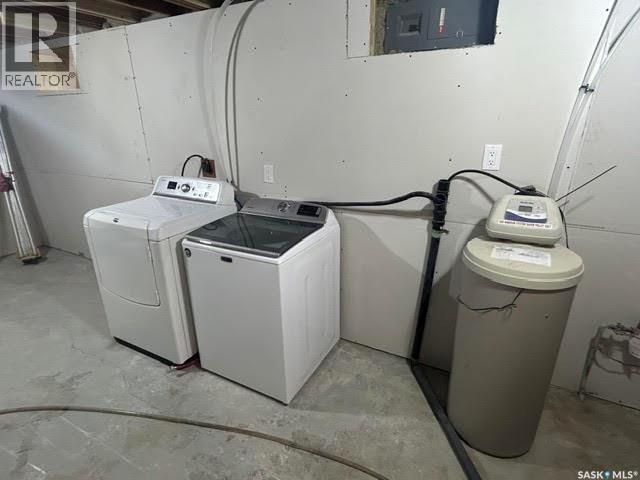
| Appliances | Washer, Refrigerator, Dishwasher, Dryer, Microwave, Storage Shed, Stove |
| Architectural Style | Bungalow |
| Basement Development | Finished |
| Basement Type | Full (finished) |
| Constructed Date | 1962 |
| Construction Style Attachment | Detached |
| Cooling Type | Central Air Conditioning |
| Heating Fuel | Natural Gas |
| Heating Type | Forced Air |
| Stories Total | 1 |
| Size Interior | 1102 Sqft |
| Type | House |
Parking
| Parking Pad | |
| None | |
| Interlocked | |
| Parking Space(s) | 2 |
Land
| Acreage | No |
| Fence Type | Fence |
| Landscape Features | Lawn |
| Size Irregular | 5550.00 |
| Size Total | 5550 Sqft |
| Size Total Text | 5550 Sqft |
Rooms
| Level | Type | Length | Width | Dimensions |
|---|---|---|---|---|
| Basement | Other | 14 ft ,2 in | 23 ft ,1 in | 14 ft ,2 in x 23 ft ,1 in |
| Basement | Laundry Room | Measurements not available | ||
| Basement | 3pc Bathroom | Measurements not available | ||
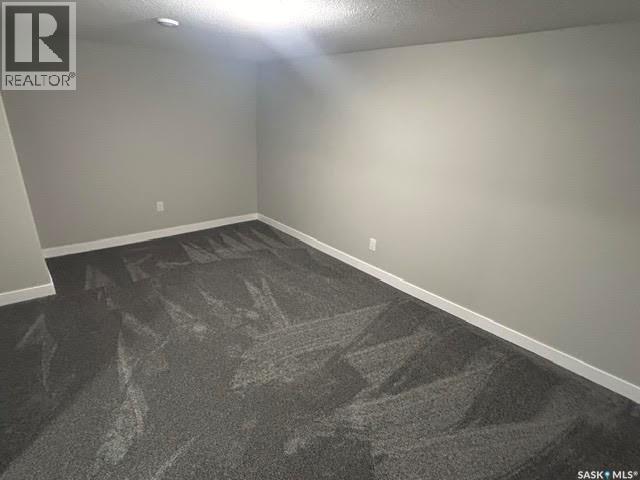
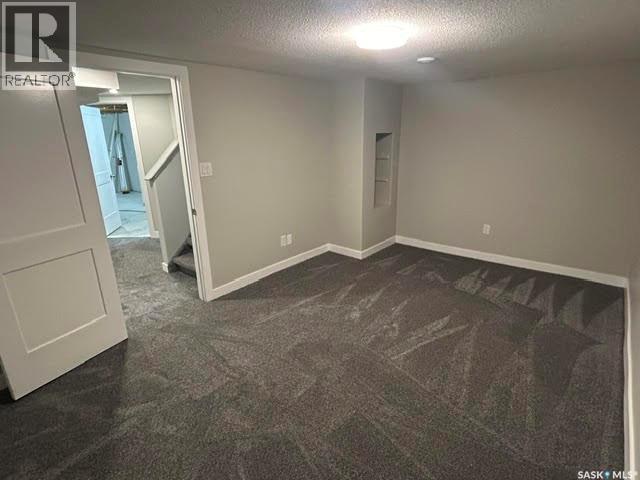
| Basement | Den | 10 ft ,3 in | 15 ft ,9 in | 10 ft ,3 in x 15 ft ,9 in |
| Main Level | Living Room | 13 ft ,1 in | 16 ft ,5 in | 13 ft ,1 in x 16 ft ,5 in |
| Main Level | Kitchen | 10 ft | 11 ft ,1 in | 10 ft x 11 ft ,1 in |
| Main Level | Dining Room | 7 ft ,2 in | 11 ft | 7 ft ,2 in x 11 ft |
| Main Level | Primary Bedroom | 10 ft ,5 in | 11 ft ,8 in | 10 ft ,5 in x 11 ft ,8 in |
| Main Level | Bedroom | 10 ft ,2 in | 11 ft ,7 in | 10 ft ,2 in x 11 ft ,7 in |
| Main Level | Bedroom | 10 ft ,5 in | 10 ft ,9 in | 10 ft ,5 in x 10 ft ,9 in |
| Main Level | 4pc Bathroom | Measurements not available |
https://www.realtor.ca/real-estate/30311124/3811-van-horne-avenue-regina-lakeview-rg
Interested?
Contact us for more information

The trademarks REALTOR®, REALTORS®, and the REALTOR® logo are controlled by The Canadian Real Estate Association (CREA) and identify real estate professionals who are members of CREA. The trademarks MLS®, Multiple Listing Service® and the associated logos are owned by The Canadian Real Estate Association (CREA) and identify the quality of services provided by real estate professionals who are members of CREA. The trademark DDF® is owned by The Canadian Real Estate Association (CREA) and identifies CREA's Data Distribution Facility (DDF®)
September 22 2026 05:20:36
Saskatoon Region Association of REALTORS® Inc.
Exp Realty