

39 5301 Beacon Drive Regina, Saskatchewan S4W 0R6

$378,000Maintenance,
$350.29 Monthly
Maintenance,
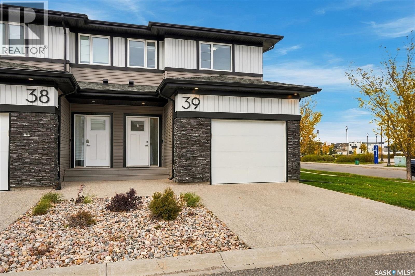
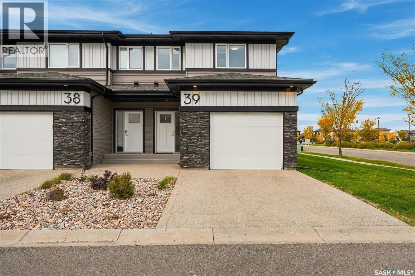
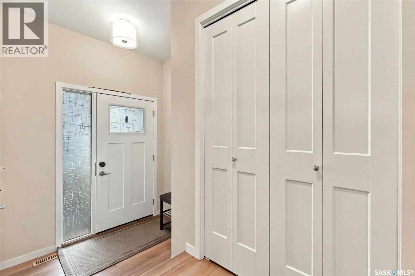
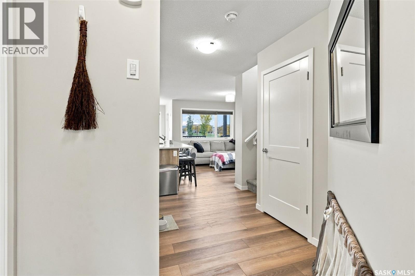
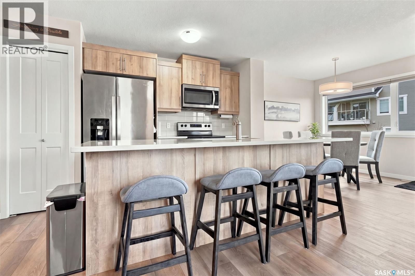
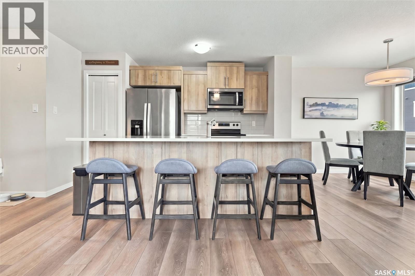
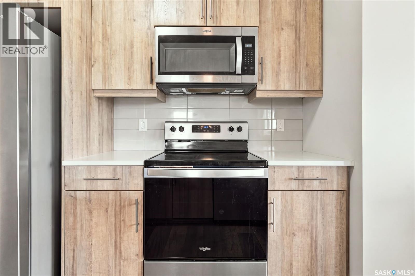
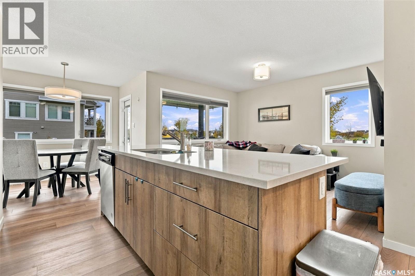
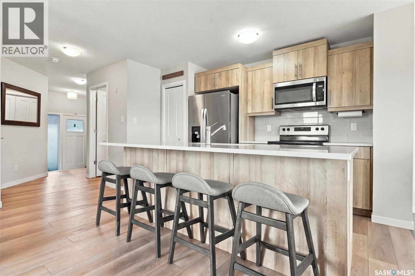
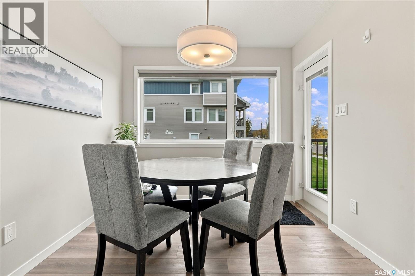
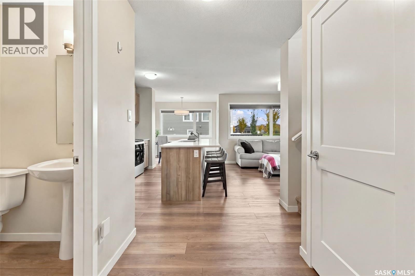
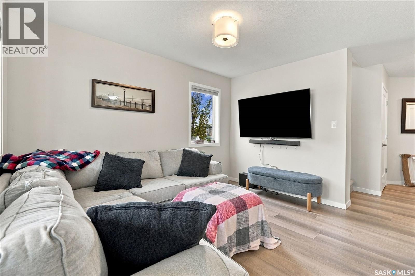
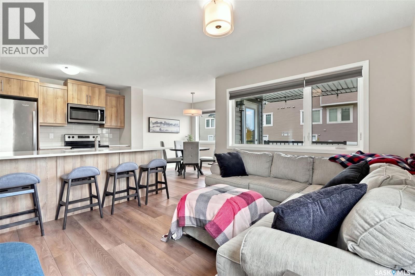
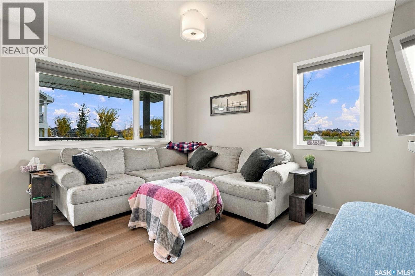
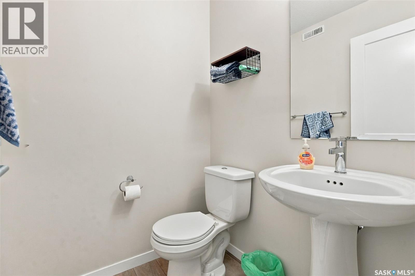
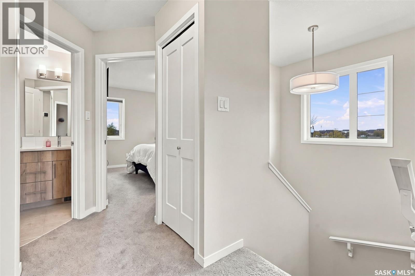
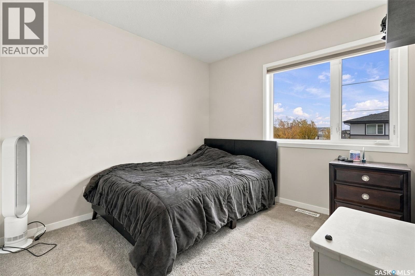
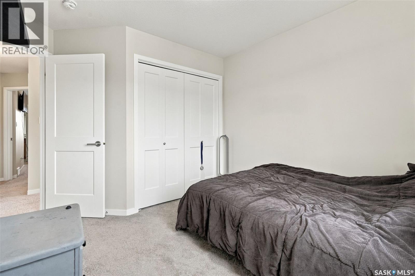
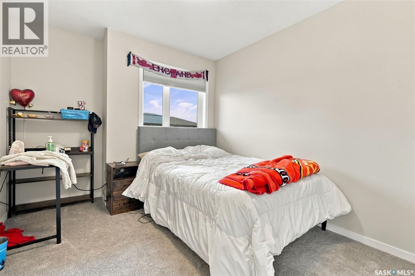
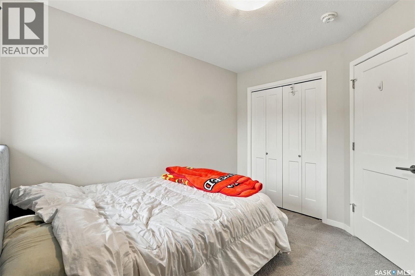
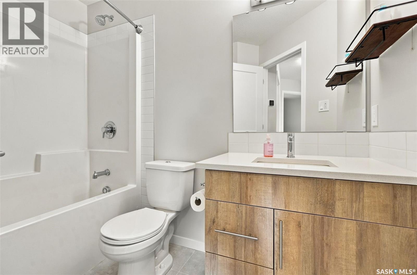
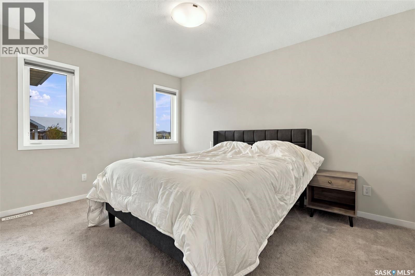
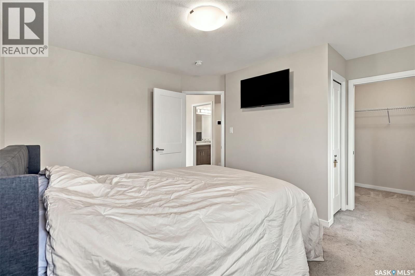
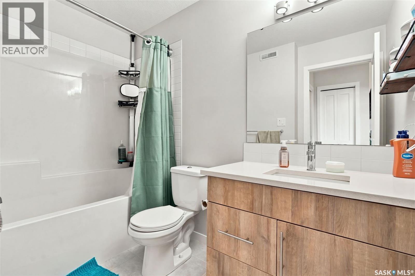
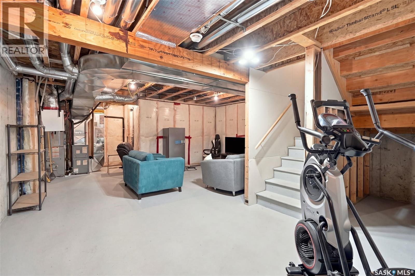
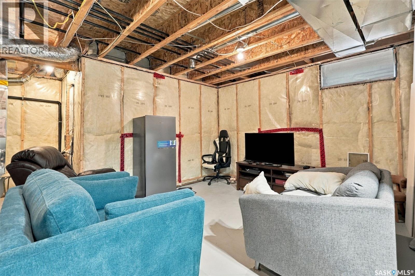
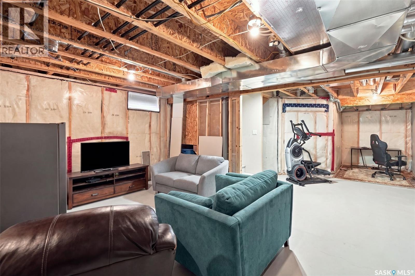
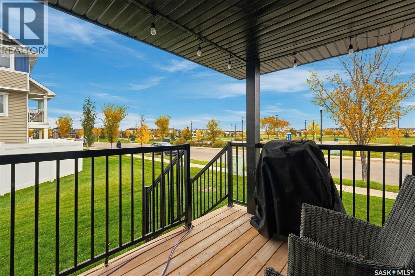
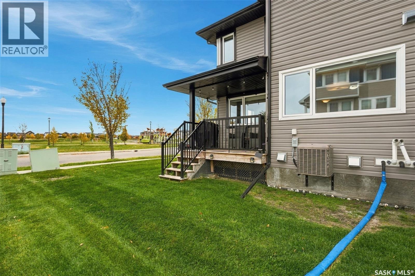
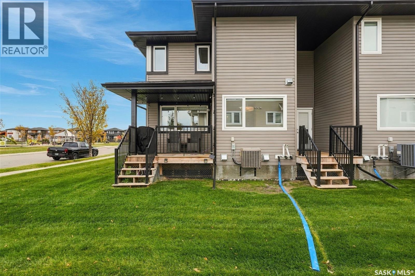
$350.29 MonthlyWelcome home to this exceptional row-house style end-unit condo perfectly situated just steps away from Norseman Park in the highly desirable neighbourhood of Harbour Landing. Spanning approximately 1,296 square feet of beautifully designed living space, this home welcomes you with a functional entryway that offers convenient direct access to a fully insulated and drywalled garage. The main floor boasts a bright and open-concept living room bathed in natural light, courtesy of large West-facing windows. This inviting space flows seamlessly into a spacious kitchen, which serves as the heart of the home. The kitchen comes fully equipped with premium stainless steel appliances, elegant quartz countertops, and a functional central island with an eat-up bar that is perfect for casual dining or entertaining. Adjoining the kitchen is a beautifully bright dining area, also featuring a large West-facing window and direct access to your private deck and backyard space. A stylish two-piece bathroom with ceramic tile flooring completes the main level. Upstairs, the second level offers a private retreat. The generous primary bedroom features a spacious walk-in closet and a luxurious four-piece ensuite complete with quartz countertops and durable ceramic tile flooring. The remainder of this level consists of two additional spacious bedrooms and a second full four-piece bathroom, providing plenty of space for family, guests, or a home office. The lower level features a basement that is completely ready for your future development, allowing you to customize the space to perfectly fit your lifestyle. A rare and incredible added perk to this property is that it includes three total parking spaces, offering unmatched convenience for multi- vehicle households. Located just moments away from all major amenities-including schools, parks, shopping, and bus routes-this row-house condo truly combines modern comfort with a prime location! (id:51699)
Property Details
| MLS® Number | SK050815 |
| Property Type | Single Family |
| Neigbourhood | Harbour Landing |
| Community Features | Pets Allowed With Restrictions |
| Features | Treed, Corner Site, Sump Pump |
| Structure | Deck |
Building
| Bathroom Total | 3 |
| Bedrooms Total | 3 |
| Appliances | Washer, Refrigerator, Dishwasher, Dryer, Microwave, Window Coverings, Garage Door Opener Remote(s), Stove |
| Basement Development | Unfinished |
| Basement Type | Full (unfinished) |
| Constructed Date | 2021 |
| Construction Style Attachment | Attached |
| Cooling Type | Central Air Conditioning, Air Exchanger |
| Heating Fuel | Natural Gas |
| Heating Type | Forced Air |
| Size Interior | 1296 Sqft |
| Type | Row / Townhouse |
Parking
| Attached Garage | |
| Other | |
| Parking Space(s) | 3 |
Land
| Acreage | No |
| Fence Type | Partially Fenced |
| Landscape Features | Lawn, Underground Sprinkler |
Rooms
| Level | Type | Length | Width | Dimensions |
|---|---|---|---|---|
| Second Level | Laundry Room | Measurements not available | ||
| Second Level | Primary Bedroom | 9 ft ,5 in | 9 ft ,3 in | 9 ft ,5 in x 9 ft ,3 in |
| Second Level | 4pc Ensuite Bath | Measurements not available | ||
| Second Level | Bedroom | 9 ft ,5 in | 9 ft ,3 in | 9 ft ,5 in x 9 ft ,3 in |
| Second Level | Bedroom | 10 ft ,9 in | 9 ft ,5 in | 10 ft ,9 in x 9 ft ,5 in |
| Second Level | 4pc Bathroom | Measurements not available | ||
| Basement | Other | Measurements not available | ||
| Main Level | Living Room | 10 ft ,6 in | 12 ft ,1 in | 10 ft ,6 in x 12 ft ,1 in |
| Main Level | Dining Room | 8 ft ,1 in | 8 ft ,11 in | 8 ft ,1 in x 8 ft ,11 in |
| Main Level | Kitchen | 12 ft ,1 in | 8 ft ,7 in | 12 ft ,1 in x 8 ft ,7 in |
| Main Level | 2pc Bathroom | Measurements not available |
https://www.realtor.ca/real-estate/30394303/39-5301-beacon-drive-regina-harbour-landing
Interested?
Contact us for more information

The trademarks REALTOR®, REALTORS®, and the REALTOR® logo are controlled by The Canadian Real Estate Association (CREA) and identify real estate professionals who are members of CREA. The trademarks MLS®, Multiple Listing Service® and the associated logos are owned by The Canadian Real Estate Association (CREA) and identify the quality of services provided by real estate professionals who are members of CREA. The trademark DDF® is owned by The Canadian Real Estate Association (CREA) and identifies CREA's Data Distribution Facility (DDF®)
October 13 2026 04:21:34
Saskatoon Region Association of REALTORS® Inc.
Boyes Group Realty Inc.