

3902 Goldfinch Way Regina, Saskatchewan S4V 1S3

$999,900
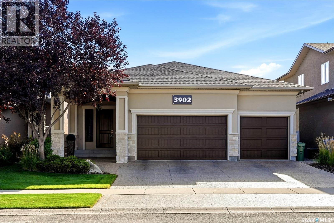
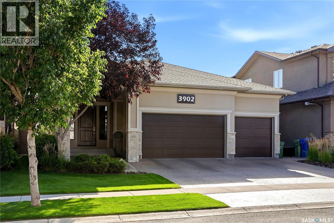
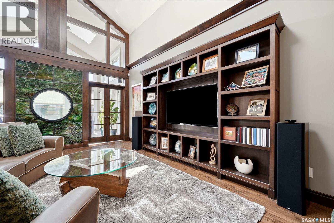
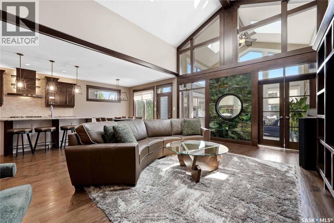
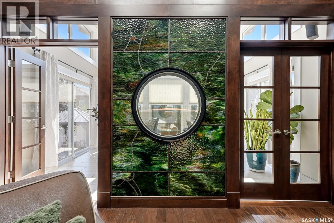
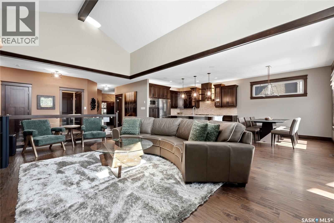
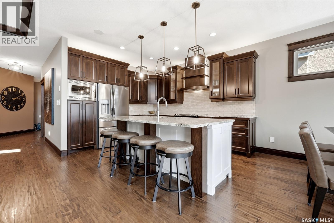
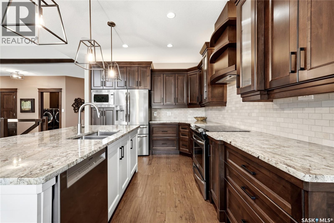
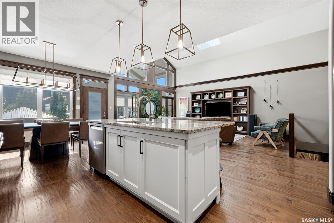
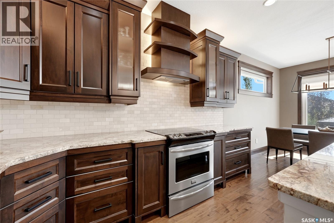
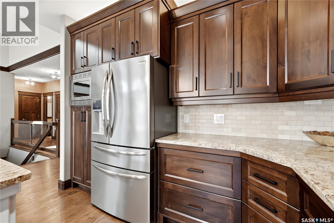
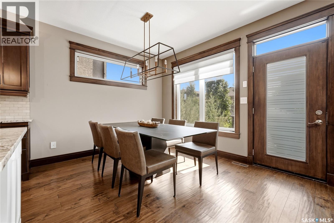
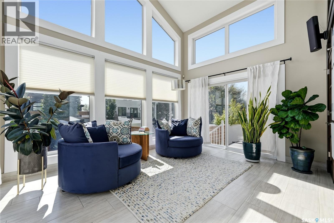
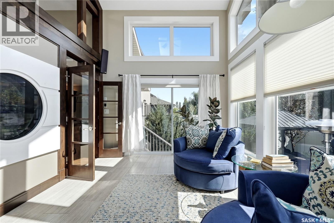
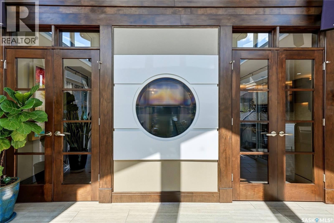
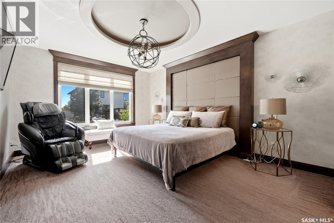
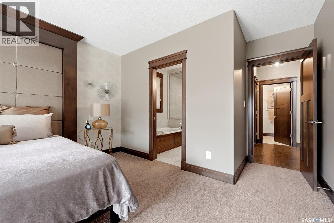
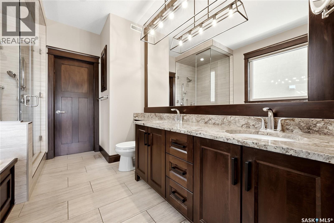
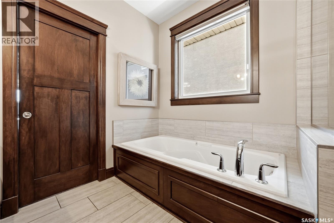
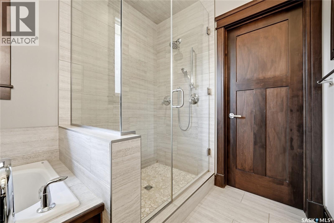
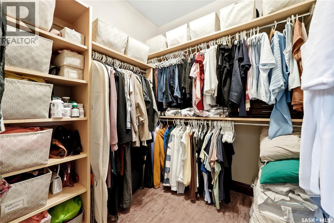
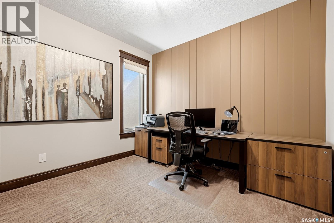
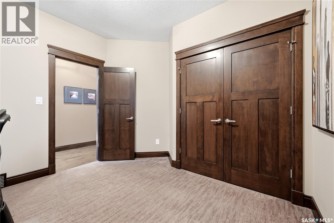
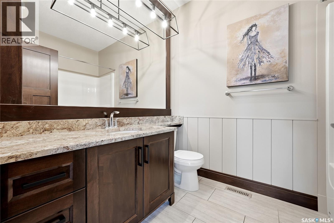
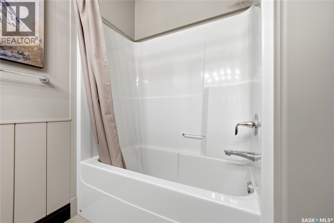
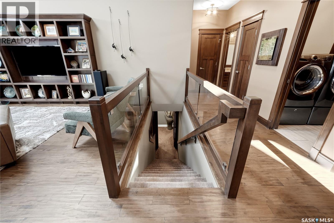
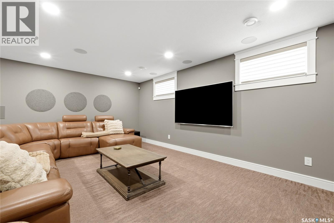
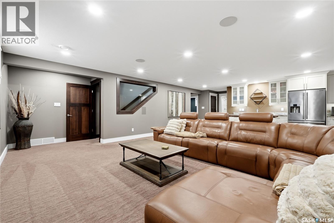
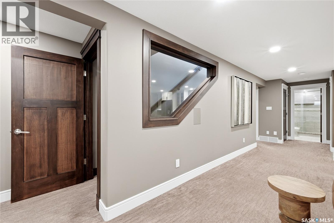
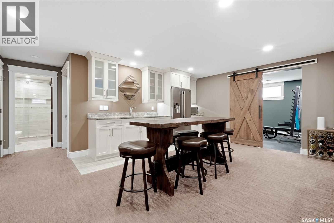
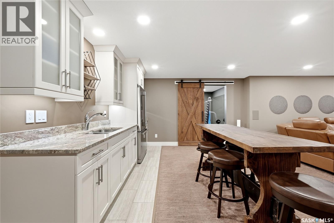
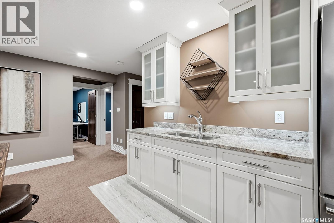
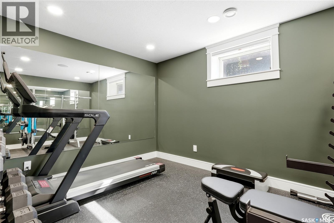
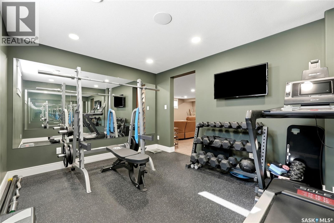
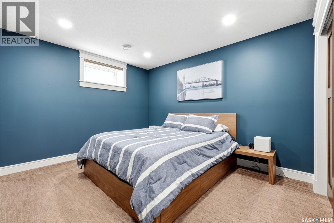
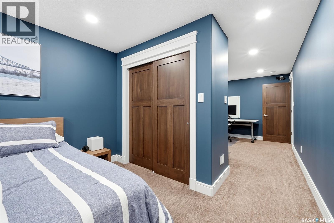
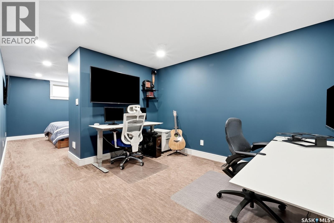
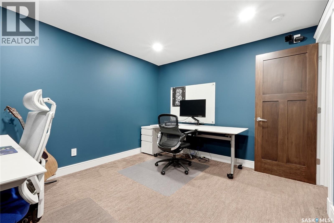
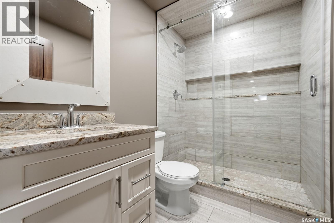
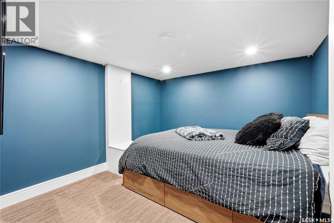
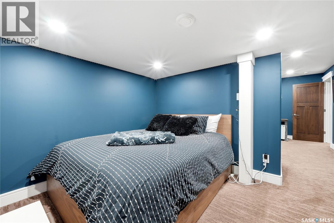
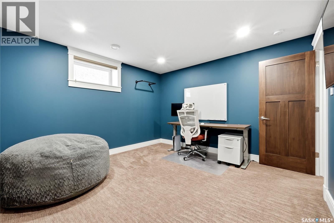
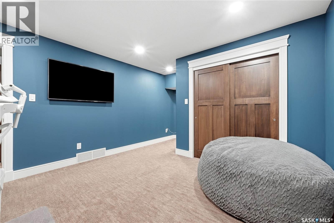
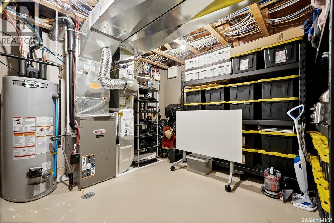
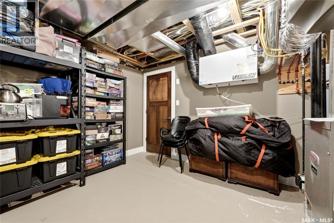
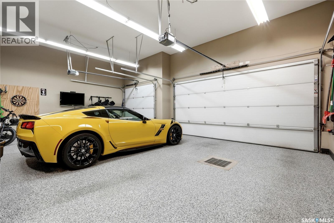
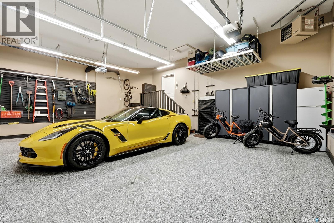
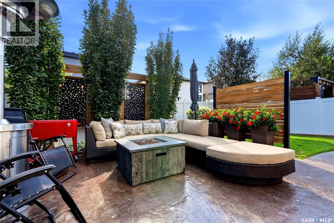
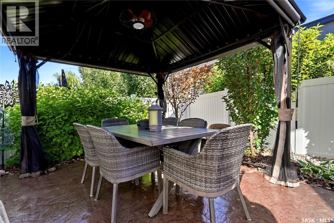
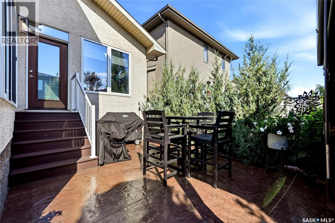
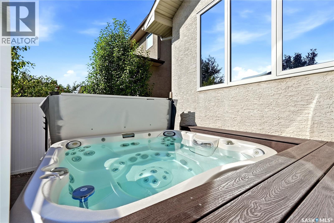
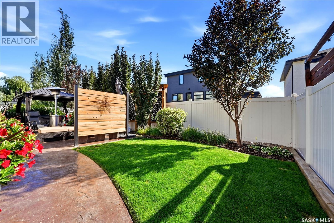
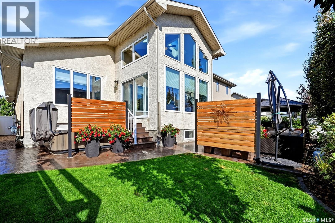
Superior built by Sthamann Homes, this exceptional 1,839 sq. ft. executive bungalow in The Creeks offers outstanding quality, custom craftsmanship and pride of ownership. Originally built as a show home, this immaculate property features 4 bedrooms, 3 bathrooms, a sunroom, professionally developed basement and triple attached heated garage. The bright main floor showcases hand-scraped hardwood, vaulted ceilings, skylights, floor-to-ceiling windows and a stunning double-sided Solaris gas fireplace with custom stained glass. The beautifully appointed kitchen features two-tone cabinetry, large island, granite countertops, marble backsplash and stainless steel appliances. The spacious primary retreat includes a walk-in closet and luxurious ensuite with jetted tub, dual sinks and large tiled/glass shower. The professionally developed basement, completed in 2020, offers a large recreation room, full second kitchen, gym/home office area, two oversized bedrooms with separate sitting areas, and a 3-piece bathroom with heated tile flooring. Additional features include Control4 surround sound, custom Hunter Douglas blinds and a commercial-grade water heater installed in 2025. The heated triple garage features an epoxy floor. The beautifully landscaped, private backyard is a true retreat with mature trees, stamped concrete patio, gazebo with privacy wall and hot tub. Fully fenced with low-maintenance PVC fencing and underground sprinklers in the front. The sunroom provides a wonderful connection between the indoor and outdoor living spaces, while the generous layout offers excellent flexibility for families, guests or entertaining. A truly exceptional home offering custom detail, privacy and executive-level living in one of The Creeks’ most desirable locations. (id:51699)
Property Details
| MLS® Number | SK046038 |
| Property Type | Single Family |
| Neigbourhood | The Creeks |
| Features | Treed, Rectangular, Sump Pump |
| Structure | Patio(s) |
Building
| Bathroom Total | 3 |
| Bedrooms Total | 4 |
| Appliances | Washer, Refrigerator, Dishwasher, Dryer, Microwave, Window Coverings, Garage Door Opener Remote(s), Hood Fan, Stove |
| Architectural Style | Bungalow |
| Basement Development | Finished |
| Basement Type | Full (finished) |
| Constructed Date | 2012 |
| Construction Style Attachment | Detached |
| Cooling Type | Central Air Conditioning, Air Exchanger |
| Fireplace Fuel | Gas |
| Fireplace Present | Yes |
| Fireplace Type | Conventional |
| Heating Fuel | Natural Gas |
| Heating Type | Forced Air |
| Stories Total | 1 |
| Size Interior | 1839 Sqft |
| Type | House |
Parking
| Attached Garage | |
| Heated Garage | |
| Parking Space(s) | 6 |
Land
| Acreage | No |
| Fence Type | Fence |
| Landscape Features | Lawn, Underground Sprinkler |
| Size Irregular | 5824.00 |
| Size Total | 5824 Sqft |
| Size Total Text | 5824 Sqft |
Rooms
| Level | Type | Length | Width | Dimensions |
|---|---|---|---|---|
| Basement | Other | 13 ft ,3 in | 18 ft ,3 in | 13 ft ,3 in x 18 ft ,3 in |
| Basement | Games Room | 19 ft ,5 in | 13 ft ,3 in | 19 ft ,5 in x 13 ft ,3 in |
| Basement | 4pc Bathroom | 8 ft ,1 in | 5 ft ,4 in | 8 ft ,1 in x 5 ft ,4 in |
| Basement | Bedroom | 23 ft | 11 ft ,10 in | 23 ft x 11 ft ,10 in |
| Basement | Office | 13 ft ,3 in | 19 ft ,4 in | 13 ft ,3 in x 19 ft ,4 in |
| Basement | Bedroom | 27 ft | 10 ft ,5 in | 27 ft x 10 ft ,5 in |
| Basement | Other | 12 ft ,5 in | 10 ft ,7 in | 12 ft ,5 in x 10 ft ,7 in |
| Basement | Storage | 9 ft ,11 in | 10 ft | 9 ft ,11 in x 10 ft |
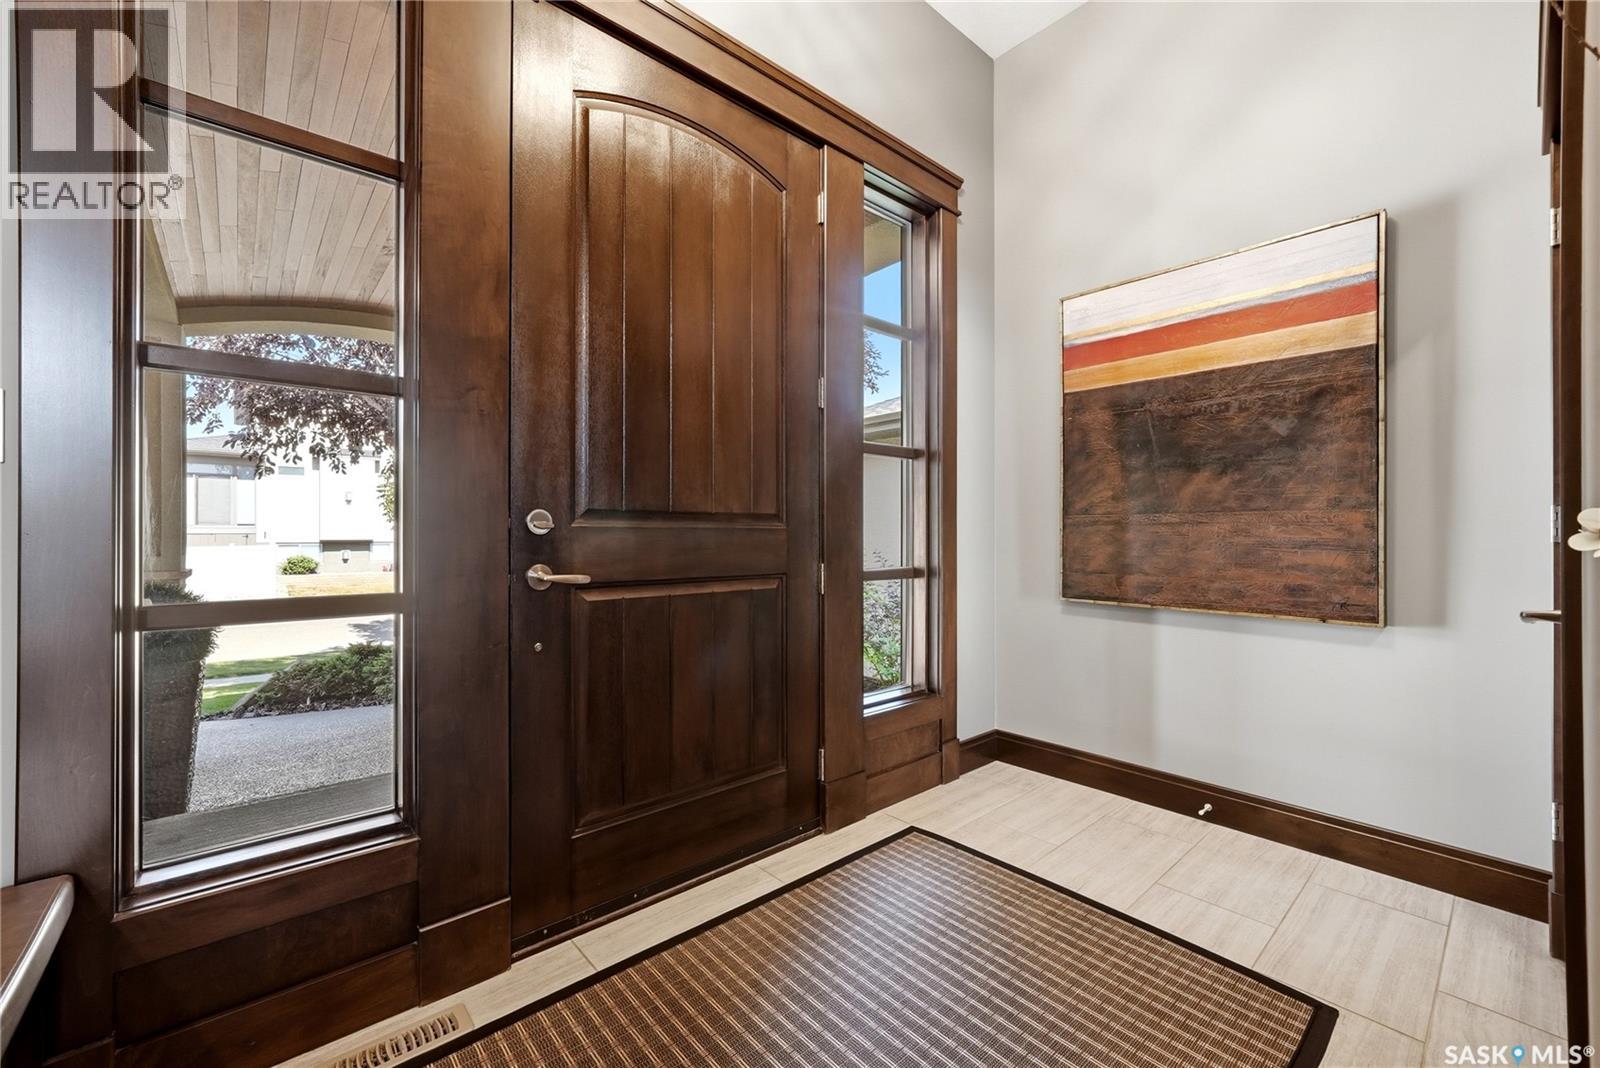
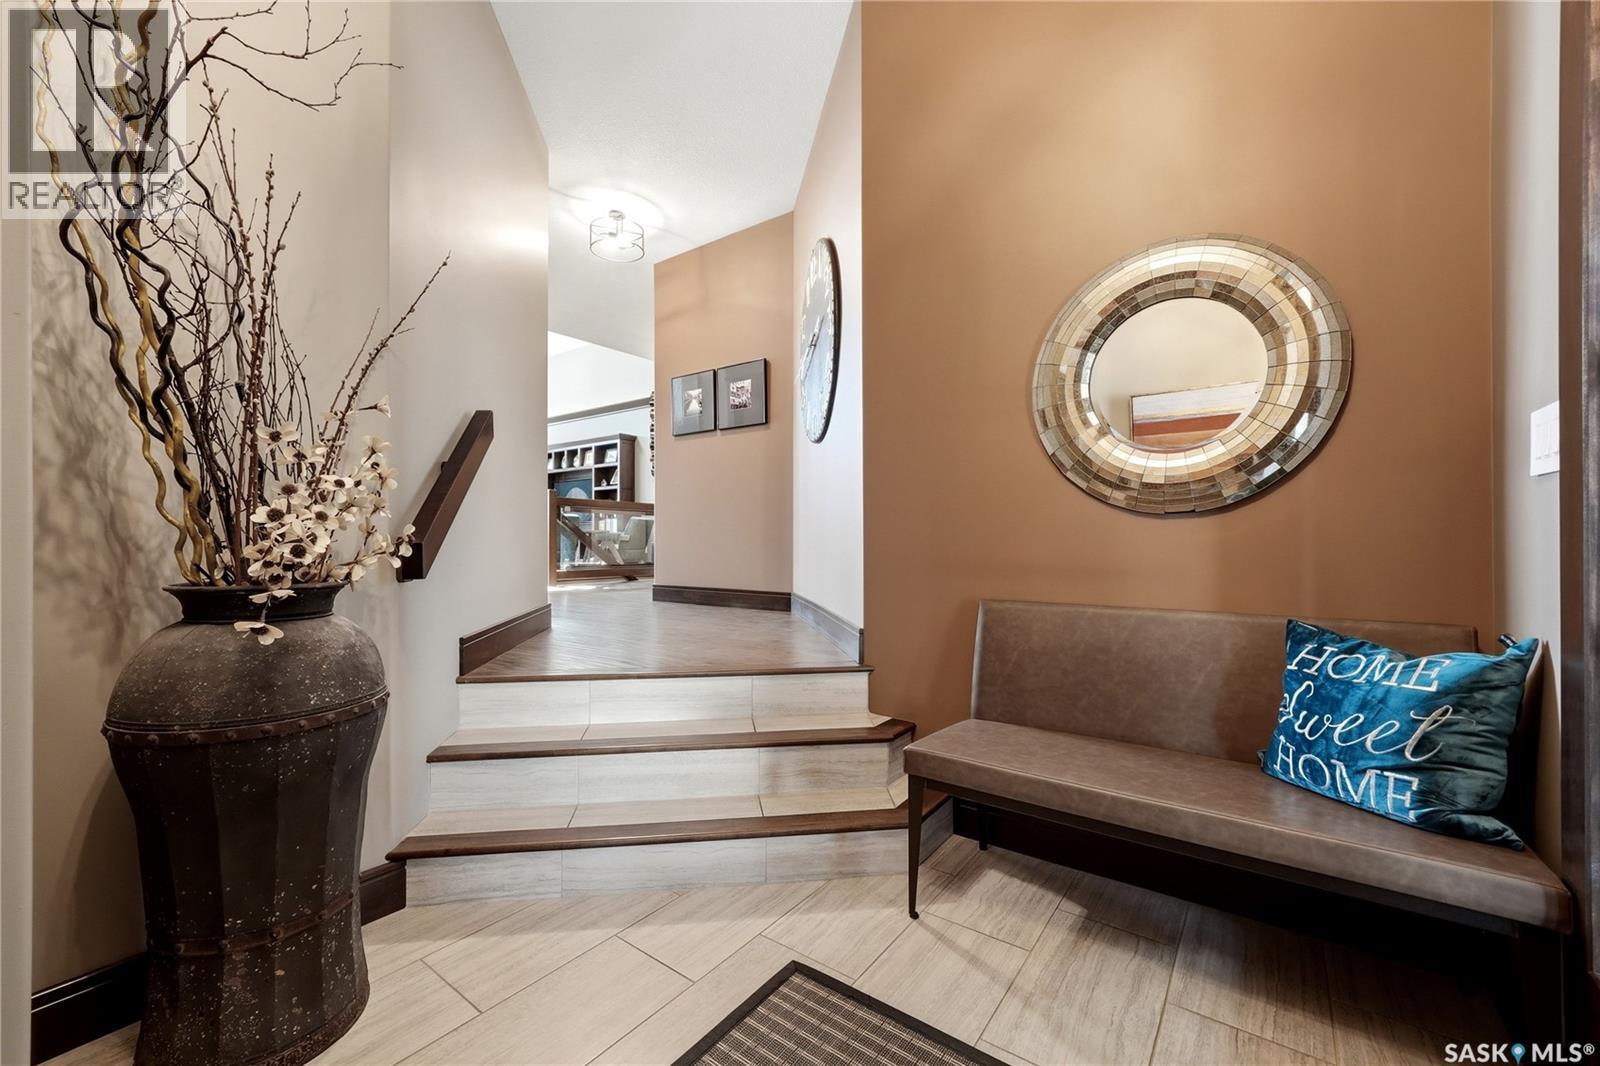
| Main Level | Foyer | 5 ft ,5 in | 11 ft ,8 in | 5 ft ,5 in x 11 ft ,8 in |
| Main Level | Living Room | 16 ft | 16 ft ,8 in | 16 ft x 16 ft ,8 in |
| Main Level | Kitchen | 12 ft ,8 in | 11 ft | 12 ft ,8 in x 11 ft |
| Main Level | Dining Room | 10 ft ,6 in | 13 ft | 10 ft ,6 in x 13 ft |
| Main Level | Sunroom | 11 ft ,6 in | 15 ft | 11 ft ,6 in x 15 ft |
| Main Level | Primary Bedroom | 16 ft | 12 ft ,8 in | 16 ft x 12 ft ,8 in |
| Main Level | 5pc Ensuite Bath | 11 ft ,9 in | 8 ft ,10 in | 11 ft ,9 in x 8 ft ,10 in |
| Main Level | Bedroom | 11 ft | 11 ft | 11 ft x 11 ft |
| Main Level | 4pc Bathroom | 8 ft ,5 in | 6 ft ,6 in | 8 ft ,5 in x 6 ft ,6 in |
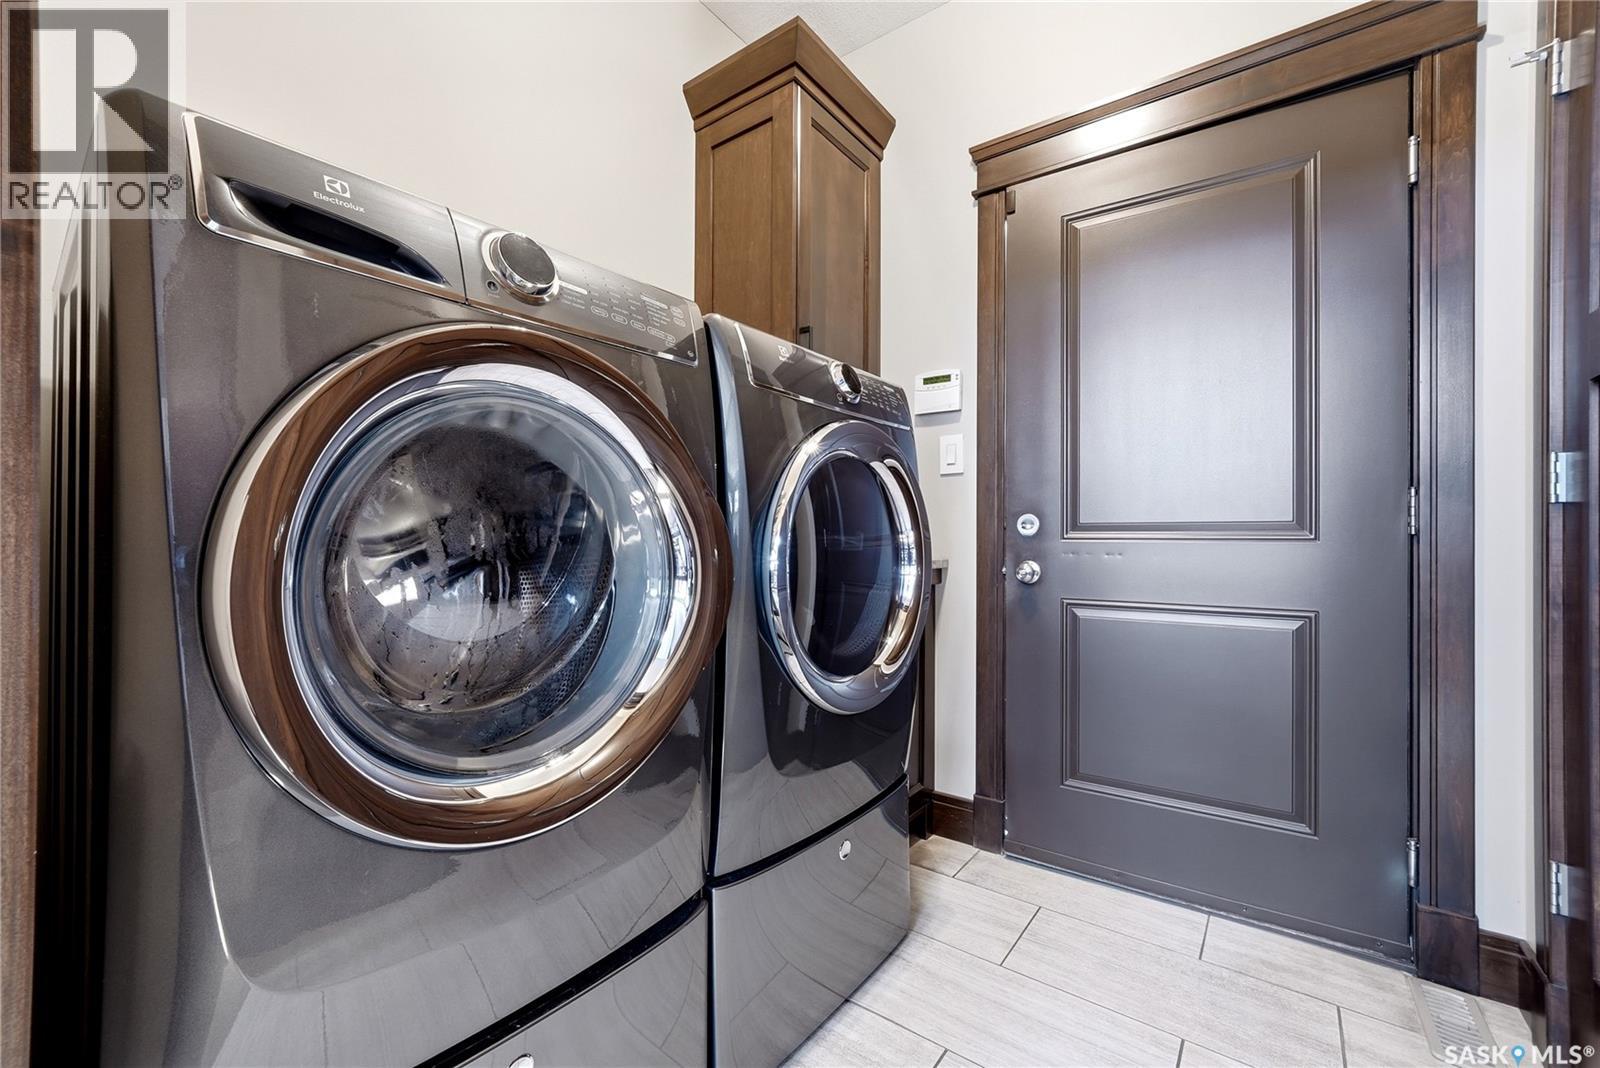
| Main Level | Laundry Room | 4 ft ,8 in | 6 ft ,6 in | 4 ft ,8 in x 6 ft ,6 in |
https://www.realtor.ca/real-estate/30177147/3902-goldfinch-way-regina-the-creeks
Interested?
Contact us for more information

The trademarks REALTOR®, REALTORS®, and the REALTOR® logo are controlled by The Canadian Real Estate Association (CREA) and identify real estate professionals who are members of CREA. The trademarks MLS®, Multiple Listing Service® and the associated logos are owned by The Canadian Real Estate Association (CREA) and identify the quality of services provided by real estate professionals who are members of CREA. The trademark DDF® is owned by The Canadian Real Estate Association (CREA) and identifies CREA's Data Distribution Facility (DDF®)
August 20 2026 06:11:15
Saskatoon Region Association of REALTORS® Inc.
RE/MAX Crown Real Estate