

40 King Street W Yorkton, Saskatchewan S3N 0T8

$259,500
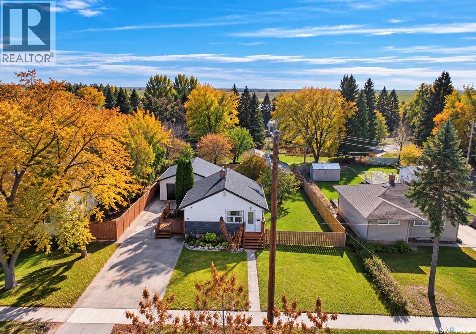
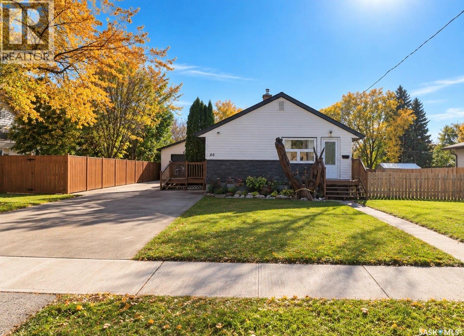
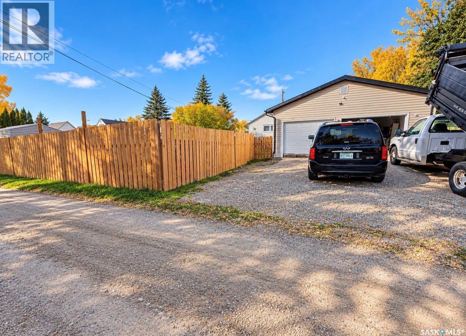
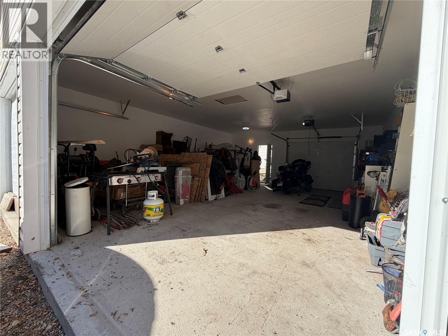
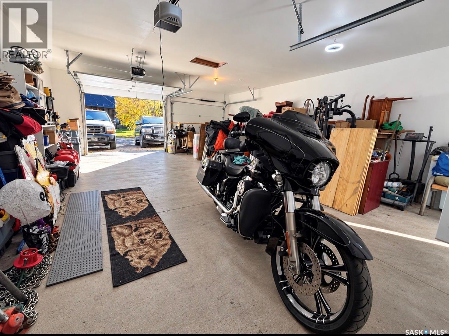
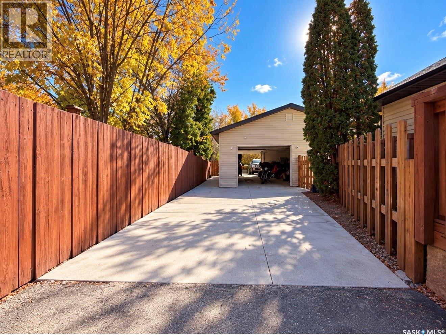
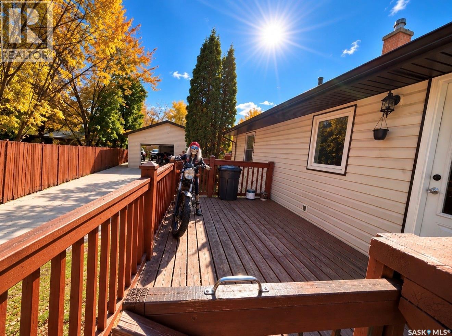
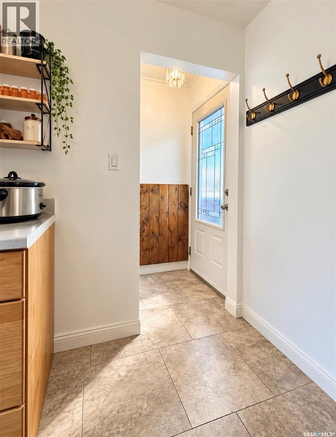
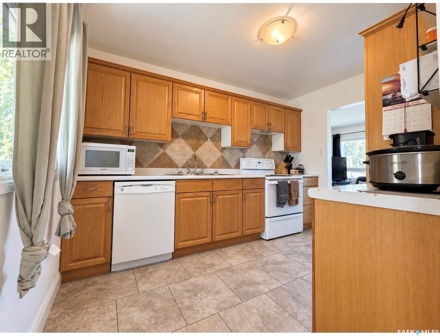
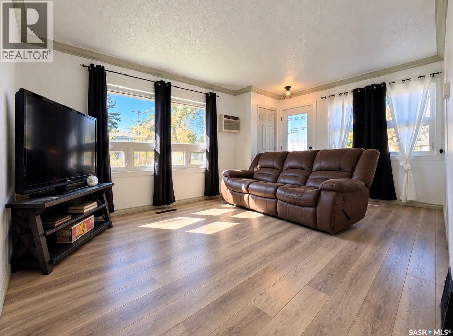
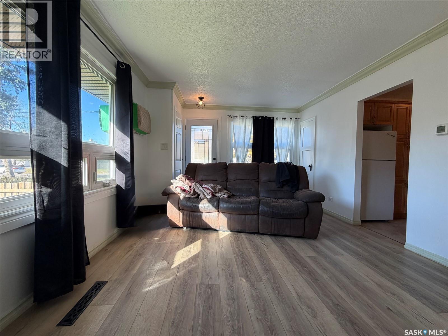
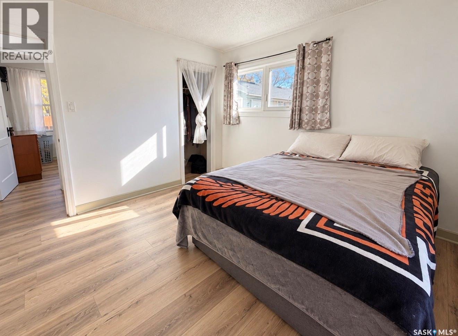
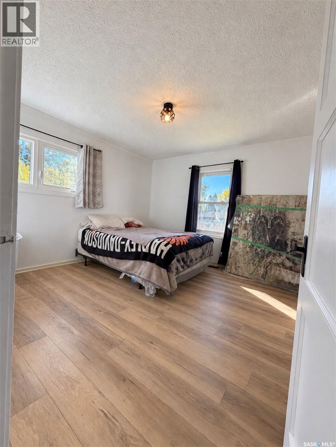
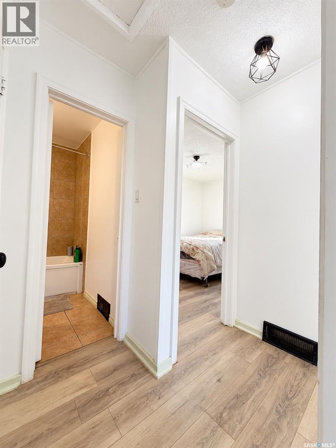
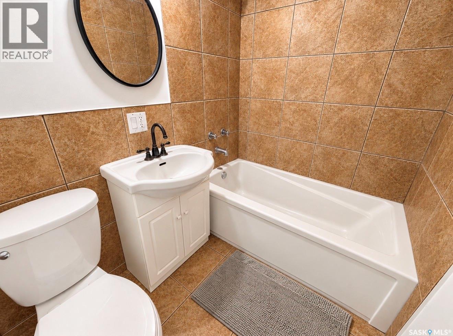
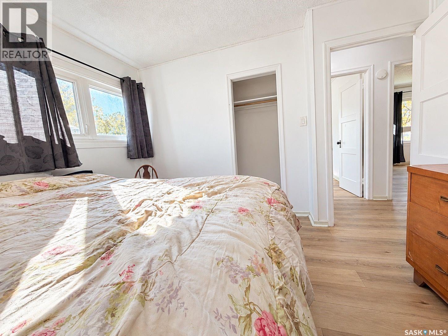
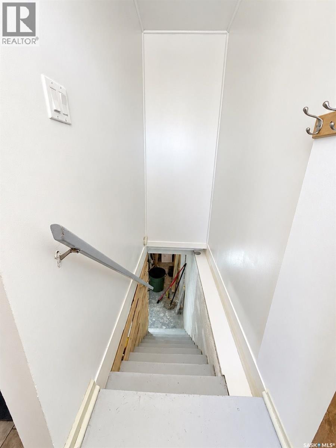
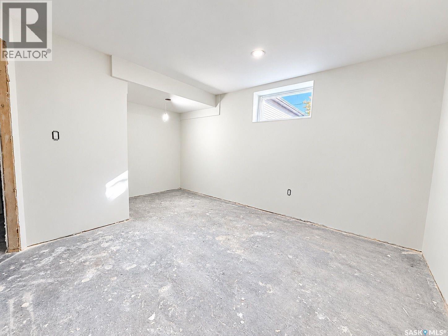
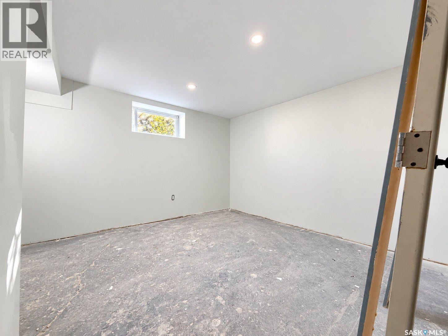
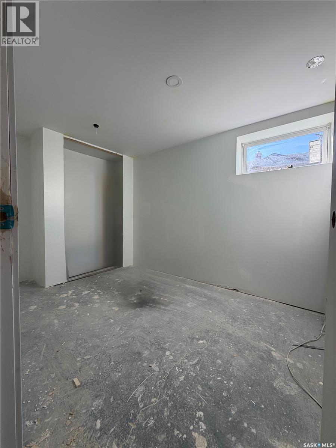
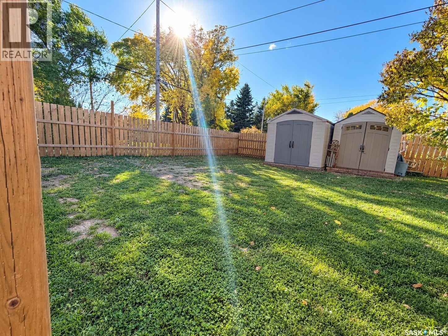
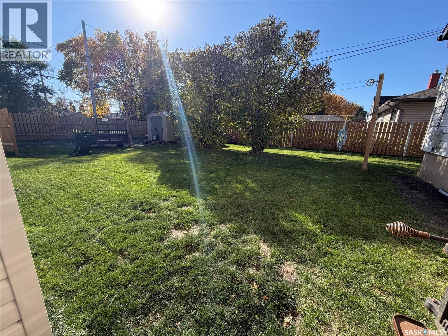
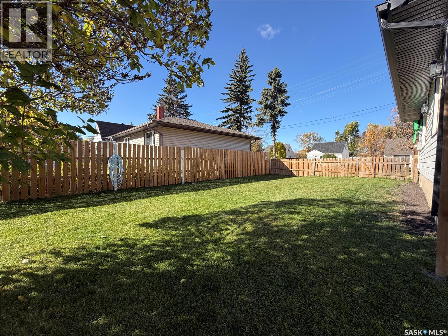
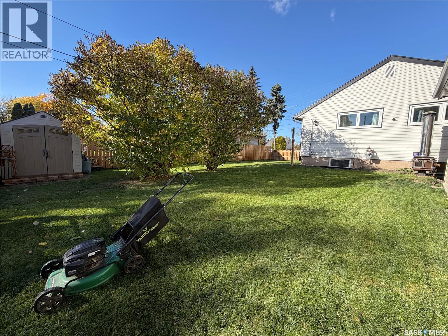
This is it, this is the spot where you get the best of ALL the things a new home buyer wants to snag: drive through double garage with paved driveway , fully fenced yard, updated: interior and exterior and more. This four bed bungalow is sliding onto the market with an ultra MOTIVATED Seller! The yard site sets the stage and expectations HIGH upon entrance with fresh concrete on the side of the garage and King street front, an insulated garage with access and ultra ample parking from both the back alley and King Street W Frontage there's a space for all your rides! The yard itself is fully fenced, a location for a garden and lifted sheds to keep contents dry those extra moist summers and your four legged pals to rip spaciously and safely. An East facing deck lets you feel like a king with a view of your yard and the skies. Upon entry it's easy to catch the updated exterior, windows, doors and shingles! A quaint but updated kitchen with all the fundamentals keep the cook content but still have space for all your Tupperware lids and bonus a dishwasher awaits you, to make your life a lot less hands on. A well lit living room/ dining space with updated flooring, and two fantastic sized main floor bedrooms add value to the complete main floor 4 piece ceramic tile bathroom. Downstairs construction is complete for two City of Yorkton Permitted bedrooms, storage room, and utility room with laundry. Extra bonuses and updated furnace and water heater! Minimal utility costs on a home requiring minimal updating, just unpack and personalize! Seeking more info enquire with your agent today! (id:51699)
Property Details
| MLS® Number | SK051413 |
| Property Type | Single Family |
| Features | Treed, Rectangular |
| Structure | Deck |
Building
| Bathroom Total | 1 |
| Bedrooms Total | 4 |
| Appliances | Washer, Refrigerator, Dishwasher, Dryer, Window Coverings, Storage Shed, Stove |
| Architectural Style | Bungalow |
| Basement Development | Partially Finished |
| Basement Type | Full (partially Finished) |
| Constructed Date | 1949 |
| Construction Style Attachment | Detached |
| Heating Fuel | Natural Gas |
| Heating Type | Forced Air |
| Stories Total | 1 |
| Size Interior | 750 Sqft |
| Type | House |
Parking
| Detached Garage | |
| Parking Pad | |
| Parking Space(s) | 4 |
Land
| Acreage | No |
| Fence Type | Partially Fenced |
| Landscape Features | Lawn |
| Size Frontage | 62 Ft ,5 In |
| Size Irregular | 8070.00 |
| Size Total | 8070 Sqft |
| Size Total Text | 8070 Sqft |
Rooms
| Level | Type | Length | Width | Dimensions |
|---|---|---|---|---|
| Basement | Bedroom | 11 ft ,9 in | 7 ft ,3 in | 11 ft ,9 in x 7 ft ,3 in |
| Basement | Bedroom | 10 ft ,6 in | 9 ft ,11 in | 10 ft ,6 in x 9 ft ,11 in |
| Main Level | Kitchen | 8 ft ,4 in | 11 ft ,8 in | 8 ft ,4 in x 11 ft ,8 in |
| Main Level | Living Room | 11 ft ,6 in | 17 ft ,4 in | 11 ft ,6 in x 17 ft ,4 in |
| Main Level | Bedroom | 9 ft ,4 in | 11 ft ,6 in | 9 ft ,4 in x 11 ft ,6 in |
| Main Level | Bedroom | 11 ft ,6 in | 11 ft ,8 in | 11 ft ,6 in x 11 ft ,8 in |
| Main Level | 4pc Bathroom | 4 ft ,11 in | 6 ft ,7 in | 4 ft ,11 in x 6 ft ,7 in |
https://www.realtor.ca/real-estate/30421762/40-king-street-w-yorkton
Interested?
Contact us for more information

The trademarks REALTOR®, REALTORS®, and the REALTOR® logo are controlled by The Canadian Real Estate Association (CREA) and identify real estate professionals who are members of CREA. The trademarks MLS®, Multiple Listing Service® and the associated logos are owned by The Canadian Real Estate Association (CREA) and identify the quality of services provided by real estate professionals who are members of CREA. The trademark DDF® is owned by The Canadian Real Estate Association (CREA) and identifies CREA's Data Distribution Facility (DDF®)
October 22 2026 07:36:37
Saskatoon Region Association of REALTORS® Inc.
Exp Realty