

4005 Gordon Road Regina, Saskatchewan S4S 6G6

$399,900Maintenance,
$544 Monthly
Maintenance,
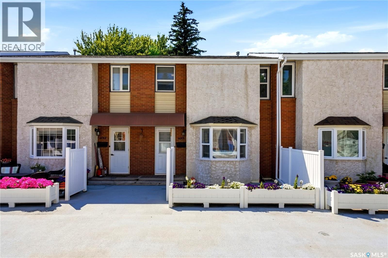
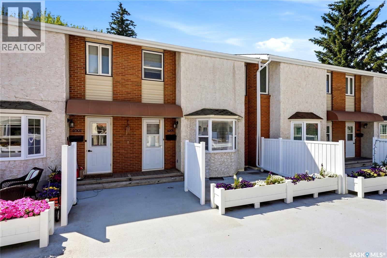
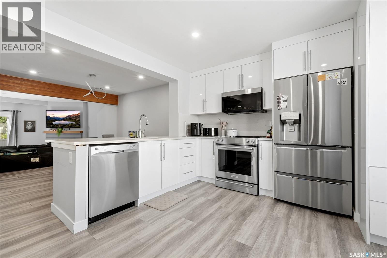
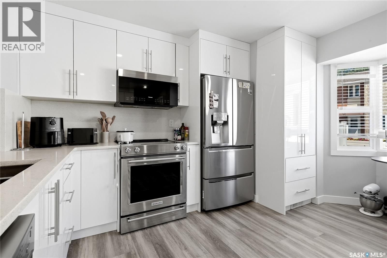
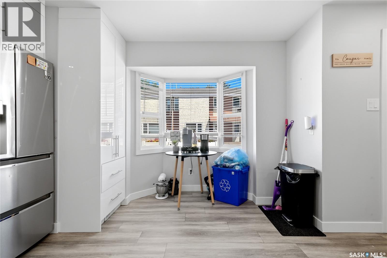
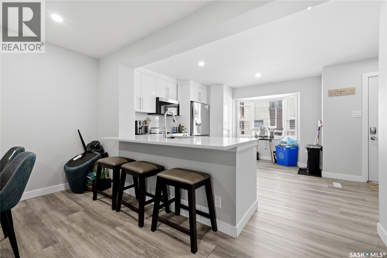
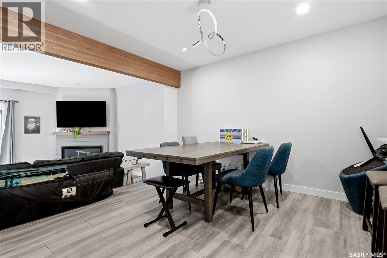
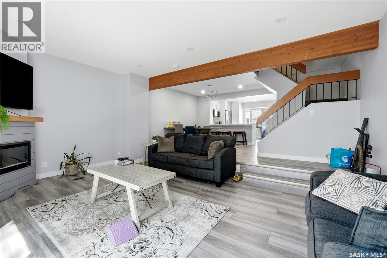
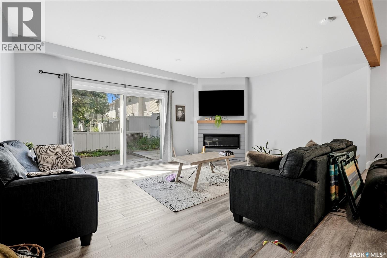
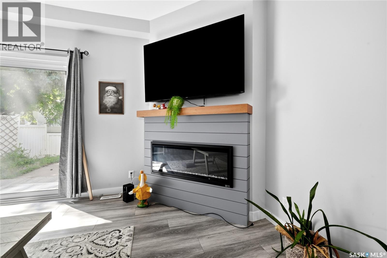
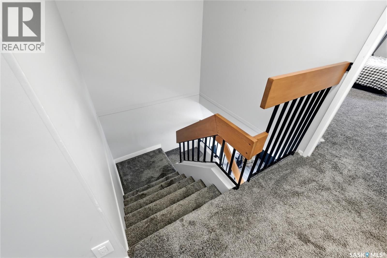
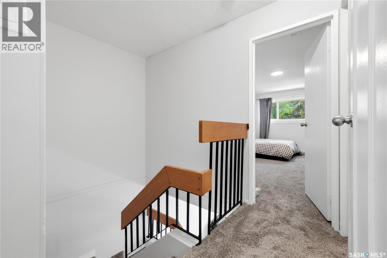
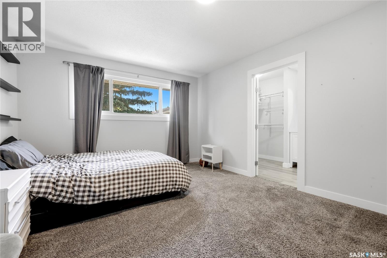
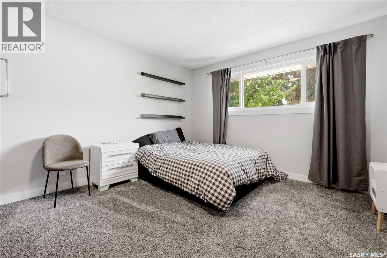
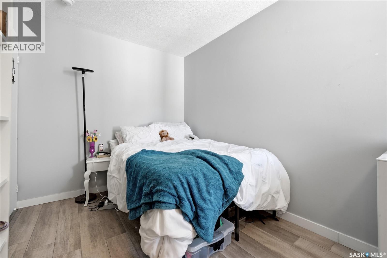
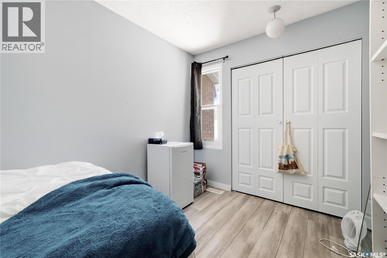
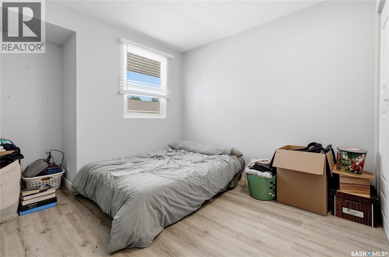
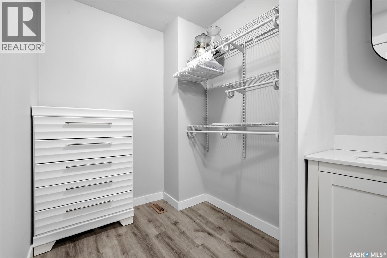
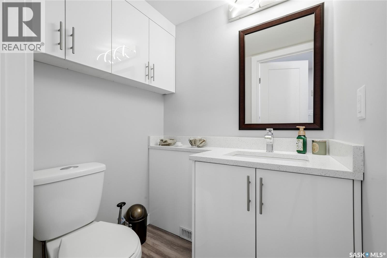
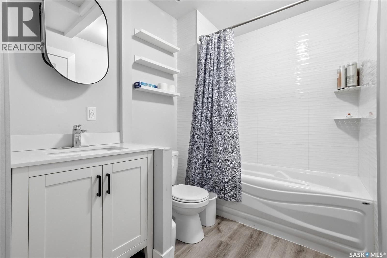
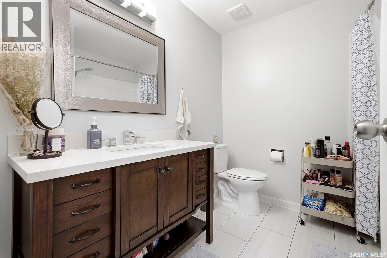
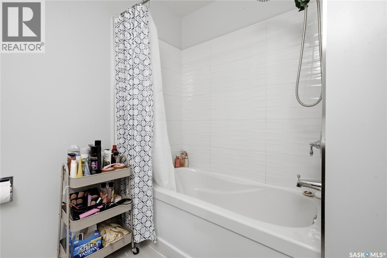
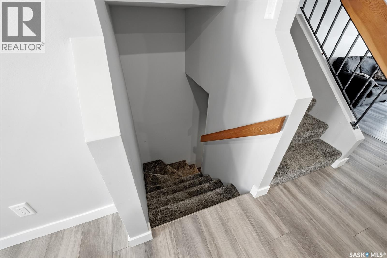
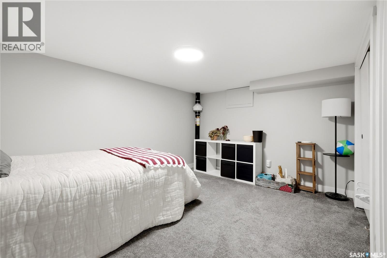
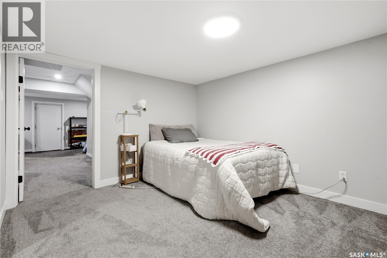
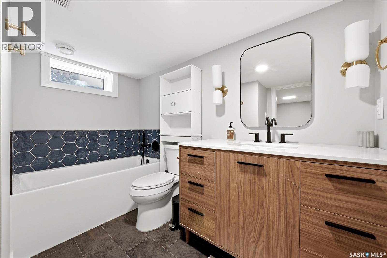
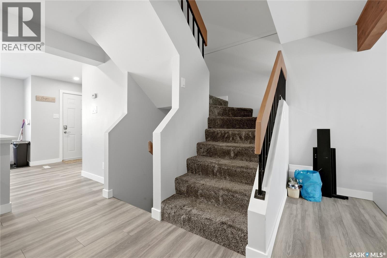
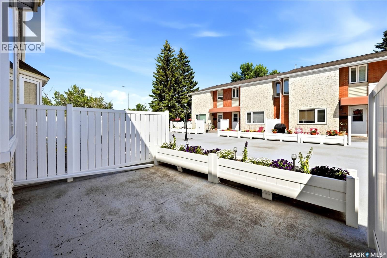
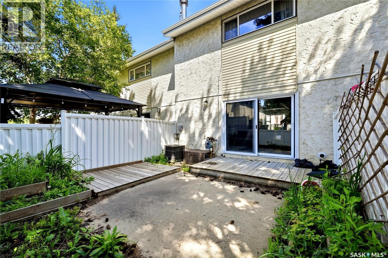
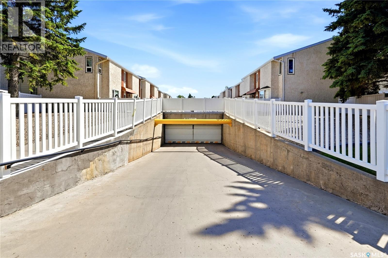
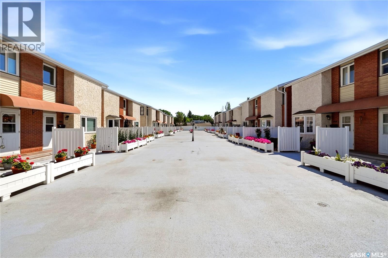
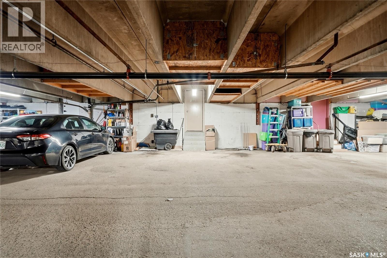
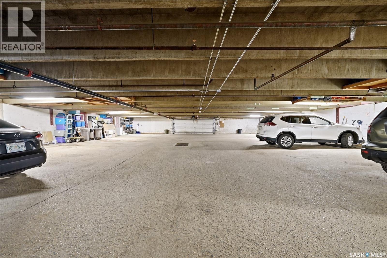
$544 MonthlyWelcome to 4005 Gordon Road! This beautifully updated townhouse condo in the desirable Sandpiper complex offers over 1,400 sq. ft. of thoughtfully renovated living space, plus a newly finished basement, in the heart of Albert Park. The main floor has been redesigned into a bright, open-concept layout featuring quality soft-close cabinetry, quartz countertops, a functional pull-out pantry, newer stainless steel appliances and luxury vinyl plank flooring throughout. The spacious living and dining areas are perfect for everyday living and entertaining, while the private west-facing front patio provides the ideal spot to relax outdoors. Upstairs you’ll find three generous bedrooms, including a primary suite with a walk-in closet and 4-piece ensuite, along with an additional full bathroom. The newly renovated basement expands the home’s living space with a large family room, fourth bedroom and beautifully finished bathroom—perfect for guests, teenagers or a home office. Additional features include central air conditioning, two heated underground parking stalls with direct interior access, updated windows, doors, trim, lighting and fixtures, plus abundant storage throughout. Residents of Sandpiper enjoy exceptional amenities including an indoor swimming pool, clubhouse, sauna, tennis and pickleball courts, beautifully maintained green spaces and professional property management. Ideally located close to shopping, restaurants, parks, schools and all South Regina amenities, this move-in ready home offers an exceptional combination of style, space and convenience. Don’t miss your opportunity to call this outstanding property home! As per the Seller’s direction, all offers will be presented on 07/26/2026 2:00PM. (id:51699)
Property Details
| MLS® Number | SK043243 |
| Property Type | Single Family |
| Neigbourhood | Albert Park |
| Community Features | Pets Allowed With Restrictions |
| Features | Rectangular |
| Pool Type | Indoor Pool |
| Structure | Patio(s), Tennis Court |
Building
| Bathroom Total | 4 |
| Bedrooms Total | 3 |
| Amenities | Swimming, Sauna |
| Appliances | Washer, Refrigerator, Dishwasher, Dryer, Microwave, Window Coverings, Garage Door Opener Remote(s), Stove |
| Architectural Style | 2 Level |
| Basement Development | Finished |
| Basement Type | Full (finished) |
| Constructed Date | 1973 |
| Construction Style Attachment | Attached |
| Cooling Type | Central Air Conditioning |
| Fireplace Fuel | Electric |
| Fireplace Present | Yes |
| Fireplace Type | Conventional |
| Heating Fuel | Natural Gas |
| Heating Type | Forced Air |
| Stories Total | 2 |
| Size Interior | 1408 Sqft |
| Type | Row / Townhouse |
Parking
| Underground | 2 |
| Other | |
| Heated Garage | |
| Parking Space(s) | 2 |
Land
| Acreage | No |
| Fence Type | Fence |
Rooms
| Level | Type | Length | Width | Dimensions |
|---|---|---|---|---|
| Second Level | Bedroom | 10 ft ,10 in | 14 ft ,8 in | 10 ft ,10 in x 14 ft ,8 in |
| Second Level | Bedroom | 7 ft ,7 in | 12 ft | 7 ft ,7 in x 12 ft |
| Second Level | Bedroom | 8 ft ,11 in | 12 ft ,3 in | 8 ft ,11 in x 12 ft ,3 in |
| Second Level | 4pc Bathroom | Measurements not available | ||
| Second Level | 4pc Bathroom | Measurements not available | ||
| Basement | Den | Measurements not available | ||
| Basement | Other | Measurements not available | ||
| Basement | 4pc Bathroom | Measurements not available | ||
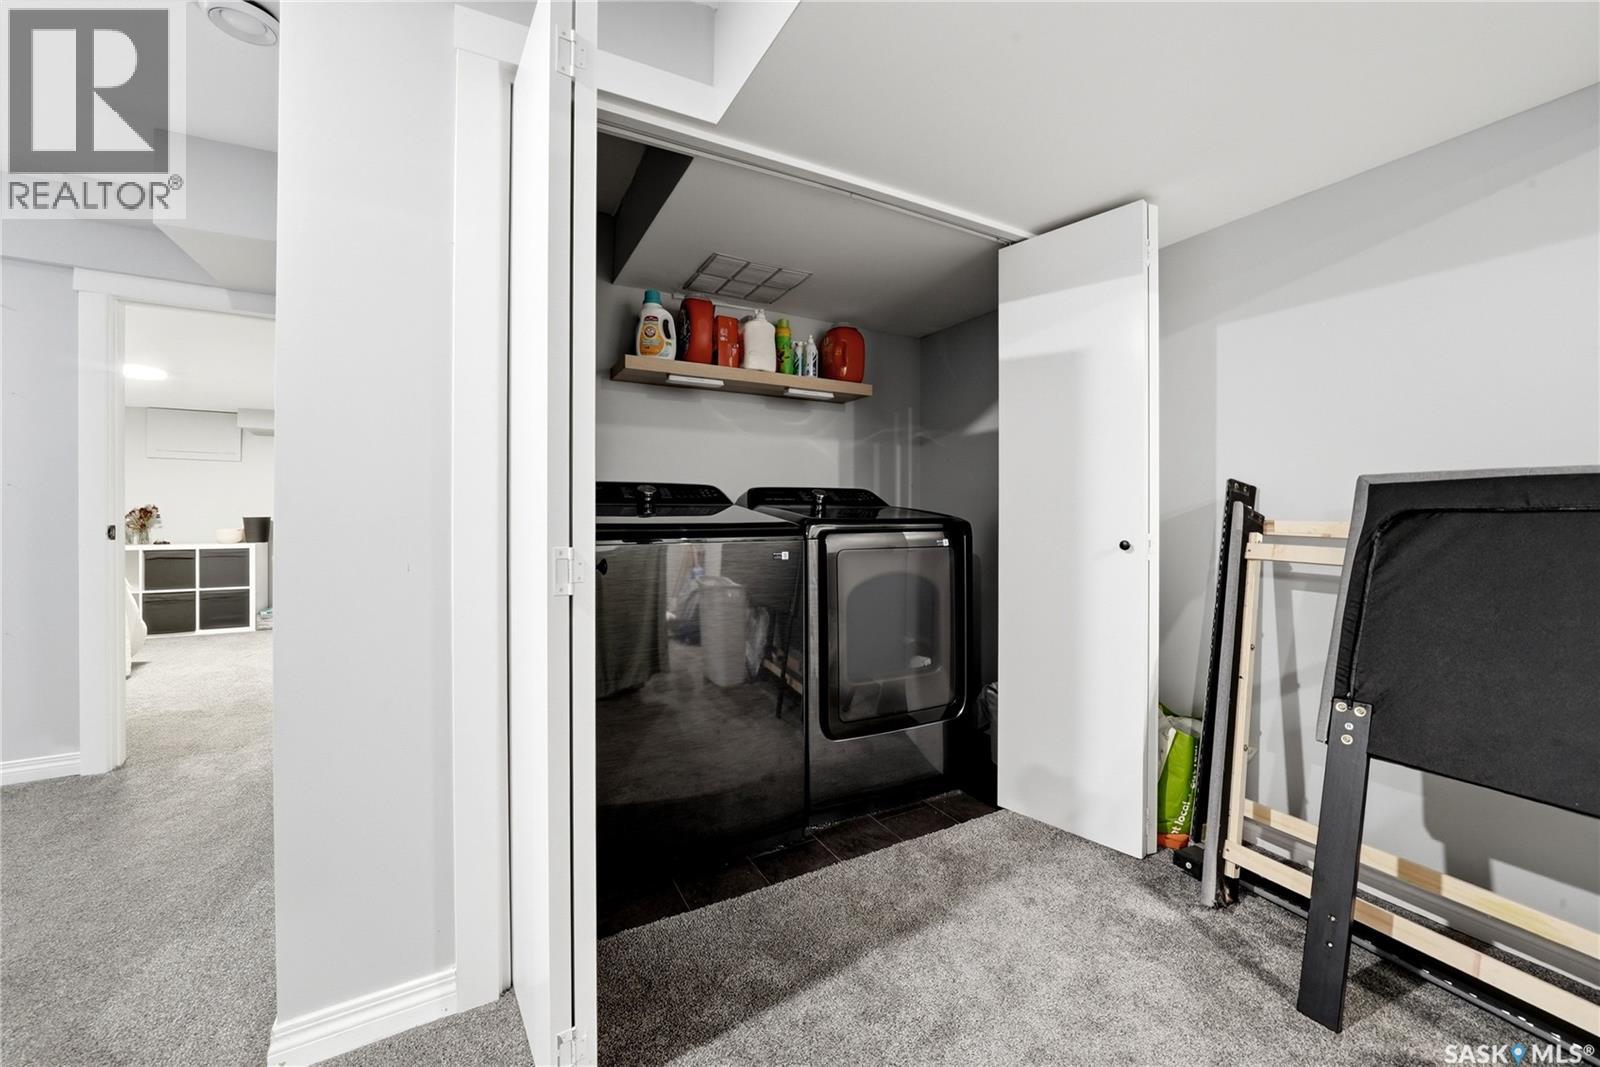
| Basement | Laundry Room | Measurements not available | ||
| Main Level | Living Room | 11 ft ,11 in | 16 ft ,11 in | 11 ft ,11 in x 16 ft ,11 in |
| Main Level | Dining Room | 17 ft | 11 ft ,4 in | 17 ft x 11 ft ,4 in |
| Main Level | Kitchen | 17 ft | 14 ft ,8 in | 17 ft x 14 ft ,8 in |
| Main Level | 2pc Bathroom | Measurements not available | ||
| Main Level | Foyer | Measurements not available |
https://www.realtor.ca/real-estate/30064745/4005-gordon-road-regina-albert-park
Interested?
Contact us for more information

The trademarks REALTOR®, REALTORS®, and the REALTOR® logo are controlled by The Canadian Real Estate Association (CREA) and identify real estate professionals who are members of CREA. The trademarks MLS®, Multiple Listing Service® and the associated logos are owned by The Canadian Real Estate Association (CREA) and identify the quality of services provided by real estate professionals who are members of CREA. The trademark DDF® is owned by The Canadian Real Estate Association (CREA) and identifies CREA's Data Distribution Facility (DDF®)
July 24 2026 12:50:08
Saskatoon Region Association of REALTORS® Inc.
Royal LePage Next Level