

401 100 Chaparral Boulevard Martensville, Saskatchewan S0K 0A2

$250,000Maintenance,
$244.26 Monthly
Maintenance,
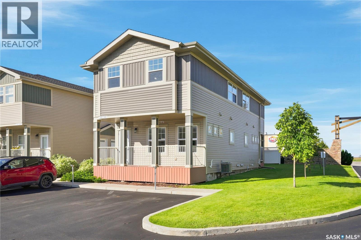
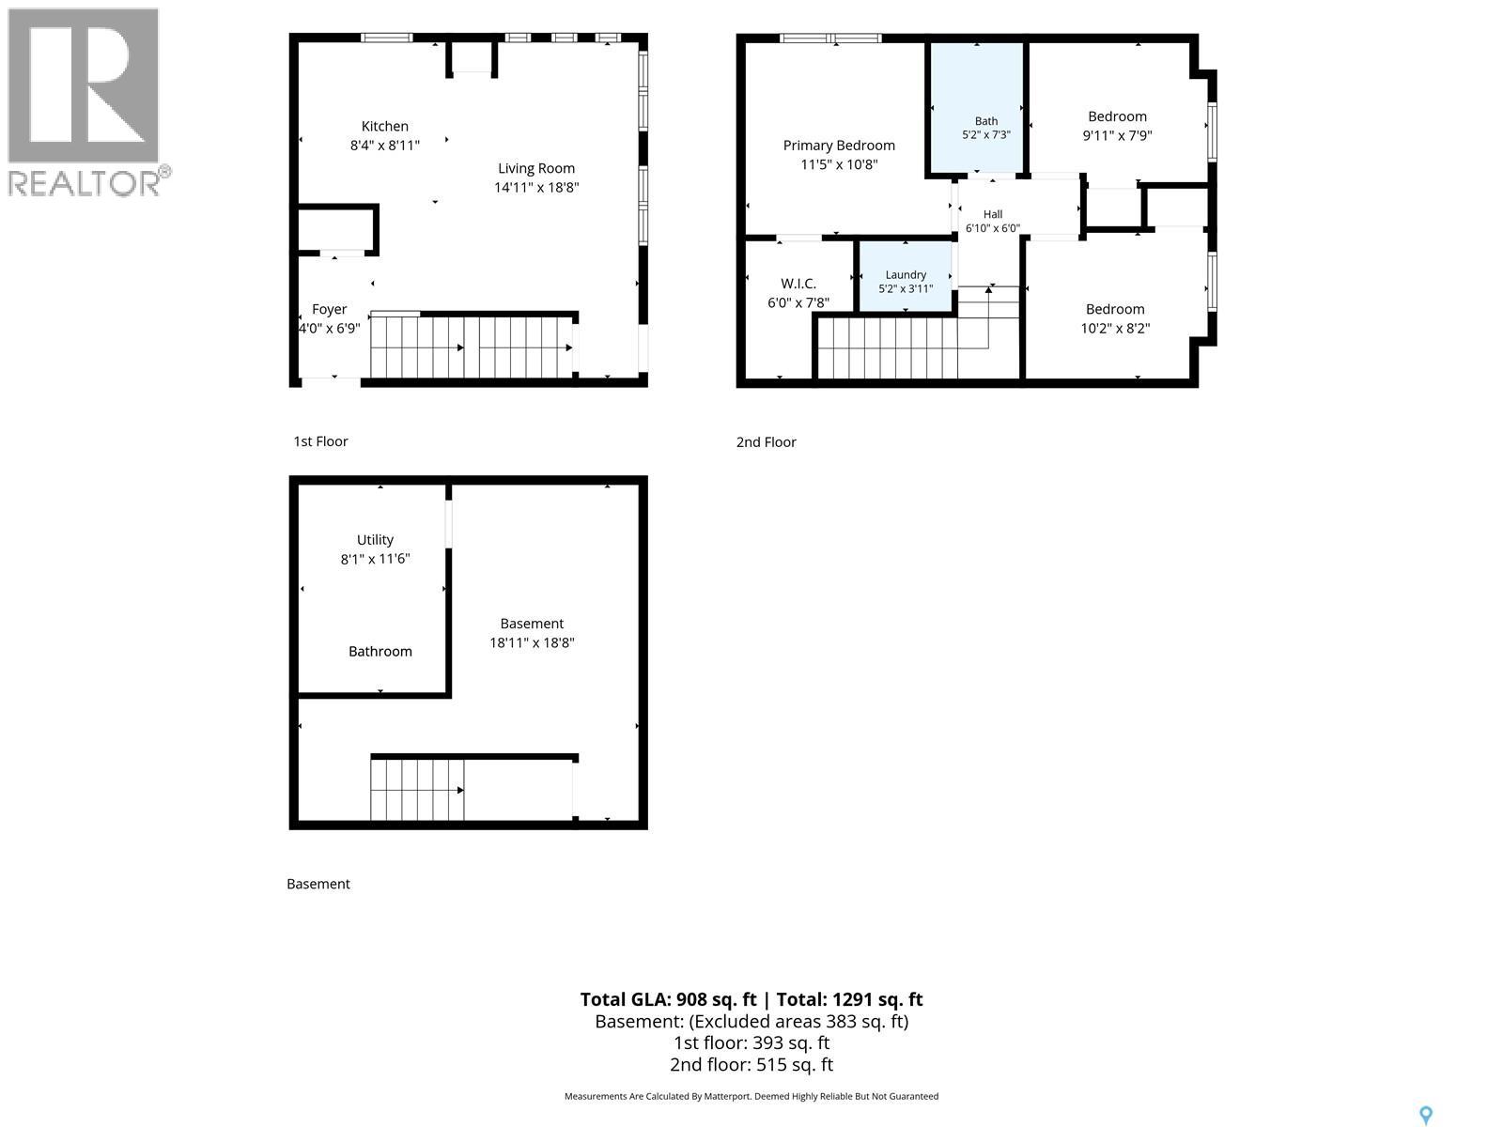
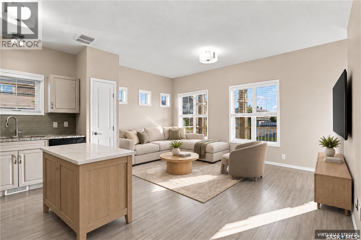
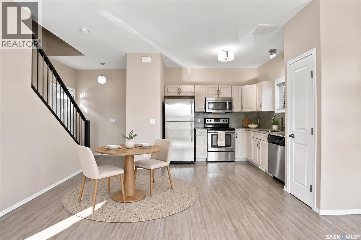
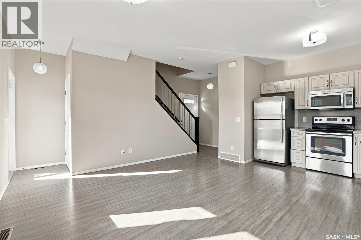
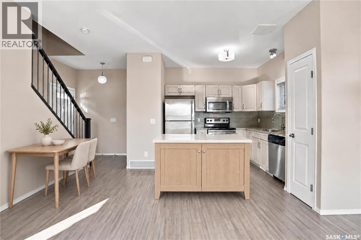
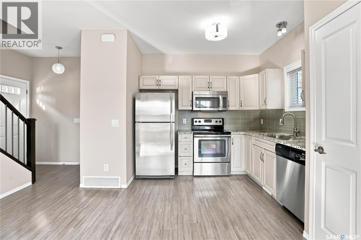
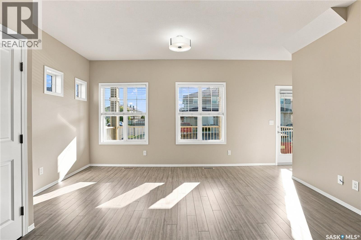
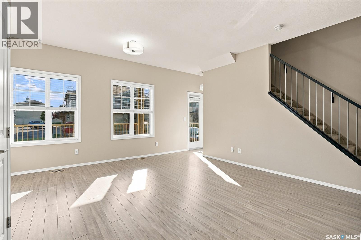
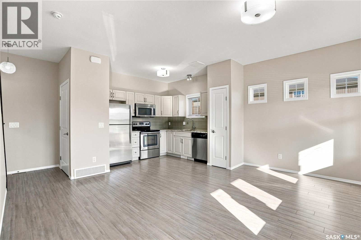
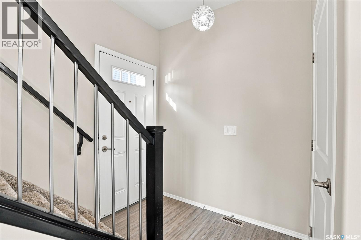
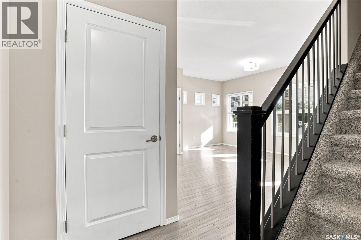
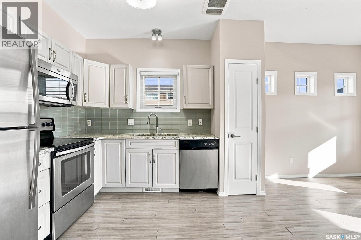
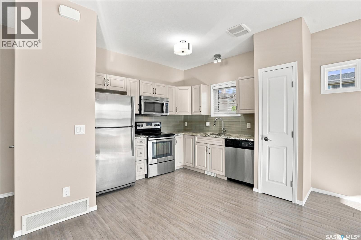
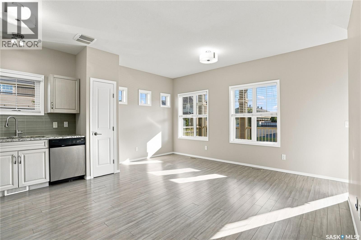
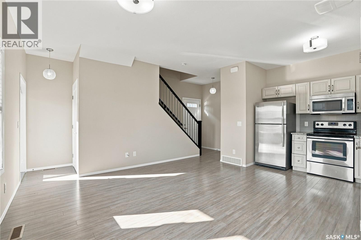
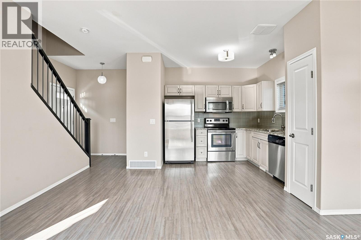
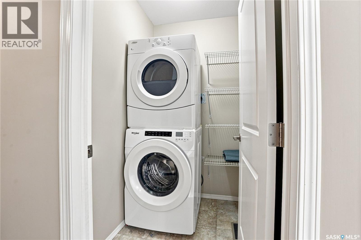
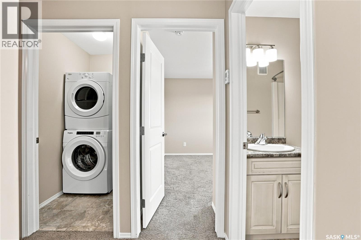
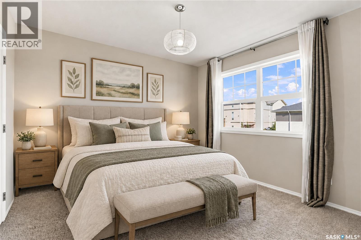
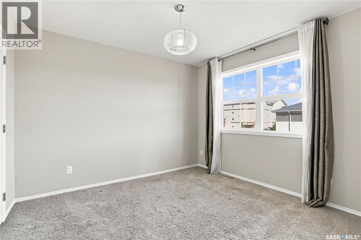
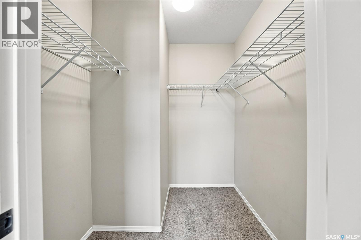
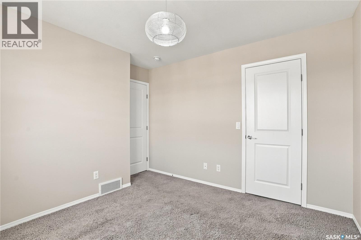
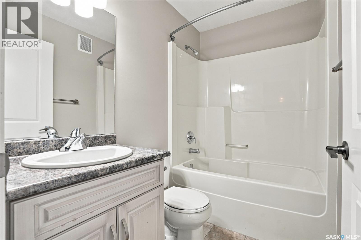
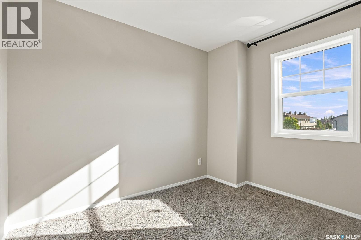
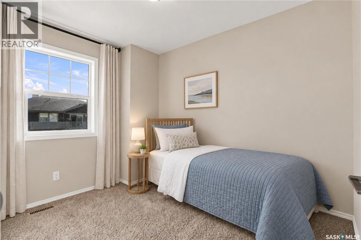
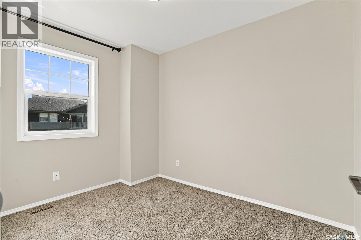
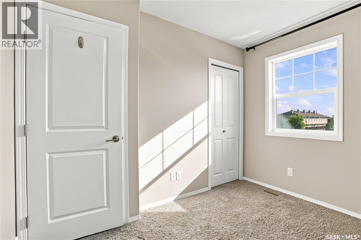
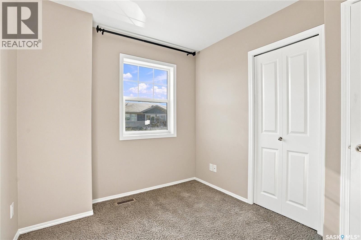
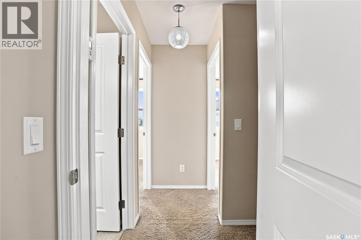
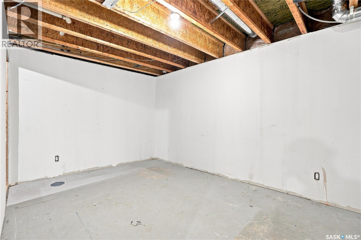
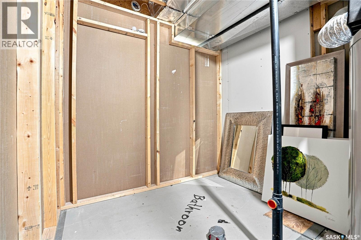
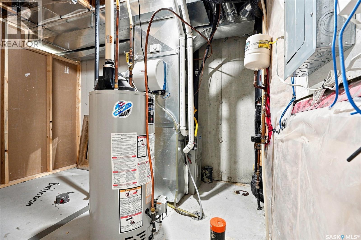
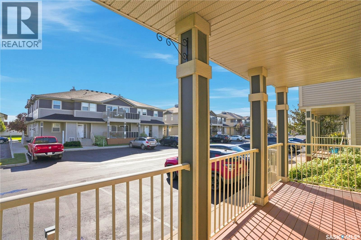
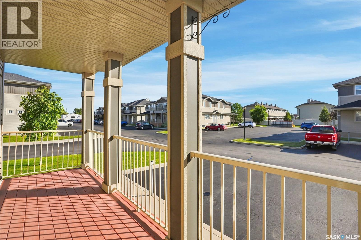
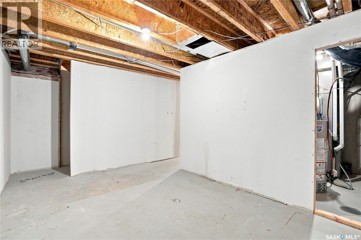
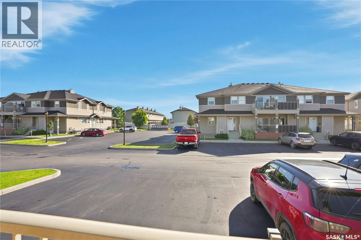
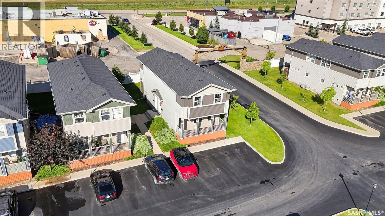
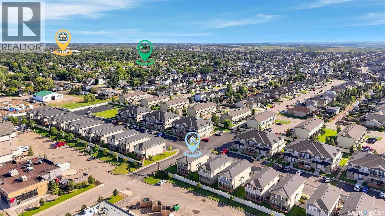
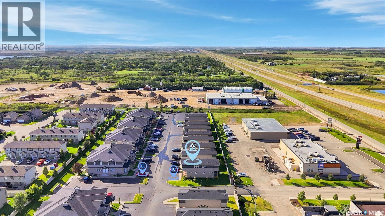
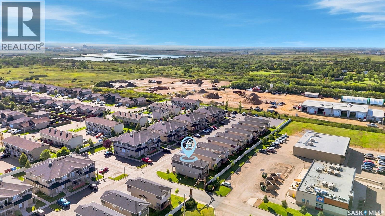
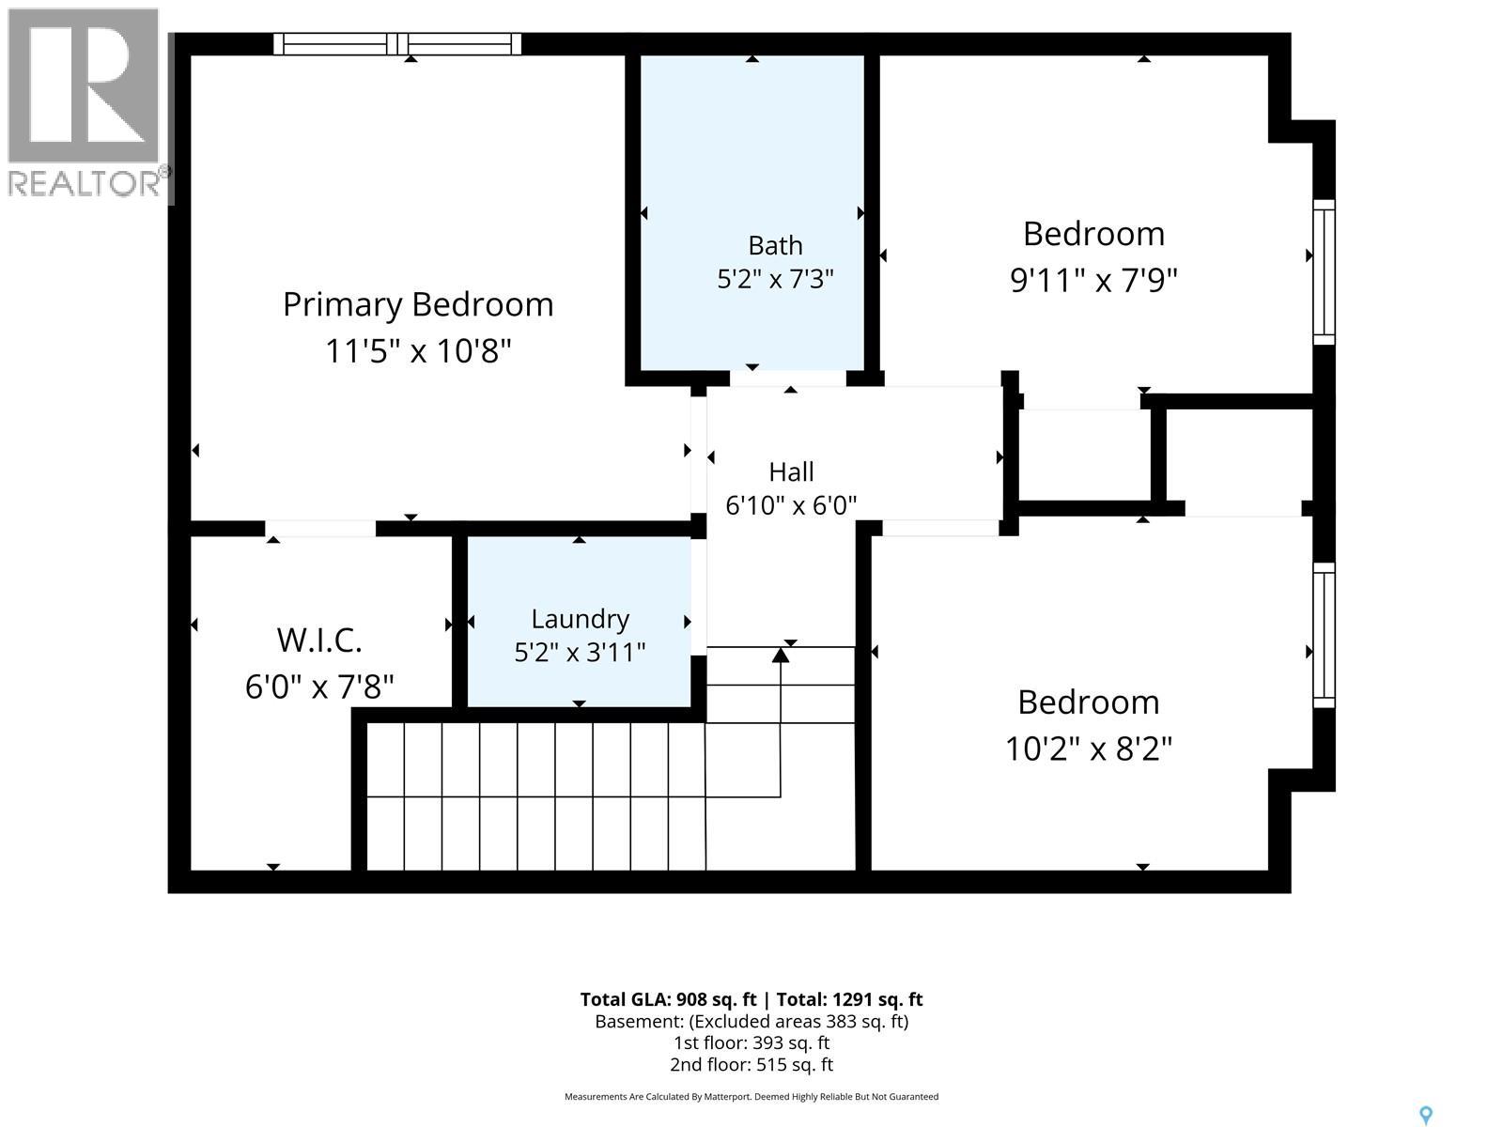
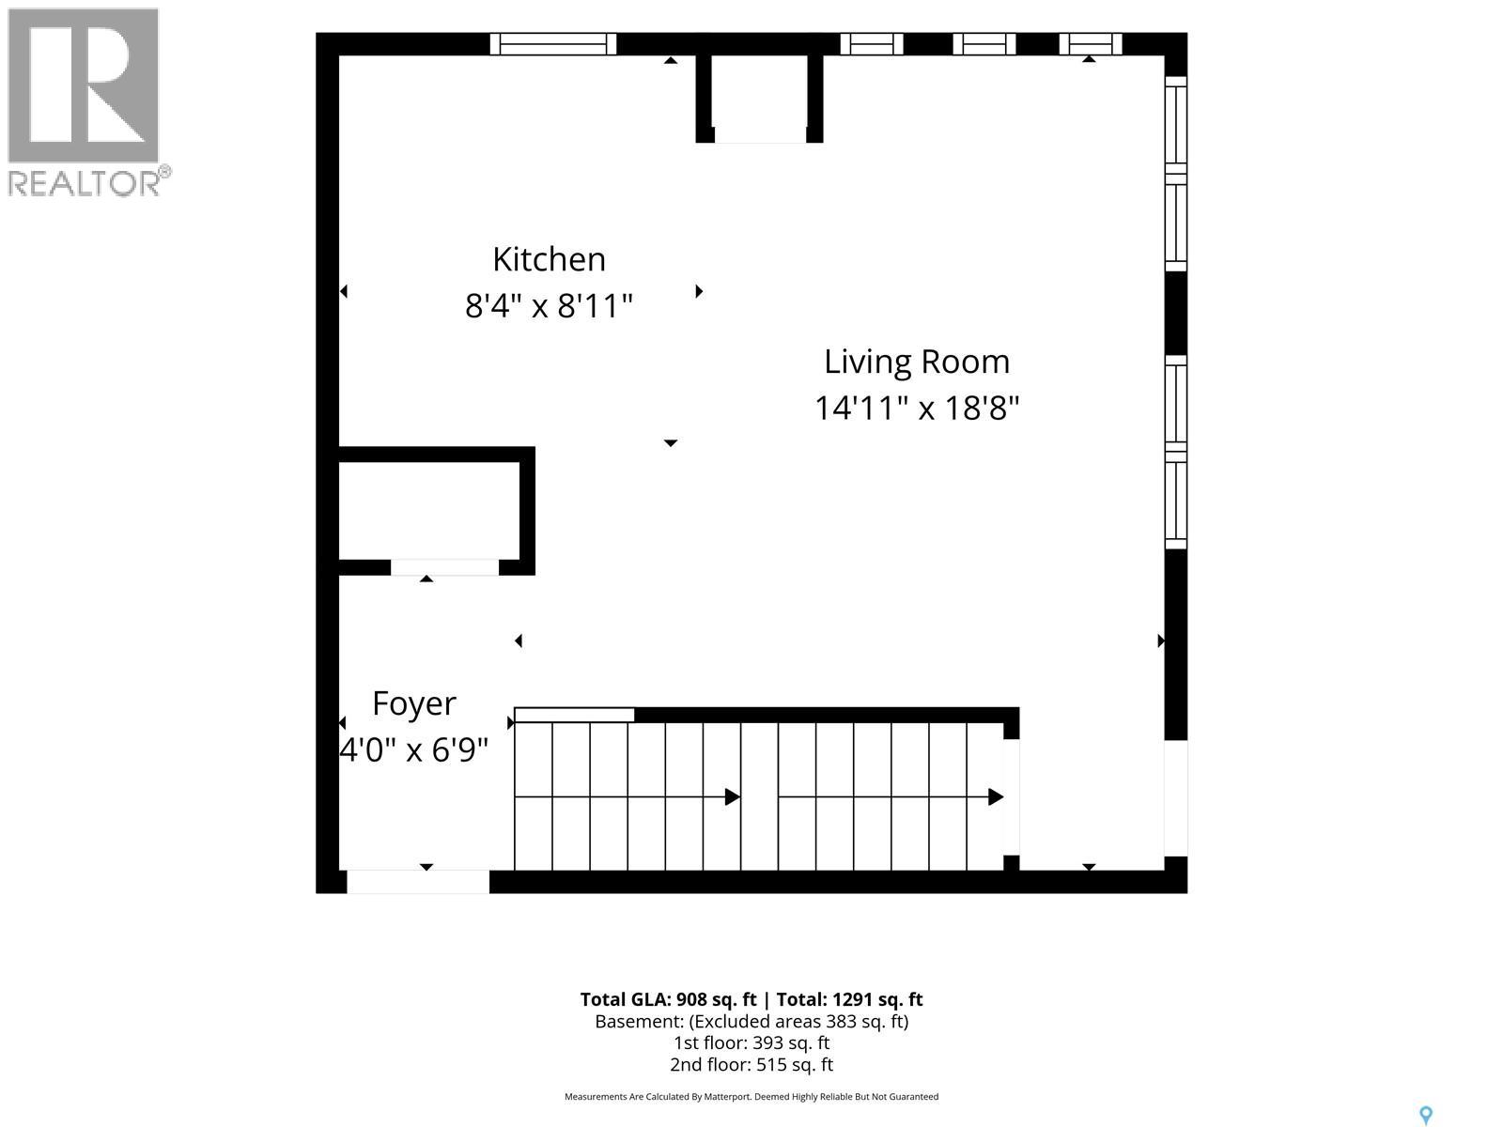
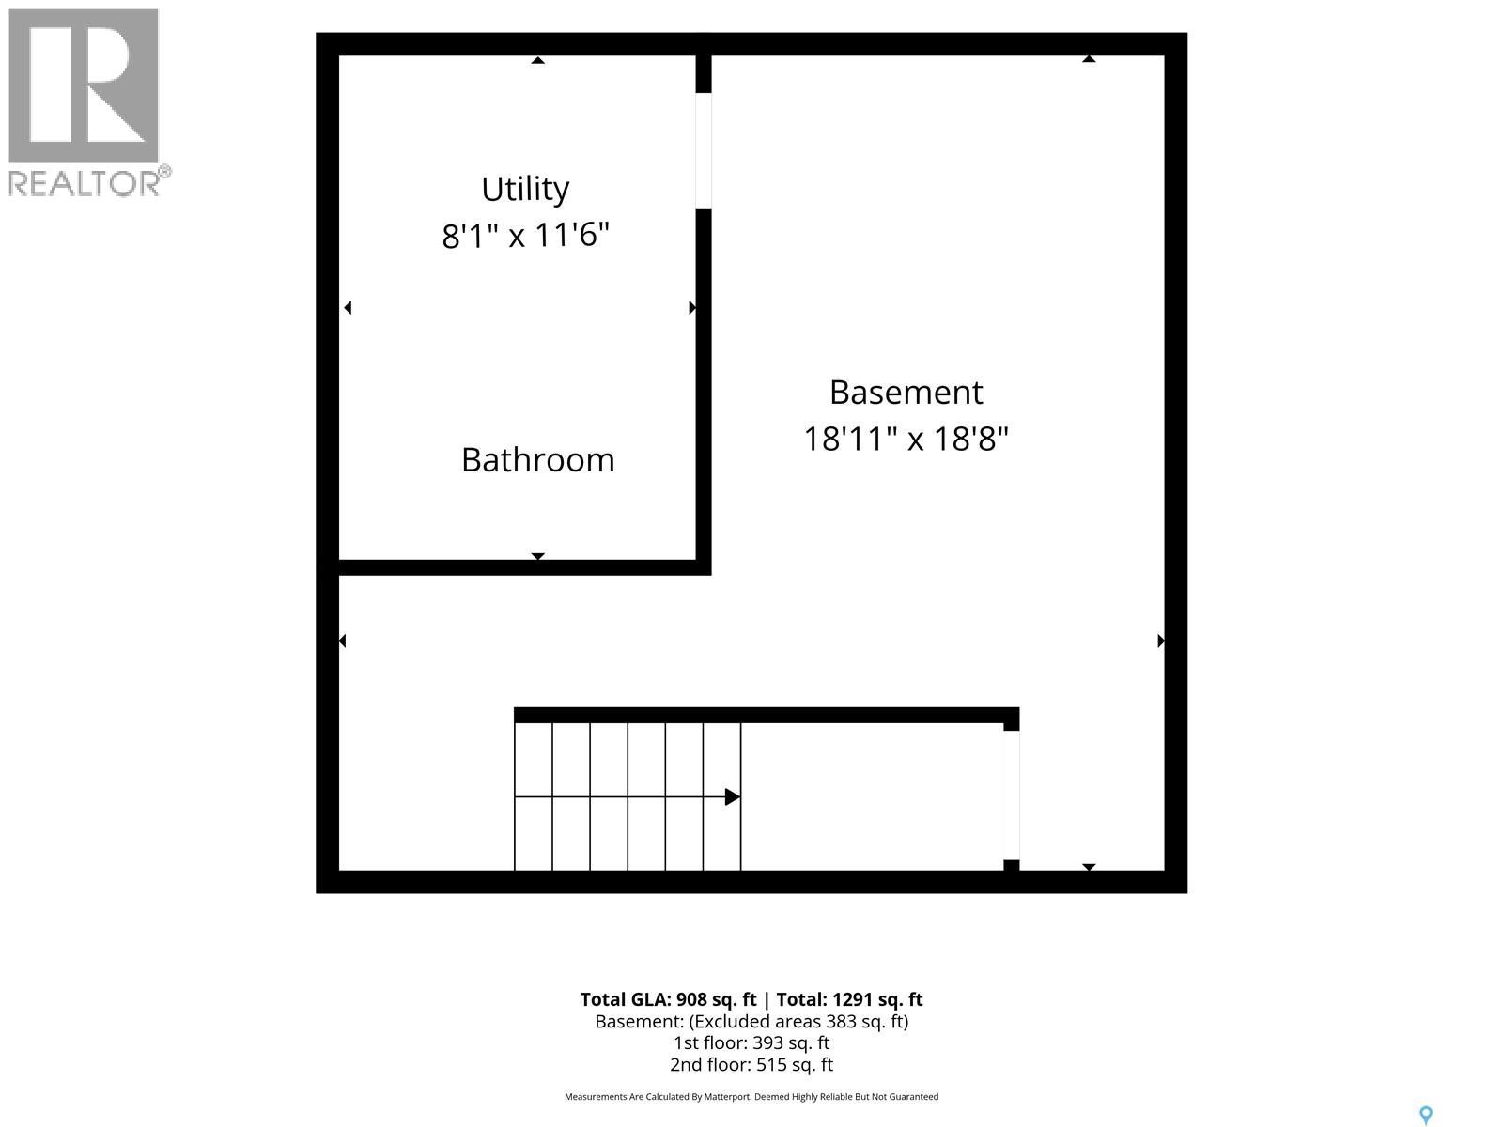
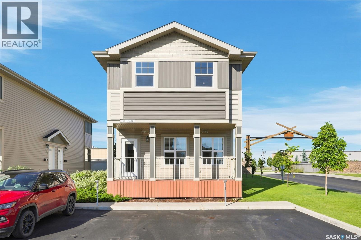
$244.26 MonthlyThis 3-bedroom duplex-style townhouse at Chaparral Ridge with only one other attached neighbour & 2 side-by-side parking spots offers great value in the city of Martensville! With a short commute to Saskatoon and a community with plenty of nearby services, this freshly-painted townhome is a great option for affordable living! Open-concept main level with east-facing living room, open kitchen/dining area & a large covered deck facing east toward the sunrise offering a great place to start the morning! 3 bedrooms, full bathroom & laundry room upstairs. Basement is open for development & features a framed & roughed-in area to easily add another bathroom, along with a generously-sized future family room/entertainment room. Pets are allowed subject to restrictions & board approval. Other features include central A/C, stainless-steel appliances & visitor parking. Ready for immediate possession - offers to be presented on Tuesday, September 15th at 5:30pm. *some images have been digitally staged* (id:51699)
Property Details
| MLS® Number | SK048090 |
| Property Type | Single Family |
| Community Features | Pets Allowed With Restrictions |
| Structure | Deck |
Building
| Bathroom Total | 1 |
| Bedrooms Total | 3 |
| Appliances | Washer, Refrigerator, Dishwasher, Dryer, Microwave, Window Coverings, Stove |
| Basement Development | Unfinished |
| Basement Type | Full (unfinished) |
| Constructed Date | 2015 |
| Construction Style Attachment | Attached |
| Cooling Type | Central Air Conditioning |
| Heating Fuel | Natural Gas |
| Heating Type | Forced Air |
| Size Interior | 933 Sqft |
| Type | Row / Townhouse |
Parking
| Surfaced | 2 |
| Other | |
| Parking Space(s) | 2 |
Land
| Acreage | No |
| Size Irregular | 0.00 |
| Size Total | 0.00 |
| Size Total Text | 0.00 |
Rooms
| Level | Type | Length | Width | Dimensions |
|---|---|---|---|---|
| Second Level | 4pc Bathroom | Measurements not available | ||
| Second Level | Bedroom | 11 ft | Measurements not available x 11 ft | |
| Second Level | Bedroom | 10-2 x 8-3 | ||
| Second Level | Bedroom | 10-2 x 8-3 | ||
| Second Level | Laundry Room | Measurements not available | ||
| Basement | Other | Measurements not available | ||
| Basement | Other | Measurements not available | ||
| Basement | Other | Measurements not available | ||
| Main Level | Living Room | 10 ft | 10 ft x Measurements not available | |
| Main Level | Kitchen/dining Room | 8-9 x 12-2 |
https://www.realtor.ca/real-estate/30261751/401-100-chaparral-boulevard-martensville
Interested?
Contact us for more information

The trademarks REALTOR®, REALTORS®, and the REALTOR® logo are controlled by The Canadian Real Estate Association (CREA) and identify real estate professionals who are members of CREA. The trademarks MLS®, Multiple Listing Service® and the associated logos are owned by The Canadian Real Estate Association (CREA) and identify the quality of services provided by real estate professionals who are members of CREA. The trademark DDF® is owned by The Canadian Real Estate Association (CREA) and identifies CREA's Data Distribution Facility (DDF®)
September 16 2026 06:12:49
Saskatoon Region Association of REALTORS® Inc.
Century 21 Fusion