

401 215 Lowe Road Saskatoon, Saskatchewan S7S 1N1

$279,900Maintenance,
$550 Monthly
Maintenance,
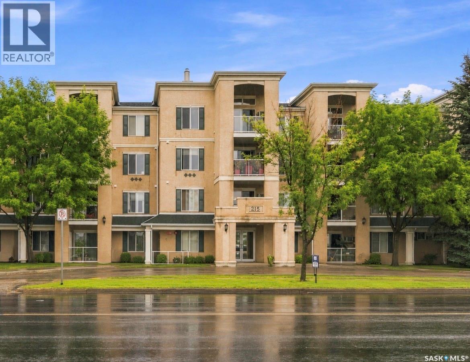
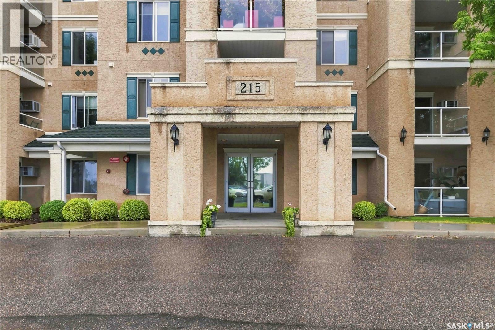
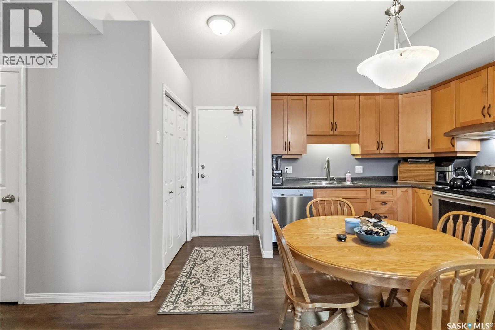
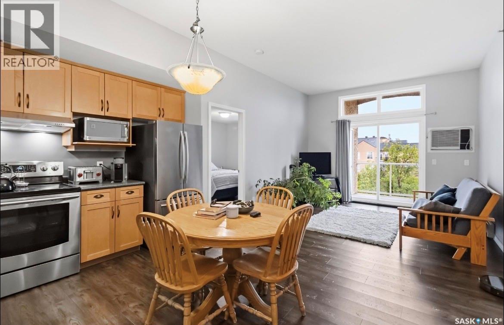
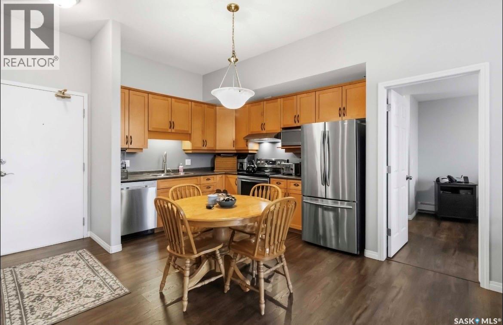
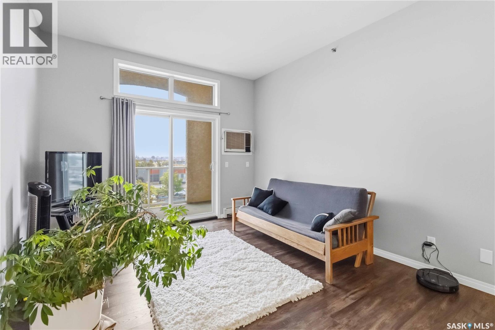
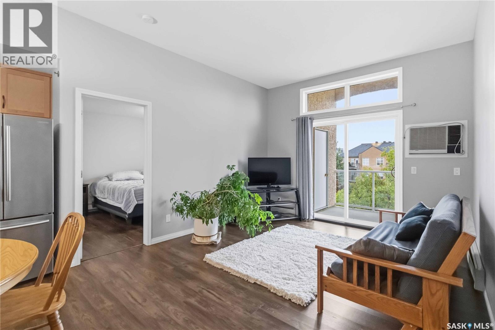
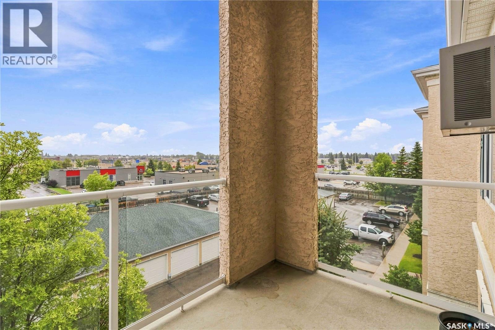
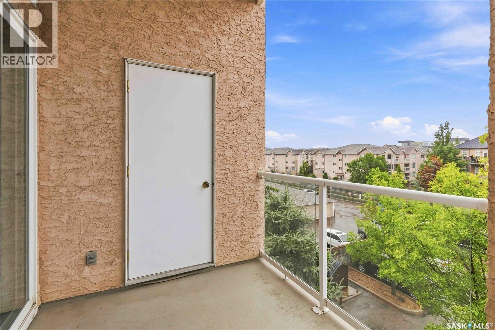
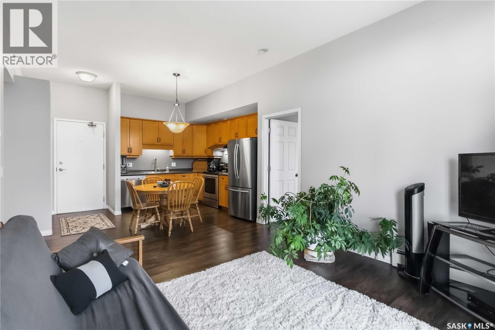
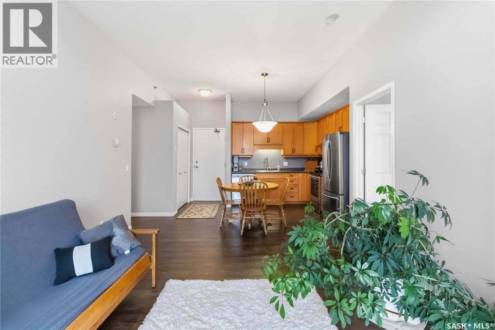
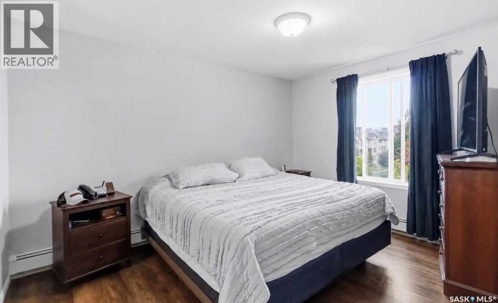

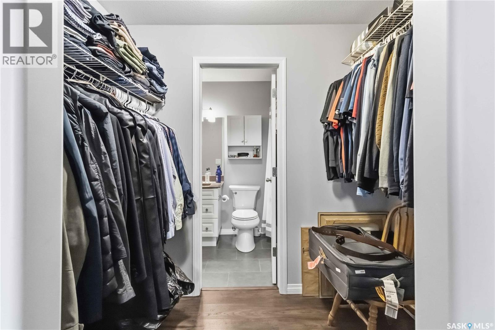
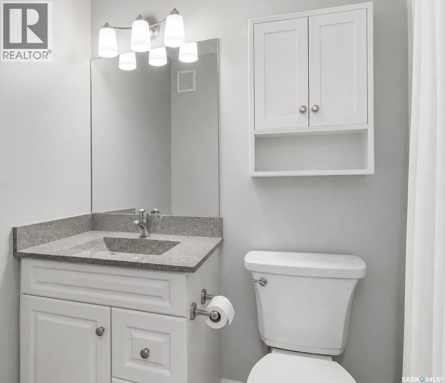
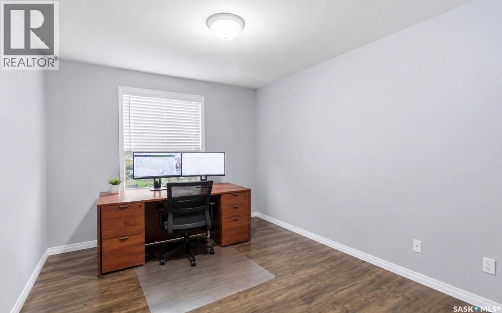
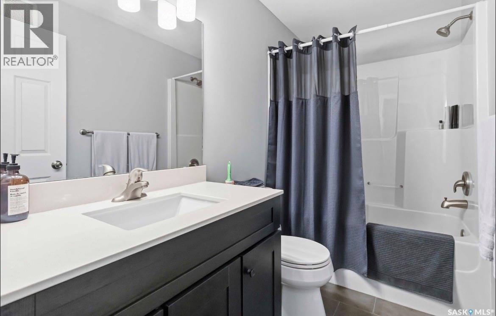
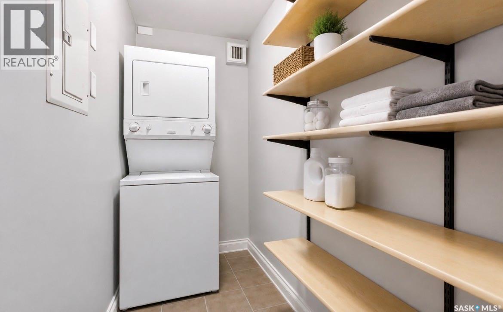
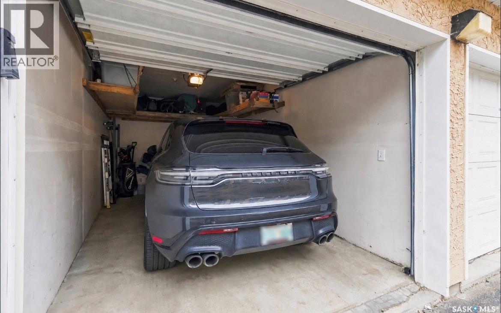
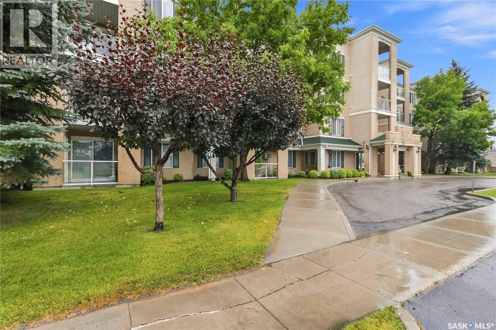
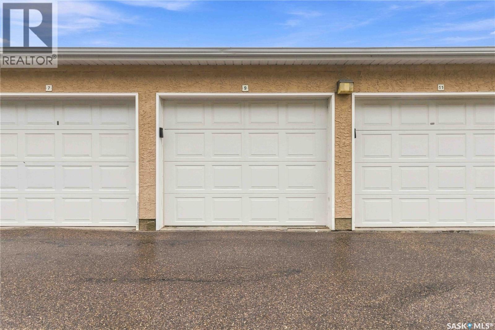
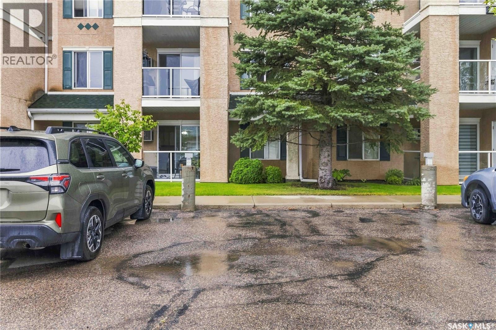
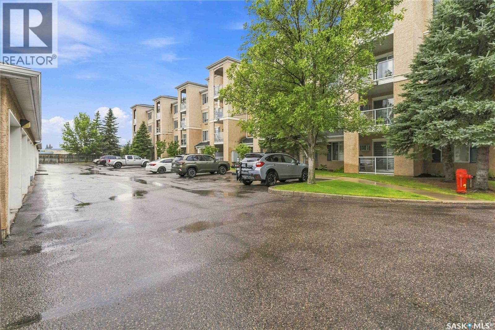
$550 MonthlyWelcome to 401-215 Lowe Road, ideally located in the popular University Heights area of Saskatoon! This top-floor, east-facing 2 bed/2 full bath condo offers an excellent location directly across from Centennial Collegiate and just steps from a wide variety of walkable amenities, including grocery stores, restaurants, banks and more. Inside, you’ll find an inviting open-concept floor plan highlighted by impressive 10-foot ceilings and an abundance of natural light. The kitchen has been tastefully updated, while newer vinyl plank flooring and fresh paint throughout give the condo a modern, updated feel. Both bedrooms are generously sized and the spacious primary bedroom features a convenient walk-through closet leading to a 4-piece ensuite. Both bathrooms have also been beautifully updated with quartz countertops, fixtures and flooring. The large walk-in laundry/storage room has shelving and a full size washer/dryer. Enjoy additional storage off the balcony, plus the convenience of two parking stalls — one insulated garage stall and one surface stall. A fantastic opportunity in a prime University Heights location close to schools, shopping, dining and everyday amenities! Bring your furry friends - 2 pets allowed under 30 lbs with board approval. Condo fees cover water, heat, common insurance, janitorial services and reserve fund contribution. The building has been well cared for with new boilers and a healthy reserve. (id:51699)
Property Details
| MLS® Number | SK046559 |
| Property Type | Single Family |
| Neigbourhood | University Heights |
| Community Features | Pets Allowed With Restrictions |
| Features | Elevator, Wheelchair Access, Balcony |
Building
| Bathroom Total | 2 |
| Bedrooms Total | 2 |
| Amenities | Exercise Centre |
| Appliances | Washer, Refrigerator, Dishwasher, Dryer, Microwave, Window Coverings, Garage Door Opener Remote(s), Stove |
| Architectural Style | High Rise |
| Constructed Date | 2003 |
| Cooling Type | Wall Unit |
| Heating Type | Hot Water |
| Size Interior | 845 Sqft |
| Type | Apartment |
Parking
| Detached Garage | |
| Surfaced | 2 |
| Other | |
| Parking Space(s) | 2 |
Land
| Acreage | No |
Rooms
| Level | Type | Length | Width | Dimensions |
|---|---|---|---|---|
| Fourth Level | Kitchen | 8'10 x 5'5 | ||
| Fourth Level | Dining Room | 7'9 x 8'8 | ||
| Fourth Level | Bedroom | 10'2 x 14'2 | ||
| Fourth Level | Living Room | 13'10 x 11'10 | ||
| Fourth Level | 4pc Bathroom | x x x | ||
| Fourth Level | Primary Bedroom | 12'10 x 10'3 | ||
| Fourth Level | 4pc Ensuite Bath | x x x | ||
| Fourth Level | Laundry Room | 9 ft | 4 ft | 9 ft x 4 ft |
https://www.realtor.ca/real-estate/30195998/401-215-lowe-road-saskatoon-university-heights
Interested?
Contact us for more information

The trademarks REALTOR®, REALTORS®, and the REALTOR® logo are controlled by The Canadian Real Estate Association (CREA) and identify real estate professionals who are members of CREA. The trademarks MLS®, Multiple Listing Service® and the associated logos are owned by The Canadian Real Estate Association (CREA) and identify the quality of services provided by real estate professionals who are members of CREA. The trademark DDF® is owned by The Canadian Real Estate Association (CREA) and identifies CREA's Data Distribution Facility (DDF®)
September 25 2026 02:50:53
Saskatoon Region Association of REALTORS® Inc.
Boyes Group Realty Inc.