

401 Vivian Bay Coteau Rm No. 255, Saskatchewan S0L 0G0

$375,000
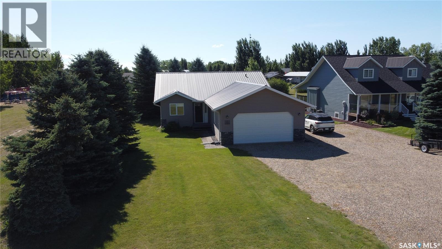
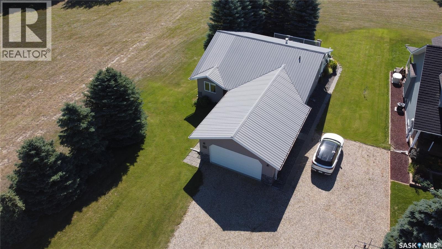
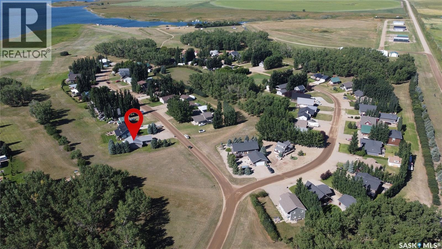
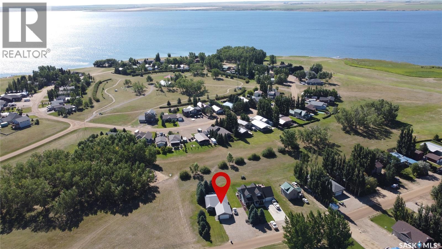
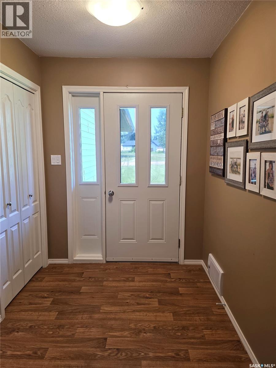
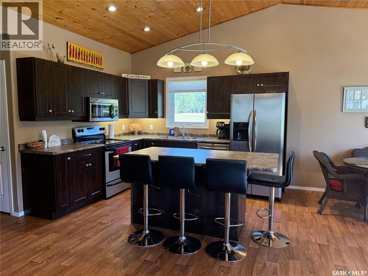
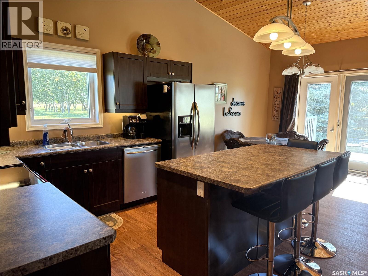
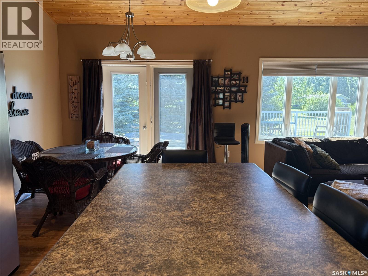
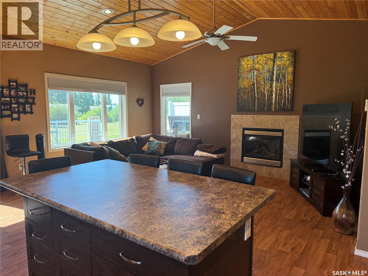
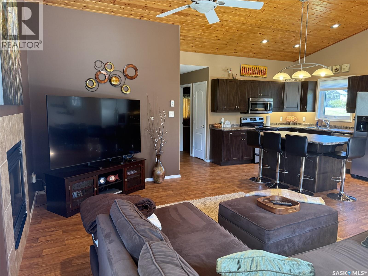
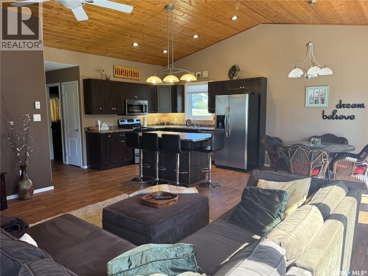
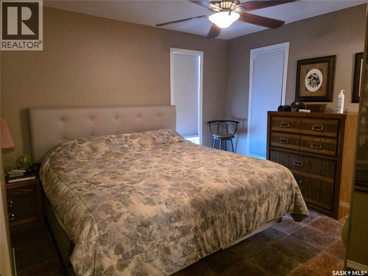
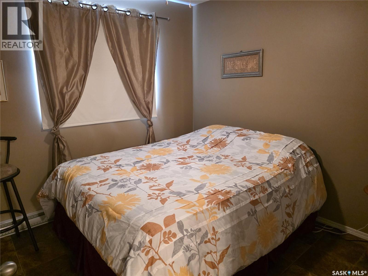
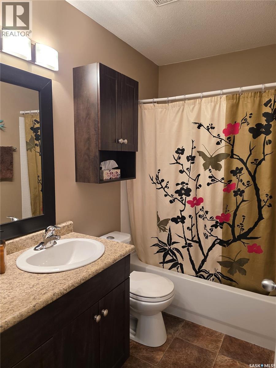
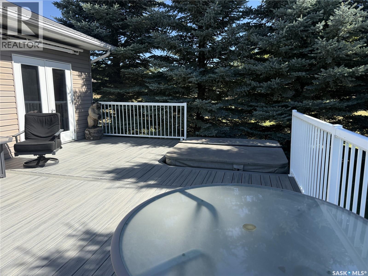
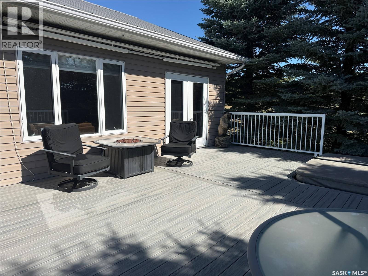
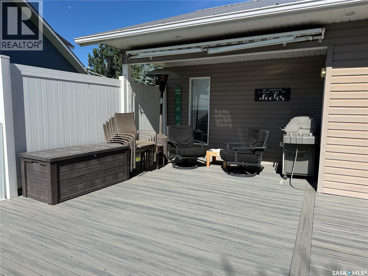
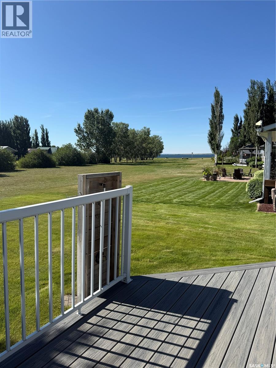
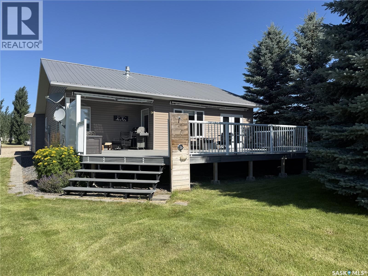
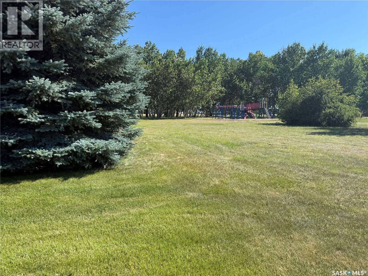
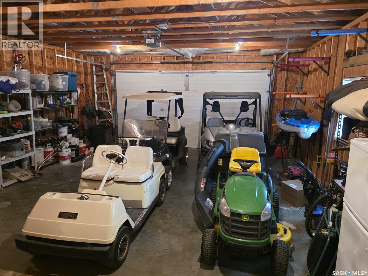
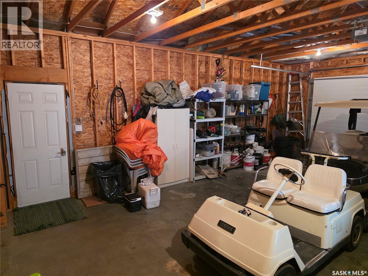
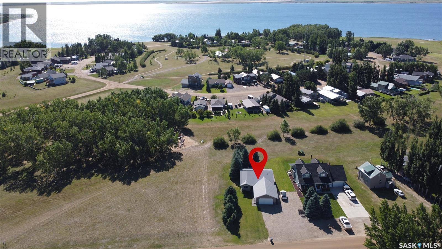
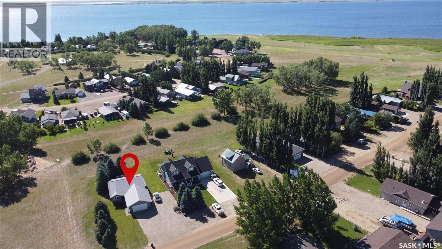
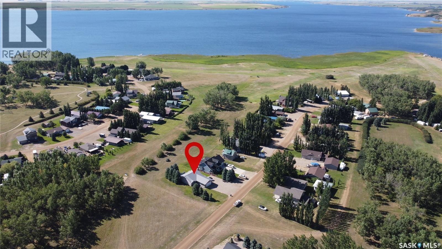
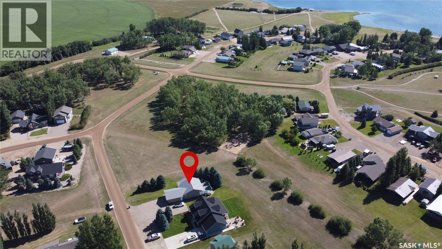
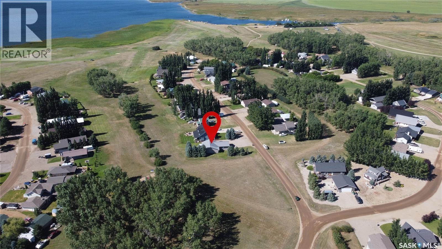
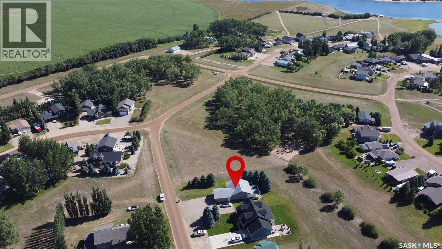
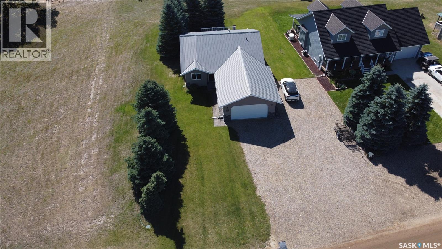
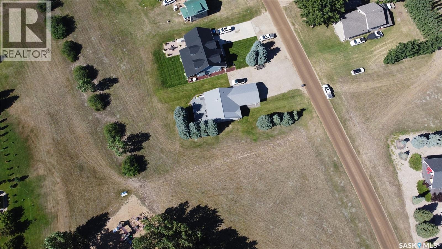
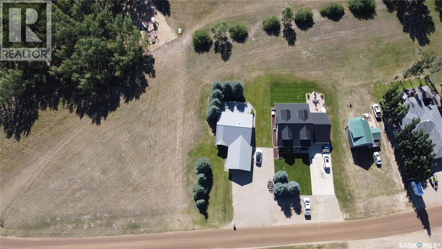
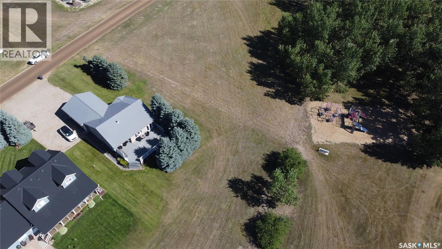
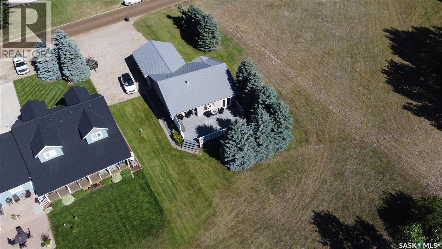
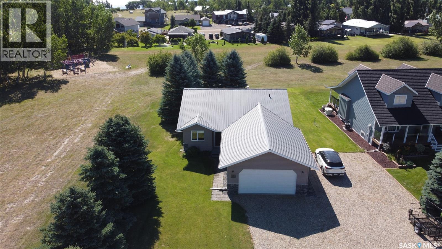
Welcome to your own slice of paradise on beautiful Lake Diefenbaker! This stunning year-round cabin offers the perfect blend of comfort, style, and lakeside living with 3 spacious bedrooms and 2 full bathrooms. Designed for both relaxing weekends and everyday living, the open-concept layout is filled with natural light. Step outside onto the expansive maintenance-free deck, where you'll love starting your morning with a coffee while watching the sun sparkle across the water. In the evening, unwind in the hot tub and soak in the peaceful surroundings as you take in the tranquil beauty of the lake. Whether you're entertaining family and friends, enjoying water sports, fishing, or simply escaping the hustle of everyday life, this property offers the ideal setting. Additionally, you'll find an impressive attached garage 26Lx22W with plenty of room to store your boat, vehicles, and all your lake toys, making it easy to enjoy everything Lake Diefenbaker has to offer. The beautifully manicured, irrigated yard provides lush, low-maintenance outdoor living and creates the perfect backdrop for entertaining, relaxing, or simply taking pride in your property. Every detail has been thoughtfully designed to maximize both convenience and curb appeal. Located in one of Saskatchewan's most sought-after recreational destinations, this exceptional lake property is ready to be enjoyed year-round. Afternoons could consist of golfing at the Development, pickle ball or jumping into the beautiful clear water off the mountains! Don't miss your opportunity to own a beautiful retreat where every day feels like a vacation! (id:51699)
Property Details
| MLS® Number | SK044596 |
| Property Type | Single Family |
| Neigbourhood | Hitchcock Bay (Coteau Rm No. 255) |
| Features | Treed, Irregular Lot Size |
| Structure | Deck |
Building
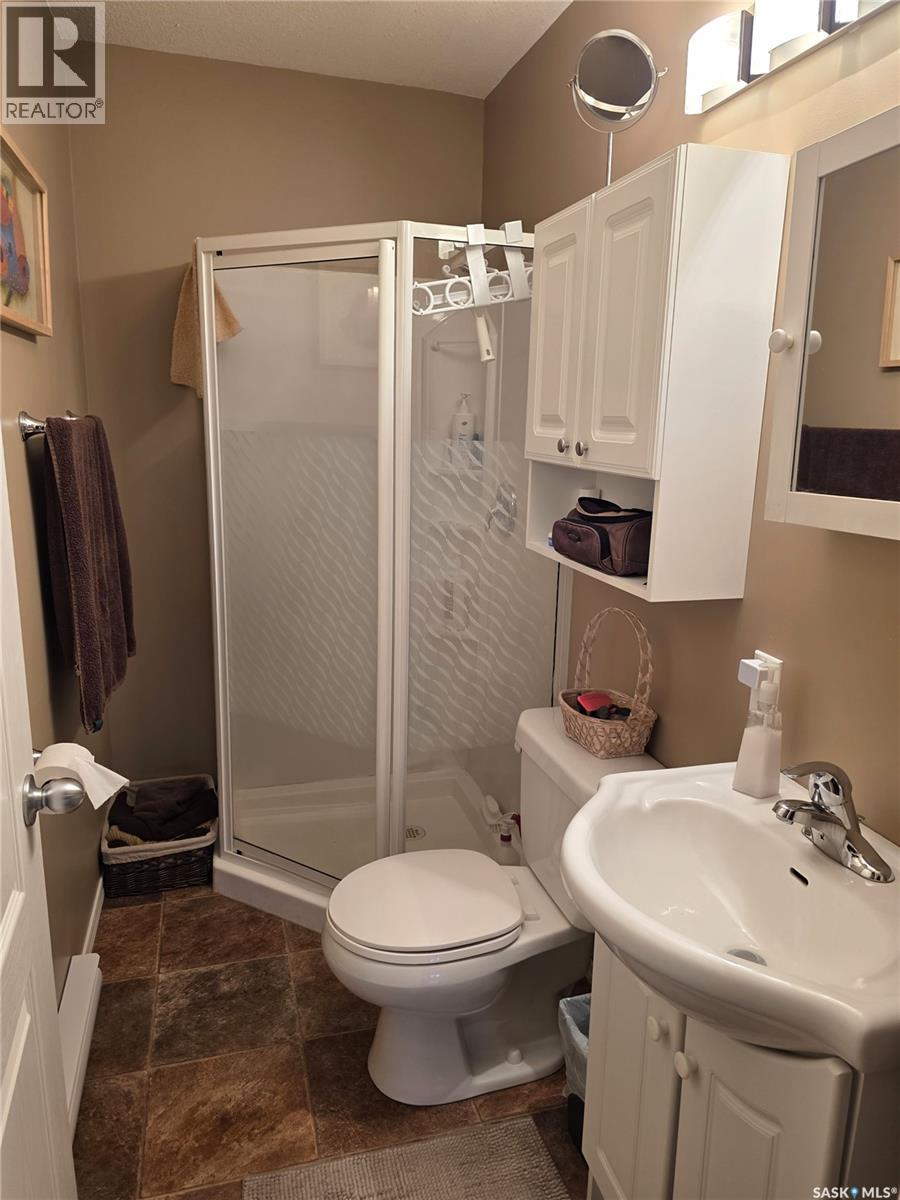
| Bathroom Total | 2 |
| Bedrooms Total | 3 |
| Appliances | Refrigerator, Satellite Dish, Dishwasher, Microwave, Window Coverings, Garage Door Opener Remote(s), Stove |
| Architectural Style | Bungalow |
| Basement Development | Not Applicable |
| Basement Type | Crawl Space (not Applicable) |
| Constructed Date | 2007 |
| Construction Style Attachment | Detached |
| Fireplace Fuel | Gas |
| Fireplace Present | Yes |
| Fireplace Type | Conventional |
| Heating Fuel | Electric, Natural Gas |
| Heating Type | Baseboard Heaters |
| Stories Total | 1 |
| Size Interior | 1206 Sqft |
| Type | House |
Parking
| Attached Garage | |
| Gravel | |
| Parking Space(s) | 5 |
Land
| Acreage | No |
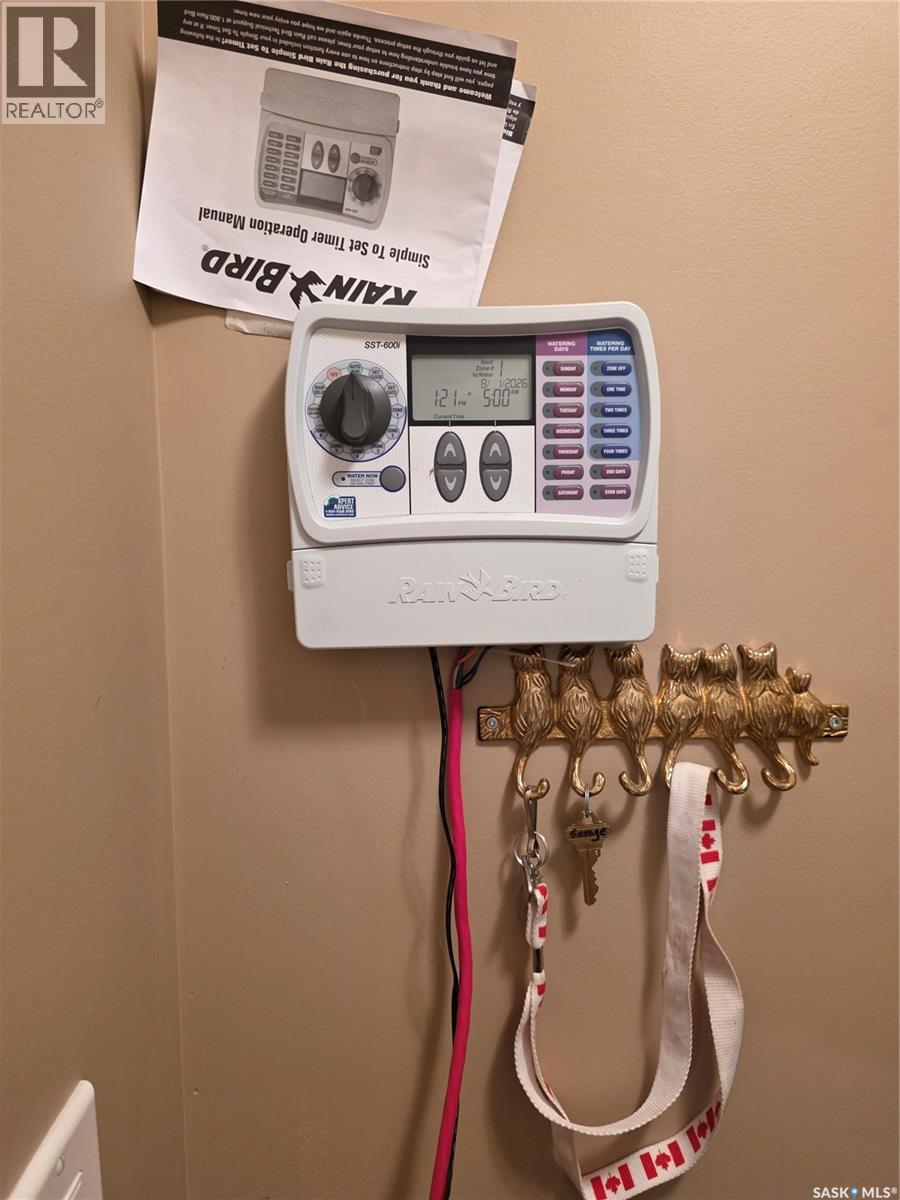
| Landscape Features | Lawn, Underground Sprinkler |
| Size Frontage | 76 Ft |
| Size Irregular | 0.19 |
| Size Total | 0.19 Ac |
| Size Total Text | 0.19 Ac |
Rooms
| Level | Type | Length | Width | Dimensions |
|---|---|---|---|---|
| Main Level | Dining Room | 9'2" x 10'8" | ||
| Main Level | Kitchen | 11'4" x 10'8" | ||
| Main Level | Living Room | 17'0 x 12'5" | ||
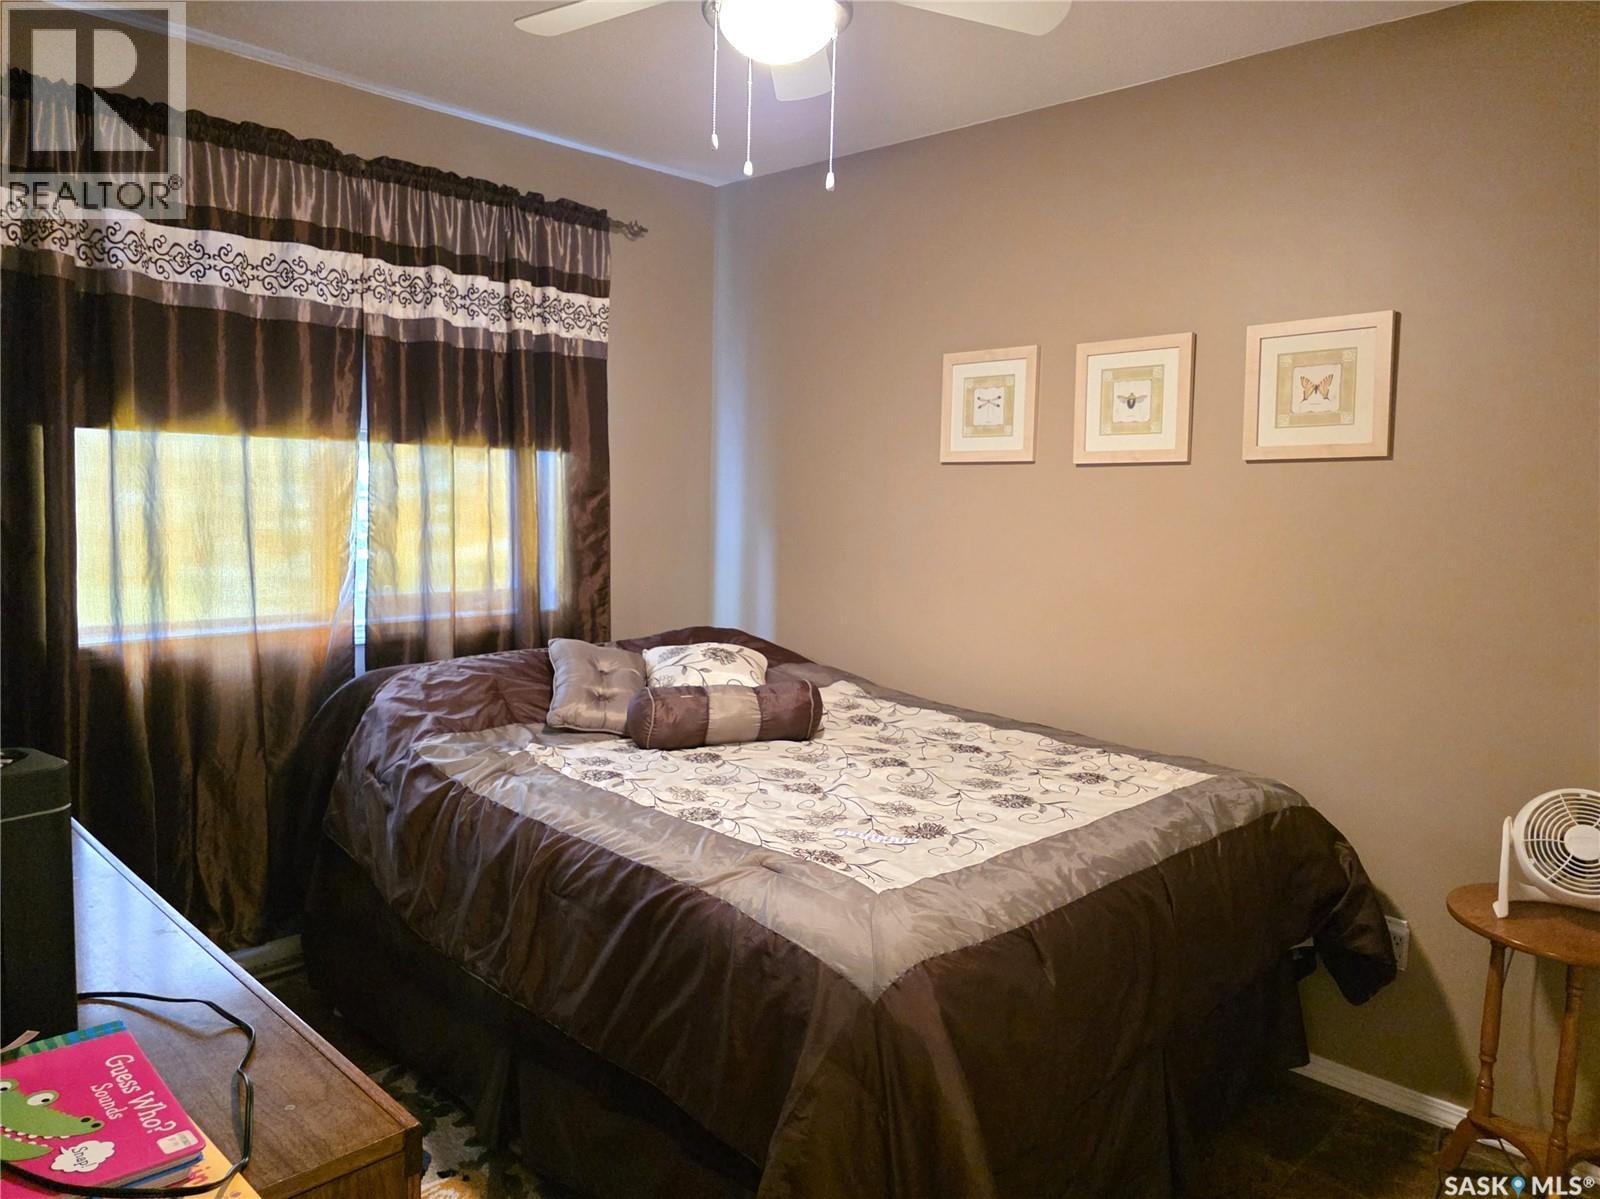
| Main Level | Bedroom | 11'1 x 8'11" | ||
| Main Level | 4pc Bathroom | 4'11" x 7'9" | ||
| Main Level | Bedroom | 9'1" x 8'11" | ||
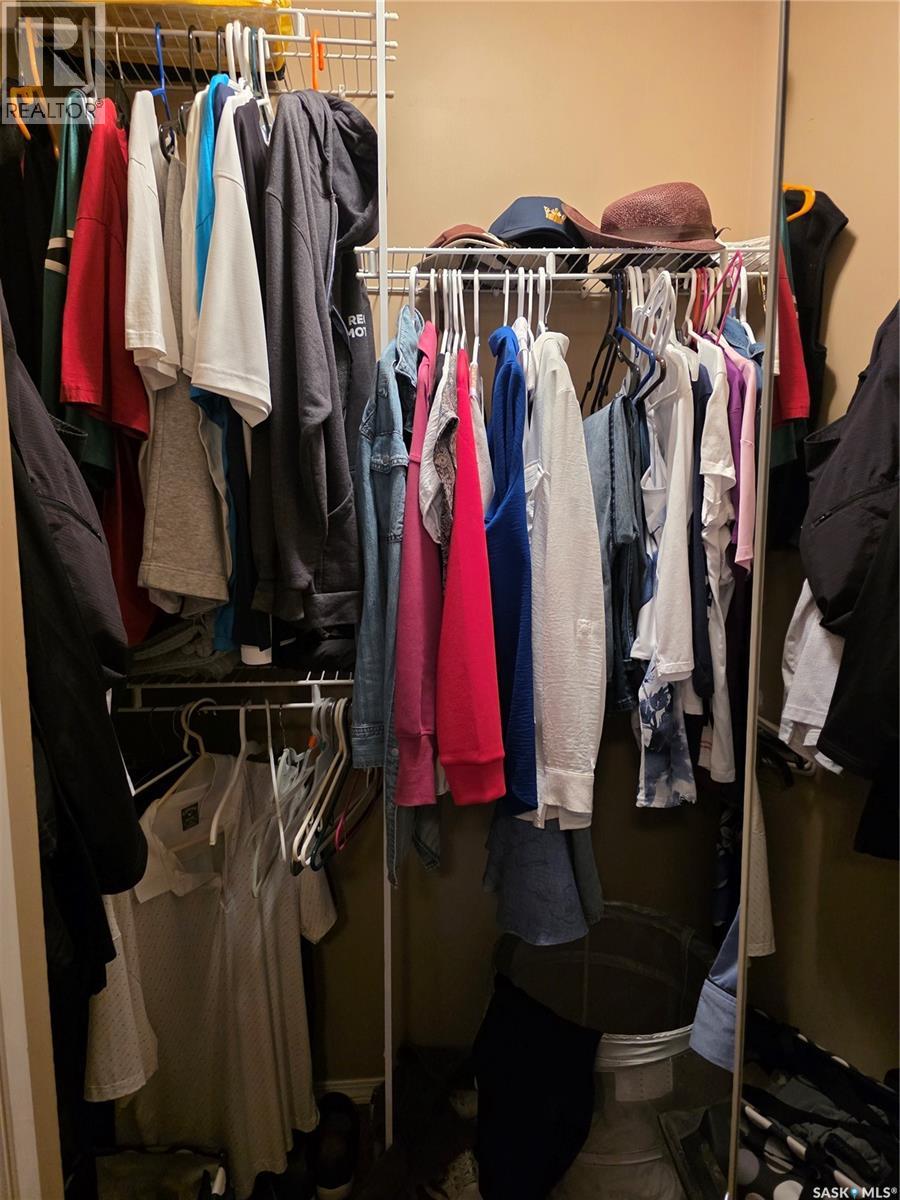
| Main Level | Other | 4'3" x 4'5" | ||
| Main Level | Primary Bedroom | 10'10" x 12'8" | ||
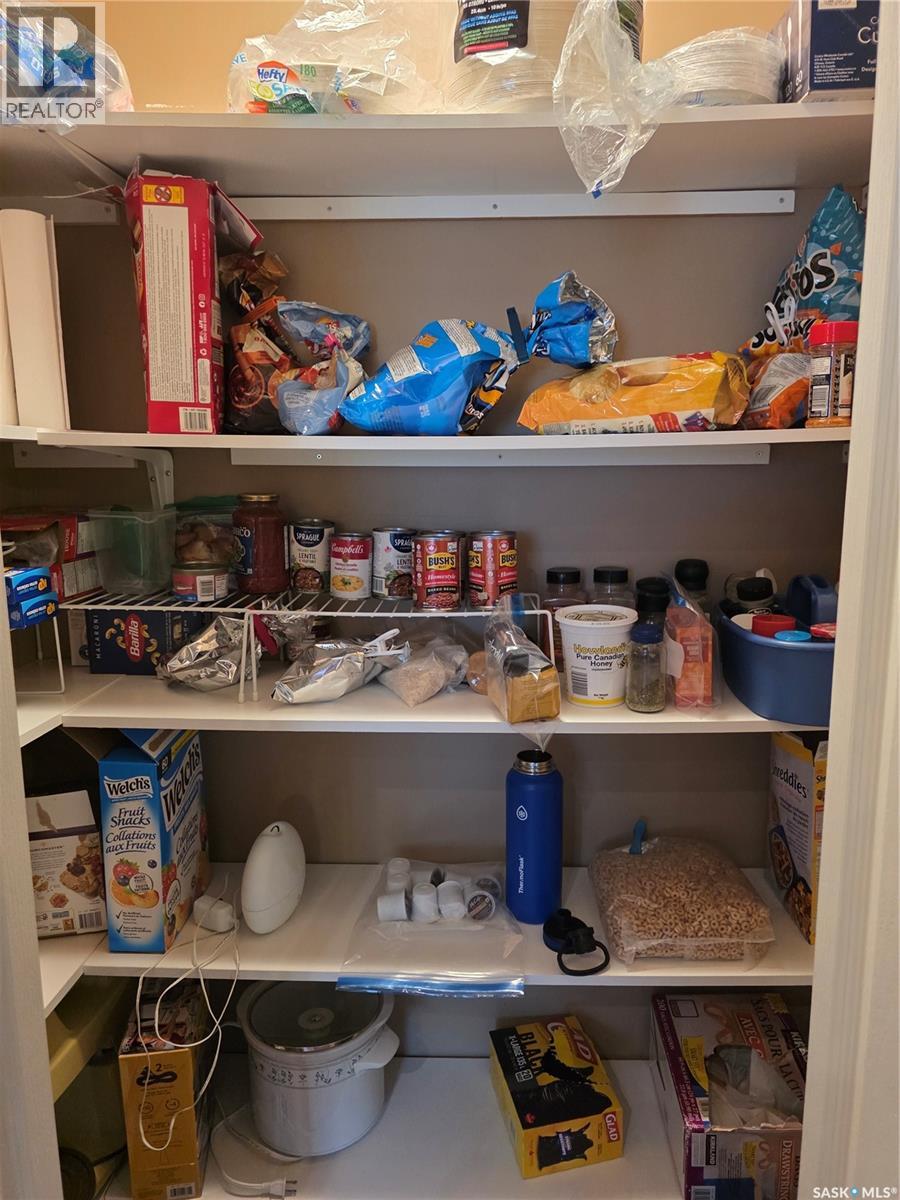
| Main Level | Storage | 4'5" x 3''6" | ||
| Main Level | 3pc Ensuite Bath | 4'2" x 8'2 |
Interested?
Contact us for more information

The trademarks REALTOR®, REALTORS®, and the REALTOR® logo are controlled by The Canadian Real Estate Association (CREA) and identify real estate professionals who are members of CREA. The trademarks MLS®, Multiple Listing Service® and the associated logos are owned by The Canadian Real Estate Association (CREA) and identify the quality of services provided by real estate professionals who are members of CREA. The trademark DDF® is owned by The Canadian Real Estate Association (CREA) and identifies CREA's Data Distribution Facility (DDF®)
August 06 2026 04:12:10
Saskatoon Region Association of REALTORS® Inc.
RE/MAX Shoreline Realty