

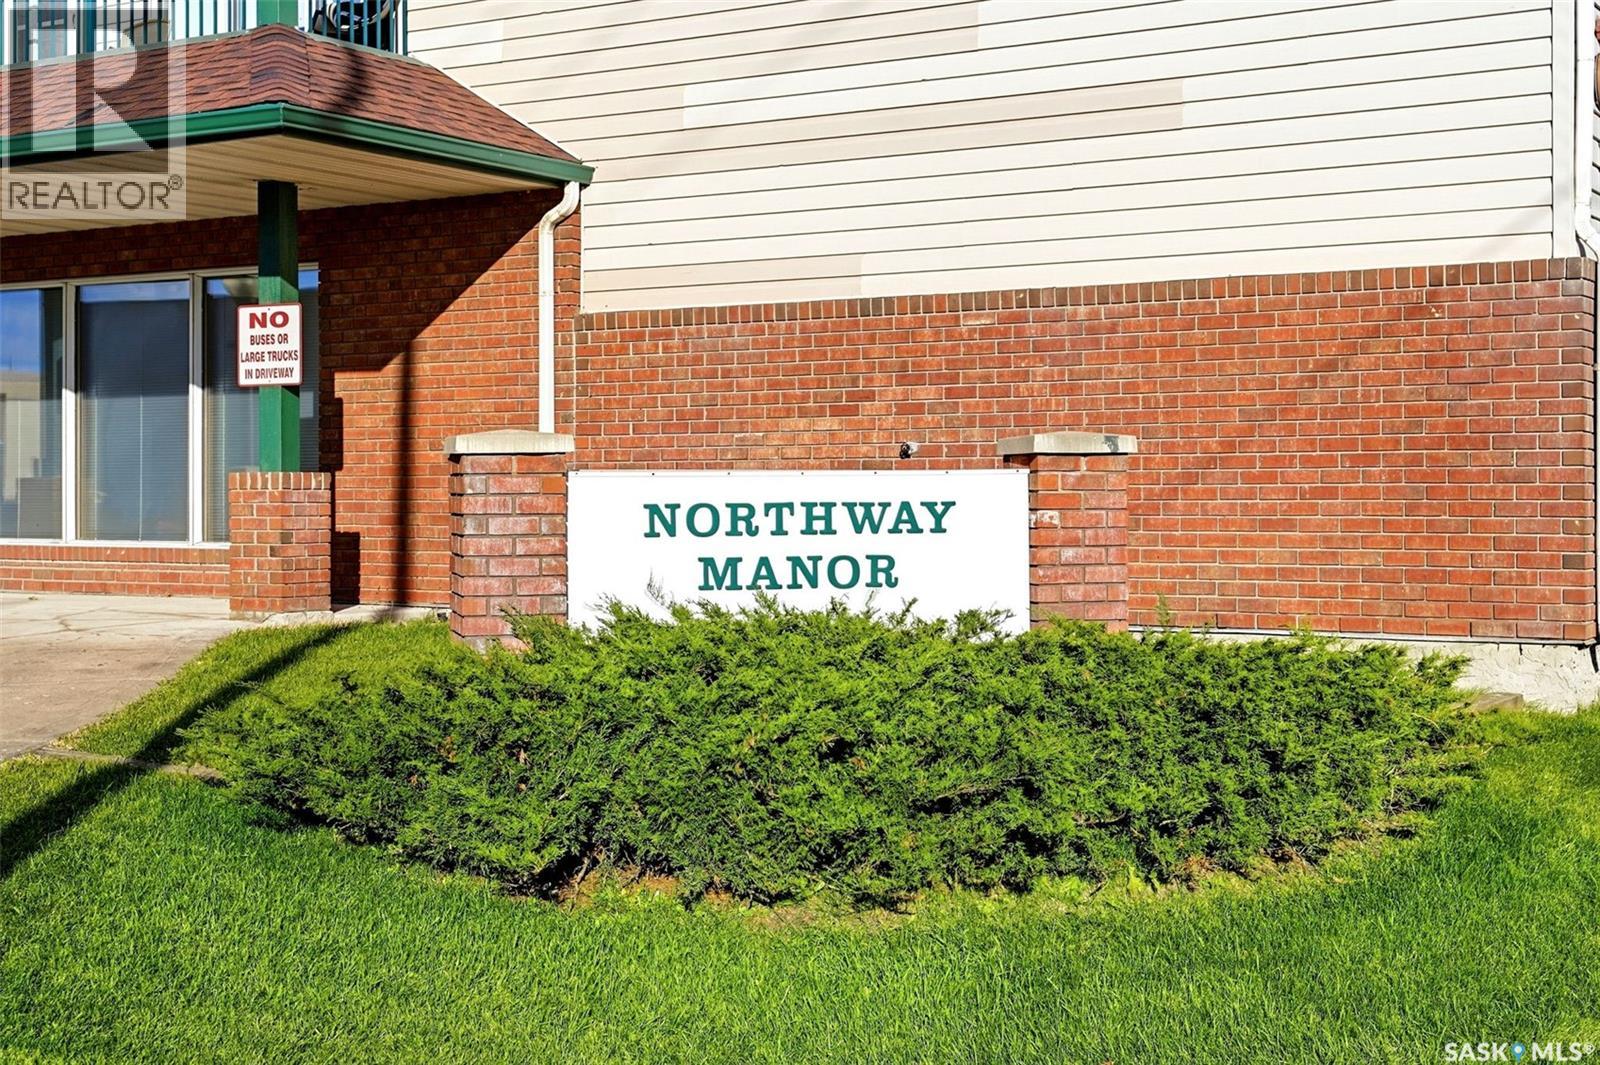
402 205 Mcintyre Street N Regina, Saskatchewan S4R 3B7

$239,900Maintenance,
$475 Monthly
Maintenance,
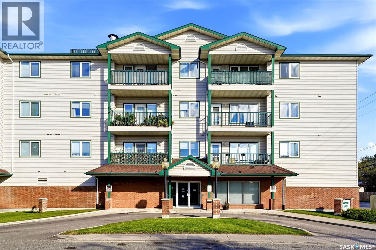
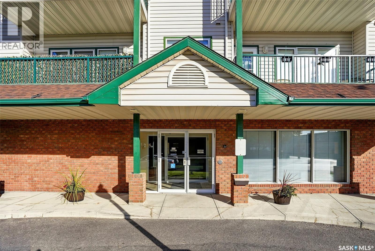
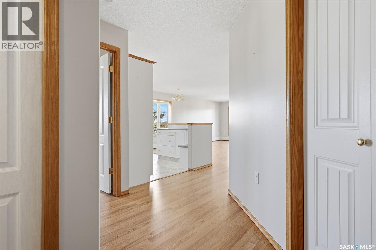
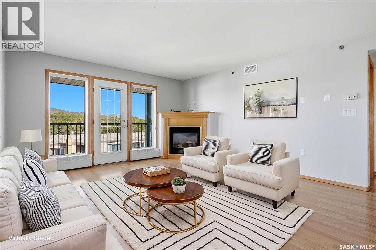
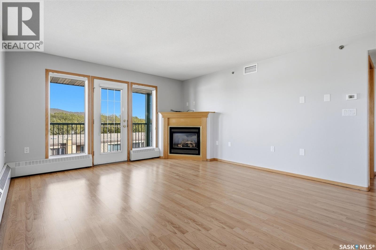
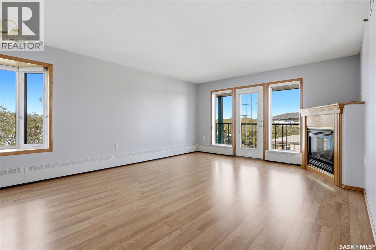
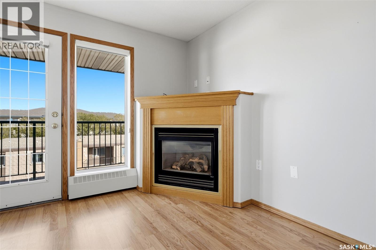
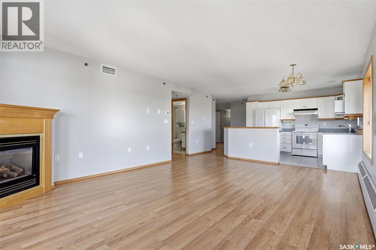
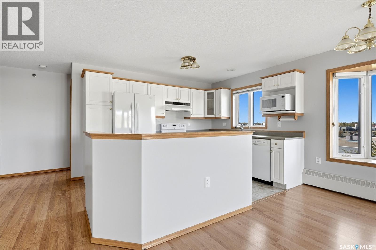
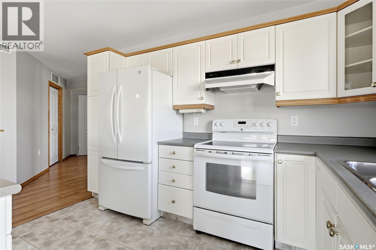
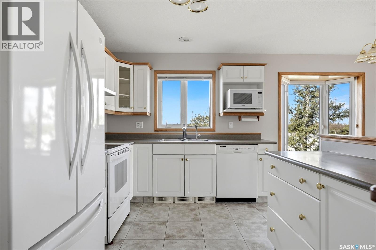
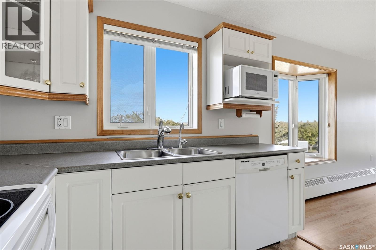
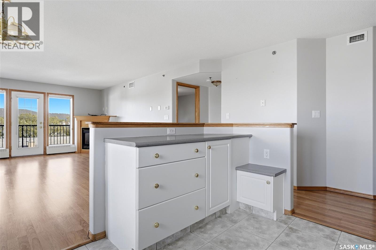
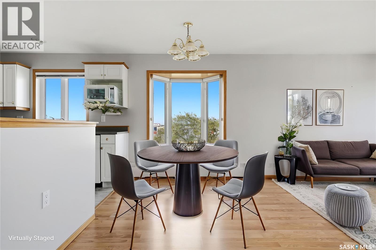
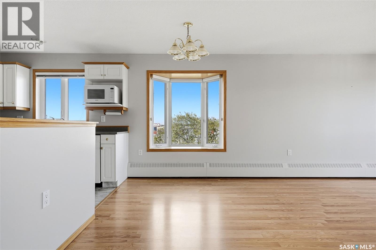
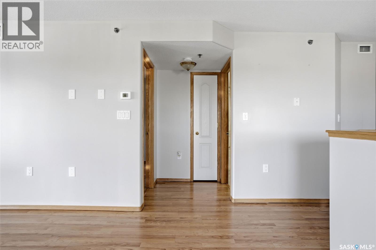
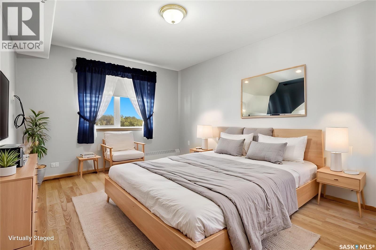
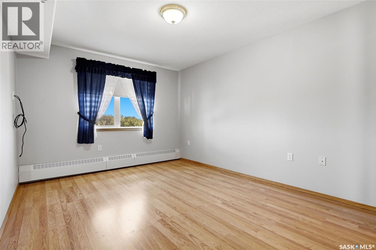
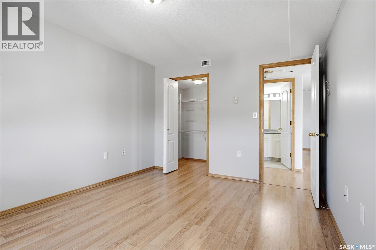
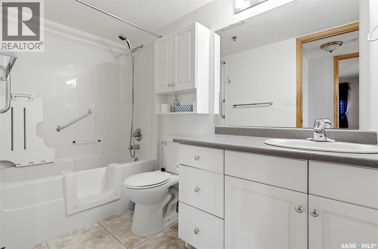
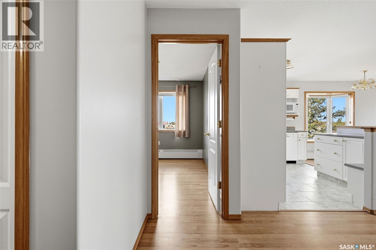
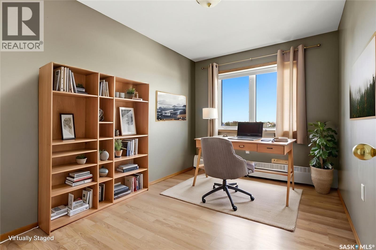
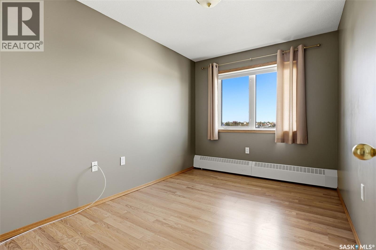
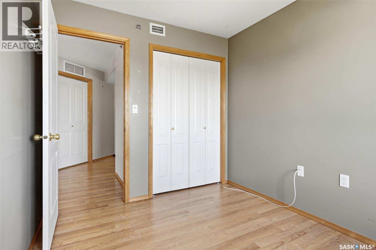
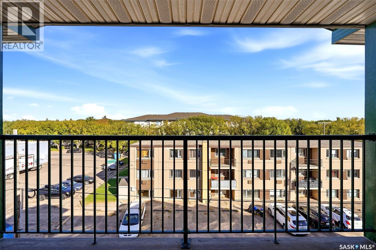
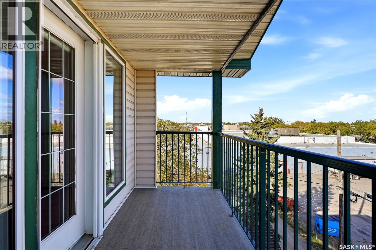
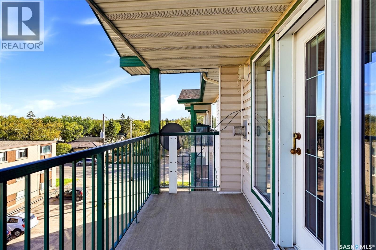
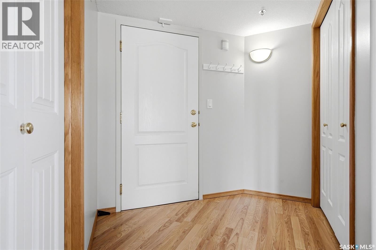
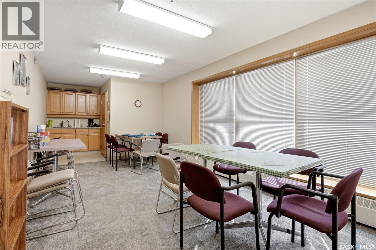
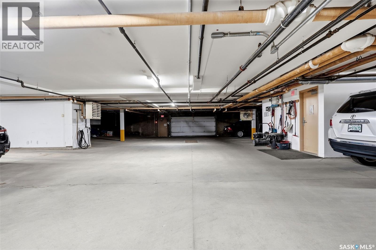
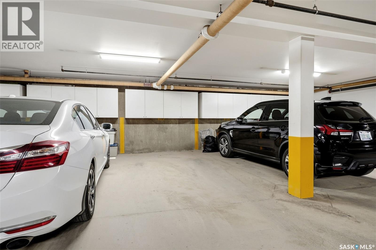
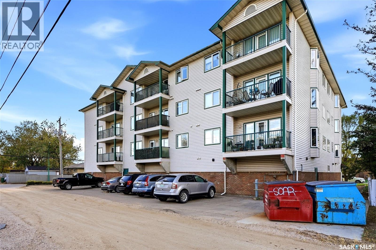
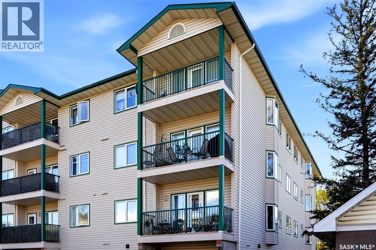
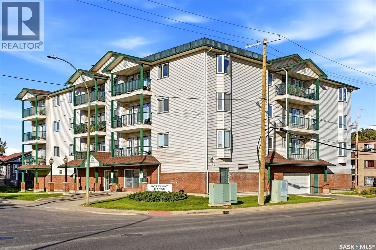
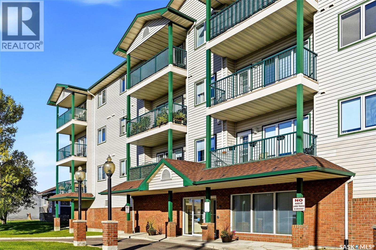
$475 MonthlyTop-floor corner unit with a peaceful residential outlook! This bright and inviting 2-bedroom, 1-bathroom condo offers the ideal combination of comfort, privacy, and convenience. Situated on the top floor and positioned in a corner, the unit enjoys added natural light and a quiet setting overlooking a residential area rather than a busy street. The spacious living area features a cozy natural gas fireplace, creating a warm and welcoming focal point for relaxing or entertaining. Two well-appointed bedrooms provide flexibility for family, guests, or a home office. Enjoy the convenience of one underground parking stall, offering secure, sheltered parking year-round. Being on the top floor adds additional privacy with no overhead neighbours. As well as the one heated underground parking stall, there is additional parking available at the rear of the building for guests or secondary vehicles. Additional locked storage in the underground parking garage, both in front of the parking stall and in the shared locked storage room! The building is well-situated with easy access to nearby amenities, transit, and services. A wonderful opportunity for first-time buyers, downsizers, or investors looking for a low-maintenance home in a peaceful setting! (id:51699)
Property Details
| MLS® Number | SK050196 |
| Property Type | Single Family |
| Neigbourhood | Cityview |
| Community Features | Pets Not Allowed |
| Features | Elevator, Wheelchair Access, Balcony |
Building
| Bathroom Total | 1 |
| Bedrooms Total | 2 |
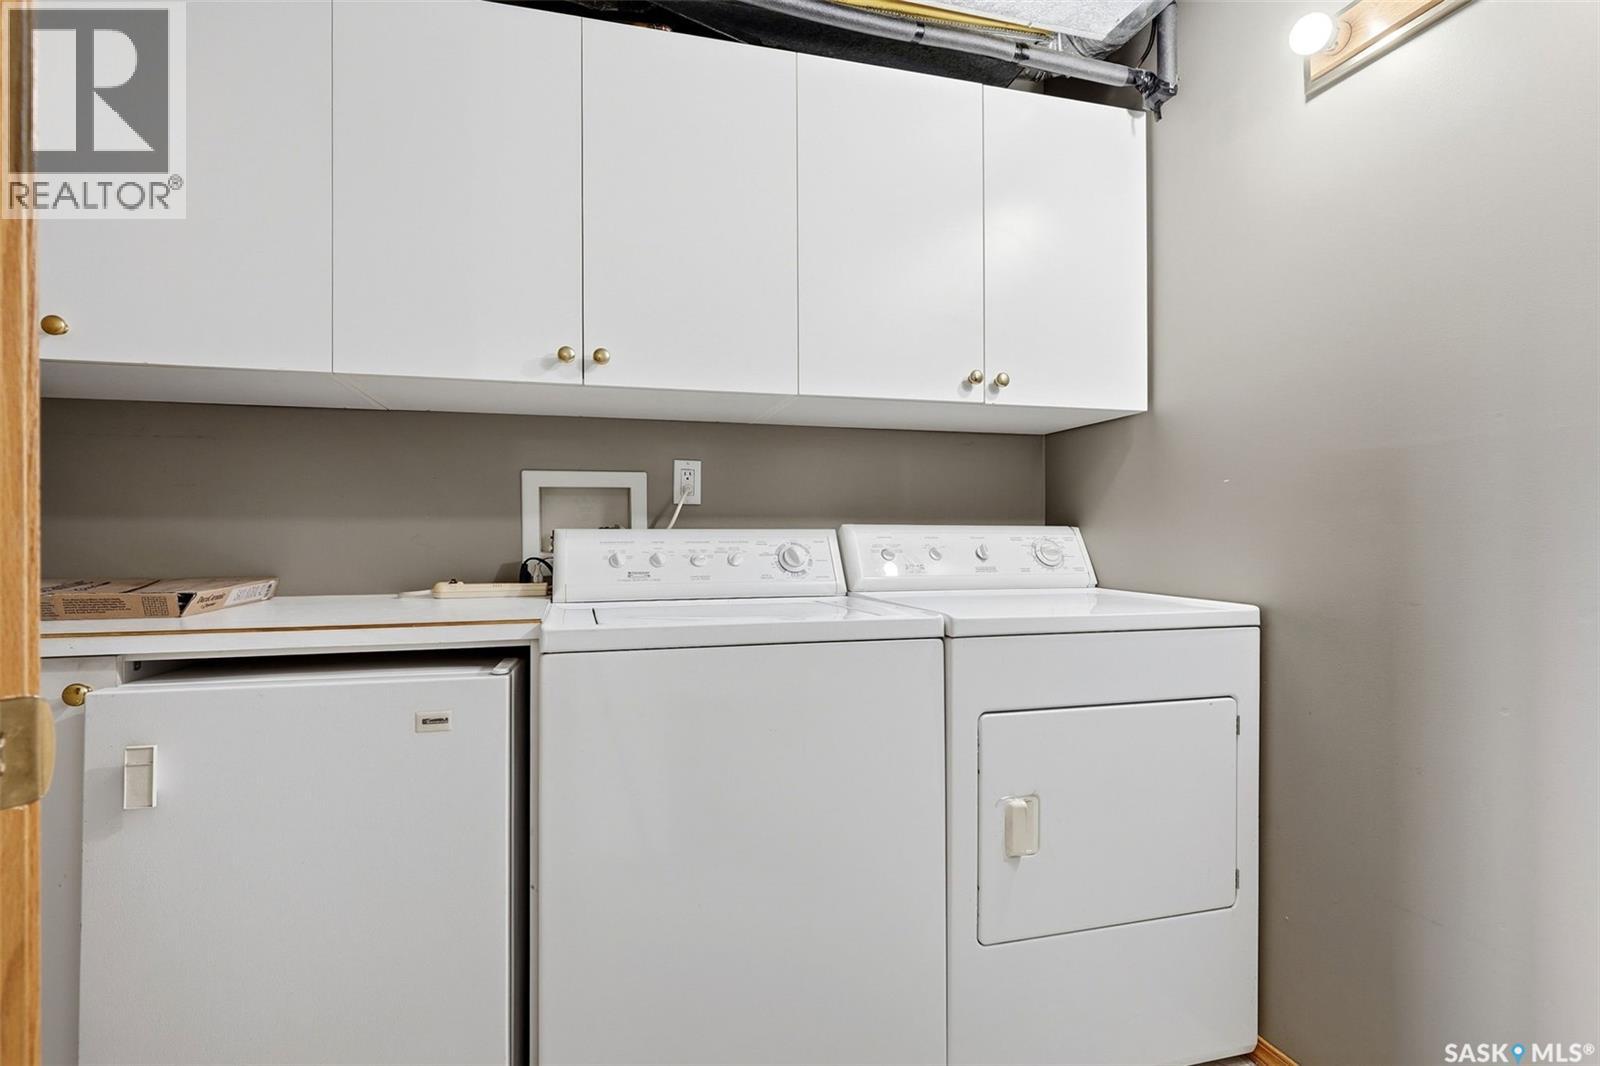
| Appliances | Washer, Refrigerator, Satellite Dish, Dishwasher, Dryer, Microwave, Freezer, Window Coverings, Garage Door Opener Remote(s), Hood Fan, Stove |
| Architectural Style | High Rise |
| Constructed Date | 1999 |
| Cooling Type | Central Air Conditioning |
| Fireplace Fuel | Gas |
| Fireplace Present | Yes |
| Fireplace Type | Conventional |
| Heating Type | Baseboard Heaters, Hot Water |
| Size Interior | 976 Sqft |
| Type | Apartment |
Parking
| Underground | 1 |
| Other | |
| Heated Garage | |
| Parking Space(s) | 1 |
Land
| Acreage | No |
| Landscape Features | Lawn |
| Size Irregular | 0.00 |
| Size Total | 0.00 |
| Size Total Text | 0.00 |
Rooms
| Level | Type | Length | Width | Dimensions |
|---|---|---|---|---|
| Main Level | Living Room | 13 ft ,1 in | 13 ft ,1 in | 13 ft ,1 in x 13 ft ,1 in |
| Main Level | Dining Room | 8 ft | 9 ft | 8 ft x 9 ft |
| Main Level | Kitchen | 8 ft ,2 in | 11 ft ,4 in | 8 ft ,2 in x 11 ft ,4 in |
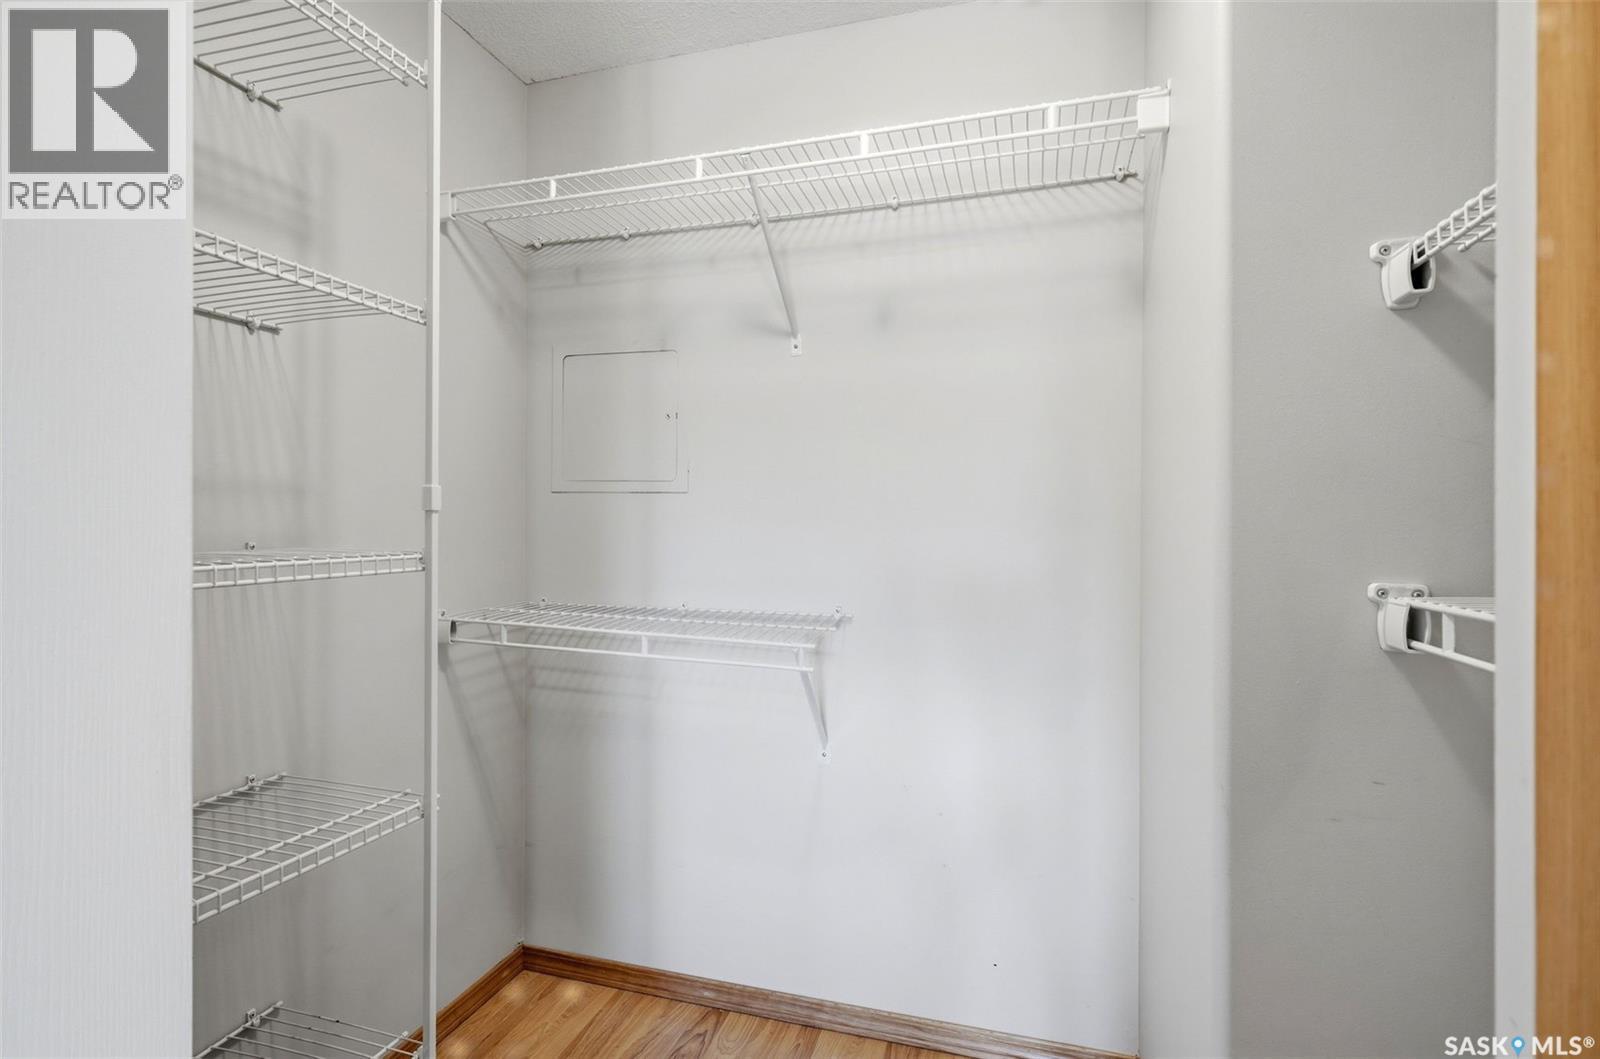
| Main Level | Primary Bedroom | 11 ft | 14 ft | 11 ft x 14 ft |
| Main Level | 4pc Bathroom | x x x | ||
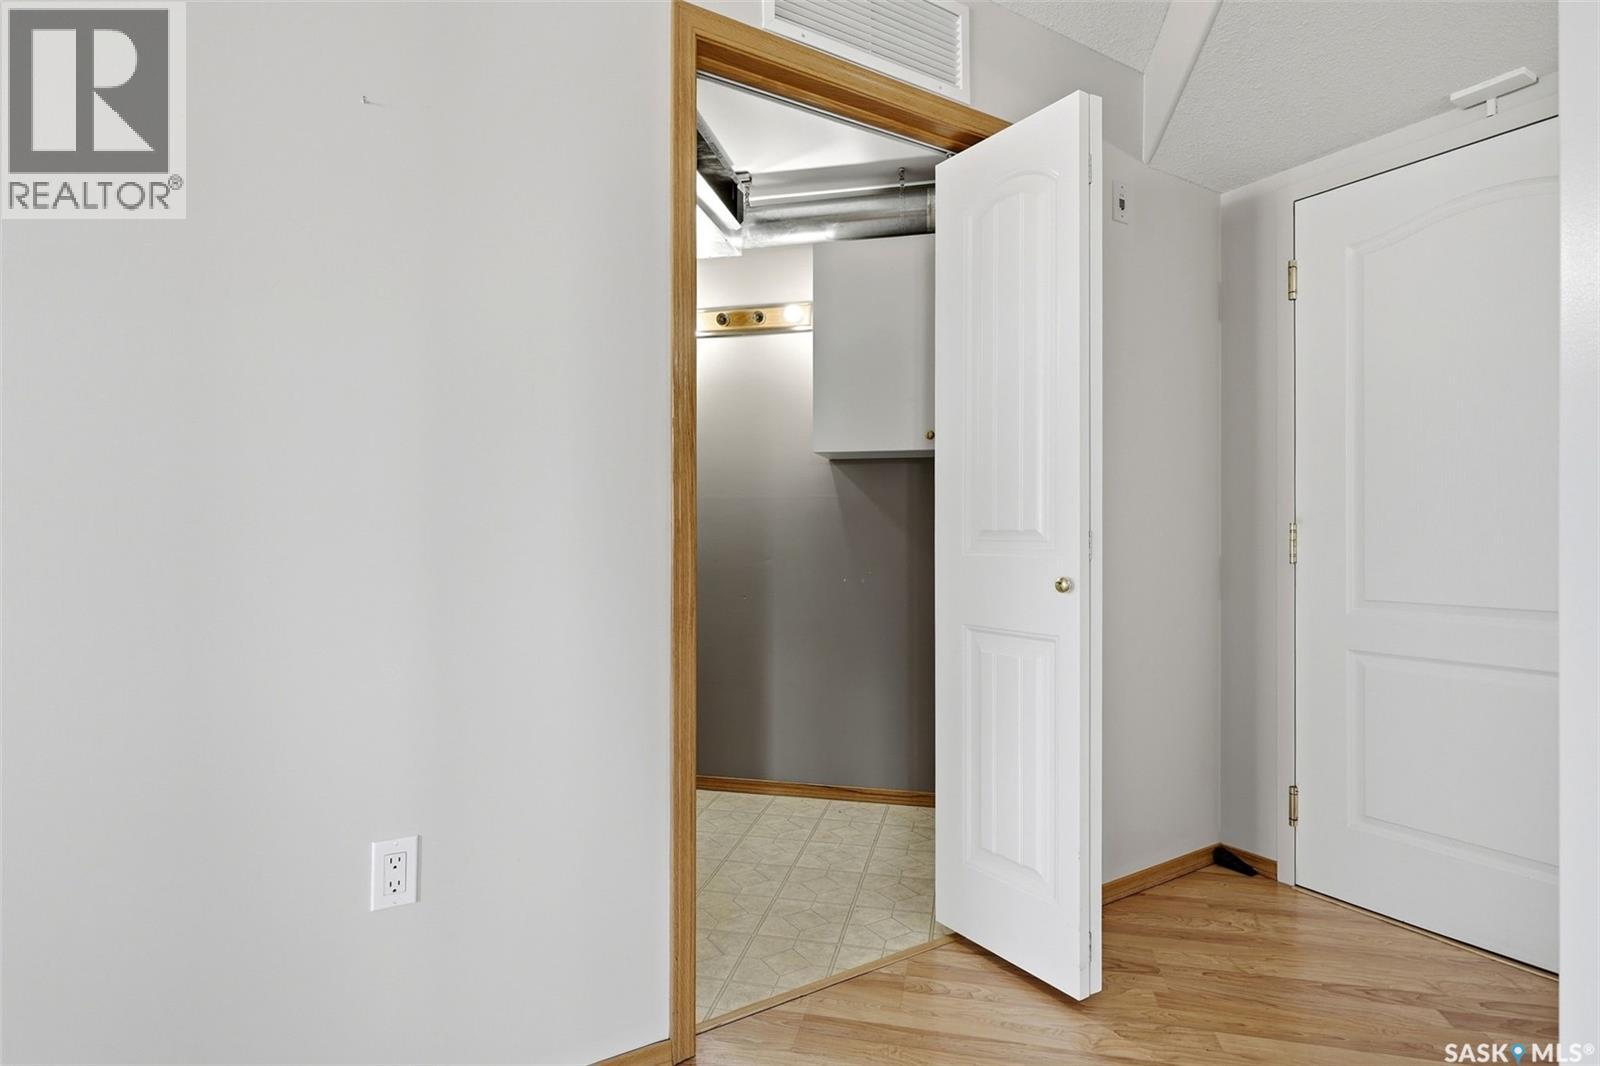
| Main Level | Laundry Room | x x x | ||
| Main Level | Bedroom | 10 ft ,11 in | 8 ft ,7 in | 10 ft ,11 in x 8 ft ,7 in |
https://www.realtor.ca/real-estate/30356459/402-205-mcintyre-street-n-regina-cityview
Interested?
Contact us for more information

The trademarks REALTOR®, REALTORS®, and the REALTOR® logo are controlled by The Canadian Real Estate Association (CREA) and identify real estate professionals who are members of CREA. The trademarks MLS®, Multiple Listing Service® and the associated logos are owned by The Canadian Real Estate Association (CREA) and identify the quality of services provided by real estate professionals who are members of CREA. The trademark DDF® is owned by The Canadian Real Estate Association (CREA) and identifies CREA's Data Distribution Facility (DDF®)
October 02 2026 05:50:42
Saskatoon Region Association of REALTORS® Inc.
Coldwell Banker Local Realty