

402 Fulton Drive Regina, Saskatchewan S4X 2K1

$339,900
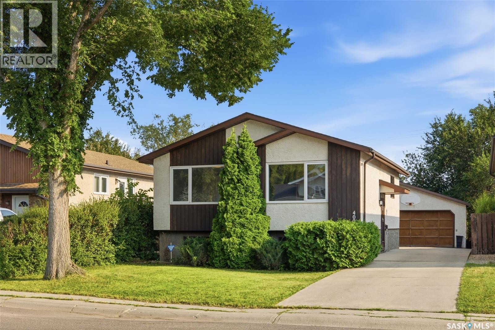
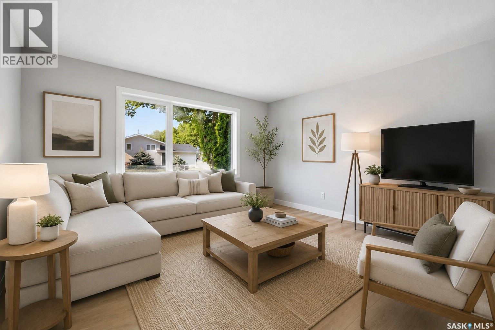
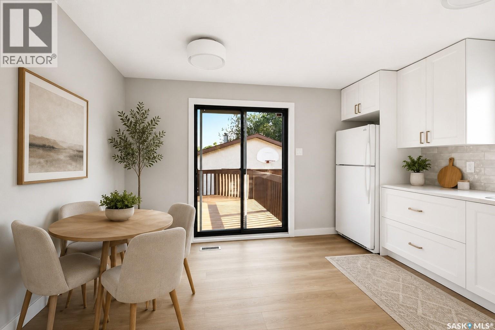
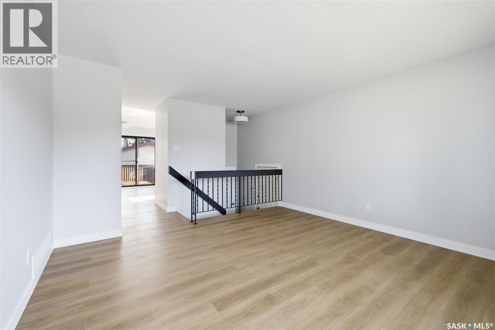
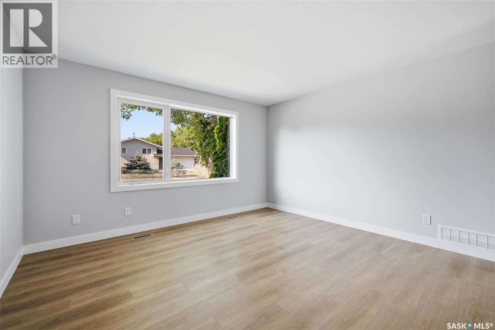
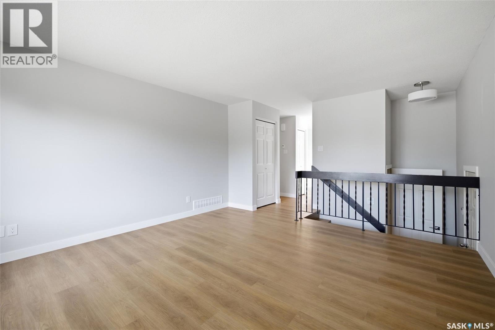
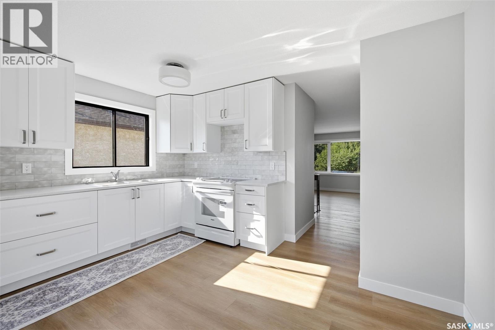
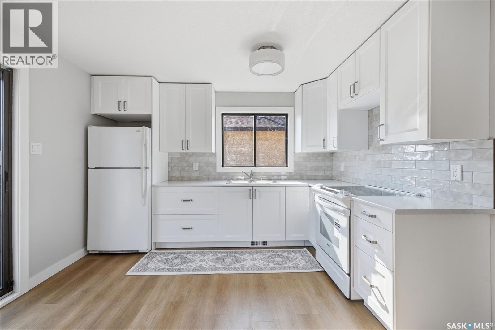
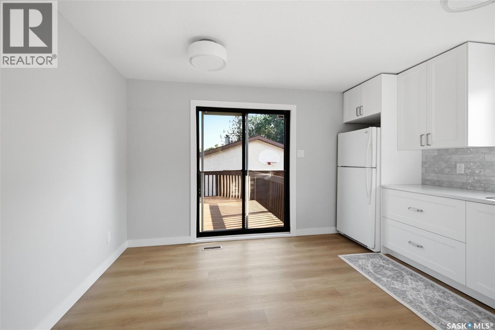
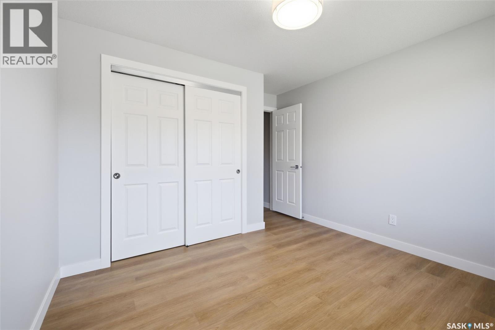
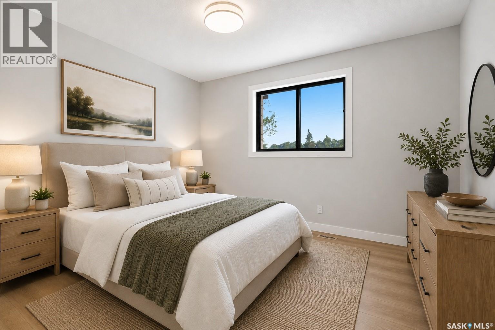
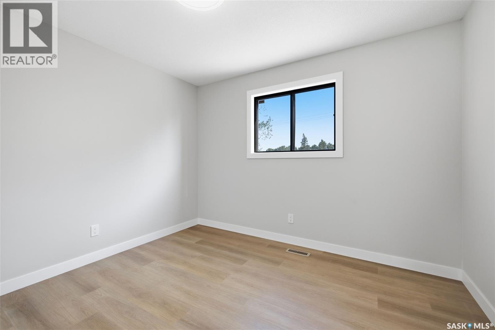
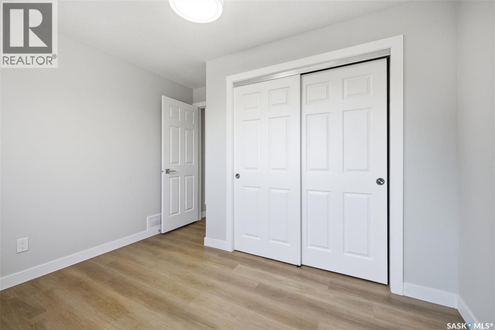
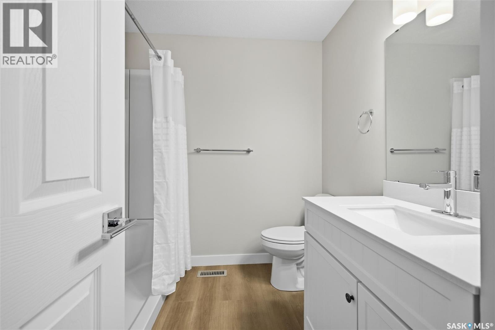
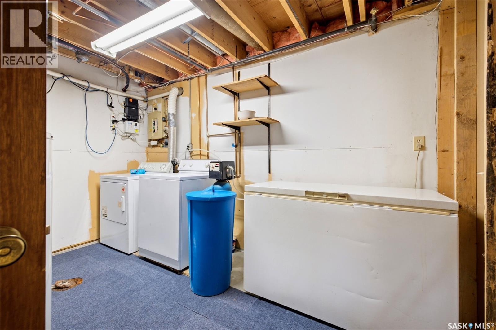
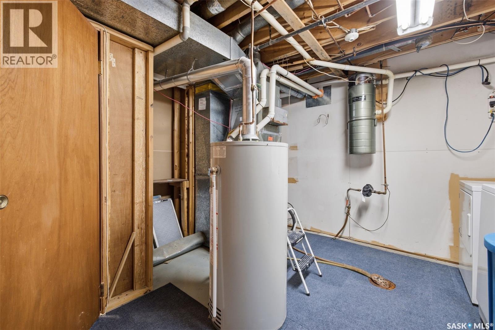
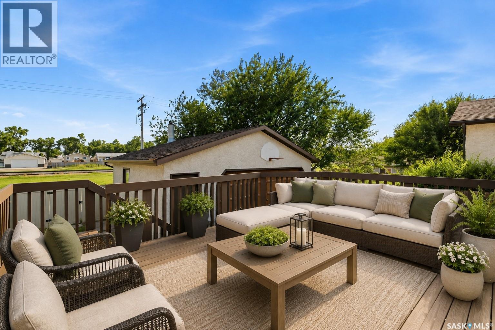
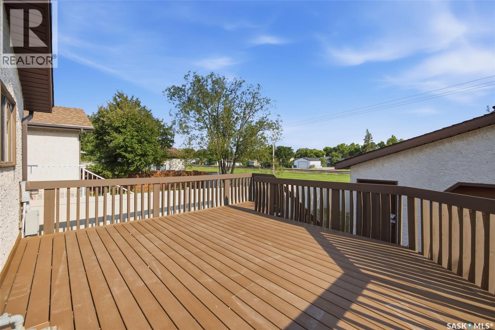
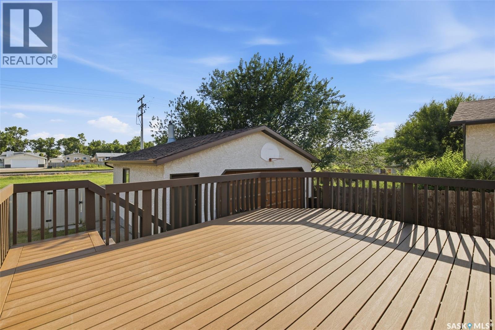
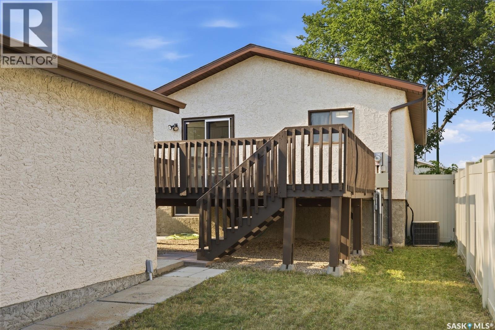
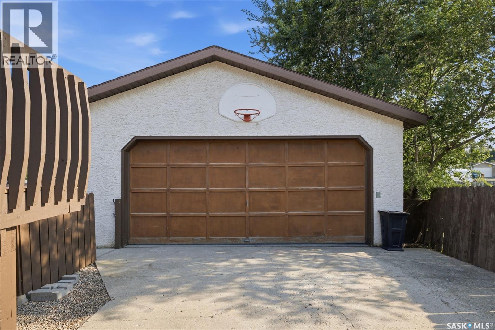
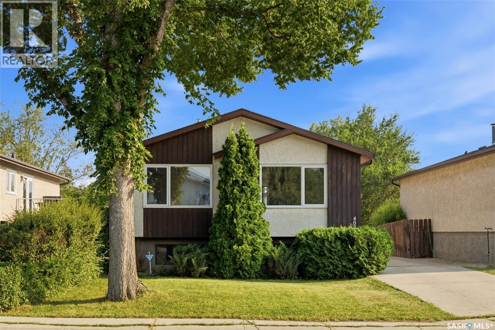
Welcome to 402 Fulton Drive – a beautifully updated bi-level nestled on a quiet crescent in the heart of Normanview West. Backing onto open green space, this move-in ready home offers the perfect combination of modern updates and an unbeatable location. With just over 800 sq. ft., this 3-bedroom, 2-bathroom home has undergone an extensive main floor renovation over the past few months, creating a fresh and stylish living space you’ll love coming home to. The stunning new kitchen features brand-new cabinetry, countertops and appliances, while new luxury vinyl plank flooring flows throughout the main level. The fully renovated main bathroom adds a contemporary touch, and several newer windows, along with a high-efficiency furnace, provide added comfort and efficiency. Outside, you’ll appreciate the large composite deck overlooking the large backyard, complete with a double detached garage and no rear neighbours thanks to the open field behind. Whether you’re a first-time buyer, downsizing, or looking for an updated investment, this beautifully renovated home is ready for its next owner. Don’t miss your opportunity to make 402 Fulton Drive your new home! (id:51699)
Property Details
| MLS® Number | SK044501 |
| Property Type | Single Family |
| Neigbourhood | Normanview West |
| Features | Treed, Lane, Rectangular |
| Structure | Deck |
Building
| Bathroom Total | 2 |
| Bedrooms Total | 3 |
| Appliances | Washer, Refrigerator, Dryer, Alarm System, Freezer, Window Coverings, Garage Door Opener Remote(s), Storage Shed, Stove |
| Architectural Style | Bi-level |
| Basement Type | Full |
| Constructed Date | 1981 |
| Construction Style Attachment | Detached |
| Cooling Type | Central Air Conditioning |
| Fire Protection | Alarm System |
| Heating Fuel | Natural Gas |
| Heating Type | Forced Air |
| Size Interior | 857 Sqft |
| Type | House |
Parking
| Detached Garage | |
| Parking Space(s) | 6 |
Land
| Acreage | No |
| Fence Type | Partially Fenced |
| Landscape Features | Lawn |
| Size Irregular | 4120.00 |
| Size Total | 4120 Sqft |
| Size Total Text | 4120 Sqft |
Rooms
| Level | Type | Length | Width | Dimensions |
|---|---|---|---|---|
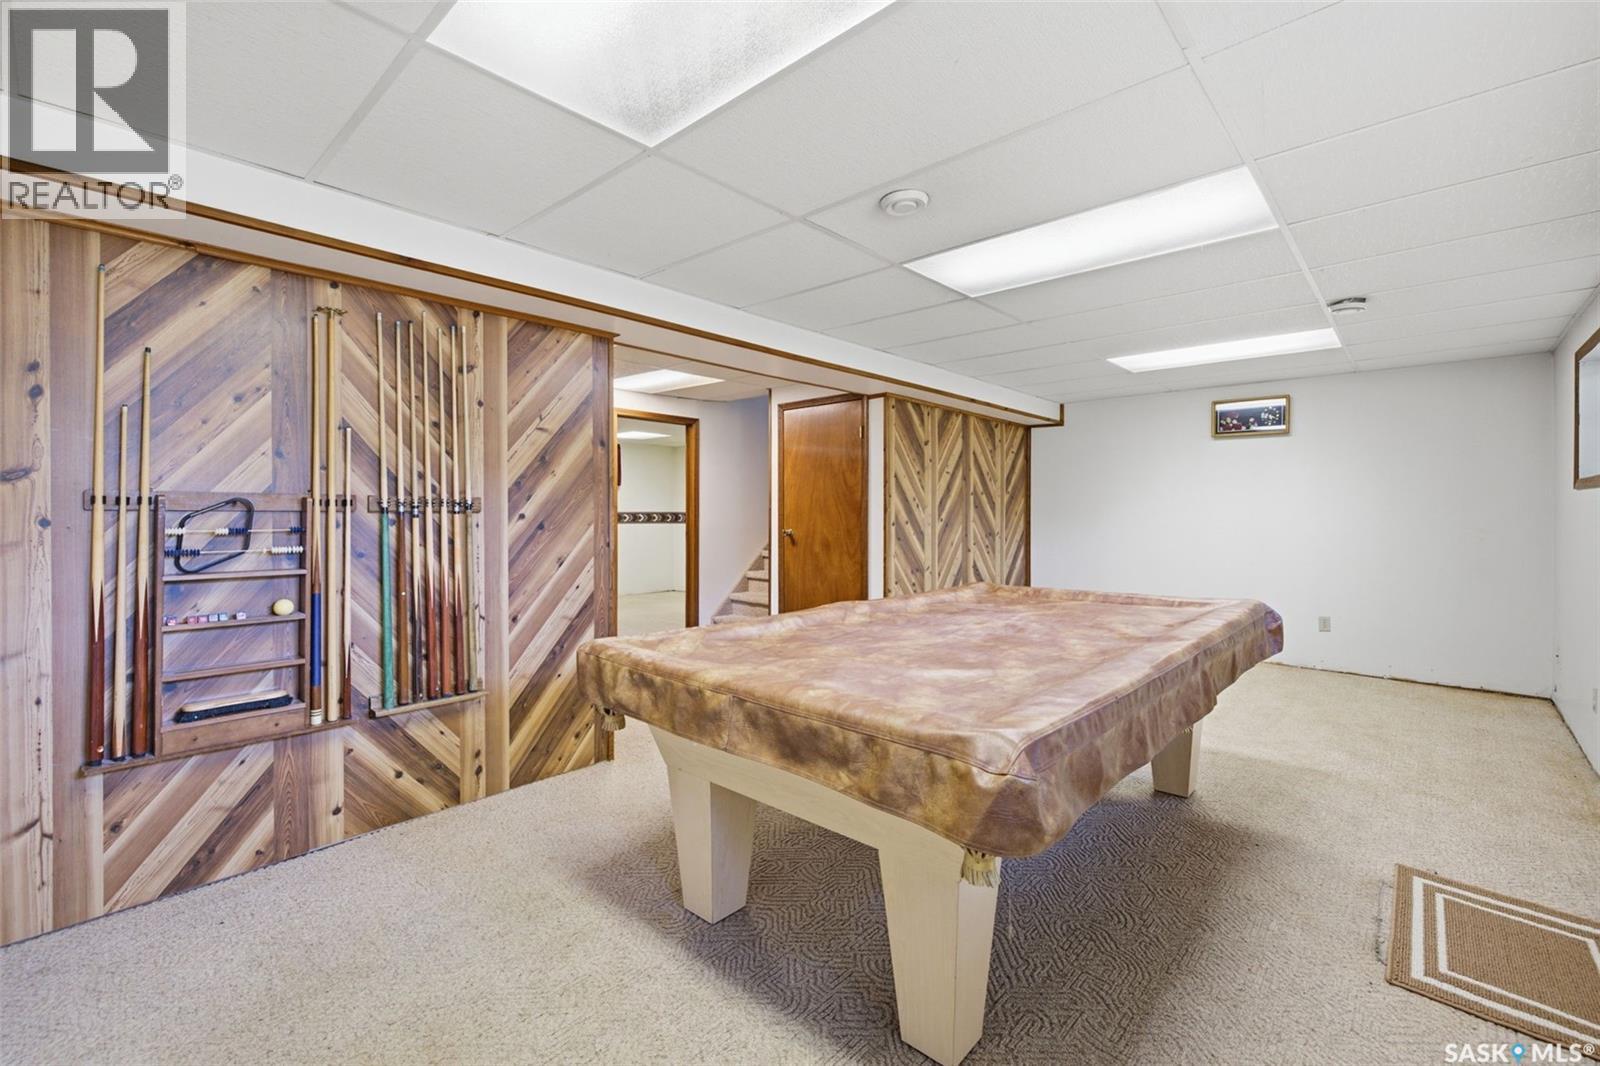

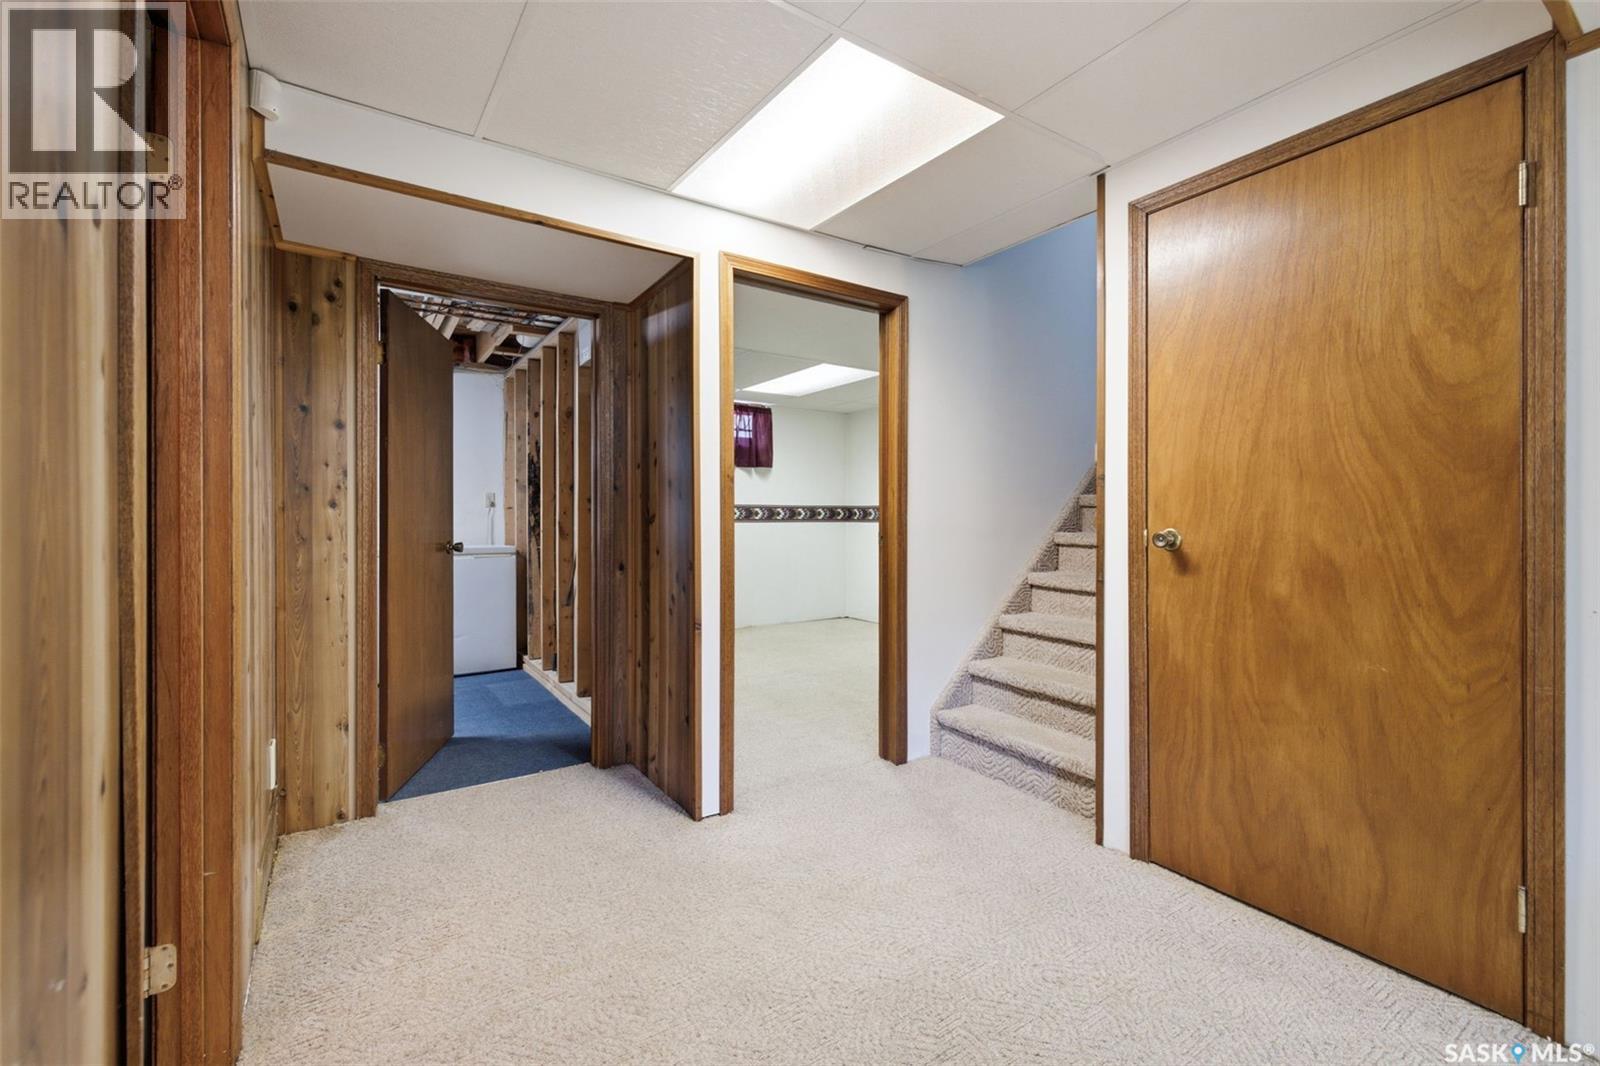
| Basement | Other | 23 ft ,8 in | 11 ft ,5 in | 23 ft ,8 in x 11 ft ,5 in |
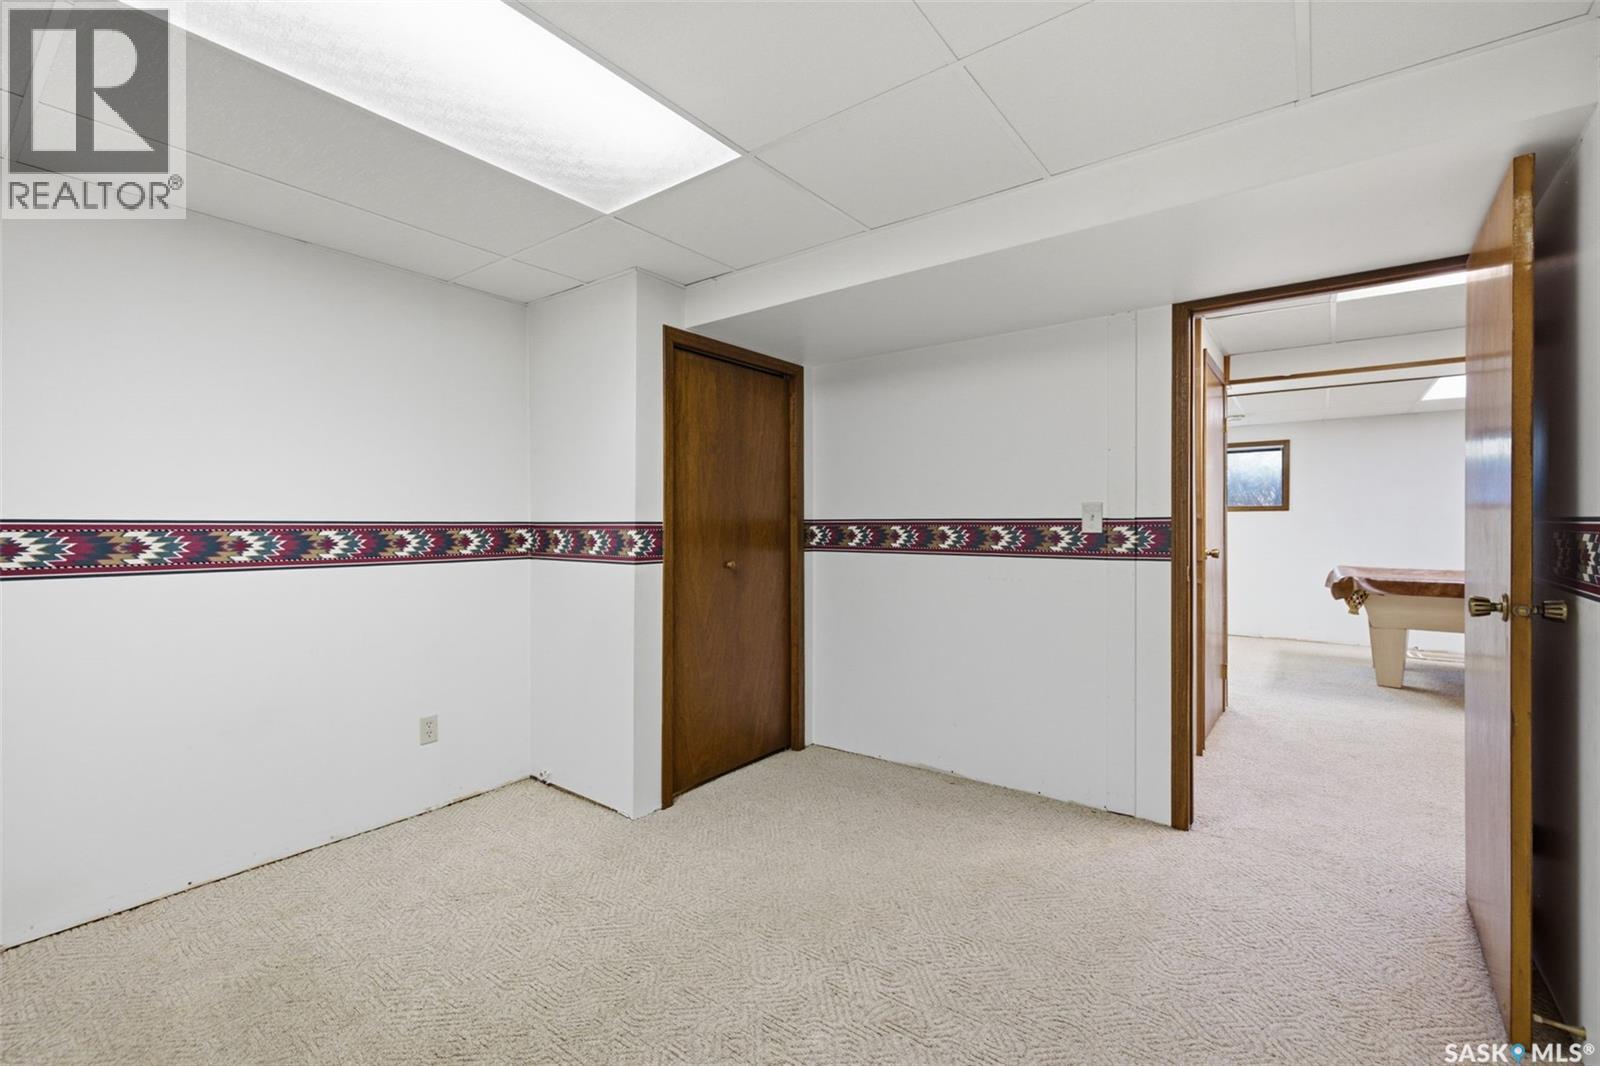
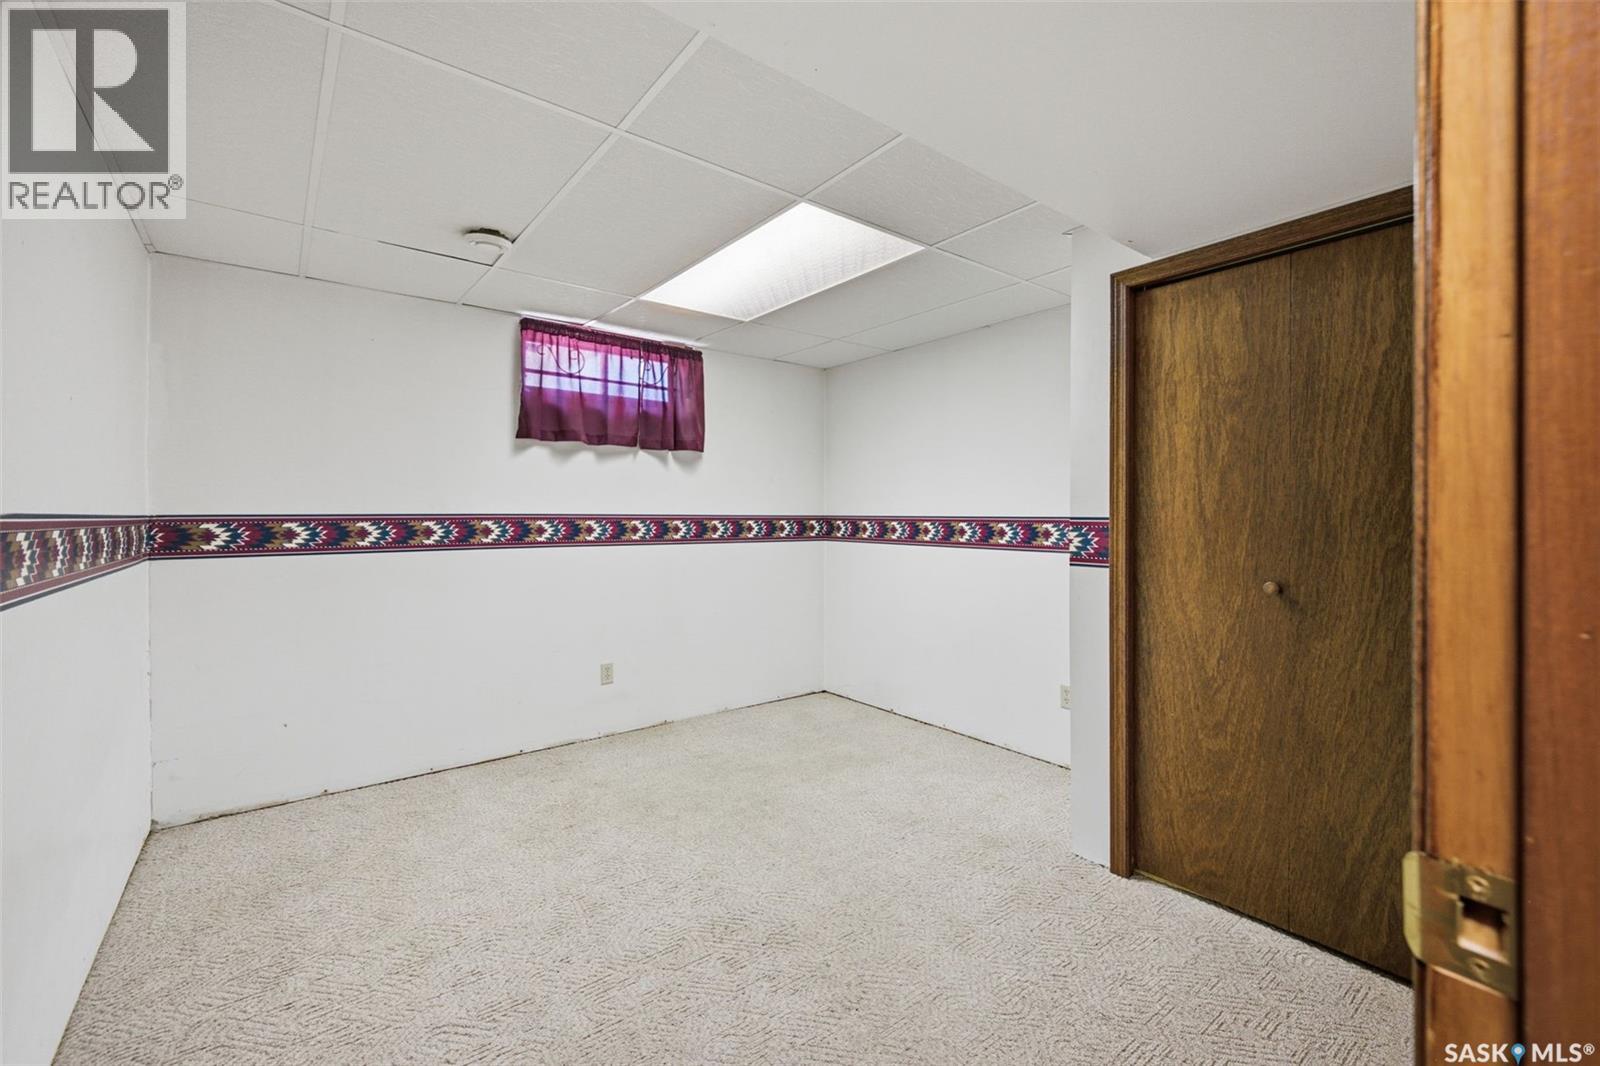
| Basement | Bedroom | 11 ft ,2 in | 11 ft ,4 in | 11 ft ,2 in x 11 ft ,4 in |
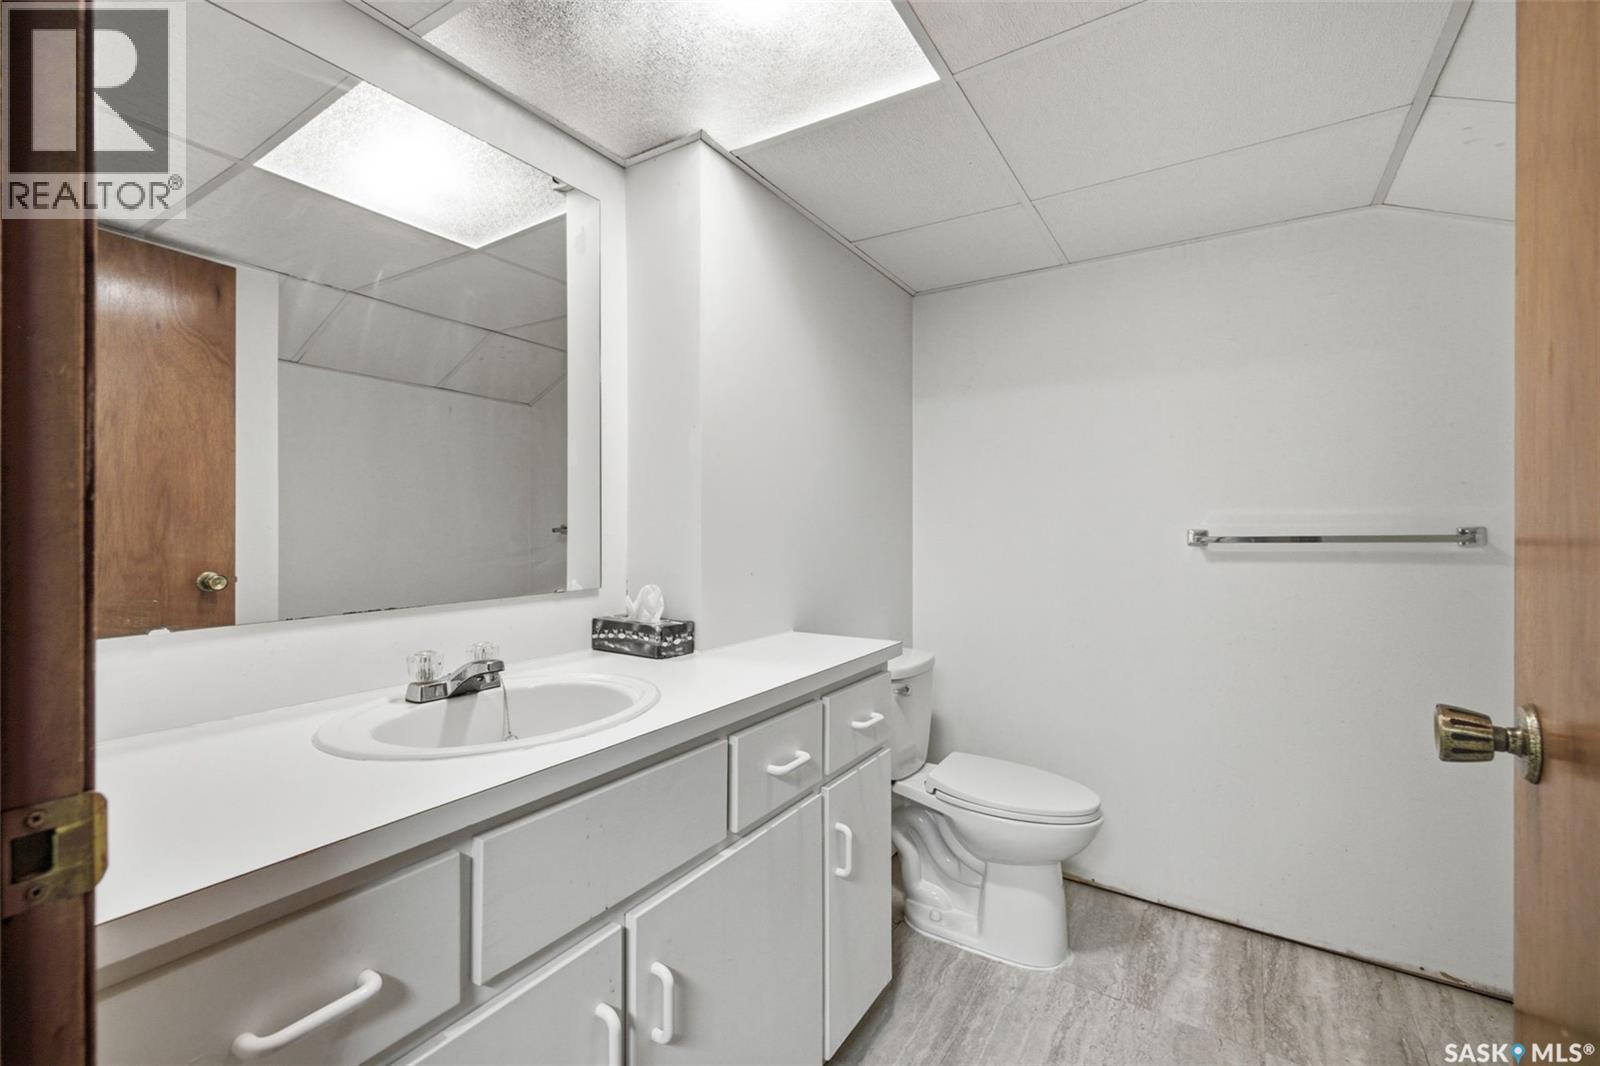
| Basement | 2pc Bathroom | Measurements not available | ||
| Main Level | Living Room | Measurements not available | ||
| Main Level | Kitchen/dining Room | 13 ft ,4 in | 11 ft ,10 in | 13 ft ,4 in x 11 ft ,10 in |
| Main Level | Bedroom | 9 ft | 11 ft | 9 ft x 11 ft |
| Main Level | Bedroom | 10 ft ,3 in | 10 ft ,11 in | 10 ft ,3 in x 10 ft ,11 in |
| Main Level | 3pc Bathroom | Measurements not available |
https://www.realtor.ca/real-estate/30116787/402-fulton-drive-regina-normanview-west
Interested?
Contact us for more information

The trademarks REALTOR®, REALTORS®, and the REALTOR® logo are controlled by The Canadian Real Estate Association (CREA) and identify real estate professionals who are members of CREA. The trademarks MLS®, Multiple Listing Service® and the associated logos are owned by The Canadian Real Estate Association (CREA) and identify the quality of services provided by real estate professionals who are members of CREA. The trademark DDF® is owned by The Canadian Real Estate Association (CREA) and identifies CREA's Data Distribution Facility (DDF®)
September 18 2026 06:21:07
Saskatoon Region Association of REALTORS® Inc.
Royal LePage Next Level