

4023 33rd Street W Saskatoon, Saskatchewan S7R 0M4

$544,900
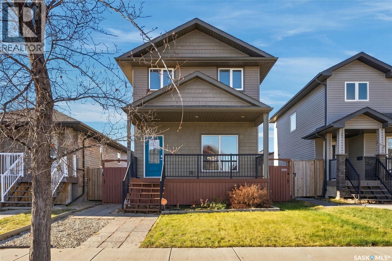
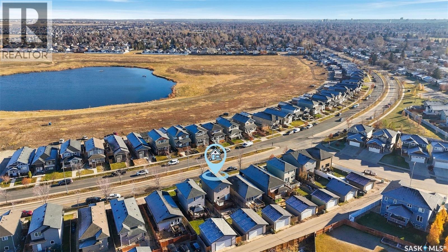
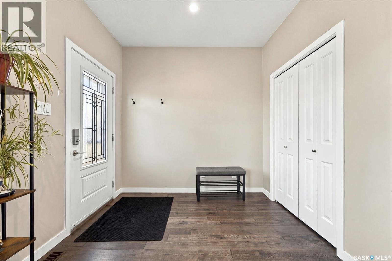
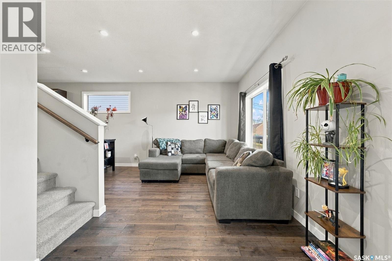
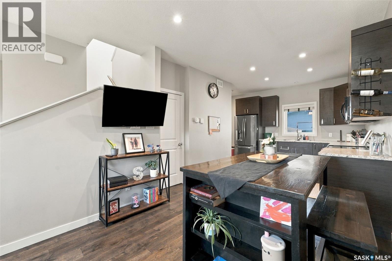
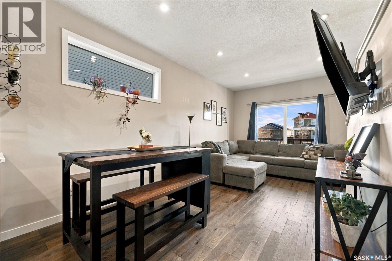
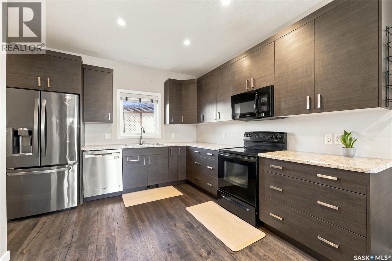
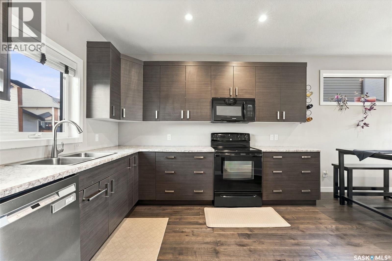
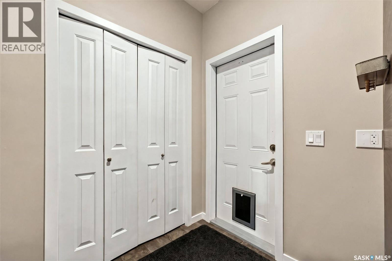
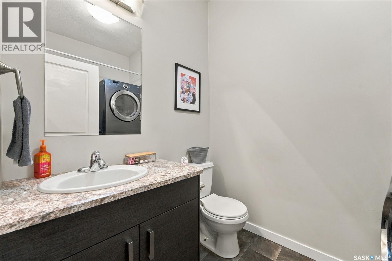
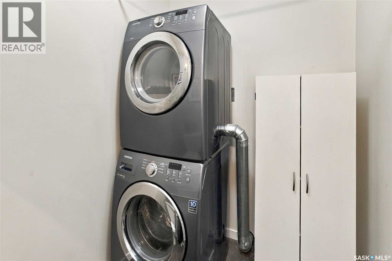
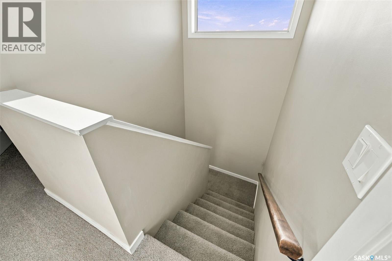
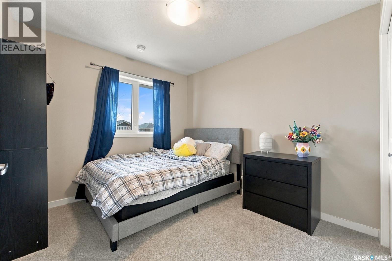
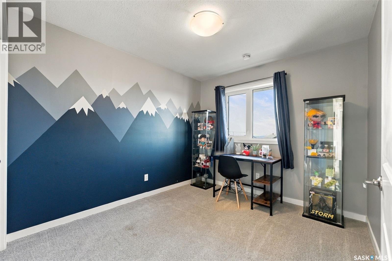
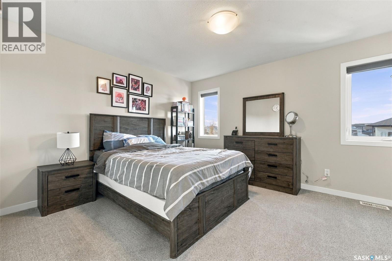
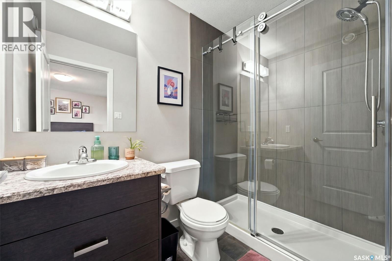
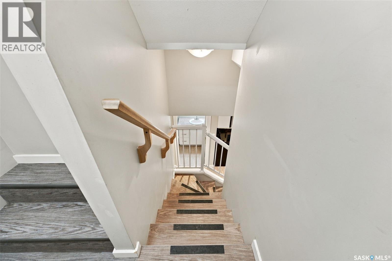
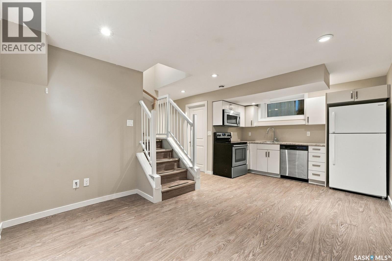
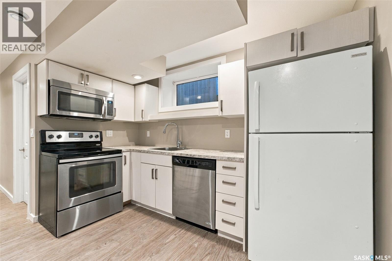
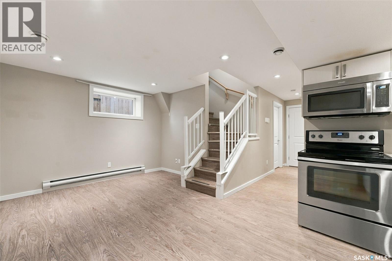
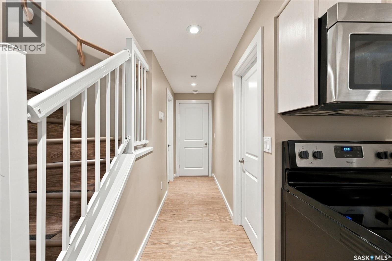
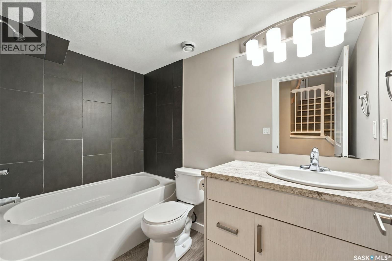
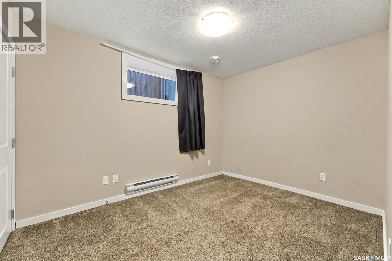
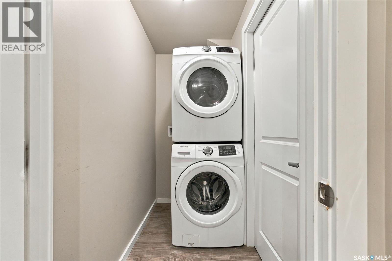
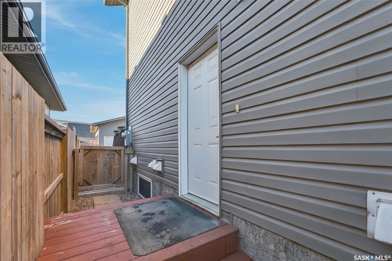
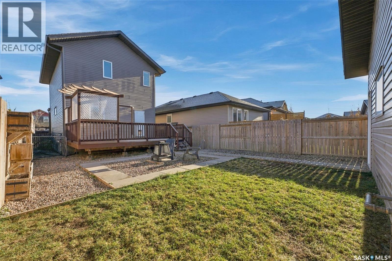
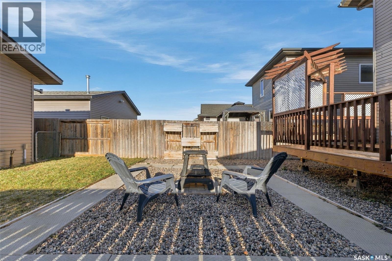
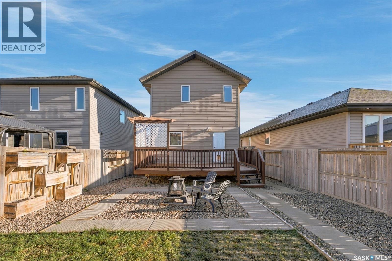
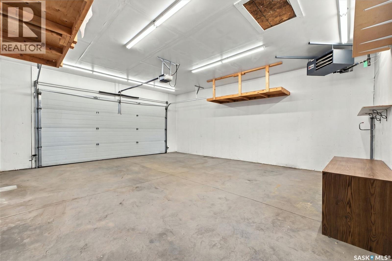
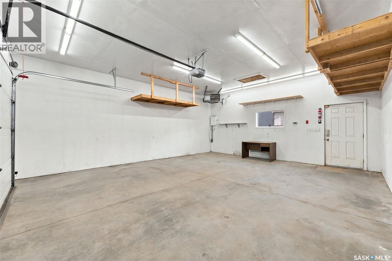
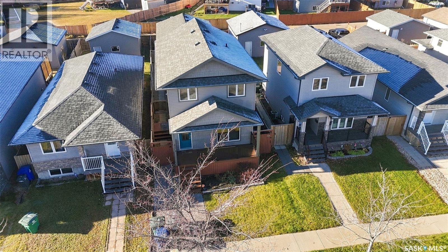
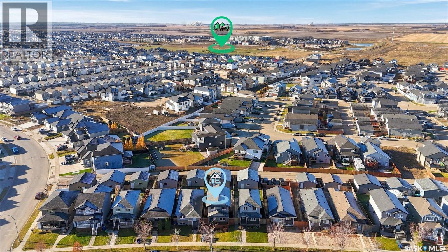
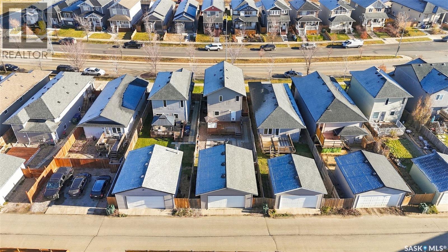
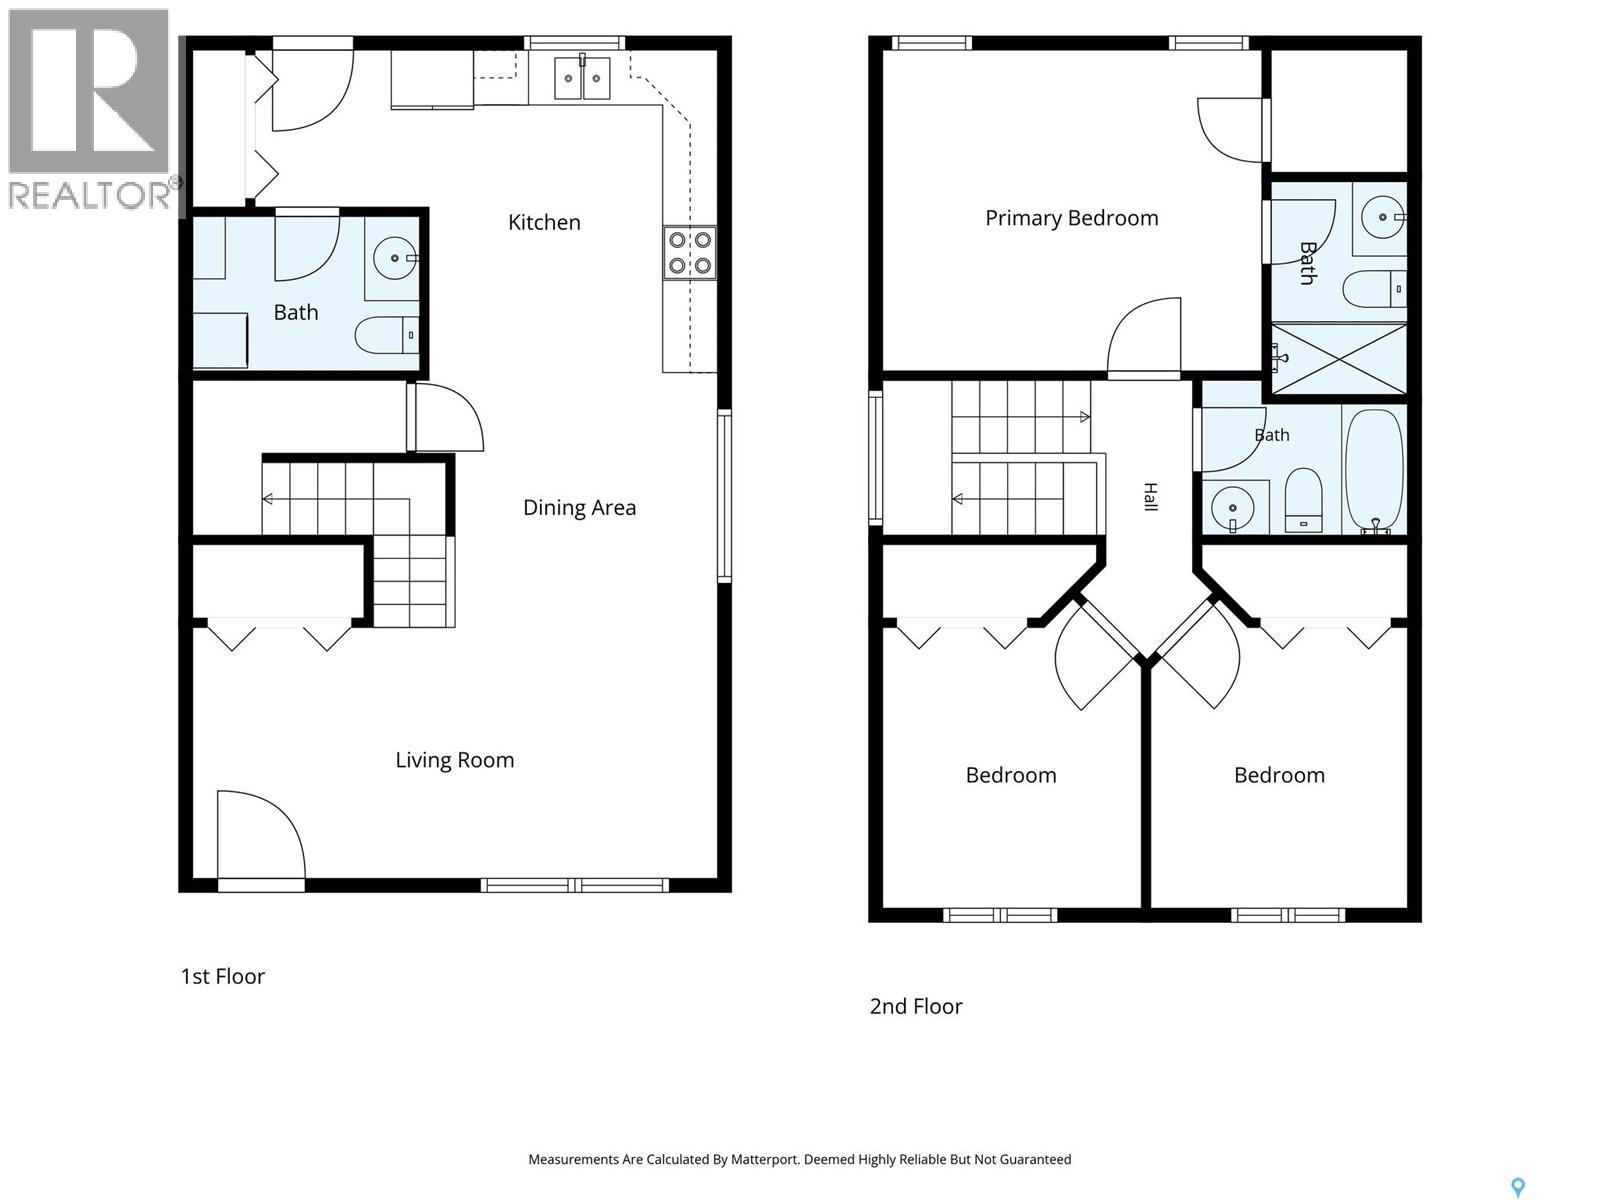
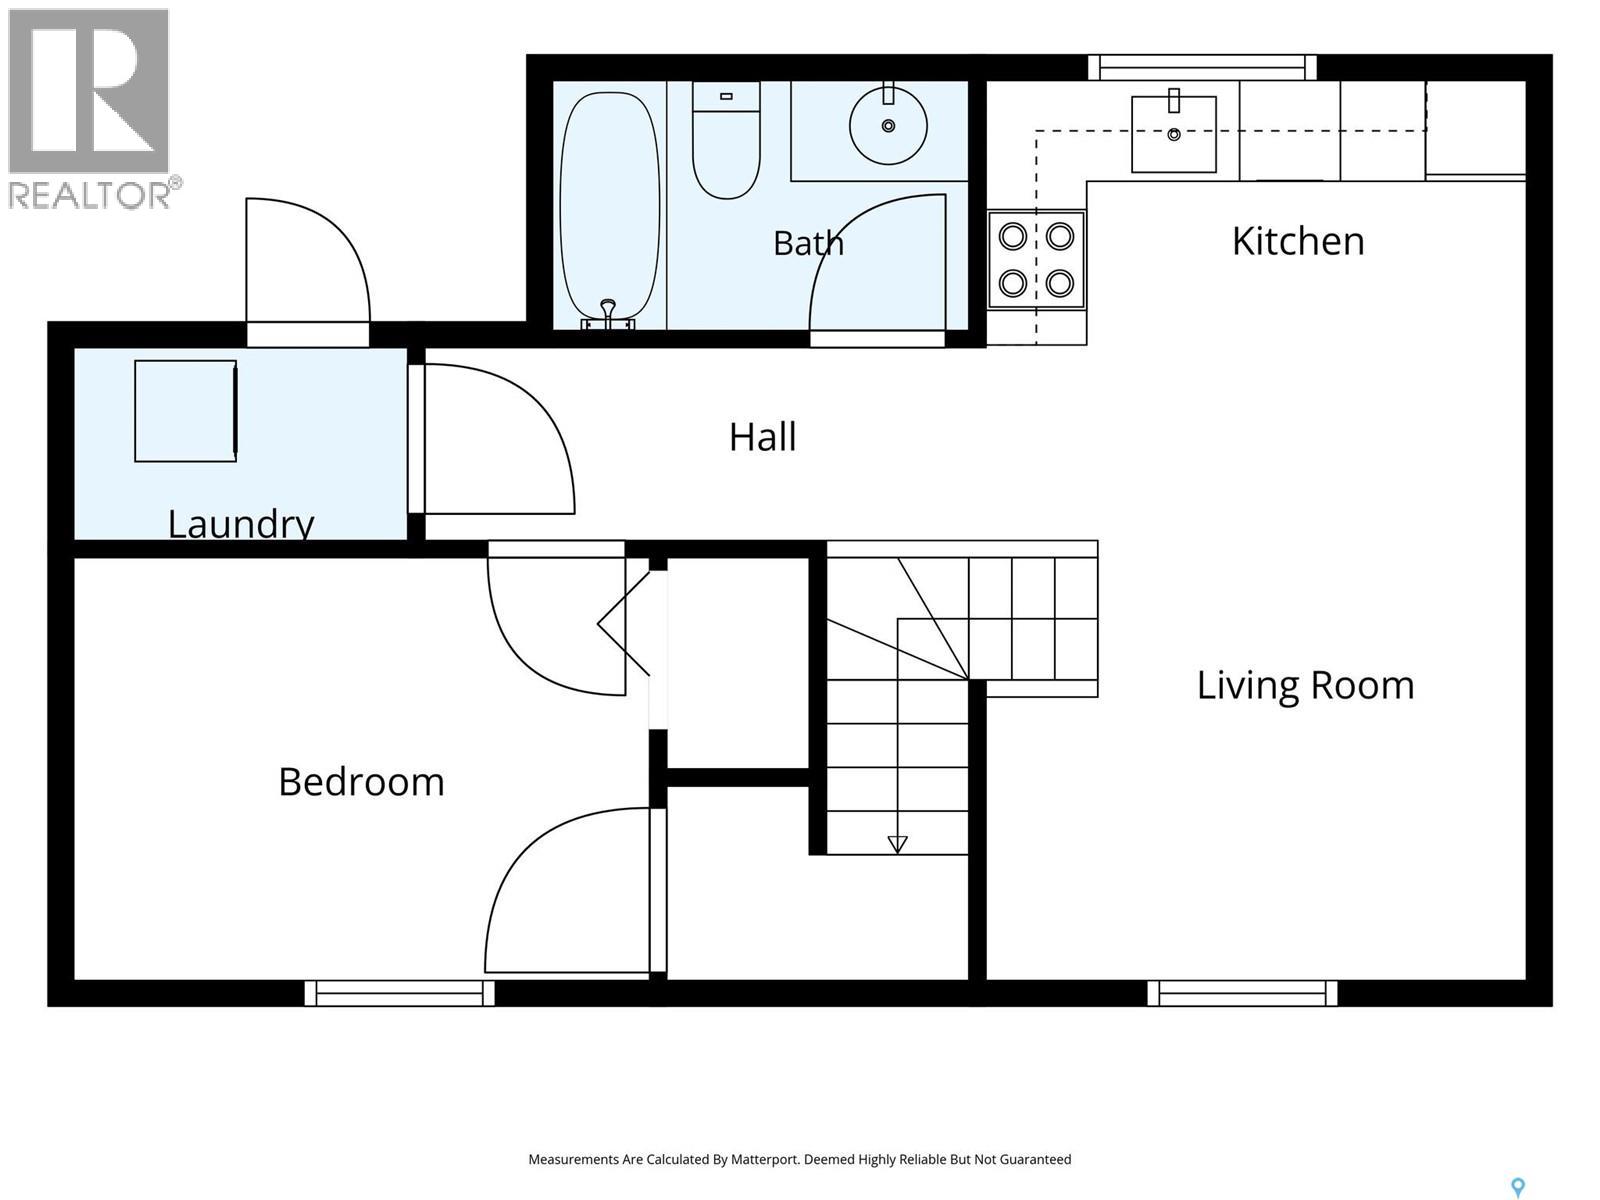
Welcome to this beautifully maintained 1,260 sq. ft. two-storey home in the desirable Kensington neighborhood, offering the perfect blend of comfort, functionality, and income potential! Featuring 3 spacious bedrooms and 3 bathrooms in the main living area, plus a fully legal 1-bedroom, 1-bathroom basement suite, this home is ideal for families, investors, or those looking for a mortgage helper. Step inside to discover soaring ceilings, gorgeous engineered hardwood flooring, and beautiful wood-style cabinetry that brings warmth and character to the main floor. Thoughtfully designed with everyday convenience in mind, the home also features main-floor laundry and even a built-in dog door for your four-legged family members! Upstairs, you'll find generously sized bedrooms offering plenty of room to unwind. The spacious primary bedroom serves as a comfortable retreat, complete with its own private 3-piece ensuite and a large closet offering plenty of storage. Outside, the impressive backyard is made for entertaining! Enjoy summer evenings on the spacious deck with a convenient natural gas BBQ hookup, or gather around the dedicated fire pit area. The front lawn features underground sprinklers for easy maintenance, while the oversized 21' x 24' garage is fully insulated and heated, complete with 10' ceilings—perfect for vehicles, storage, or a workshop. Meticulously cared for and showing beautifully throughout, this Kensington gem offers exceptional versatility, thoughtful features, and a fantastic opportunity to call one of Saskatoon's growing neighborhoods home. A little more space. A little more opportunity. A whole lot to love. (id:51699)
Property Details
| MLS® Number | SK052675 |
| Property Type | Single Family |
| Neigbourhood | Kensington |
| Features | Lane, Rectangular, Sump Pump |
| Structure | Deck |
Building
| Bathroom Total | 4 |
| Bedrooms Total | 4 |
| Appliances | Washer, Refrigerator, Dishwasher, Dryer, Microwave, Humidifier, Window Coverings, Garage Door Opener Remote(s), Stove |
| Architectural Style | 2 Level |
| Basement Development | Finished |
| Basement Type | Full (finished) |
| Constructed Date | 2014 |
| Construction Style Attachment | Detached |
| Cooling Type | Central Air Conditioning, Air Exchanger |
| Heating Fuel | Electric, Natural Gas |
| Heating Type | Forced Air |
| Stories Total | 2 |
| Size Interior | 1260 Sqft |
| Type | House |
Parking
| Detached Garage | |
| Heated Garage | |
| Parking Space(s) | 2 |
Land
| Acreage | No |
| Fence Type | Fence |
| Landscape Features | Lawn, Underground Sprinkler |
| Size Frontage | 32 Ft |
| Size Irregular | 4000.00 |
| Size Total | 4000 Sqft |
| Size Total Text | 4000 Sqft |
Rooms
| Level | Type | Length | Width | Dimensions |
|---|---|---|---|---|
| Second Level | Primary Bedroom | 13 ft ,6 in | 11 ft ,6 in | 13 ft ,6 in x 11 ft ,6 in |
| Second Level | 3pc Ensuite Bath | x x x | ||
| Second Level | Bedroom | 10 ft ,2 in | 9 ft ,3 in | 10 ft ,2 in x 9 ft ,3 in |
| Second Level | Bedroom | 9 ft ,2 in | 10 ft ,1 in | 9 ft ,2 in x 10 ft ,1 in |
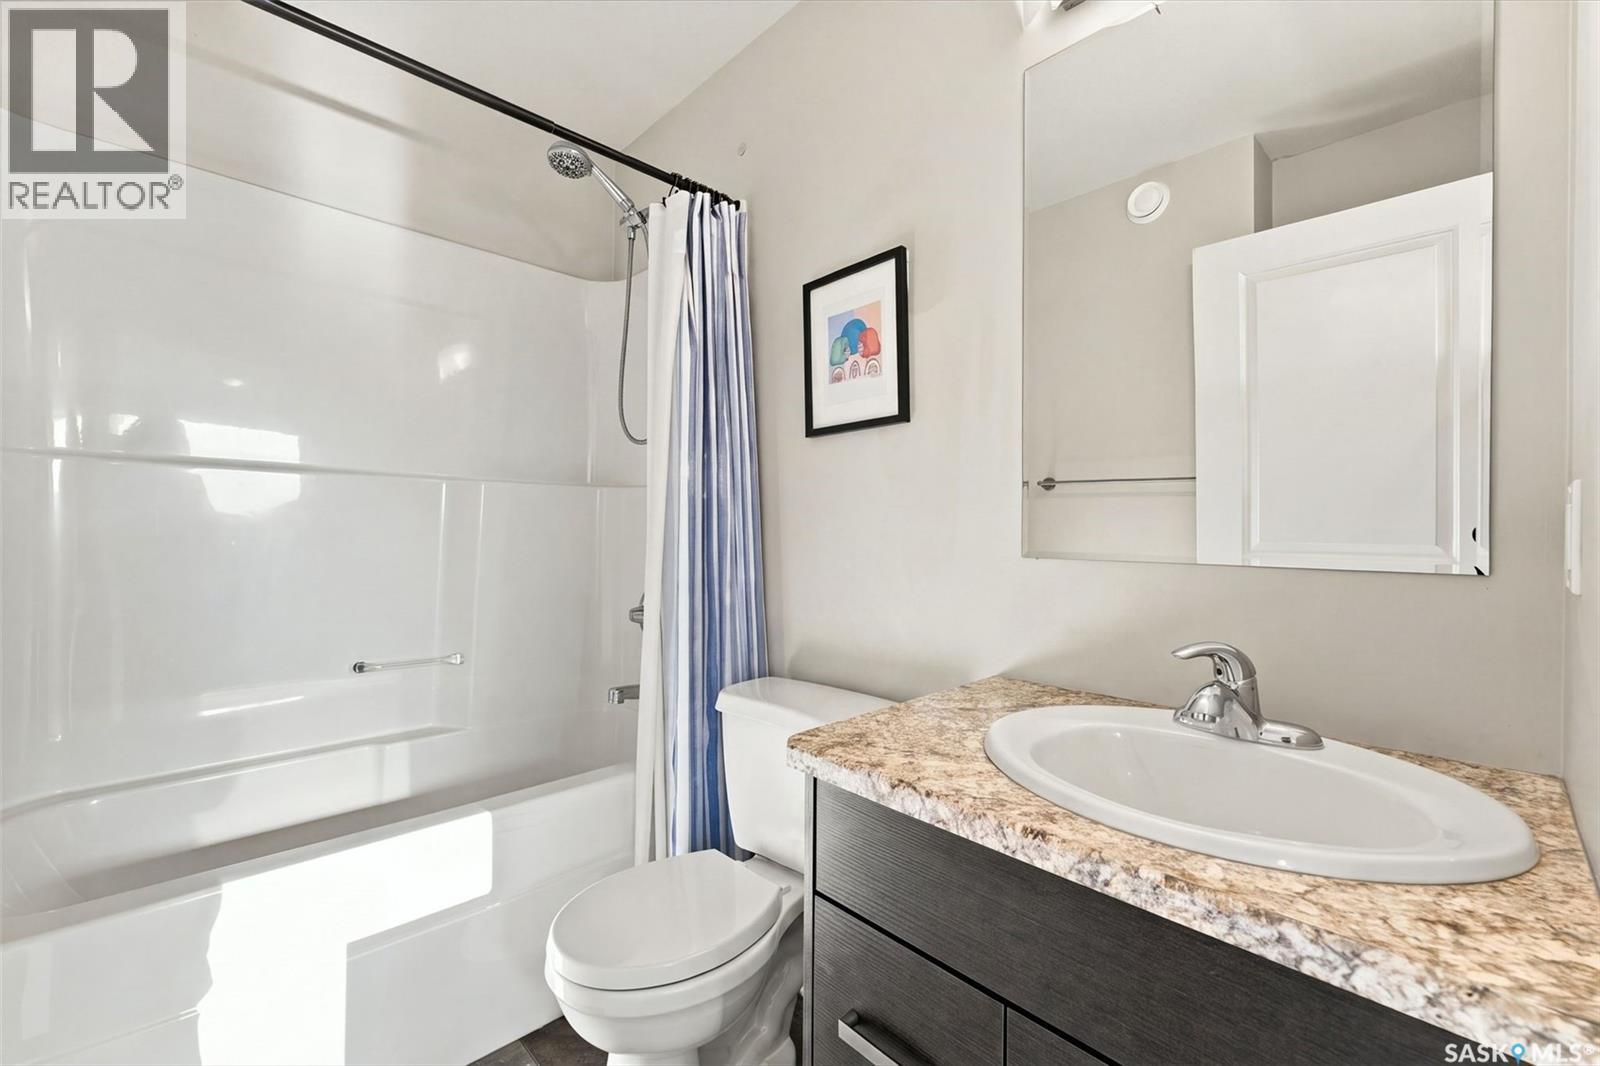
| Second Level | 4pc Bathroom | X x X | ||
| Basement | Living Room | 11 ft ,3 in | 8 ft ,9 in | 11 ft ,3 in x 8 ft ,9 in |
| Basement | Kitchen | 10 ft ,7 in | 5 ft ,5 in | 10 ft ,7 in x 5 ft ,5 in |
| Basement | Bedroom | 8 ft ,5 in | 11 ft ,3 in | 8 ft ,5 in x 11 ft ,3 in |
| Basement | 4pc Bathroom | X x X | ||
| Basement | Laundry Room | X x X | ||
| Main Level | Living Room | 10 ft ,8 in | 10 ft ,9 in | 10 ft ,8 in x 10 ft ,9 in |
| Main Level | Dining Room | 5 ft ,5 in | 6 ft ,6 in | 5 ft ,5 in x 6 ft ,6 in |
| Main Level | Kitchen | 9 ft ,9 in | 9 ft ,2 in | 9 ft ,9 in x 9 ft ,2 in |
| Main Level | 2pc Bathroom | x x x |
https://www.realtor.ca/real-estate/30481897/4023-33rd-street-w-saskatoon-kensington
Interested?
Contact us for more information

The trademarks REALTOR®, REALTORS®, and the REALTOR® logo are controlled by The Canadian Real Estate Association (CREA) and identify real estate professionals who are members of CREA. The trademarks MLS®, Multiple Listing Service® and the associated logos are owned by The Canadian Real Estate Association (CREA) and identify the quality of services provided by real estate professionals who are members of CREA. The trademark DDF® is owned by The Canadian Real Estate Association (CREA) and identifies CREA's Data Distribution Facility (DDF®)
November 08 2026 08:19:41
Saskatoon Region Association of REALTORS® Inc.
Boyes Group Realty Inc.