

403 1839 Scarth Street Regina, Saskatchewan S4P 2G9

$169,900Maintenance,
$814 Monthly
Maintenance,
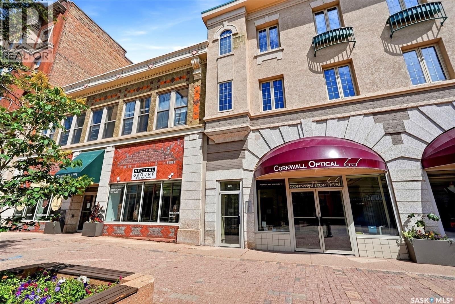
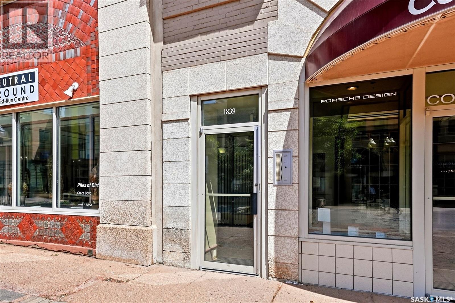
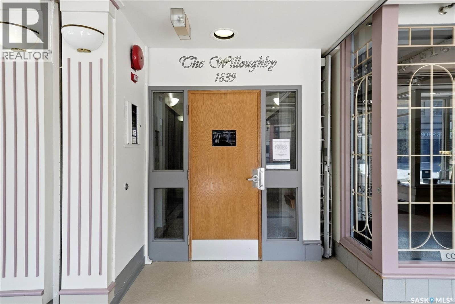
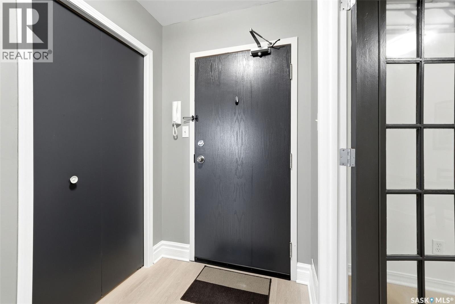
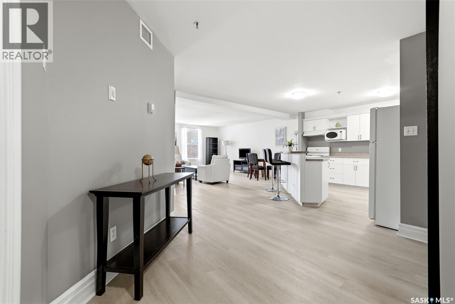
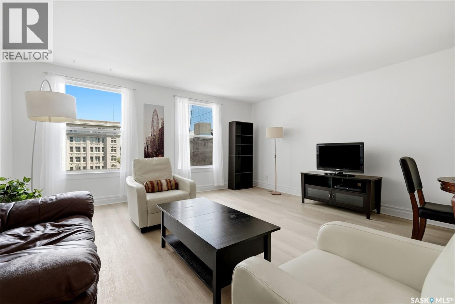
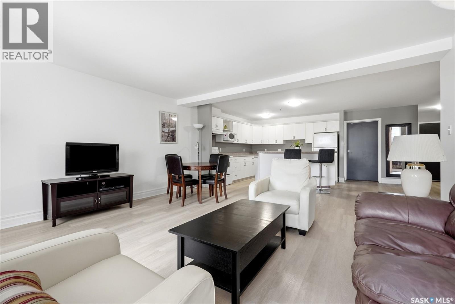
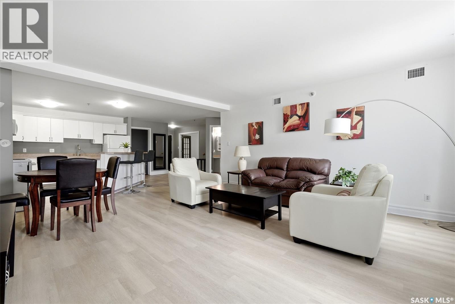
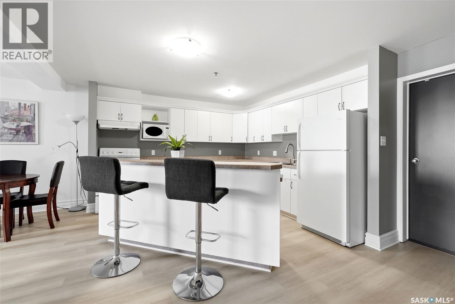
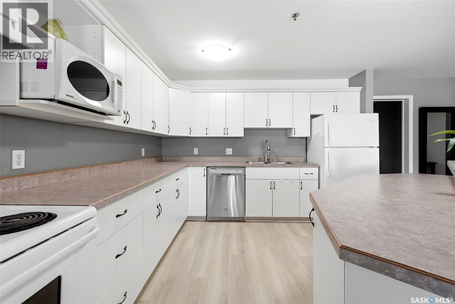
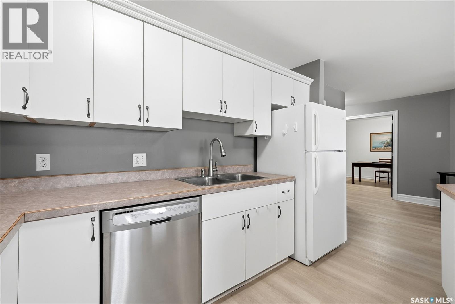
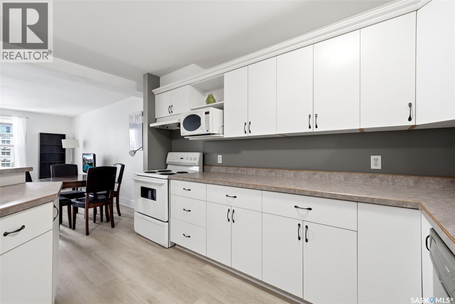
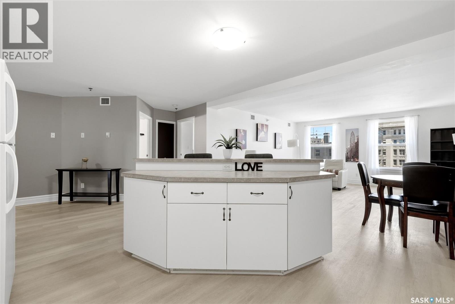
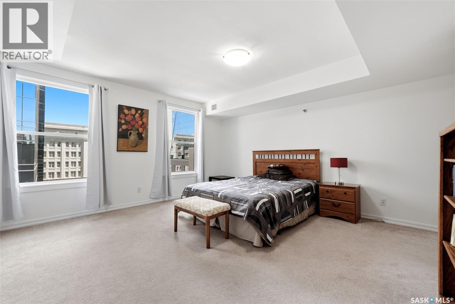
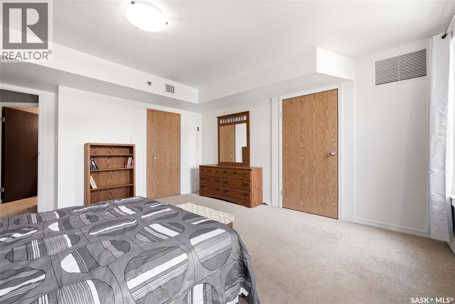
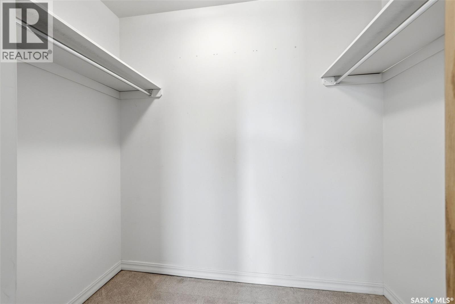
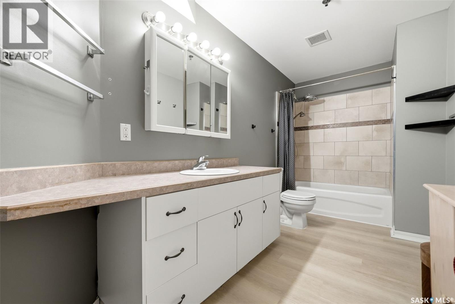
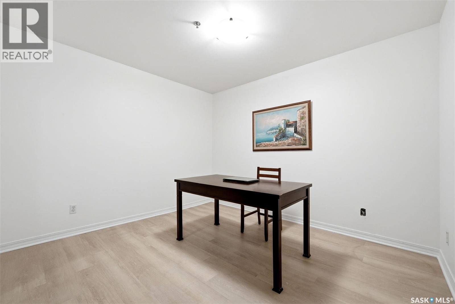
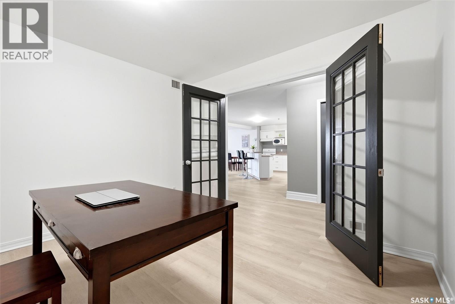
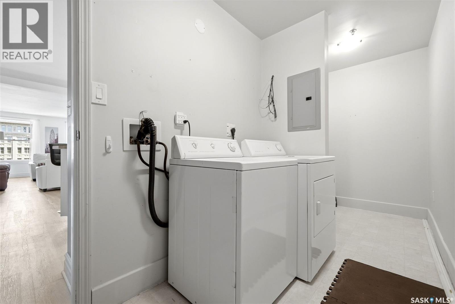
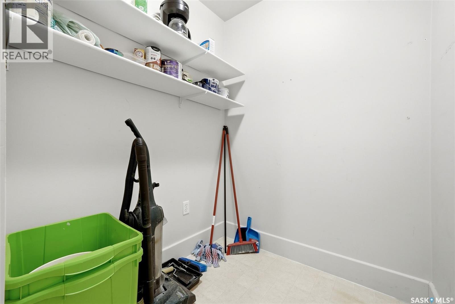
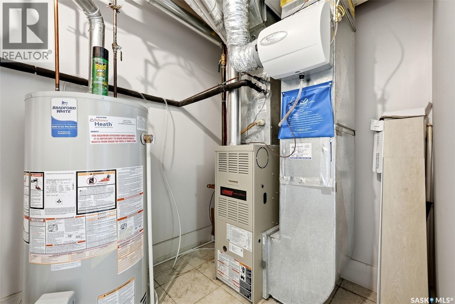
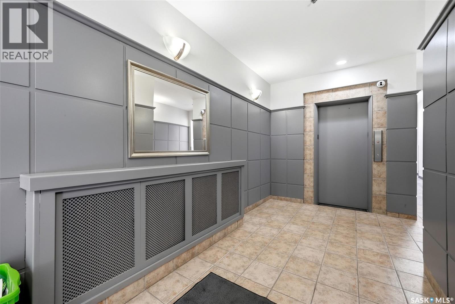
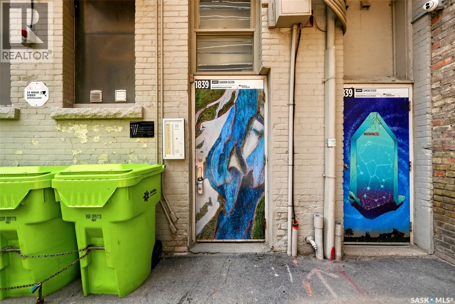
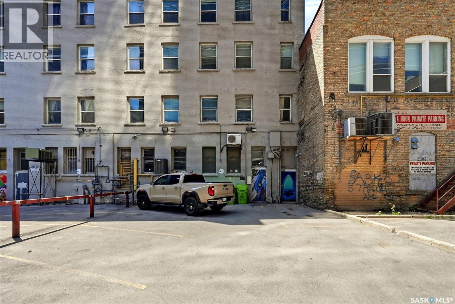
$814 MonthlyWelcome to 403-1839 Scarth Street, a spacious top-floor condo located in the heart of Regina’s vibrant Downtown District. Set within a beautiful heritage building, this 1,244 sq. ft. unit offers 1 bedroom plus a den, 1 bathroom, and an open-concept kitchen, dining, and living area filled with natural light from the large east-facing windows. The kitchen features an island with great prep and gathering space, while the newer LVP flooring and PVC windows add comfort and modern function throughout. The bedroom is generously sized, and the bathroom offers plenty of space as well. Additional features include in-suite laundry, in-suite storage, your own furnace and central A/C, plus 1 electrified parking stall. Gas and water are included in the condo fees, adding excellent value. The building is home to 17 residential units along with 5 commercial spaces, creating a unique urban living experience. A major bonus is the tax abatement, with no property taxes for the next 3 years, and paperwork has been filed to extend. There is also exciting future potential for a rooftop patio, with space available that has not yet been developed by the condo corporation. Located steps from downtown businesses, shopping, restaurants, services, and entertainment, this condo is also close to Victoria Park, a historic green space established in 1907. Enjoy year-round community events including the Regina Folk Festival, outdoor skating in the winter, summer lunches in the park, and the Lion’s Club toddler playground. A fantastic opportunity to enjoy spacious downtown living with character, convenience, and value. (id:51699)
Property Details
| MLS® Number | SK042469 |
| Property Type | Single Family |
| Neigbourhood | Downtown District |
| Community Features | Pets Allowed With Restrictions |
| Features | Elevator |
Building
| Bathroom Total | 1 |
| Bedrooms Total | 1 |
| Appliances | Washer, Refrigerator, Dishwasher, Dryer, Microwave, Garburator, Window Coverings, Hood Fan, Stove |
| Architectural Style | High Rise |
| Constructed Date | 1908 |
| Cooling Type | Central Air Conditioning |
| Heating Fuel | Natural Gas |
| Heating Type | Forced Air |
| Size Interior | 1244 Sqft |
| Type | Apartment |
Parking
| Surfaced | 1 |
| Parking Space(s) | 1 |
Land
| Acreage | No |
Rooms
| Level | Type | Length | Width | Dimensions |
|---|---|---|---|---|
| Main Level | Kitchen | 11'8 x 12'0 | ||
| Main Level | Dining Room | 8'6 x 7'11 | ||
| Main Level | Living Room | 16'8 x 16'2 | ||
| Main Level | Primary Bedroom | 14'8 x 15'0 | ||
| Main Level | 4pc Bathroom | 6'2 x 14'2 | ||
| Main Level | Den | 11'2 x 10'10 |
https://www.realtor.ca/real-estate/30031533/403-1839-scarth-street-regina-downtown-district
Interested?
Contact us for more information

The trademarks REALTOR®, REALTORS®, and the REALTOR® logo are controlled by The Canadian Real Estate Association (CREA) and identify real estate professionals who are members of CREA. The trademarks MLS®, Multiple Listing Service® and the associated logos are owned by The Canadian Real Estate Association (CREA) and identify the quality of services provided by real estate professionals who are members of CREA. The trademark DDF® is owned by The Canadian Real Estate Association (CREA) and identifies CREA's Data Distribution Facility (DDF®)
July 14 2026 06:39:56
Saskatoon Region Association of REALTORS® Inc.
Coldwell Banker Local Realty