

404 Stella Street Grenfell, Saskatchewan S0G 5L0

$149,000
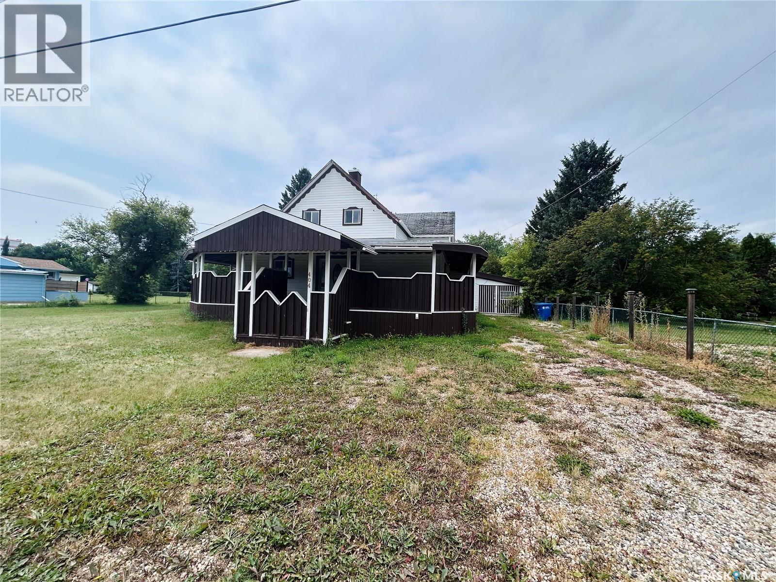
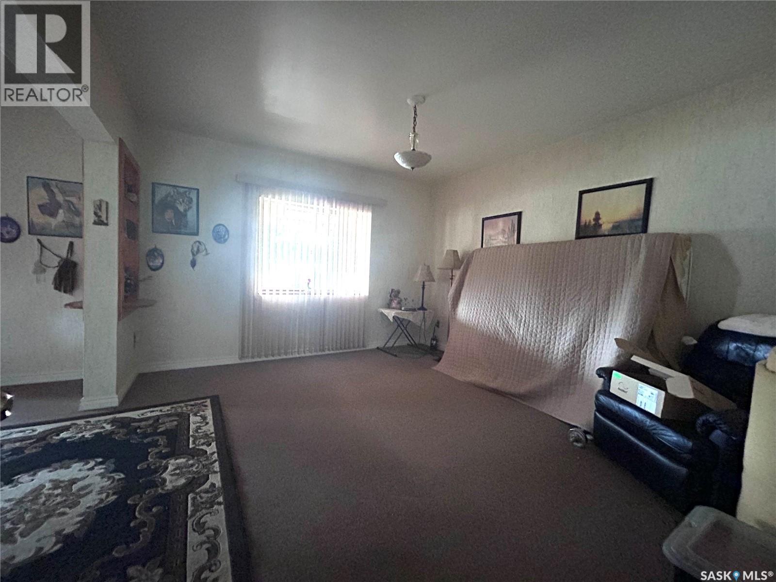
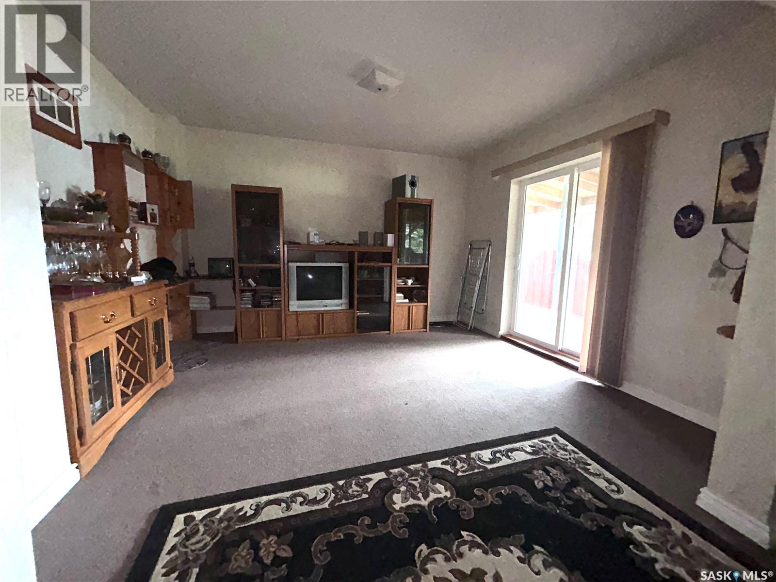
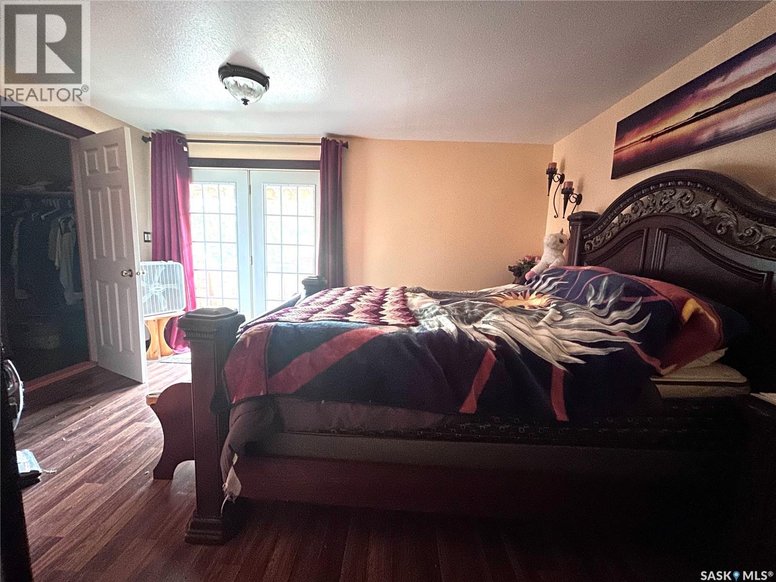
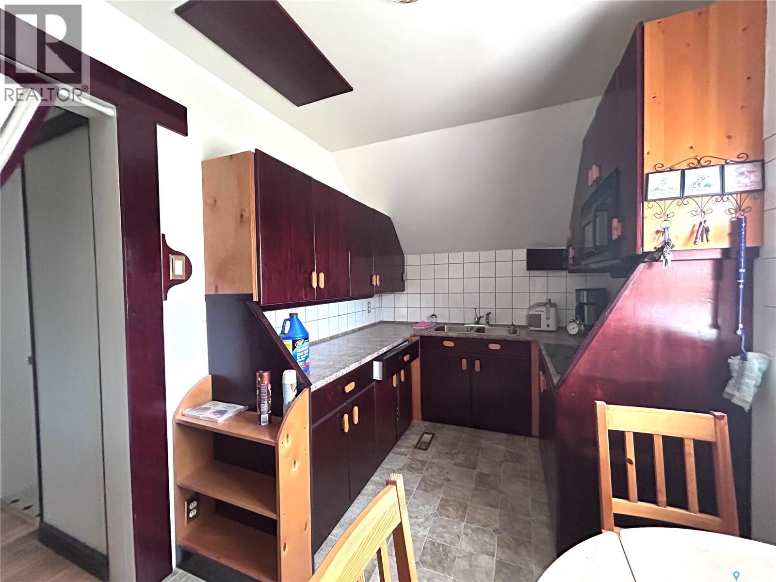
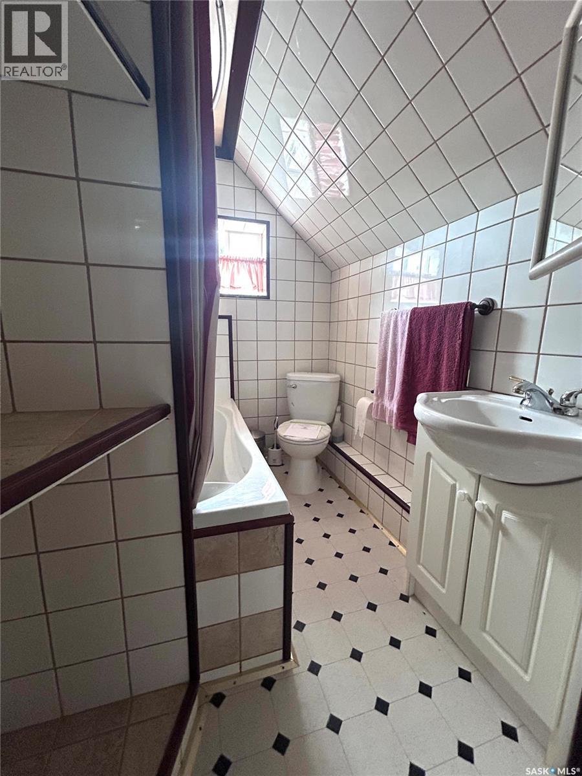
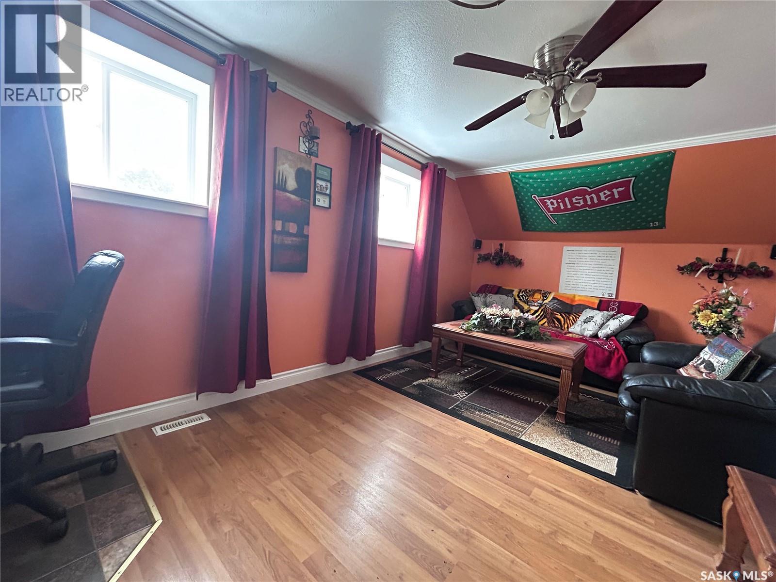

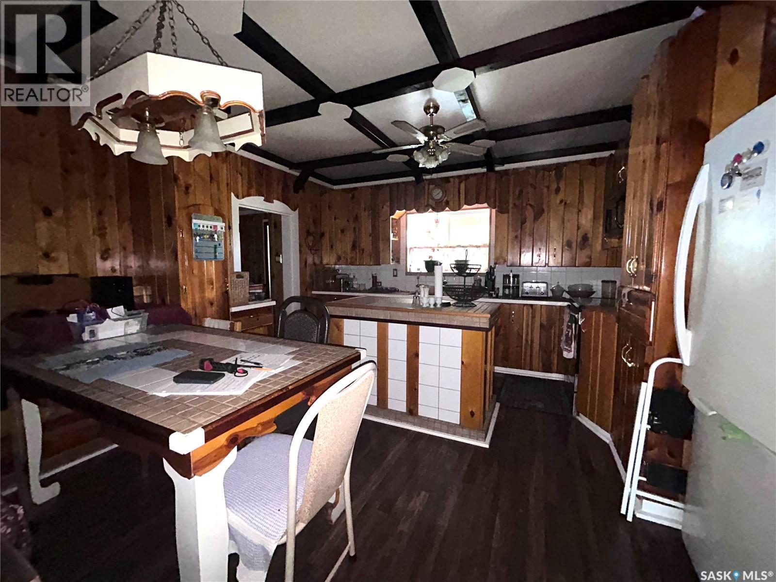
UNIQUE and AFFORDABLE property for sale in Grenfell! Situated on a huge lot (117'x165') is where you'll find this 2 storey home with a double garage added to the existing single garage. The beautiful veranda wraps around three sides of the home making it cozy and accessible from many different rooms. Inside you'll find 3 bedrooms/2 bathrooms, a spacious kitchen, and dining room/living room with access to the deck. The second level even offers a kitchen so it can be rented out for extra income! This home has lots of character and so much potential!! Call to view! (id:51699)
Property Details
| MLS® Number | SK045574 |
| Property Type | Single Family |
| Features | Treed, Rectangular |
| Structure | Deck |
Building
| Bathroom Total | 3 |
| Bedrooms Total | 3 |
| Architectural Style | 2 Level |
| Basement Development | Unfinished |
| Basement Type | Partial (unfinished) |
| Constructed Date | 1908 |
| Construction Style Attachment | Detached |
| Heating Fuel | Natural Gas |
| Heating Type | Forced Air |
| Stories Total | 2 |
| Size Interior | 2361 Sqft |
| Type | House |
Parking
| Attached Garage | |
| Gravel | |
| Parking Space(s) | 6 |
Land
| Acreage | No |
| Landscape Features | Lawn |
| Size Frontage | 117 Ft |
| Size Irregular | 19305.00 |
| Size Total | 19305 Sqft |
| Size Total Text | 19305 Sqft |
Rooms
| Level | Type | Length | Width | Dimensions |
|---|---|---|---|---|
| Second Level | Bedroom | 15'3" x 10'2" | ||
| Second Level | Bedroom | 17'2" x 10'2" | ||
| Second Level | Kitchen | 12'9" x 7'6" | ||
| Second Level | 4pc Bathroom | 15'3" x 10'2" | ||
| Basement | Other | - x - | ||
| Main Level | Kitchen | 13' x 14'9" | ||
| Main Level | Dining Room | 12'3" x 13'4" | ||
| Main Level | Living Room | 12'6" x 13'4" | ||
| Main Level | Primary Bedroom | 11'1" x 14'6" | ||
| Main Level | Foyer | 8'9" x 5'6" | ||
| Main Level | Enclosed Porch | 7'8" x 5'0" | ||
| Main Level | Laundry Room | 17'5" x 8'3" | ||
| Main Level | Storage | 11'6" x 4'4" | ||
| Main Level | Foyer | 7'4" x 12'2" | ||
| Main Level | 2pc Bathroom | 10'8" x 11'4" | ||
| Main Level | 2pc Bathroom | 11'4" x 6'6" |
https://www.realtor.ca/real-estate/30155542/404-stella-street-grenfell
Interested?
Contact us for more information

The trademarks REALTOR®, REALTORS®, and the REALTOR® logo are controlled by The Canadian Real Estate Association (CREA) and identify real estate professionals who are members of CREA. The trademarks MLS®, Multiple Listing Service® and the associated logos are owned by The Canadian Real Estate Association (CREA) and identify the quality of services provided by real estate professionals who are members of CREA. The trademark DDF® is owned by The Canadian Real Estate Association (CREA) and identifies CREA's Data Distribution Facility (DDF®)
September 24 2026 11:50:39
Saskatoon Region Association of REALTORS® Inc.
Royal LePage Martin Liberty (Sask) Realty