

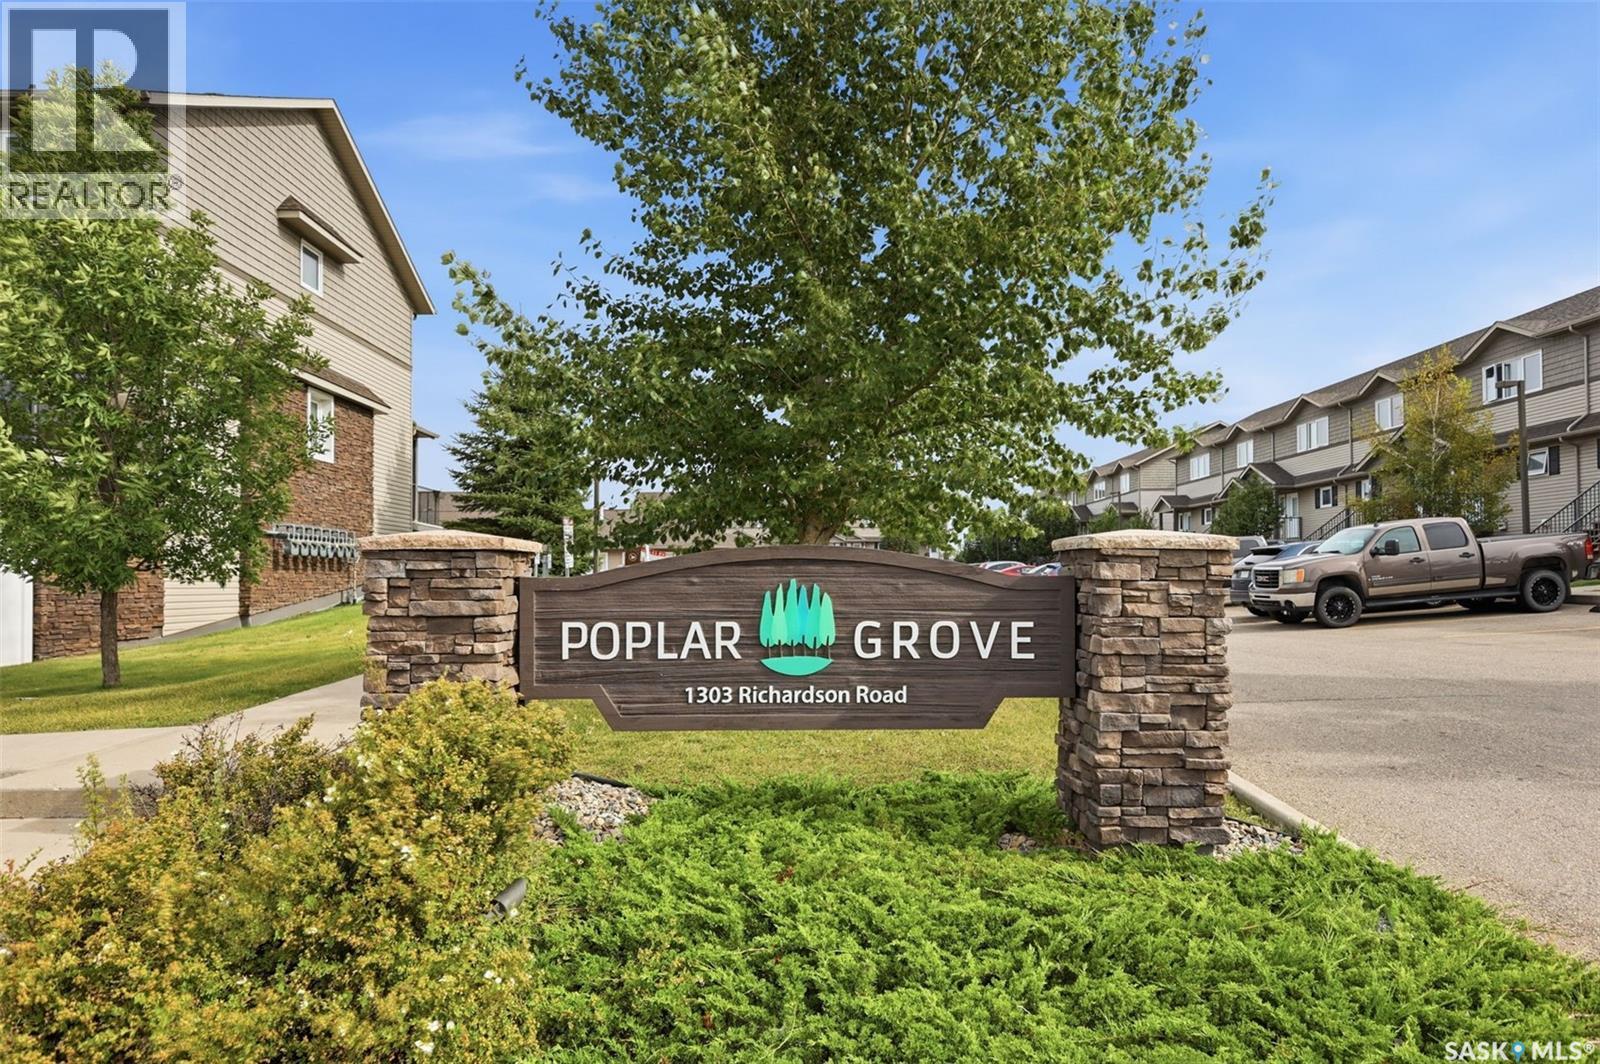
406 1303 Richardson Road Saskatoon, Saskatchewan S7L 0L1

$309,900Maintenance,
$444 Monthly
Maintenance,
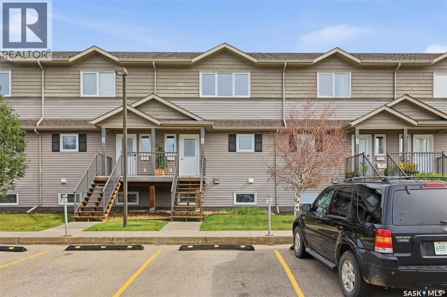
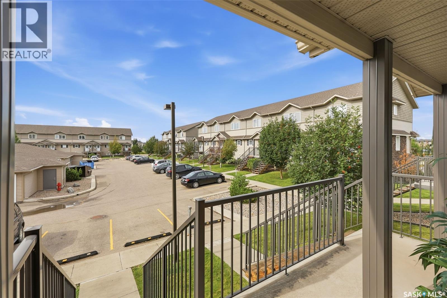
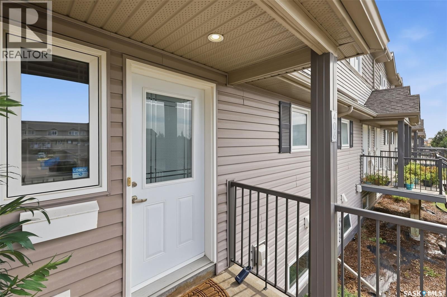
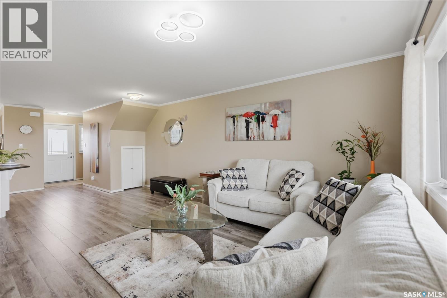
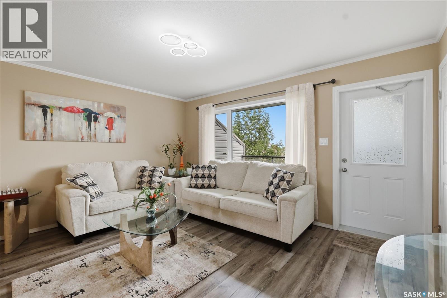
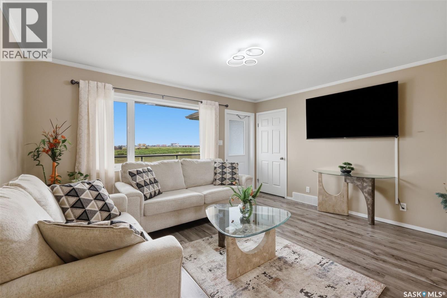
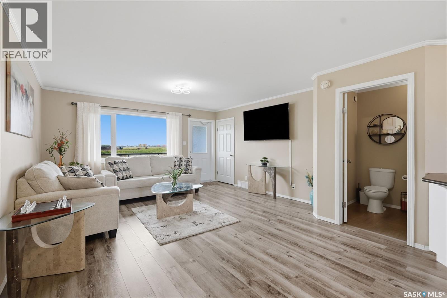
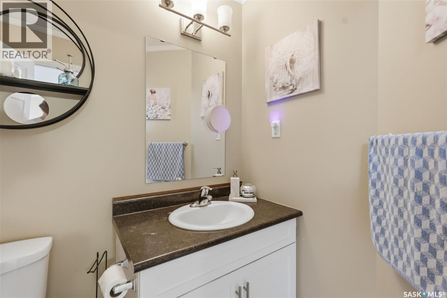
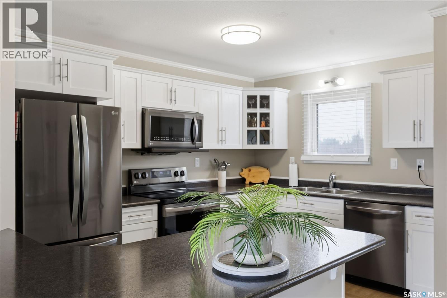
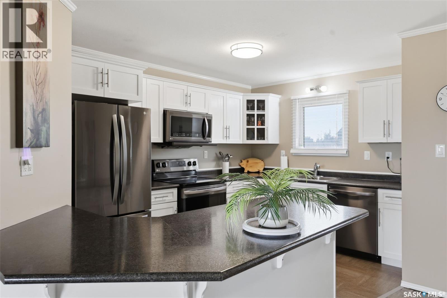
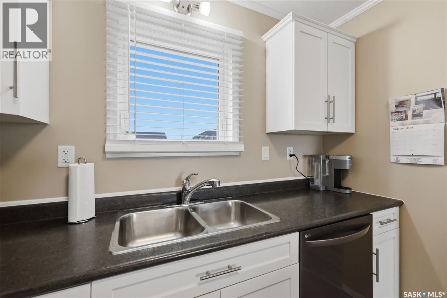
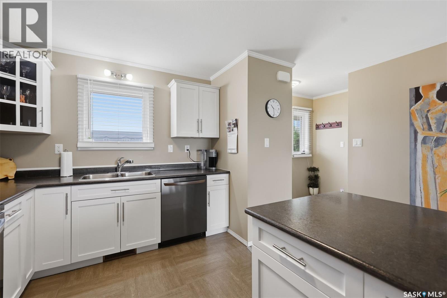
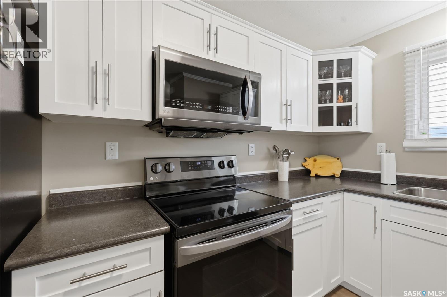
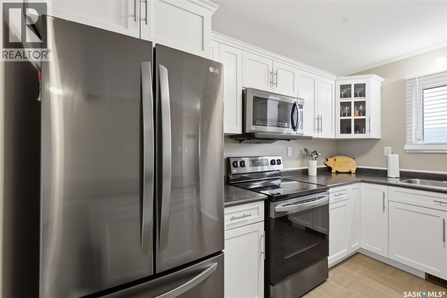
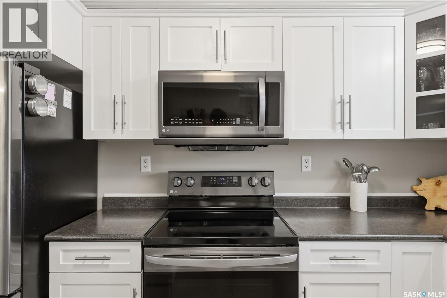
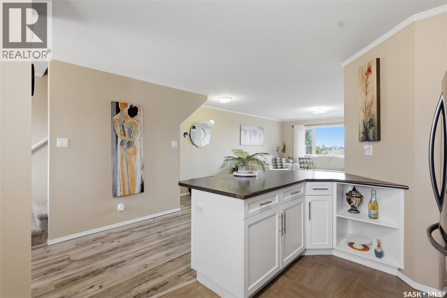
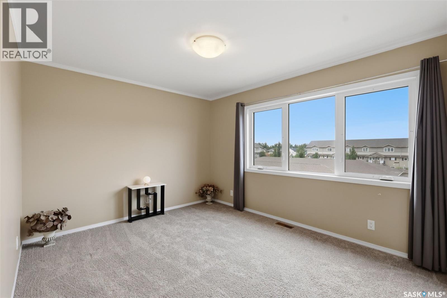
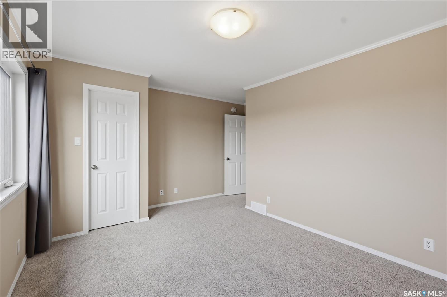
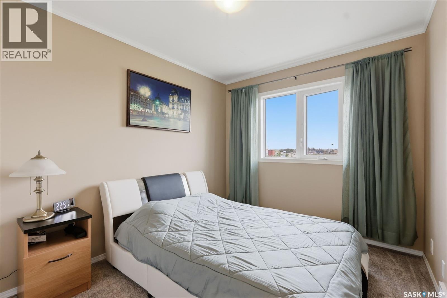
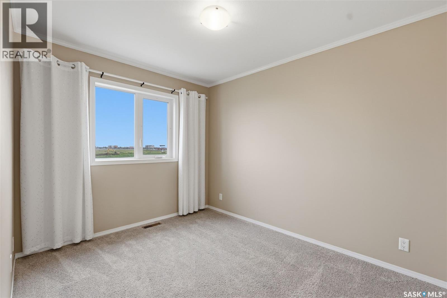
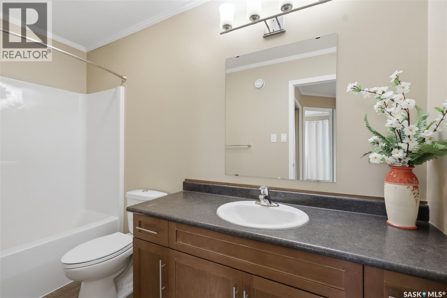
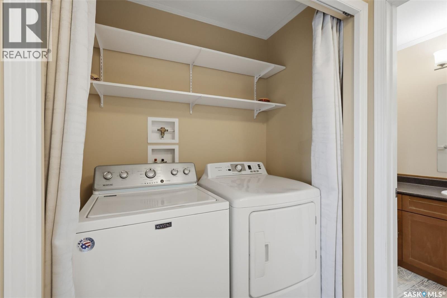
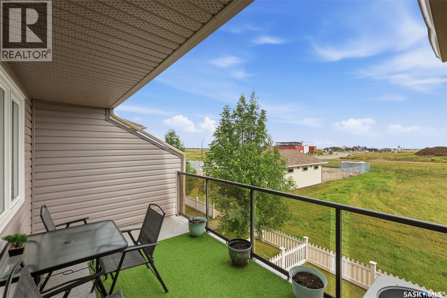
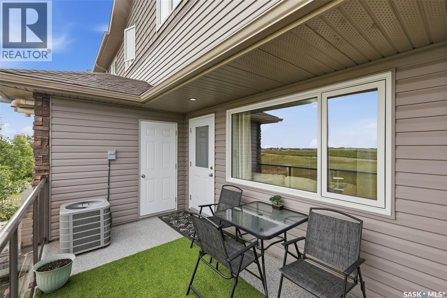
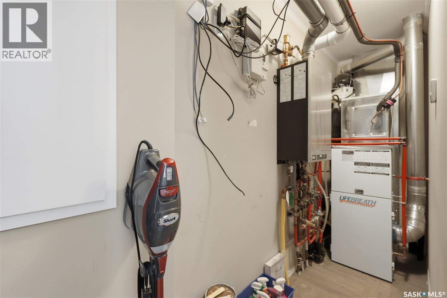
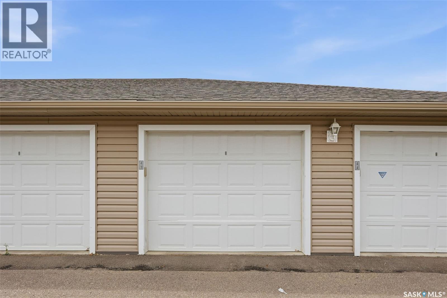
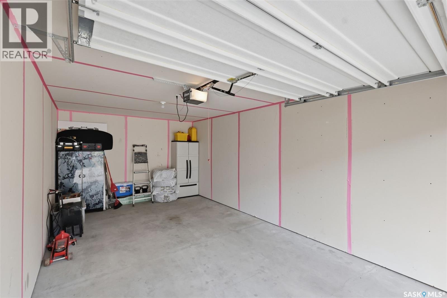
$444 MonthlyWelcome to this Fantastic 2 Story Townhome overlooking the Park in Hampton Village! This Poplar Grove unit offers over 1,200 sqft of comfortable living space! As you will see, this beautifully maintained home features an open concept Main Floor complete with a spacious modern white kitchen with loads of cabinet space, a large island with an eating bar, dining room and large living room area with ample space for entertaining, completed off with a 2 piece bathroom. Large main floor windows let in lots of natural light! Garden door off main floor leads to a spacious deck with park views. Upstairs features three spacious bedrooms and a 4 piece bathroom. There is the added convenience of in-unit laundry on this floor as well. This townhouse features central air conditioning, a single car garage and a front surface parking stall, both visible from the kitchen window. This home shows exceptionally well and is located close to parks, schools, and shopping amenities. Move in Ready, Book your Private Showing today! (id:51699)
Property Details
| MLS® Number | SK047852 |
| Property Type | Single Family |
| Neigbourhood | Hampton Village |
| Community Features | Pets Allowed With Restrictions |
| Features | Balcony |
Building
| Bathroom Total | 2 |
| Bedrooms Total | 3 |
| Appliances | Washer, Refrigerator, Dishwasher, Dryer, Microwave, Window Coverings, Garage Door Opener Remote(s), Stove |
| Constructed Date | 2013 |
| Construction Style Attachment | Attached |
| Cooling Type | Central Air Conditioning |
| Heating Fuel | Natural Gas |
| Heating Type | Forced Air |
| Size Interior | 1254 Sqft |
| Type | Row / Townhouse |
Parking
| Detached Garage | |
| Surfaced | 2 |
| Other | |
| Parking Space(s) | 2 |
Land
| Acreage | No |
Rooms
| Level | Type | Length | Width | Dimensions |
|---|
https://www.realtor.ca/real-estate/30250385/406-1303-richardson-road-saskatoon-hampton-village
Interested?
Contact us for more information

The trademarks REALTOR®, REALTORS®, and the REALTOR® logo are controlled by The Canadian Real Estate Association (CREA) and identify real estate professionals who are members of CREA. The trademarks MLS®, Multiple Listing Service® and the associated logos are owned by The Canadian Real Estate Association (CREA) and identify the quality of services provided by real estate professionals who are members of CREA. The trademark DDF® is owned by The Canadian Real Estate Association (CREA) and identifies CREA's Data Distribution Facility (DDF®)
October 20 2026 02:21:12
Saskatoon Region Association of REALTORS® Inc.
Exp Realty