

406 225 Hassard Close Saskatoon, Saskatchewan S7L 2W8

$299,000Maintenance,
$466.63 Monthly
Maintenance,
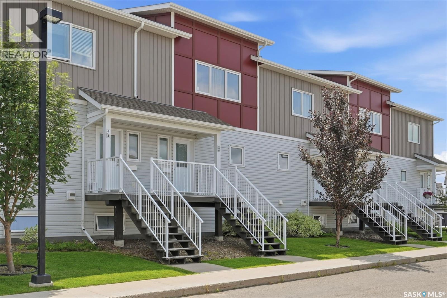
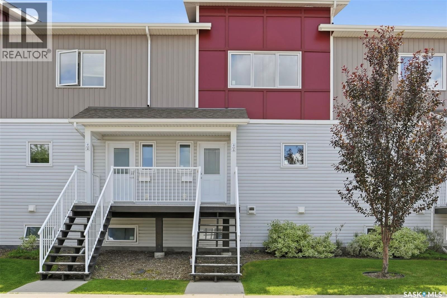
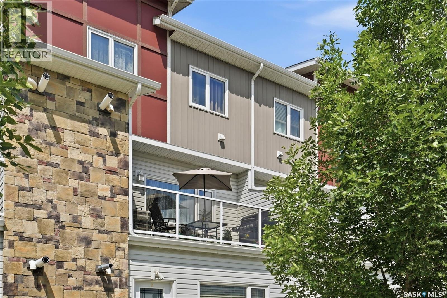
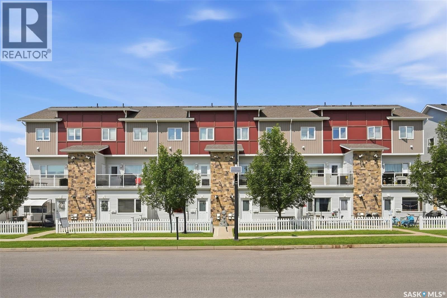
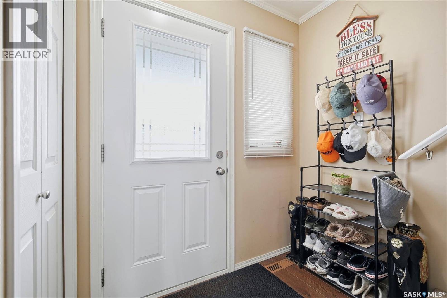
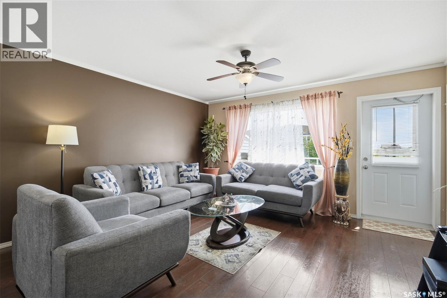
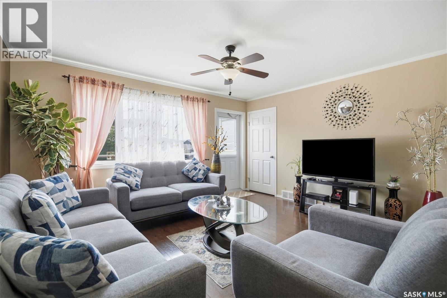
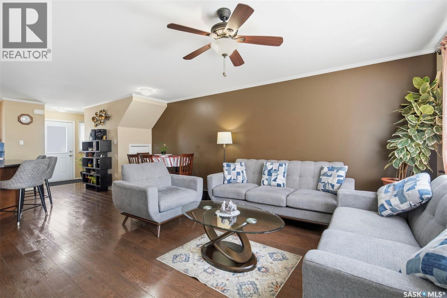
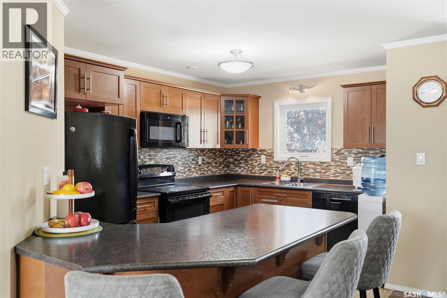
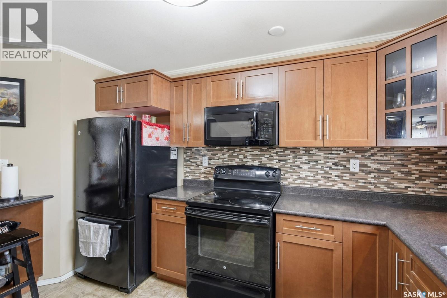
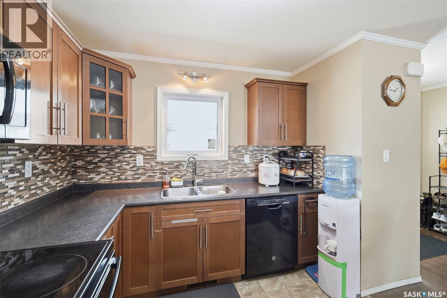
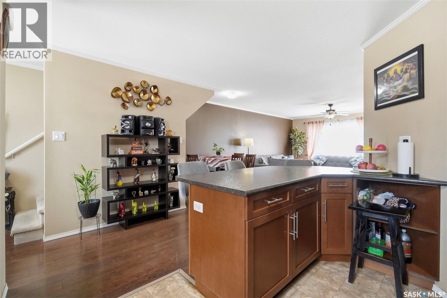
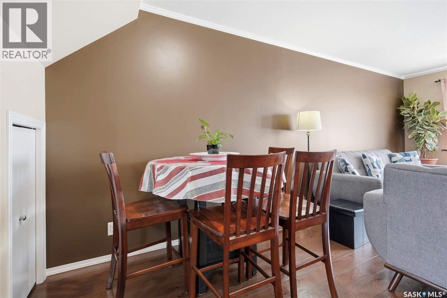
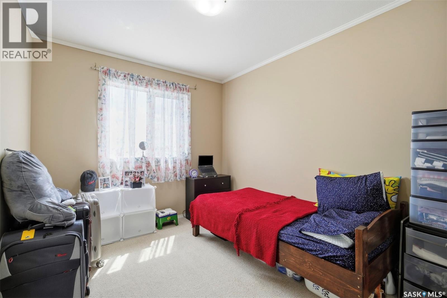
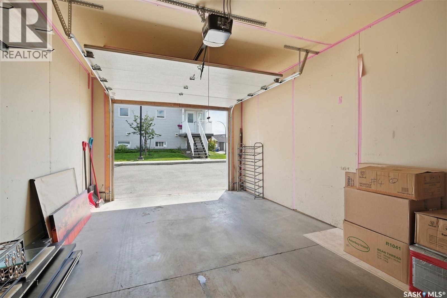
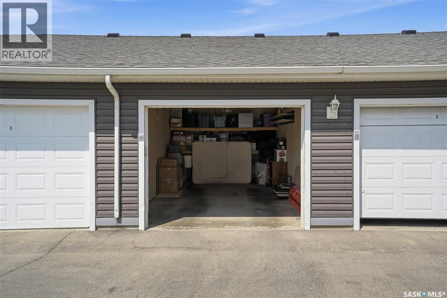
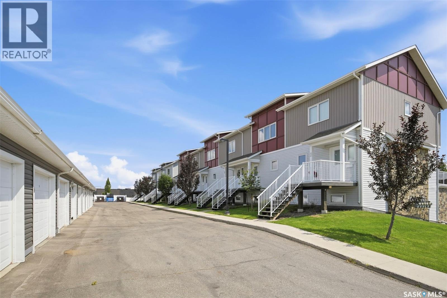
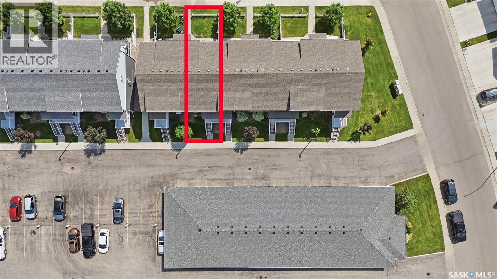
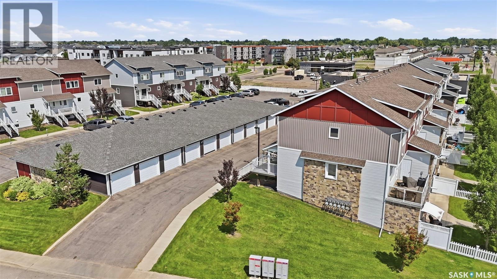
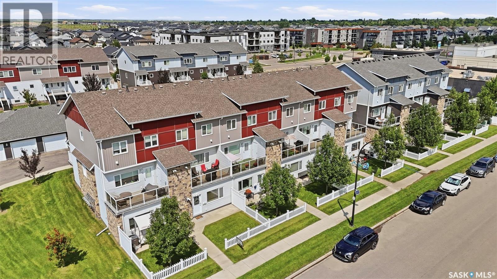
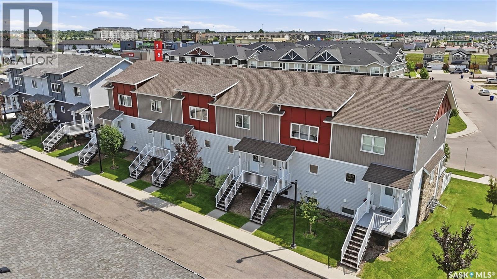
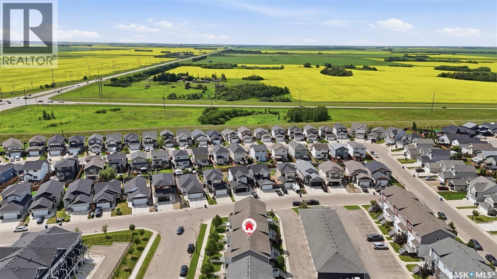
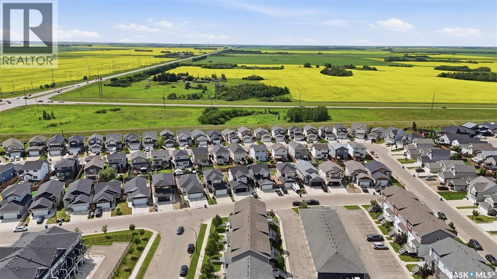
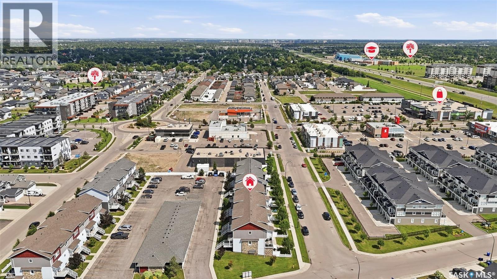
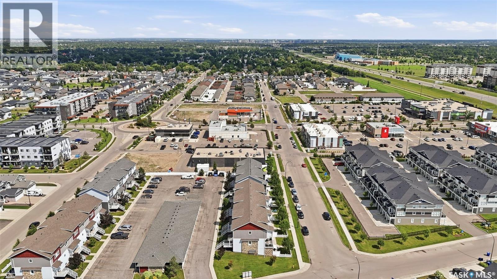
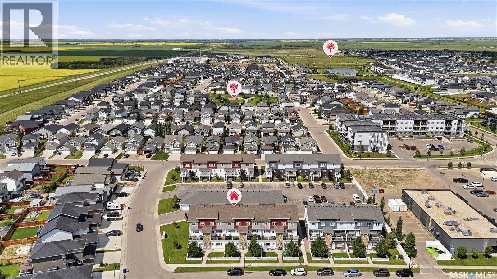
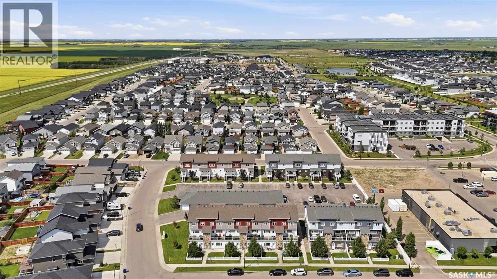
$466.63 MonthlyWelcome to this move in ready townhouse in the sought after Kensington neighbourhood. Whether you're purchasing your first home, downsizing, or adding to your investment portfolio, this well cared for property offers exceptional value. Featuring 3 bedrooms, an open concept layout, central air conditioning, a detached garage, and an additional parking stall, this home combines comfort with everyday convenience. Enjoy being within walking distance of parks, shopping, restaurants, and everything Kensington has to offer, making it easy to live, work, and play in one of Saskatoon's most desirable communities. (id:51699)
Open House
This property has open houses!
1:00 pm
Ends at:3:00 pm
Property Details
| MLS® Number | SK042887 |
| Property Type | Single Family |
| Neigbourhood | Kensington |
| Community Features | Pets Allowed With Restrictions |
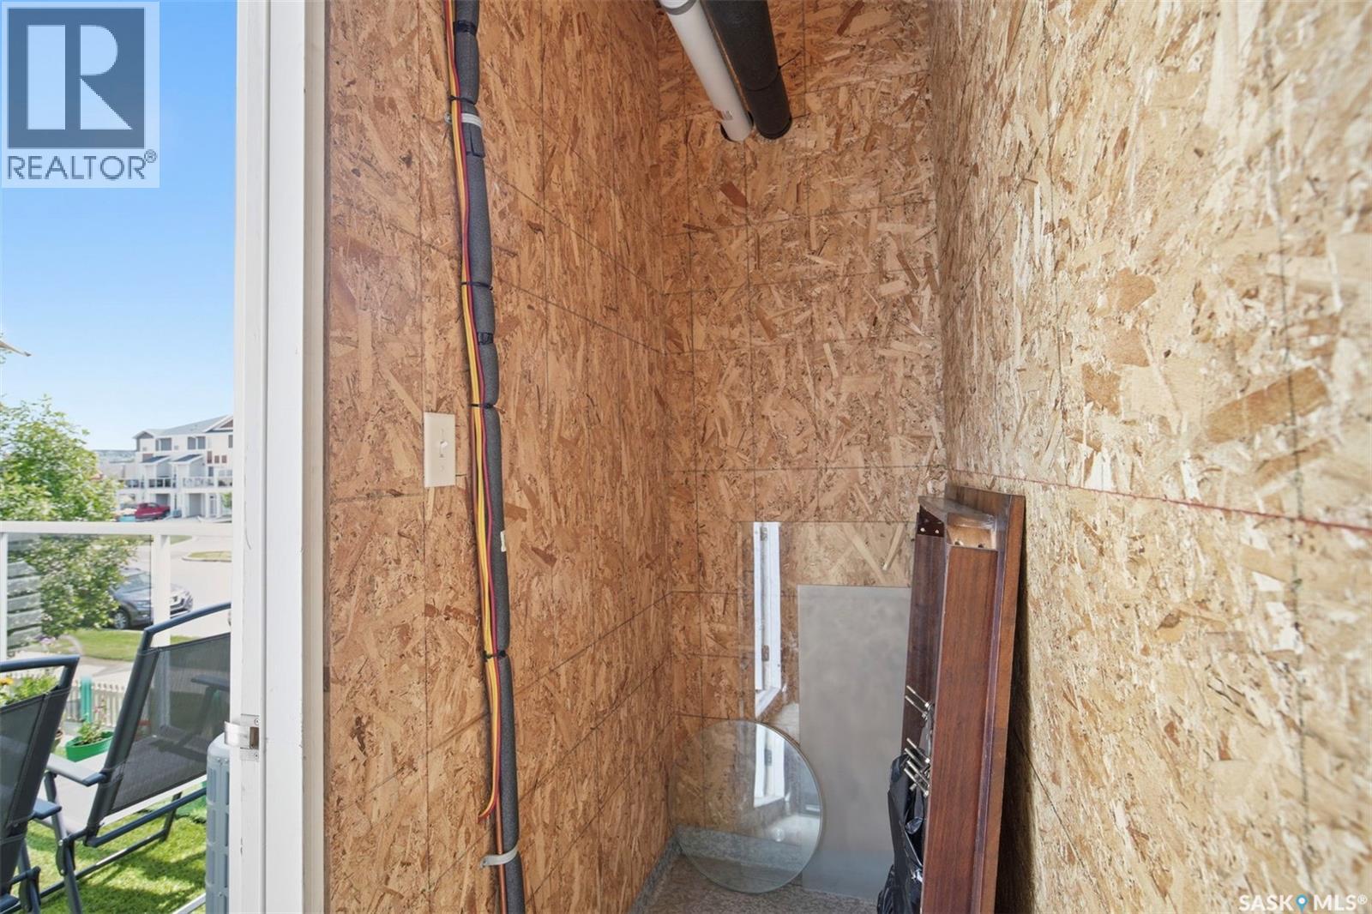
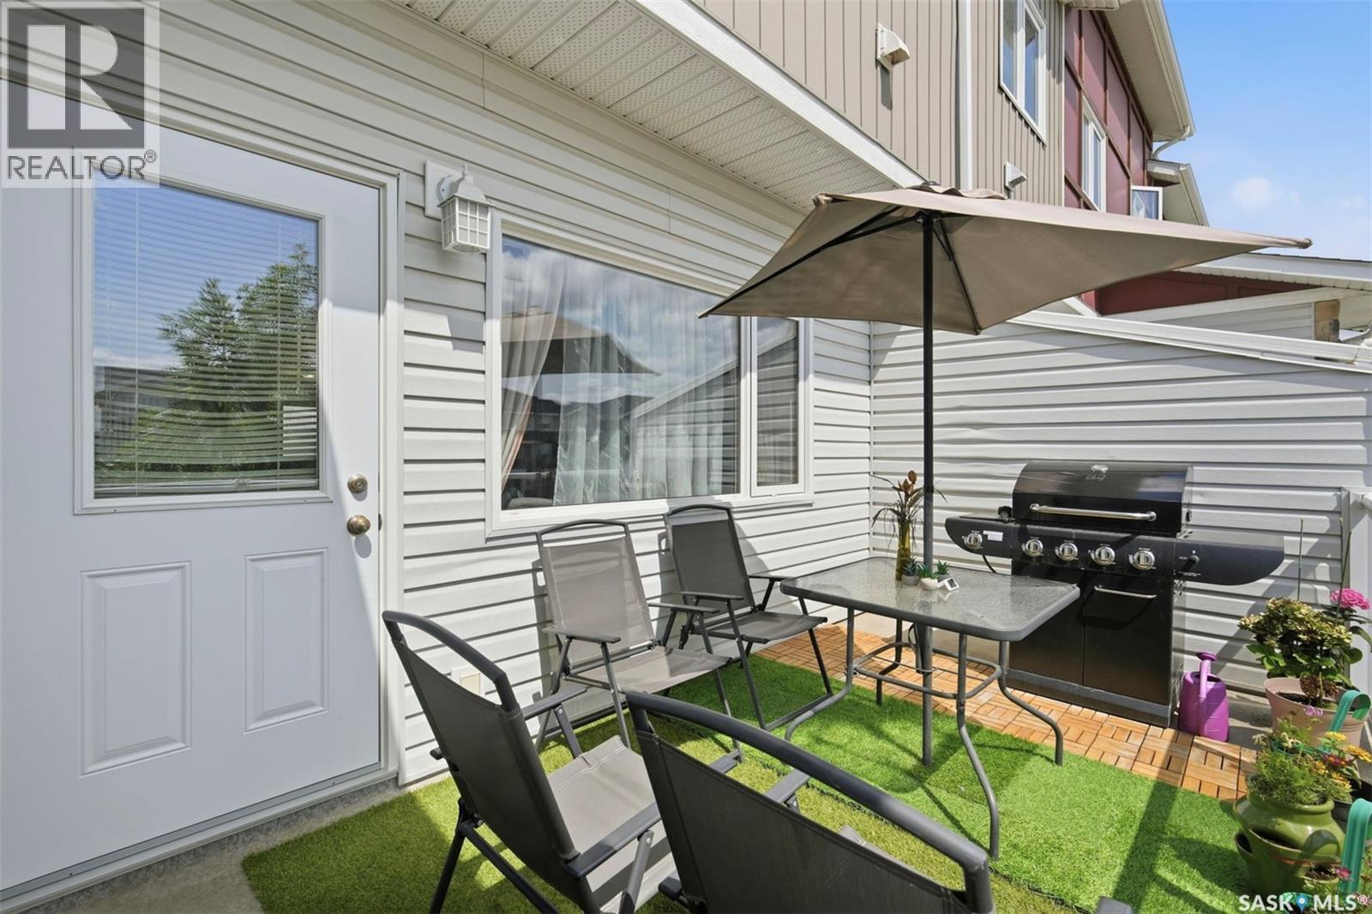
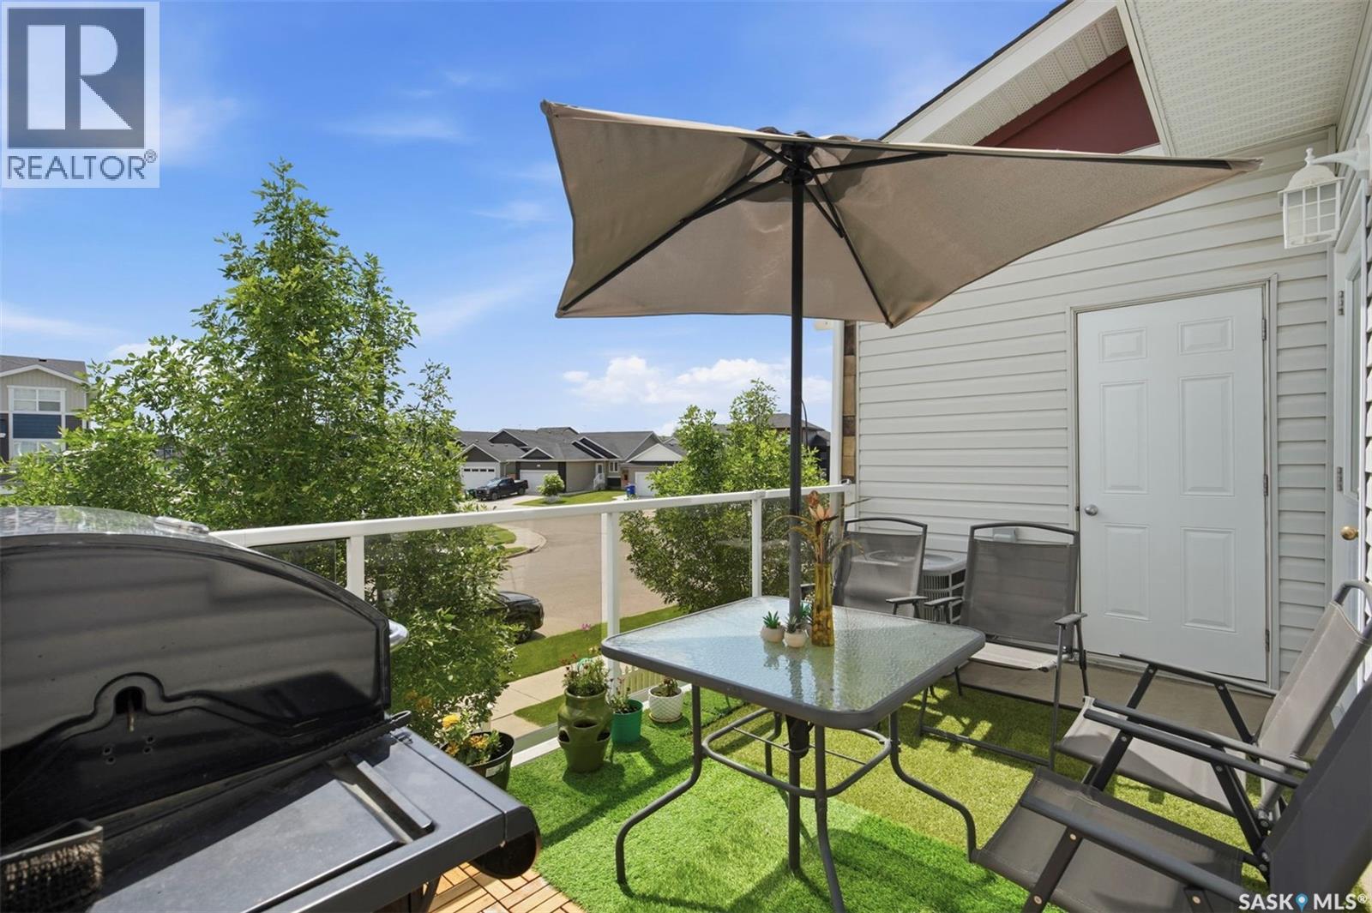
| Features | Treed, Lane, Rectangular, Balcony |
| Structure | Deck |
Building
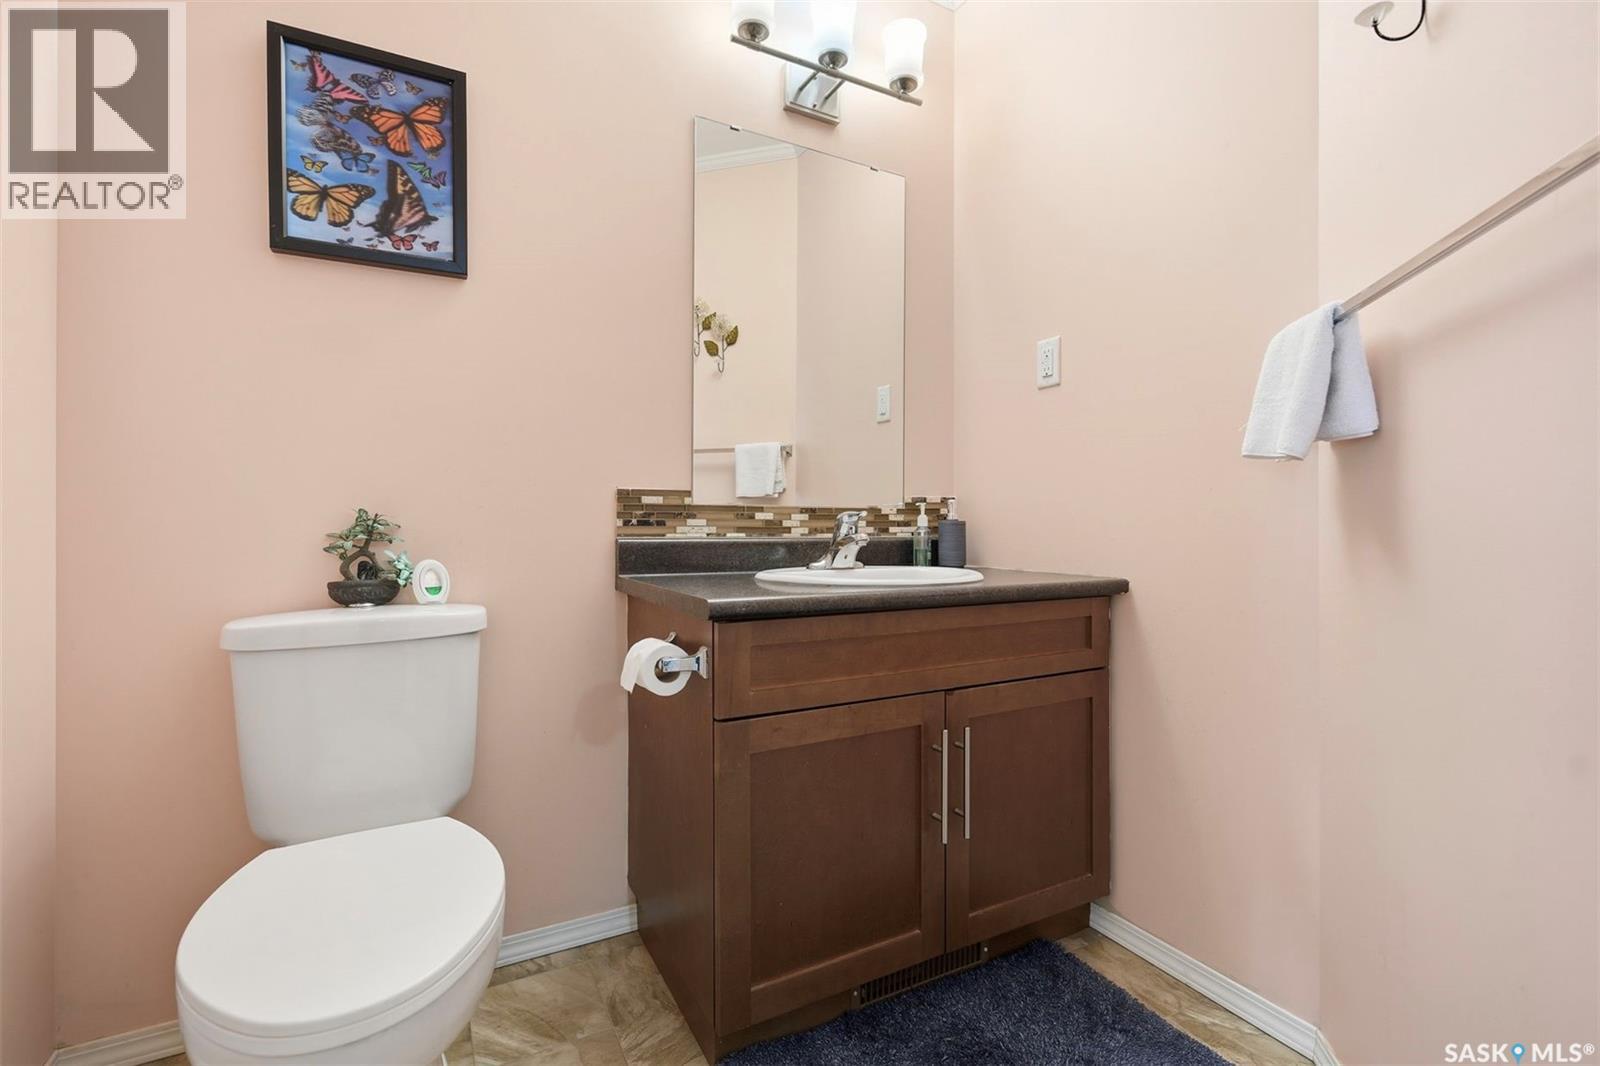
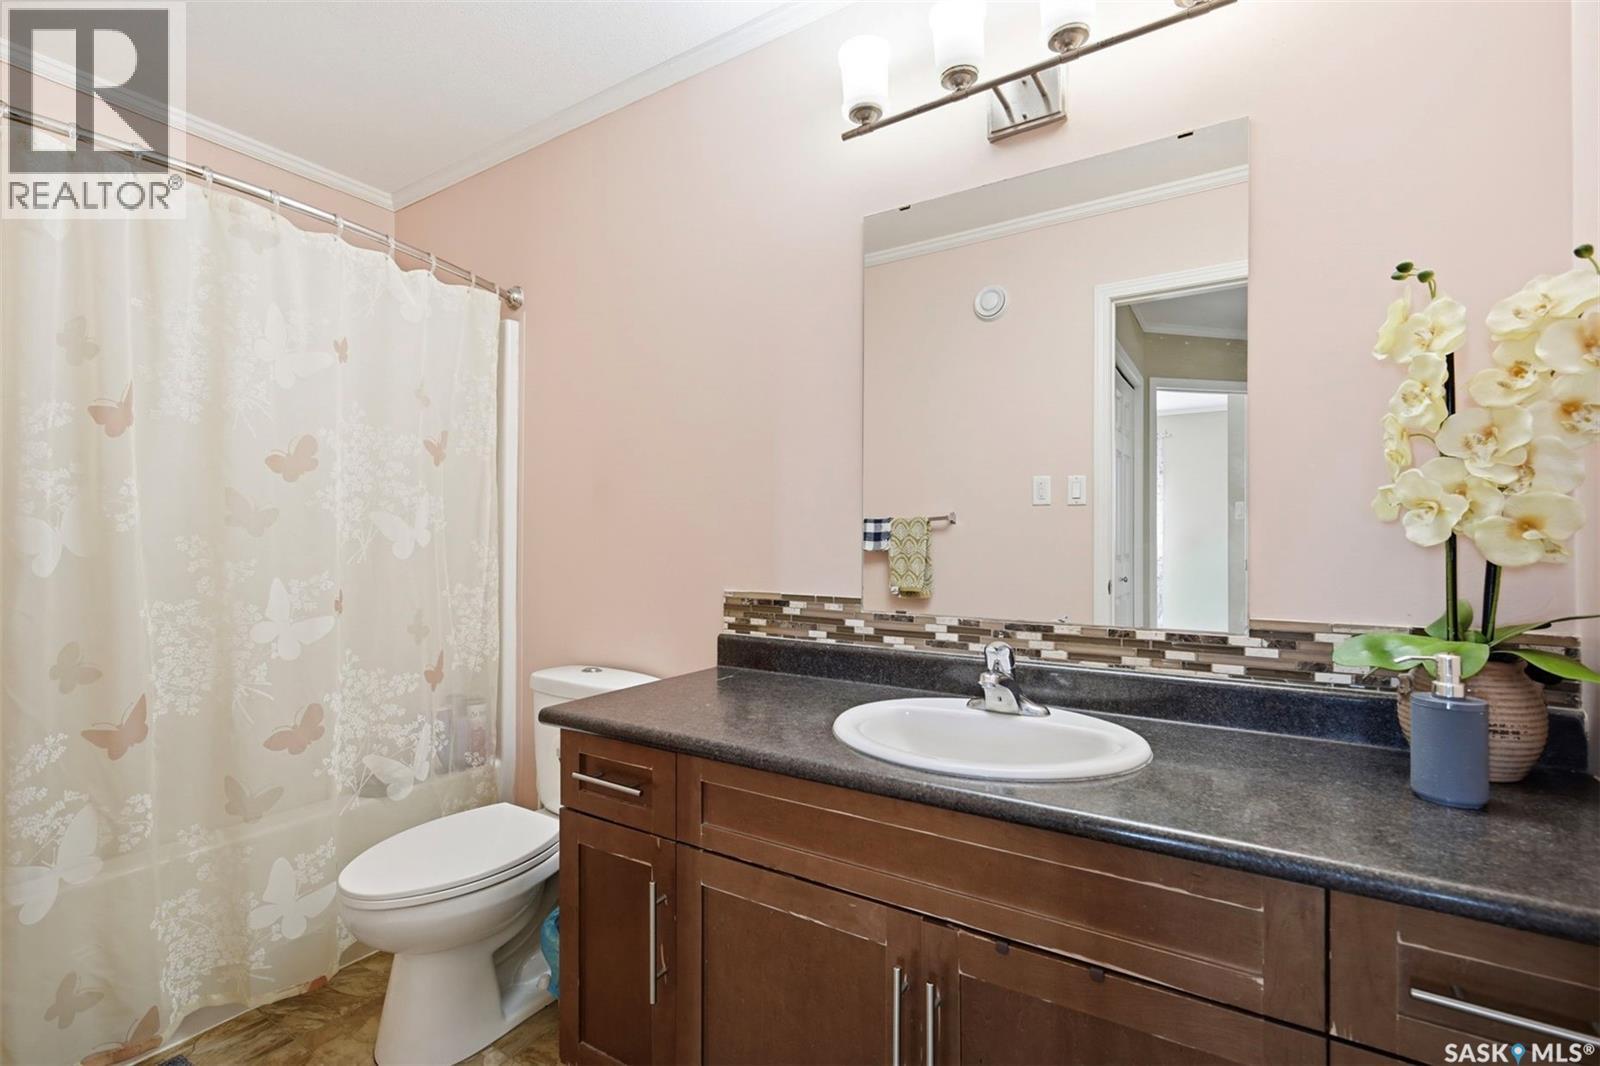
| Bathroom Total | 2 |
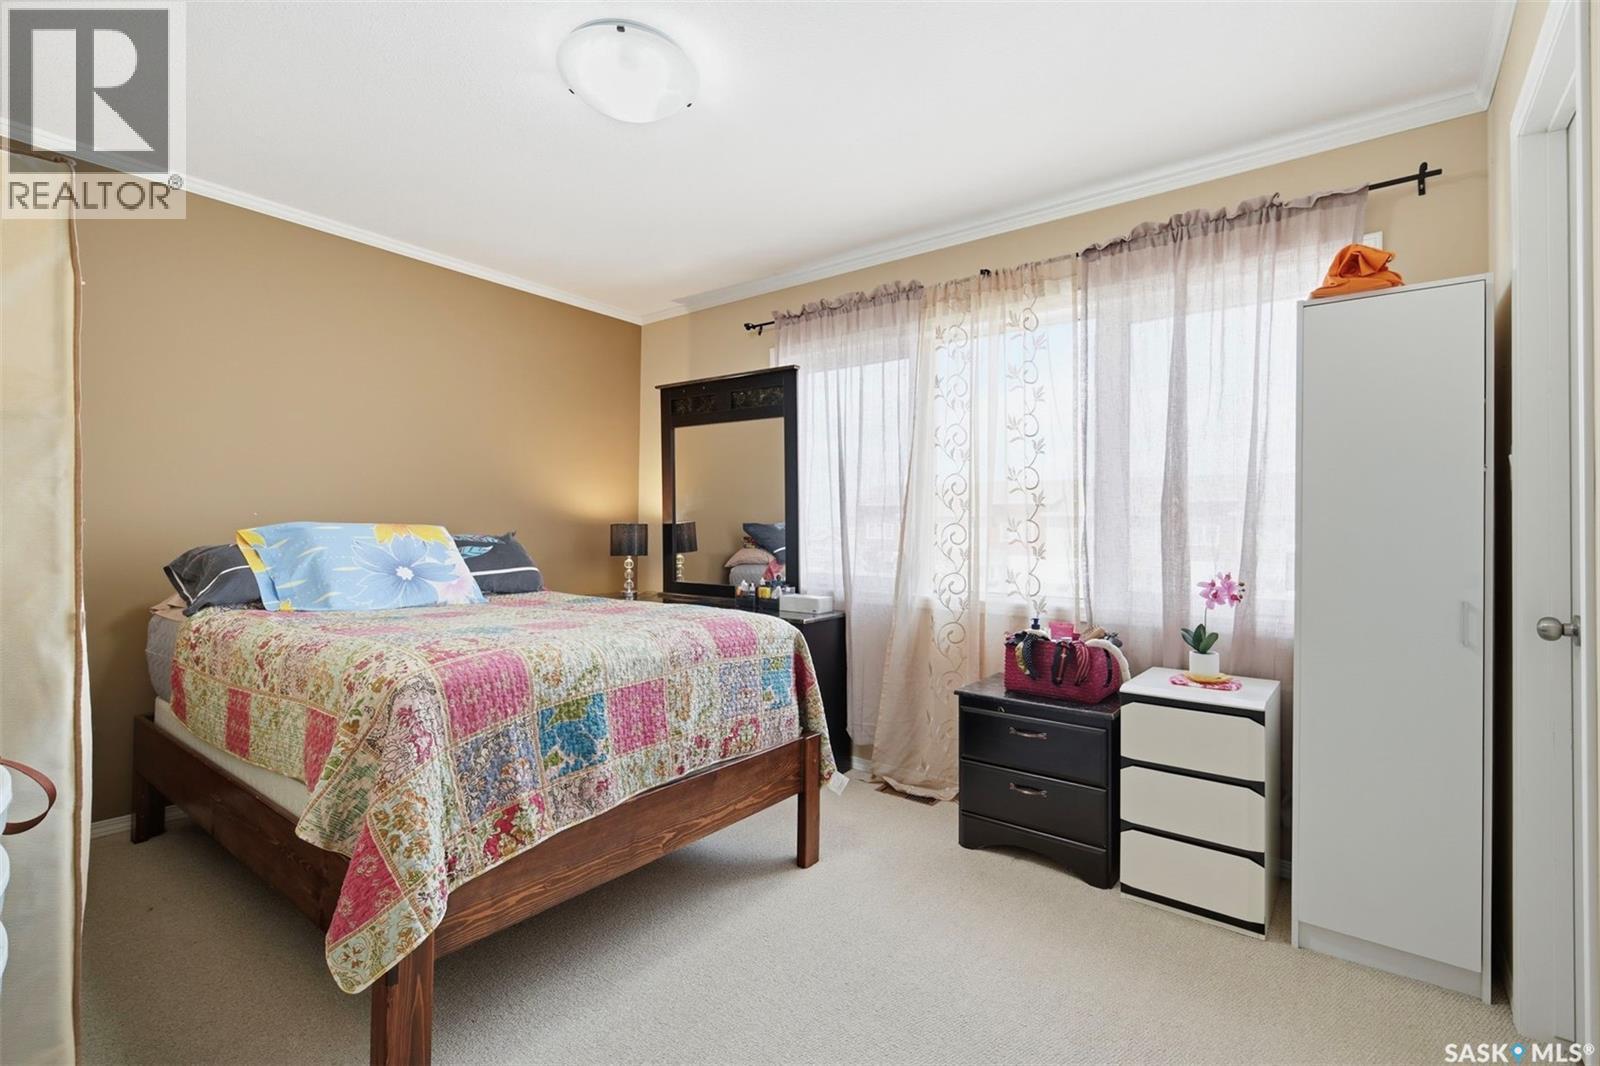
| Bedrooms Total | 3 |
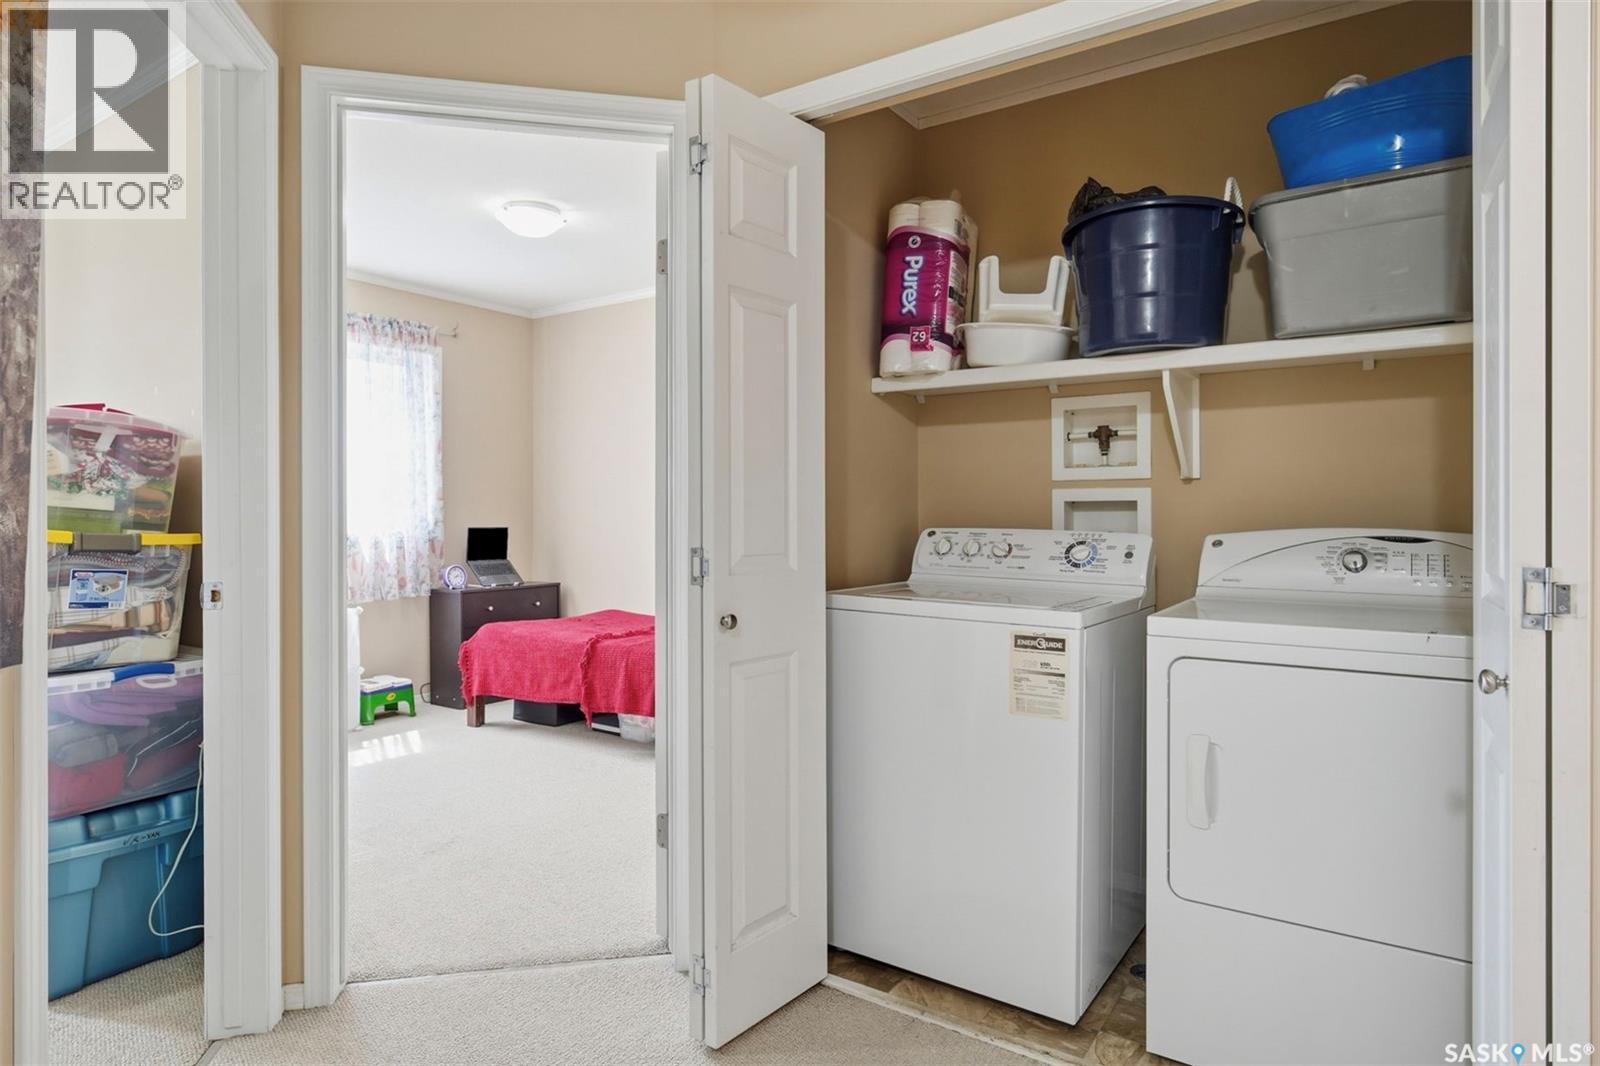
| Appliances | Washer, Refrigerator, Dishwasher, Dryer, Microwave, Window Coverings, Garage Door Opener Remote(s), Stove |
| Architectural Style | 2 Level |
| Constructed Date | 2015 |
| Construction Style Attachment | Attached |
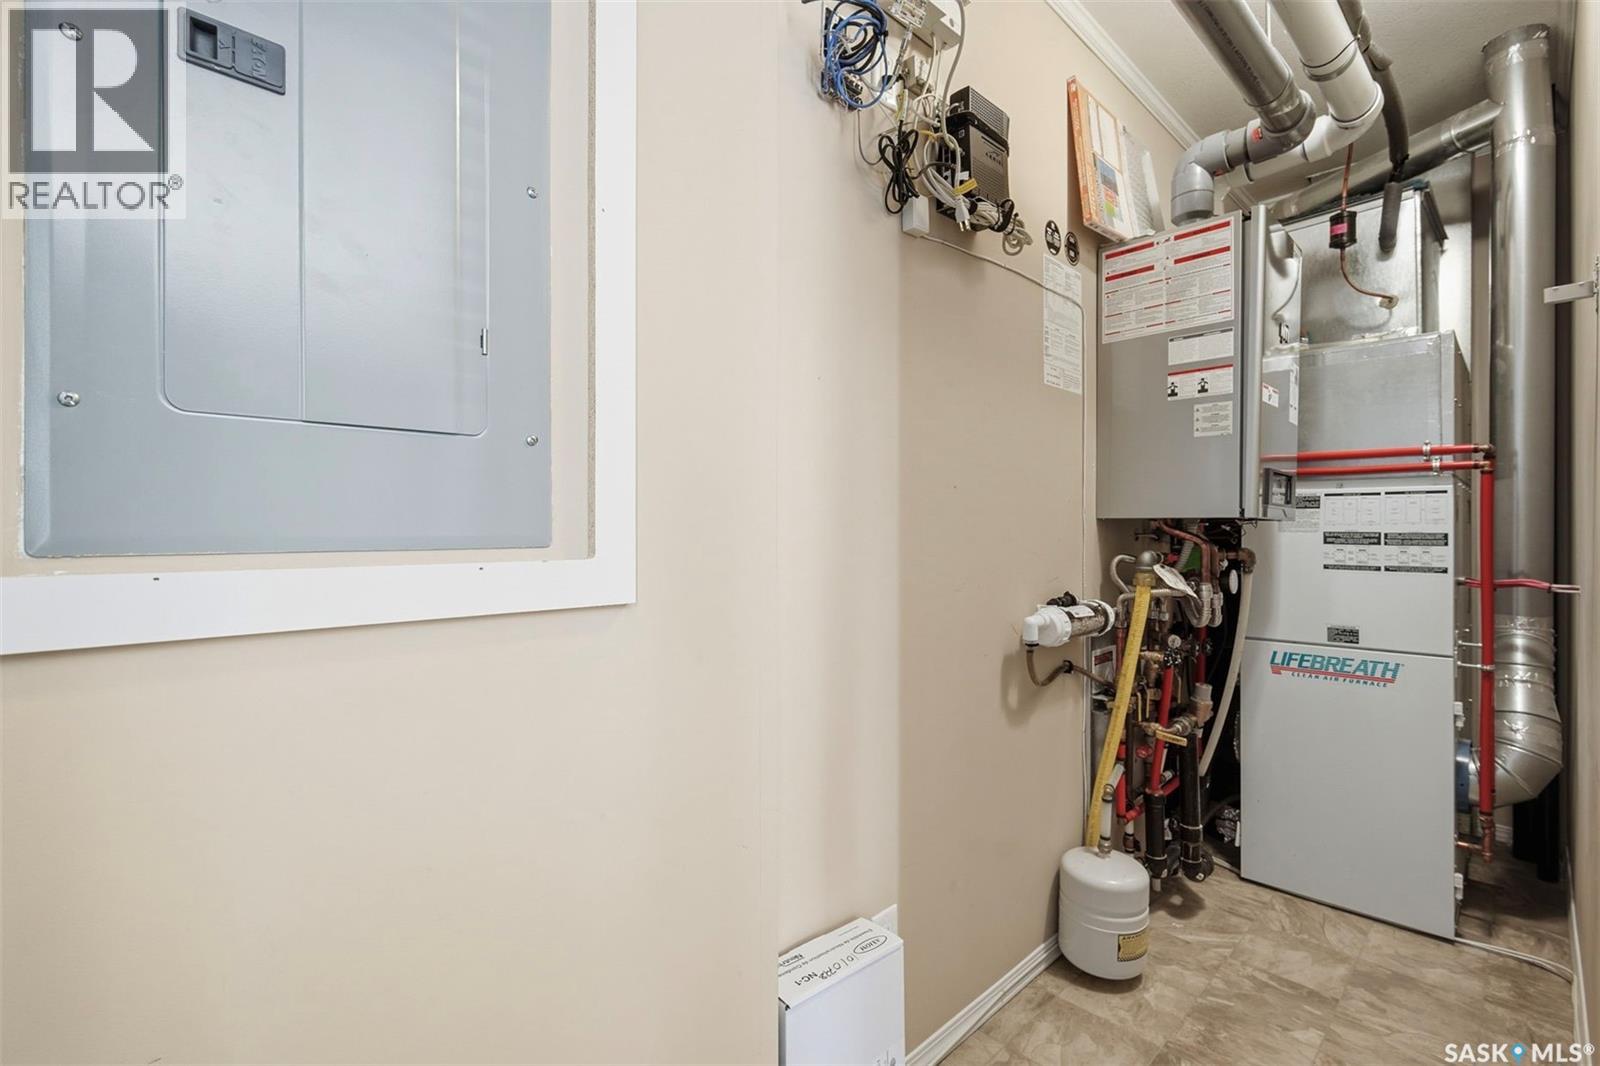
| Cooling Type | Central Air Conditioning |
| Heating Fuel | Natural Gas |
| Heating Type | Forced Air |
| Stories Total | 2 |
| Size Interior | 1254 Sqft |
| Type | Row / Townhouse |
Parking
| Detached Garage | |
| Surfaced | 1 |
| Other | |
| Parking Space(s) | 2 |
Land
| Acreage | No |
| Landscape Features | Lawn |
Rooms
| Level | Type | Length | Width | Dimensions |
|---|---|---|---|---|
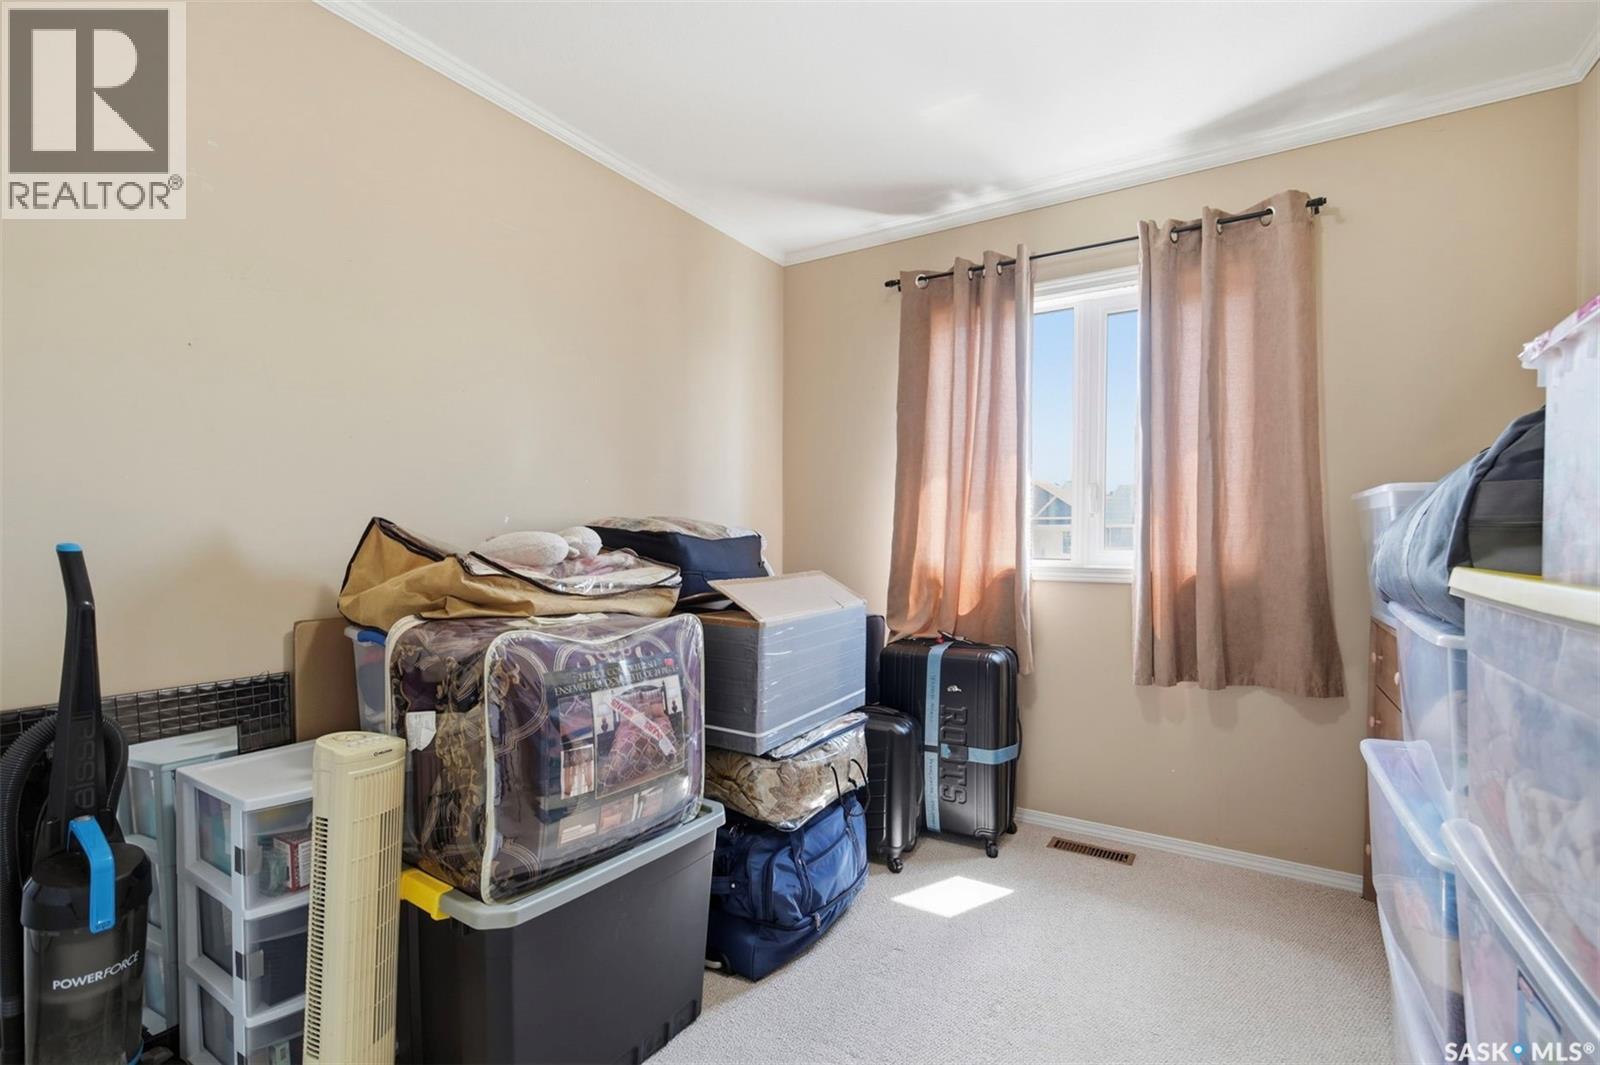
| Second Level | Bedroom | 10 ft ,11 in | 8 ft ,9 in | 10 ft ,11 in x 8 ft ,9 in |
| Second Level | Bedroom | 10 ft ,11 in | 8 ft ,8 in | 10 ft ,11 in x 8 ft ,8 in |
| Second Level | Bedroom | 17 ft ,6 in | 10 ft ,5 in | 17 ft ,6 in x 10 ft ,5 in |
| Second Level | 4pc Bathroom | 10 ft ,7 in | 4 ft ,11 in | 10 ft ,7 in x 4 ft ,11 in |
| Second Level | Laundry Room | x x x | ||
| Main Level | Kitchen | 11 ft ,6 in | 8 ft ,11 in | 11 ft ,6 in x 8 ft ,11 in |
| Main Level | Living Room | 14 ft ,6 in | 11 ft ,6 in | 14 ft ,6 in x 11 ft ,6 in |
| Main Level | Dining Room | 8 ft ,11 in | 6 ft ,4 in | 8 ft ,11 in x 6 ft ,4 in |
| Main Level | 2pc Bathroom | 6 ft ,4 in | 6 ft ,1 in | 6 ft ,4 in x 6 ft ,1 in |
https://www.realtor.ca/real-estate/30057510/406-225-hassard-close-saskatoon-kensington
Interested?
Contact us for more information

The trademarks REALTOR®, REALTORS®, and the REALTOR® logo are controlled by The Canadian Real Estate Association (CREA) and identify real estate professionals who are members of CREA. The trademarks MLS®, Multiple Listing Service® and the associated logos are owned by The Canadian Real Estate Association (CREA) and identify the quality of services provided by real estate professionals who are members of CREA. The trademark DDF® is owned by The Canadian Real Estate Association (CREA) and identifies CREA's Data Distribution Facility (DDF®)
July 20 2026 10:11:47
Saskatoon Region Association of REALTORS® Inc.
Exp Realty