

406 3rd Street Kenaston, Saskatchewan S0G 2N0

$256,900
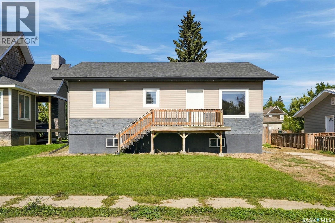
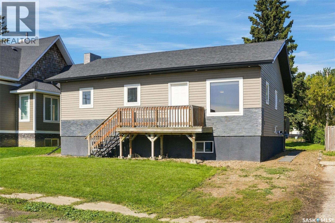
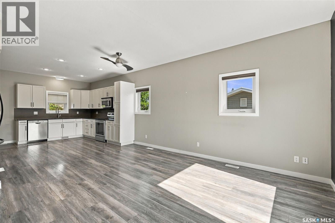
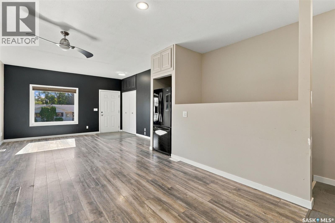
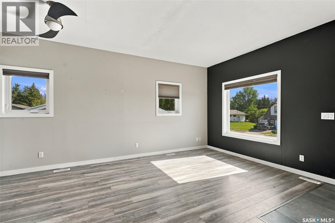
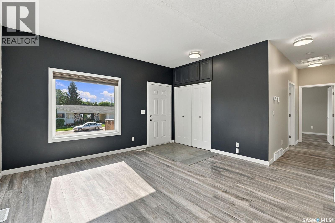
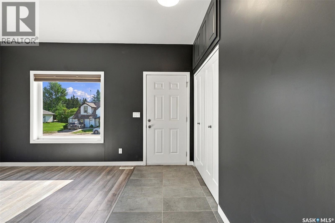
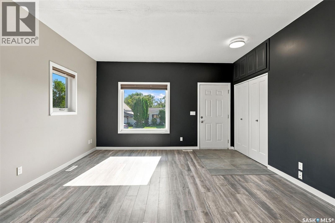
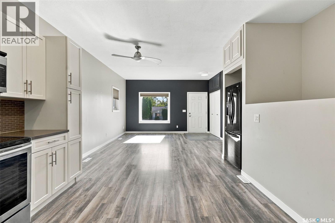
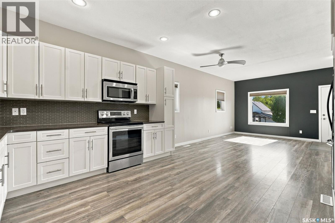
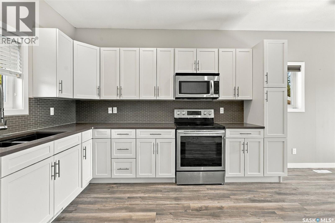
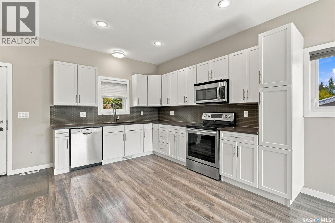
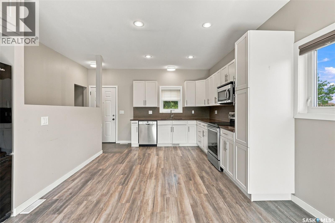
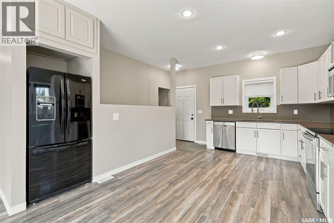
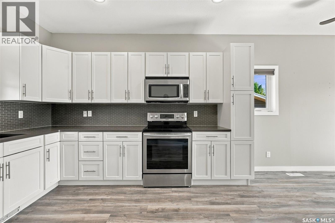
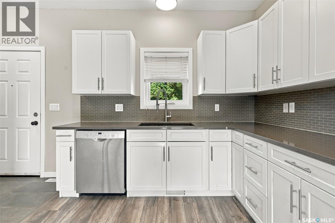
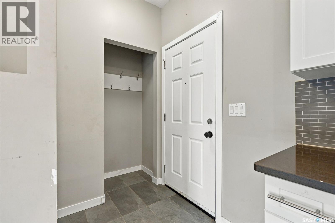
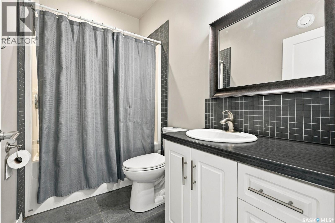
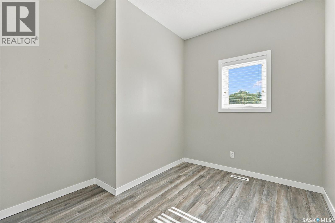
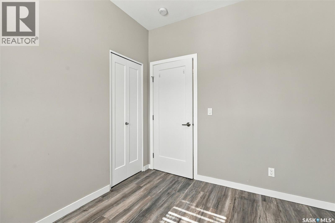
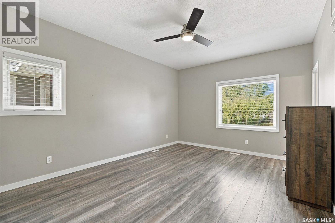
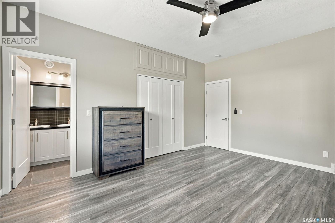
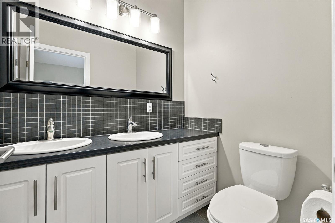
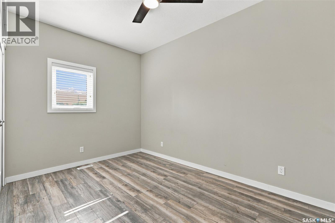
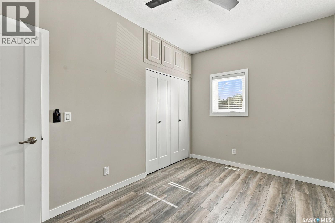
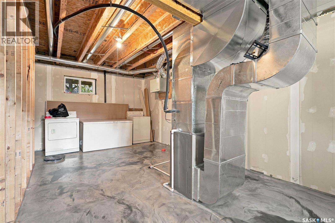
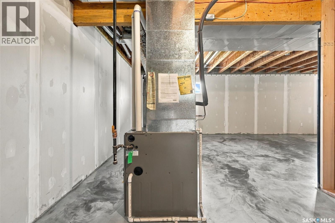
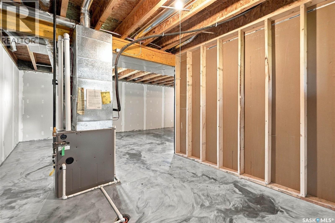
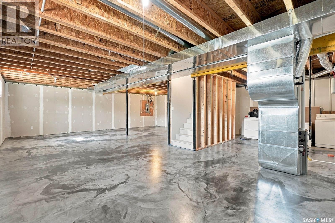
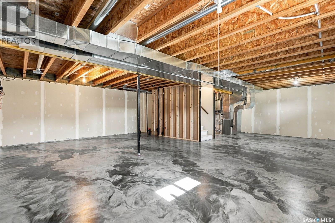
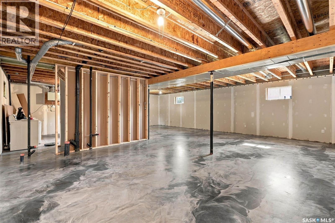
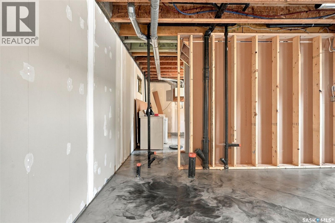
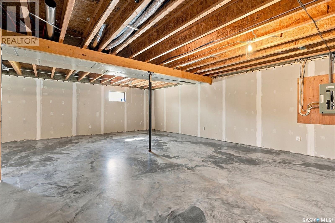
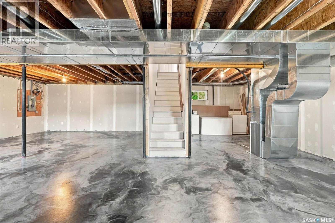
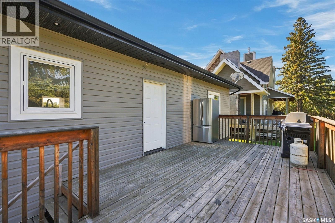
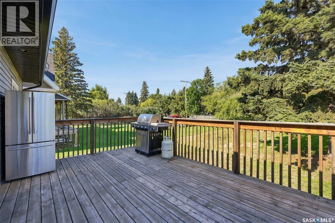
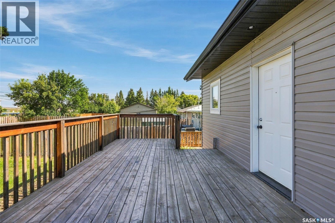
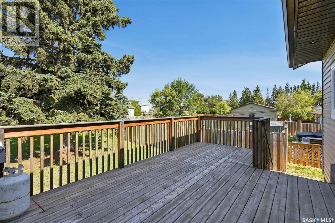
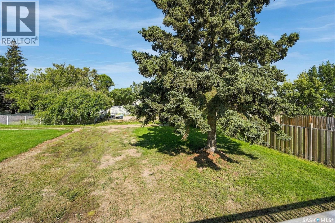
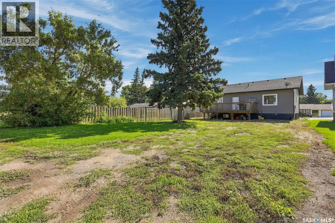
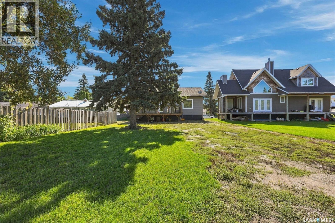
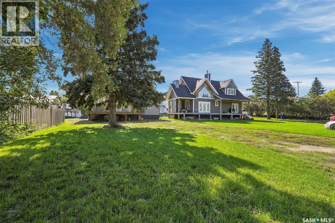
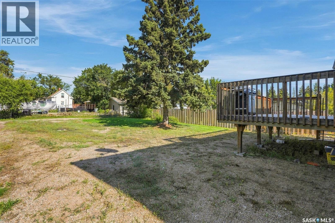
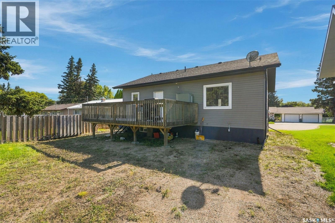
Welcome to this beautifully maintained raised bungalow in the welcoming community of Kenaston, Saskatchewan. Built in 2013, this home offers a comfortable layout, quality finishes, and plenty of room to grow. Step inside to a bright, open concept main floor featuring 9-foot ceilings and durable vinyl plank tile flooring. A generous living room offers the perfect space for family time or entertaining. The kitchen is a true standout, complete with an abundance of soft-close cabinetry, quartz countertops, and stainless steel appliances. A garden door off the kitchen leads directly to the 12' x 24' deck, complete with a convenient gas BBQ hookup - perfect for summer entertaining. The primary bedroom offers a relaxing retreat with its own 3-piece ensuite featuring double sinks. Two additional bedrooms provide flexibility for children, guests, or a home office. The lower level is ready for your finishing touches, featuring an epoxy floor, completed electrical, and roughed-in plumbing for a future bathroom. Outside, the yard offers ample space to add a garage, providing opportunity to add more functionality and value. With convenient access to Highway 11, Kenaston offers the best of small town living, with a welcoming community, peaceful surroundings, and a relaxed pace of life. Come see everything this Kenaston home has to offer. (id:51699)
Property Details
| MLS® Number | SK048988 |
| Property Type | Single Family |
| Features | Rectangular |
Building
| Bathroom Total | 2 |
| Bedrooms Total | 3 |
| Appliances | Washer, Refrigerator, Dishwasher, Dryer, Microwave, Stove |
| Architectural Style | Raised Bungalow |
| Basement Development | Partially Finished |
| Basement Type | Full (partially Finished) |
| Constructed Date | 2013 |
| Construction Style Attachment | Detached |
| Cooling Type | Central Air Conditioning, Air Exchanger |
| Heating Fuel | Natural Gas |
| Heating Type | Forced Air |
| Stories Total | 1 |
| Size Interior | 1080 Sqft |
| Type | House |
Parking
| None | |
| Gravel | |
| Parking Space(s) | 3 |
Land
| Acreage | No |
| Landscape Features | Lawn, Underground Sprinkler |
| Size Frontage | 50 Ft |
| Size Irregular | 6600.00 |
| Size Total | 6600 Sqft |
| Size Total Text | 6600 Sqft |
Rooms
| Level | Type | Length | Width | Dimensions |
|---|---|---|---|---|
| Basement | Other | 34' x 28' | ||
| Main Level | Living Room | 13' x 14' | ||
| Main Level | Kitchen/dining Room | 15'6" x 11'5" | ||
| Main Level | 4pc Bathroom | Measurements not available | ||
| Main Level | Primary Bedroom | 12' x 15' | ||
| Main Level | 3pc Ensuite Bath | Measurements not available | ||
| Main Level | Bedroom | 13'3" x 8'7" | ||
| Main Level | Bedroom | 9'7" x 7'4" |
https://www.realtor.ca/real-estate/30305604/406-3rd-street-kenaston
Interested?
Contact us for more information

The trademarks REALTOR®, REALTORS®, and the REALTOR® logo are controlled by The Canadian Real Estate Association (CREA) and identify real estate professionals who are members of CREA. The trademarks MLS®, Multiple Listing Service® and the associated logos are owned by The Canadian Real Estate Association (CREA) and identify the quality of services provided by real estate professionals who are members of CREA. The trademark DDF® is owned by The Canadian Real Estate Association (CREA) and identifies CREA's Data Distribution Facility (DDF®)
October 07 2026 08:04:14
Saskatoon Region Association of REALTORS® Inc.
Coldwell Banker Signature