

407 135 Beaudry Crescent Martensville, Saskatchewan S0K 2T1

$394,900Maintenance,
$468 Monthly
Maintenance,
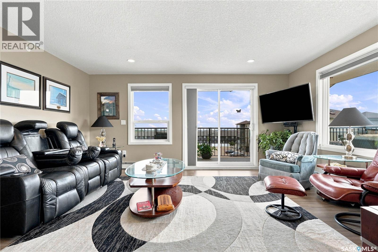
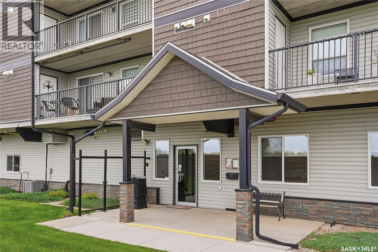
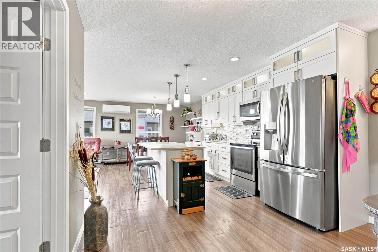
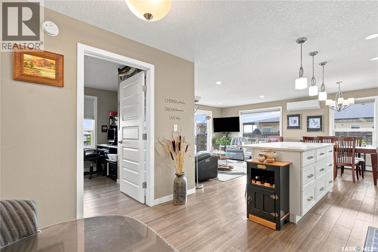
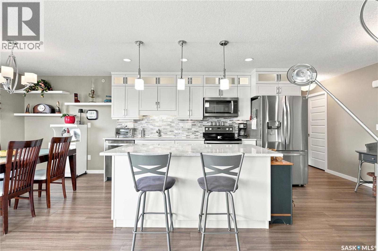
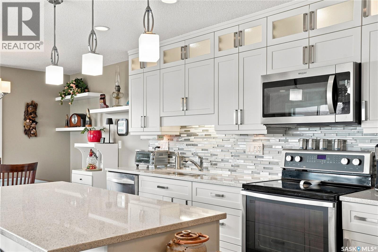
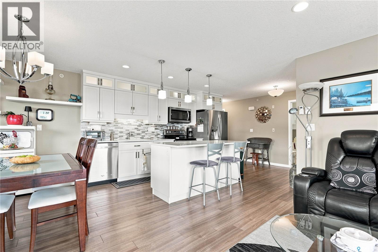
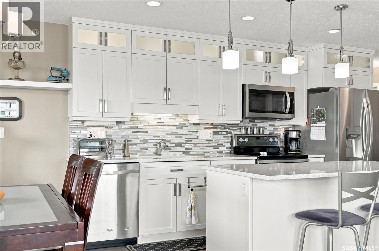
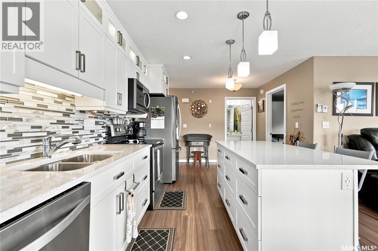
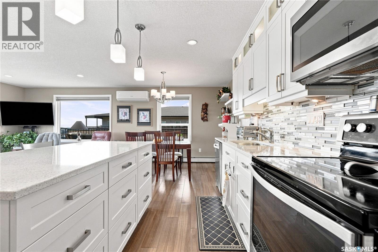
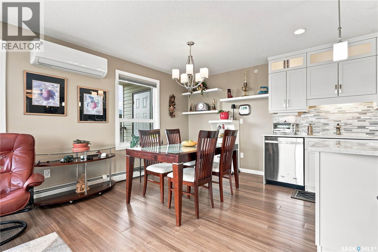
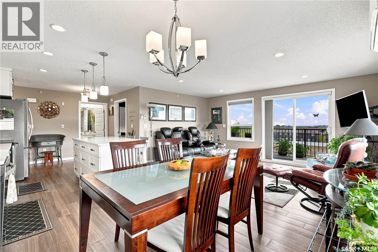
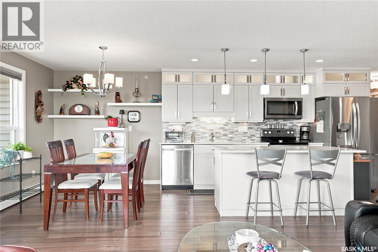
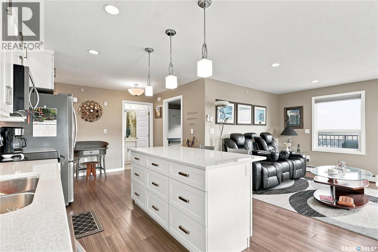
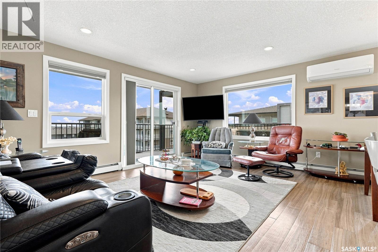
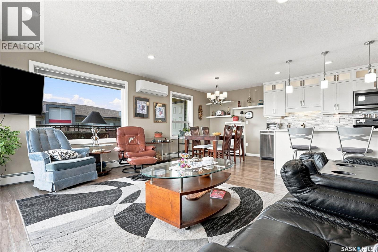
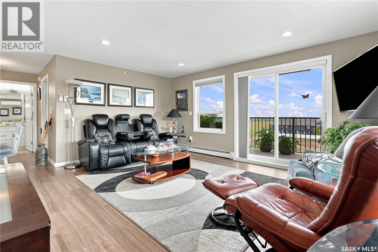
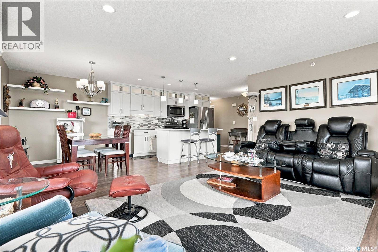
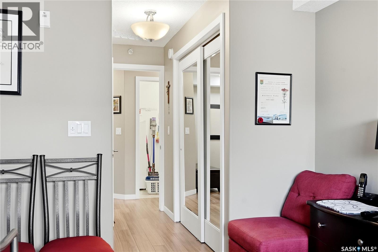
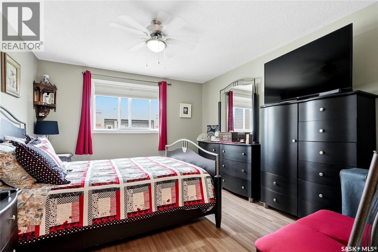
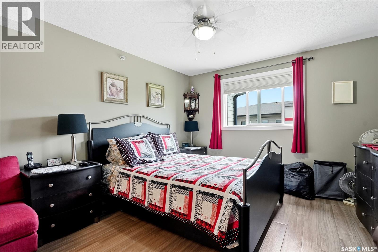
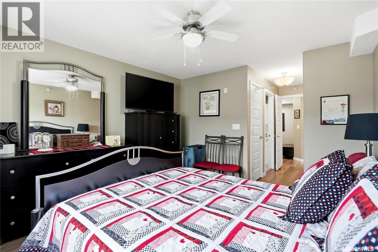
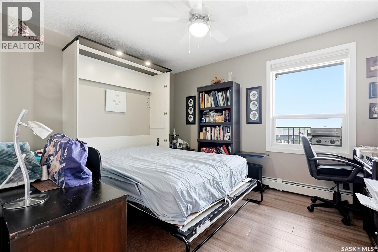
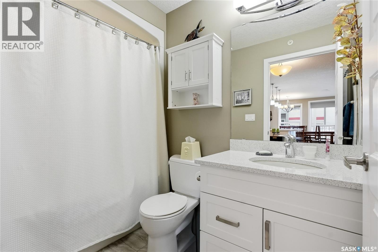
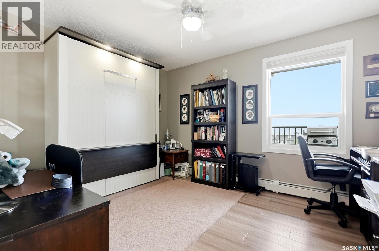
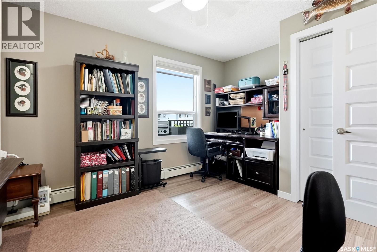
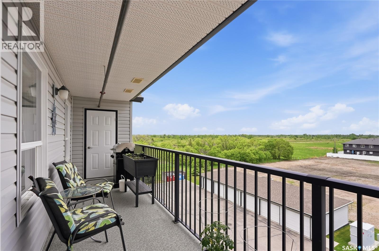
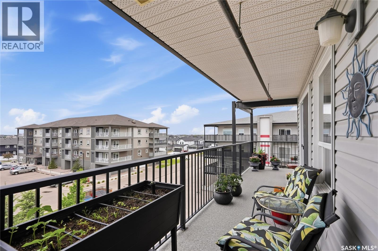
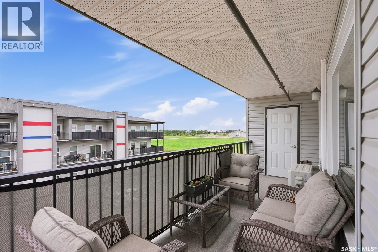
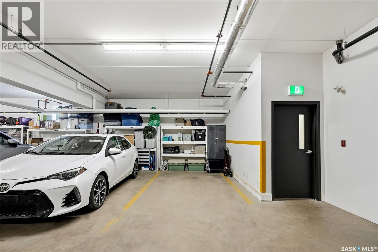
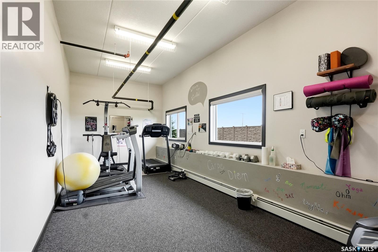
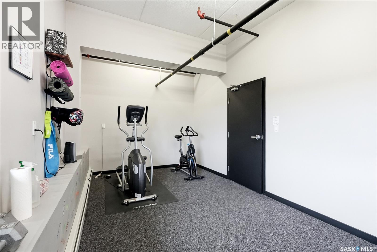
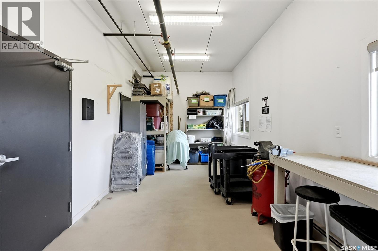
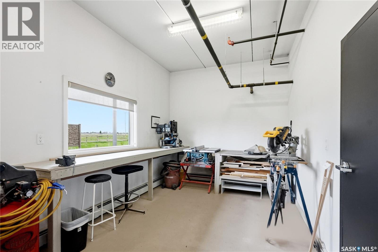
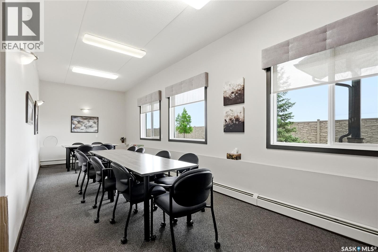
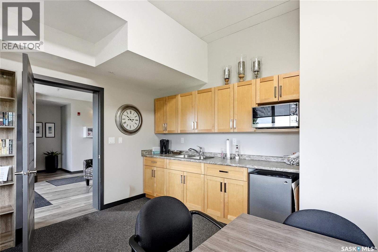
$468 MonthlyWelcome to this beautiful top floor condo in Aspen Pointe, offering 1,123 sq. ft. of bright, comfortable living space with a desirable southeast exposure. This spacious 2 bedroom, 2 bathroom home combines thoughtful upgrades with an abundance of natural light and a layout designed for both everyday living and entertaining. The upgraded kitchen features ceiling height cabinetry, quartz countertops and stainless steel appliances, creating a stylish and functional space for the home chef. Multiple tube skylights bring additional natural light into the home, while the upgraded split air conditioning system provides added comfort throughout the seasons. The versatile Murphy bed offers excellent flexibility for guests, a home office or additional living space. Step outside onto the impressive wraparound balcony, offering plenty of room to relax, entertain or enjoy your morning coffee, along with convenient exterior storage. Additional highlights include secure underground parking and access to building amenities including a gym, wood shop and community centre. Located in a welcoming Martensville community close to parks, walking paths and local amenities, this is an excellent opportunity for anyone looking for stylish, low maintenance condo living. A well appointed top floor home offering space, natural light, upgrades and exceptional outdoor living. Book your private viewing today! (id:51699)
Property Details
| MLS® Number | SK049018 |
| Property Type | Single Family |
| Community Features | Pets Not Allowed |
| Features | Elevator, Wheelchair Access, Balcony |
Building
| Bathroom Total | 2 |
| Bedrooms Total | 2 |
| Amenities | Exercise Centre |
| Appliances | Washer, Refrigerator, Dishwasher, Dryer, Window Coverings, Garage Door Opener Remote(s), Stove |
| Architectural Style | Low Rise |
| Constructed Date | 2014 |
| Cooling Type | Wall Unit |
| Heating Fuel | Natural Gas |
| Heating Type | Baseboard Heaters, Hot Water |
| Size Interior | 1123 Sqft |
| Type | Apartment |
Parking
| Underground | 1 |
| Parking Space(s) | 1 |
Land
| Acreage | No |
| Landscape Features | Lawn |
Rooms
| Level | Type | Length | Width | Dimensions |
|---|---|---|---|---|
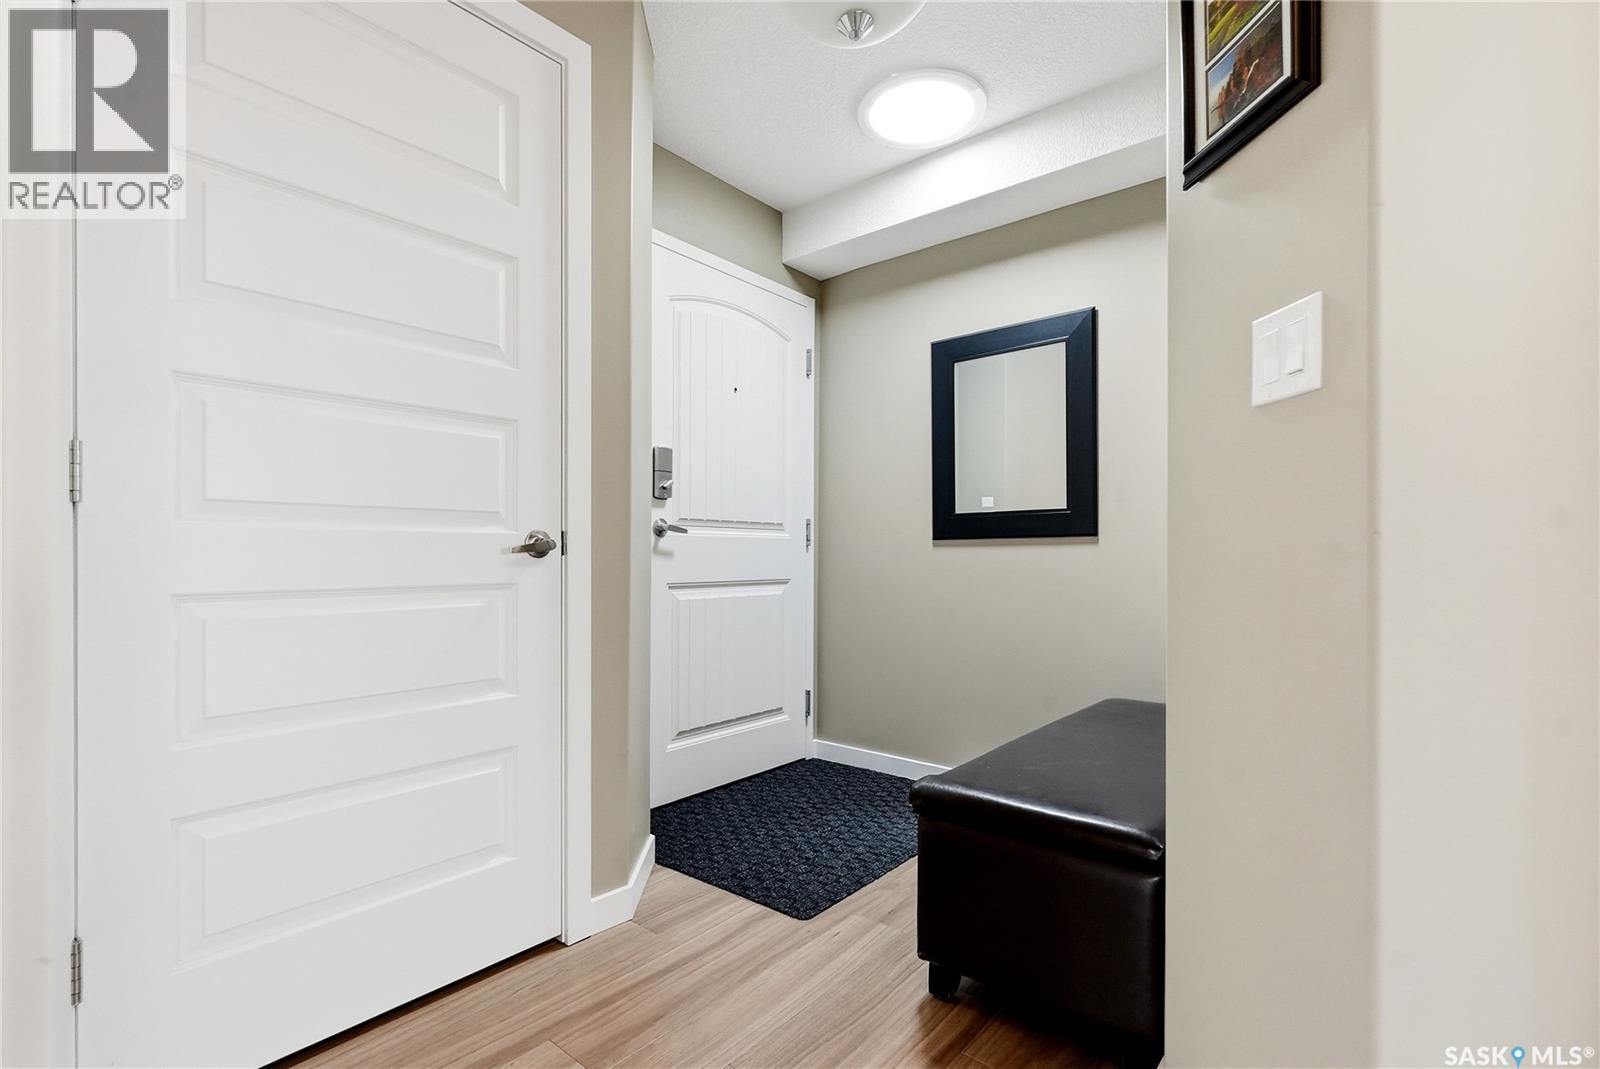
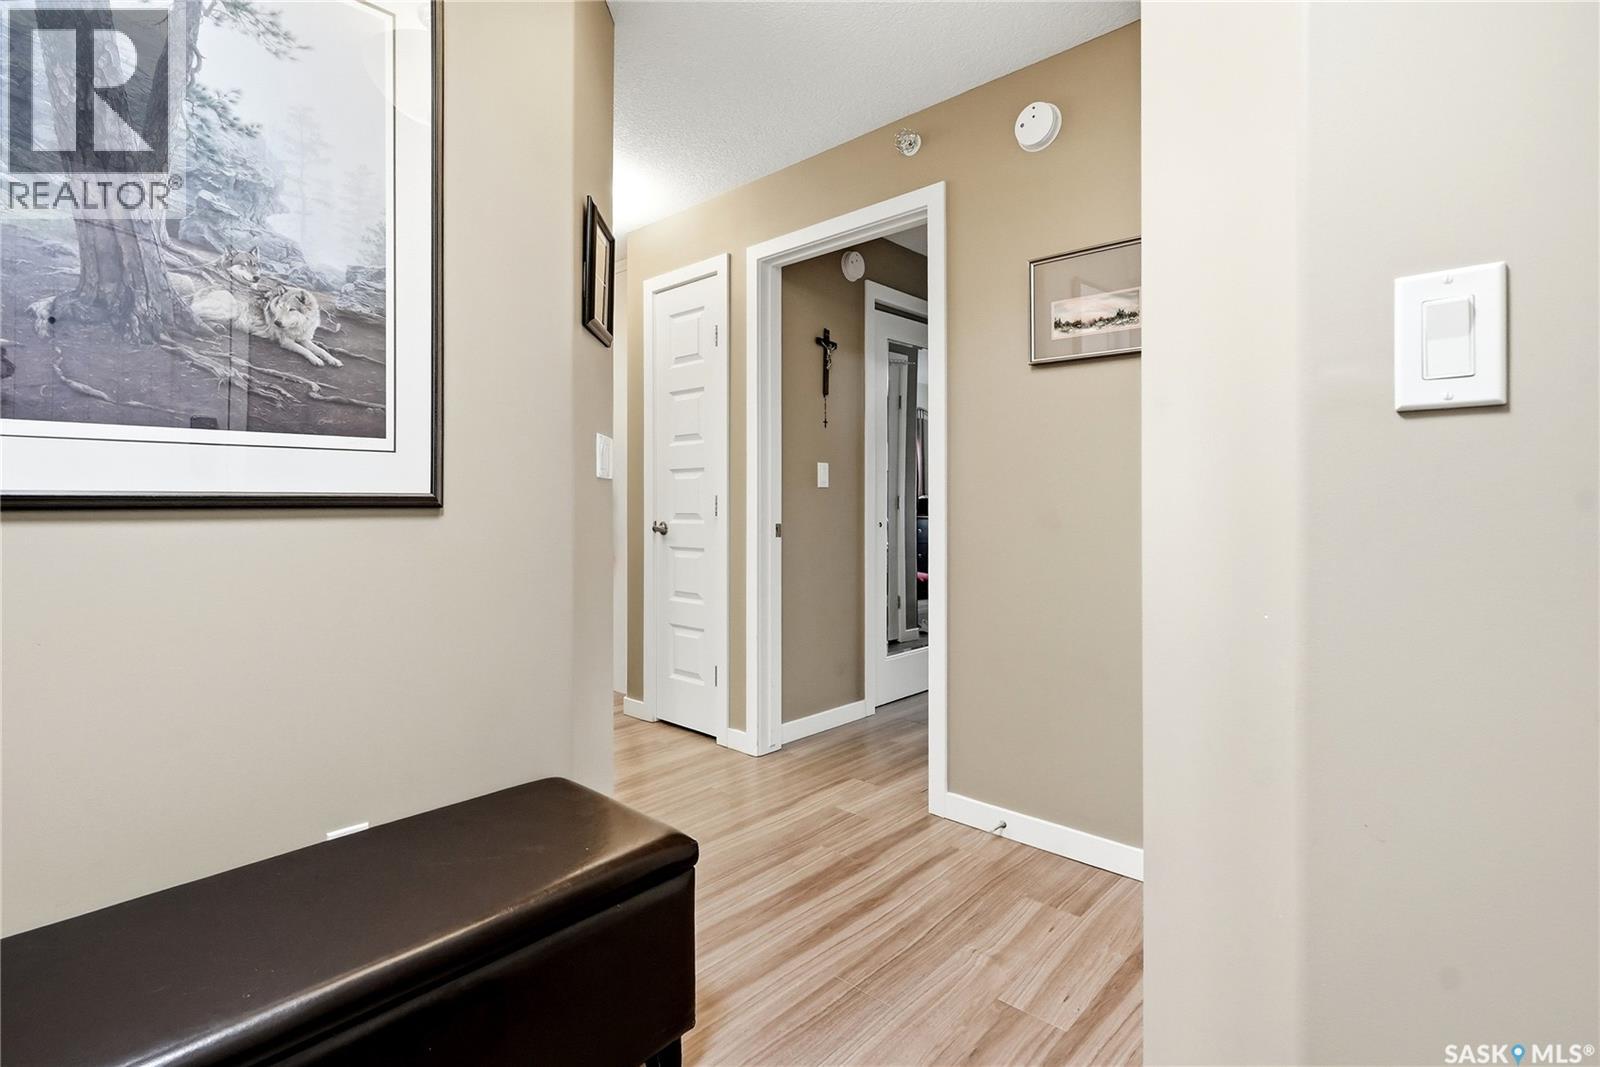
| Main Level | Foyer | 5'10 x 8'7'' | ||
| Main Level | Dining Room | 8' x 12'2'' | ||
| Main Level | Living Room | 16'6'' x 12' | ||
| Main Level | Kitchen | 10'7'' x 13'6'' | ||
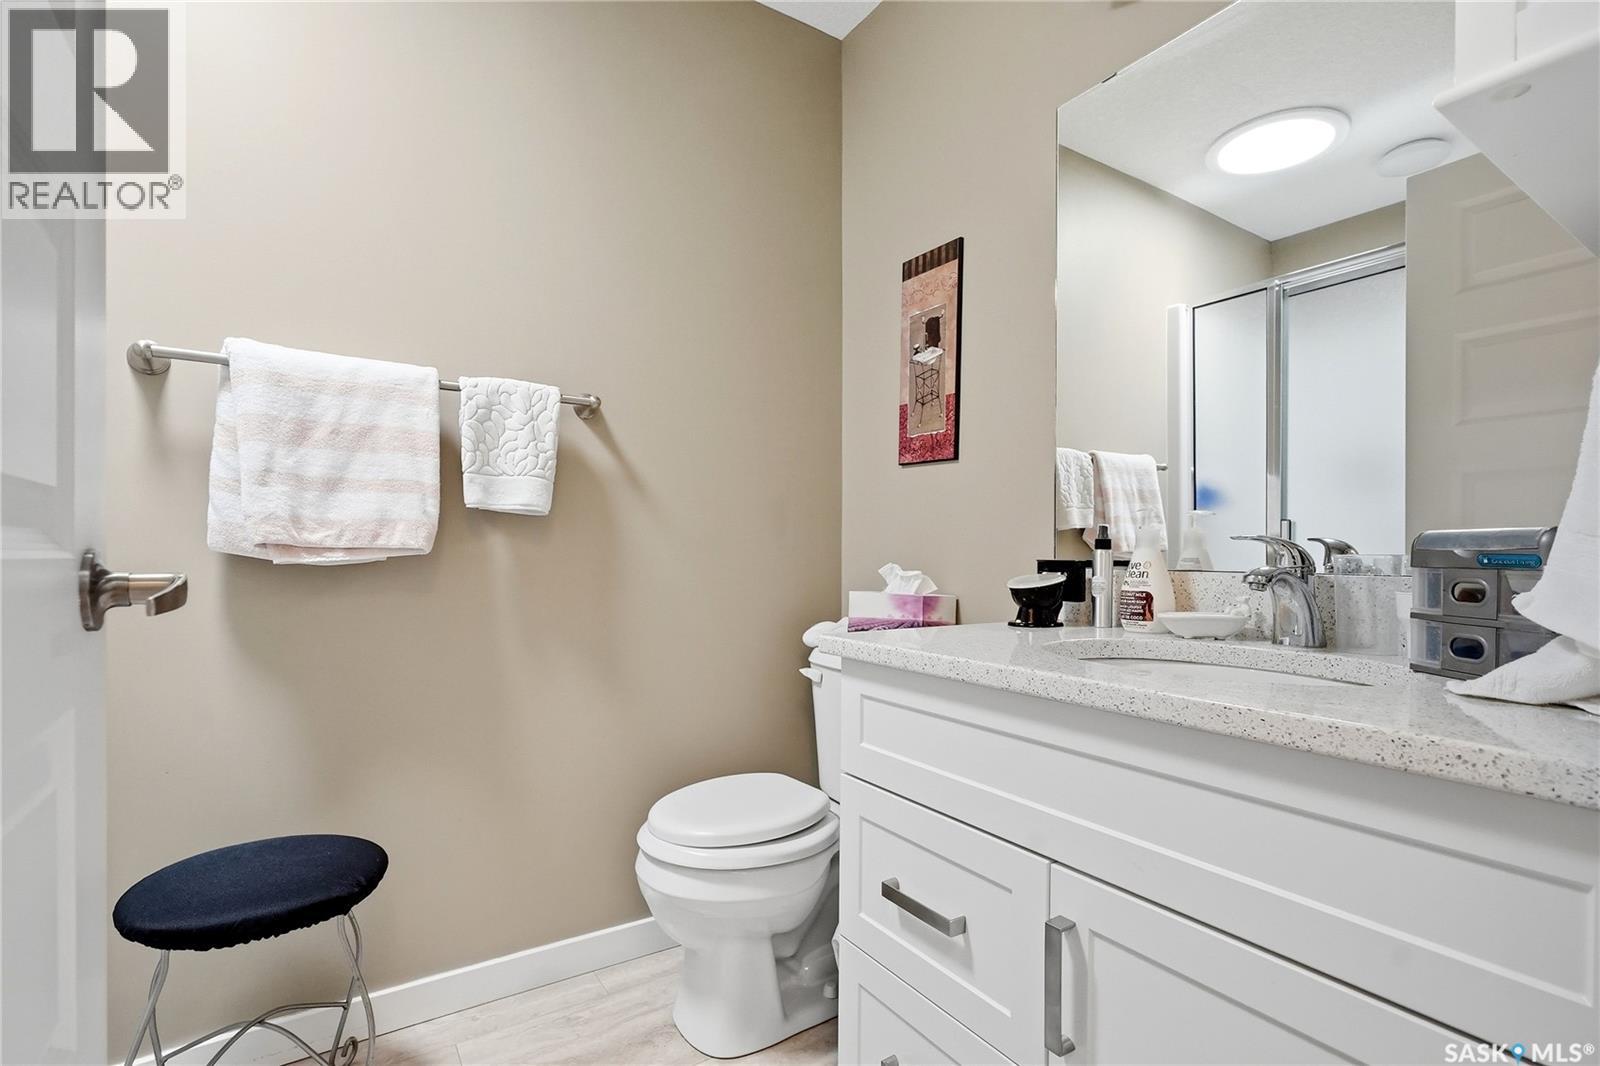
| Main Level | 4pc Bathroom | Measurements not available | ||
| Main Level | Bedroom | 13'2'' x 10'3'' | ||
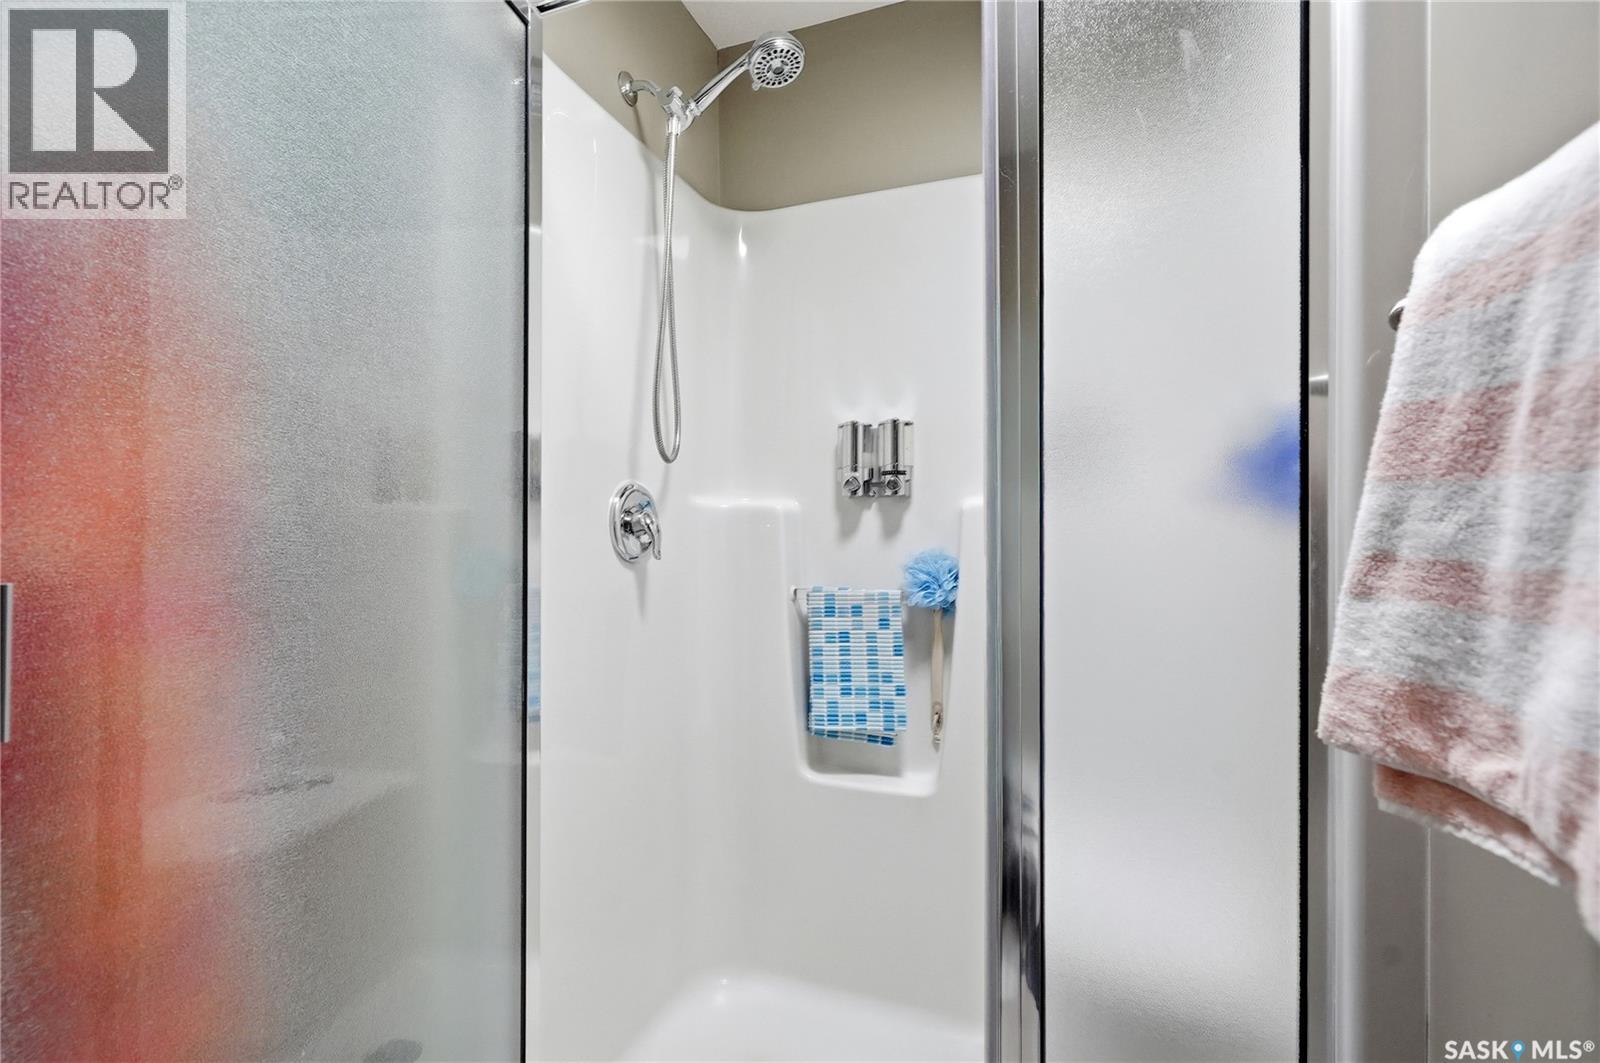
| Main Level | 3pc Ensuite Bath | Measurements not available | ||
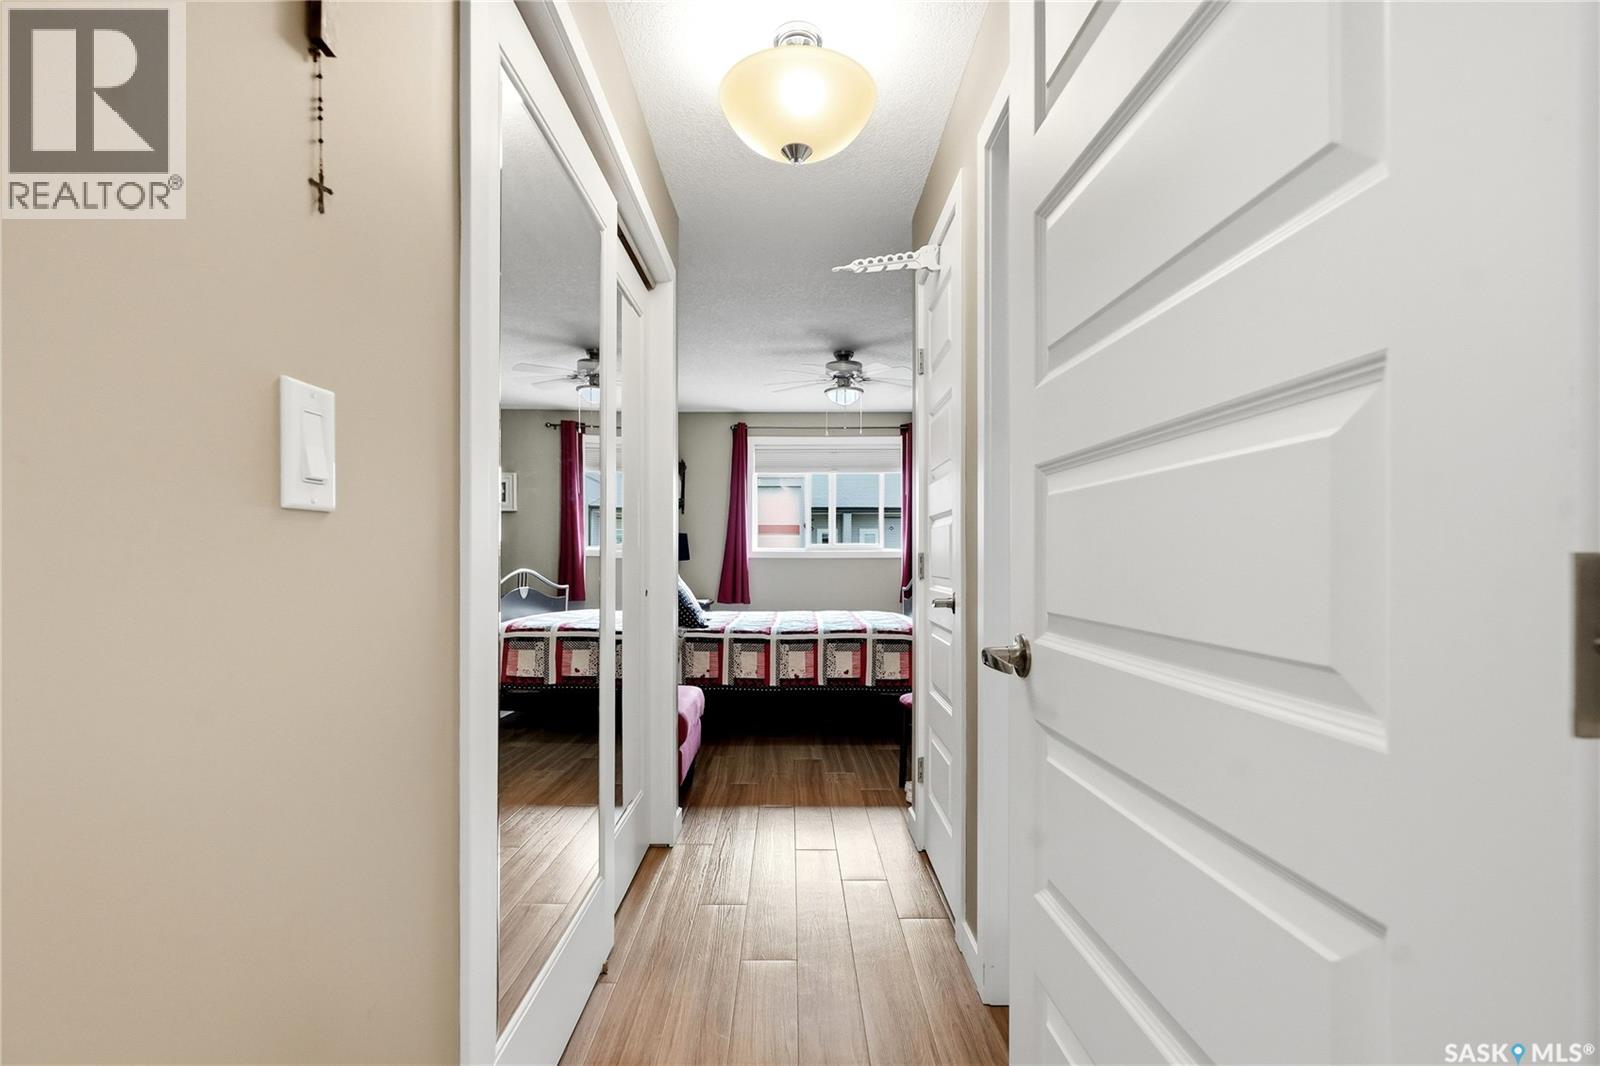
| Main Level | Primary Bedroom | 11'4'' x 13'5'' | ||
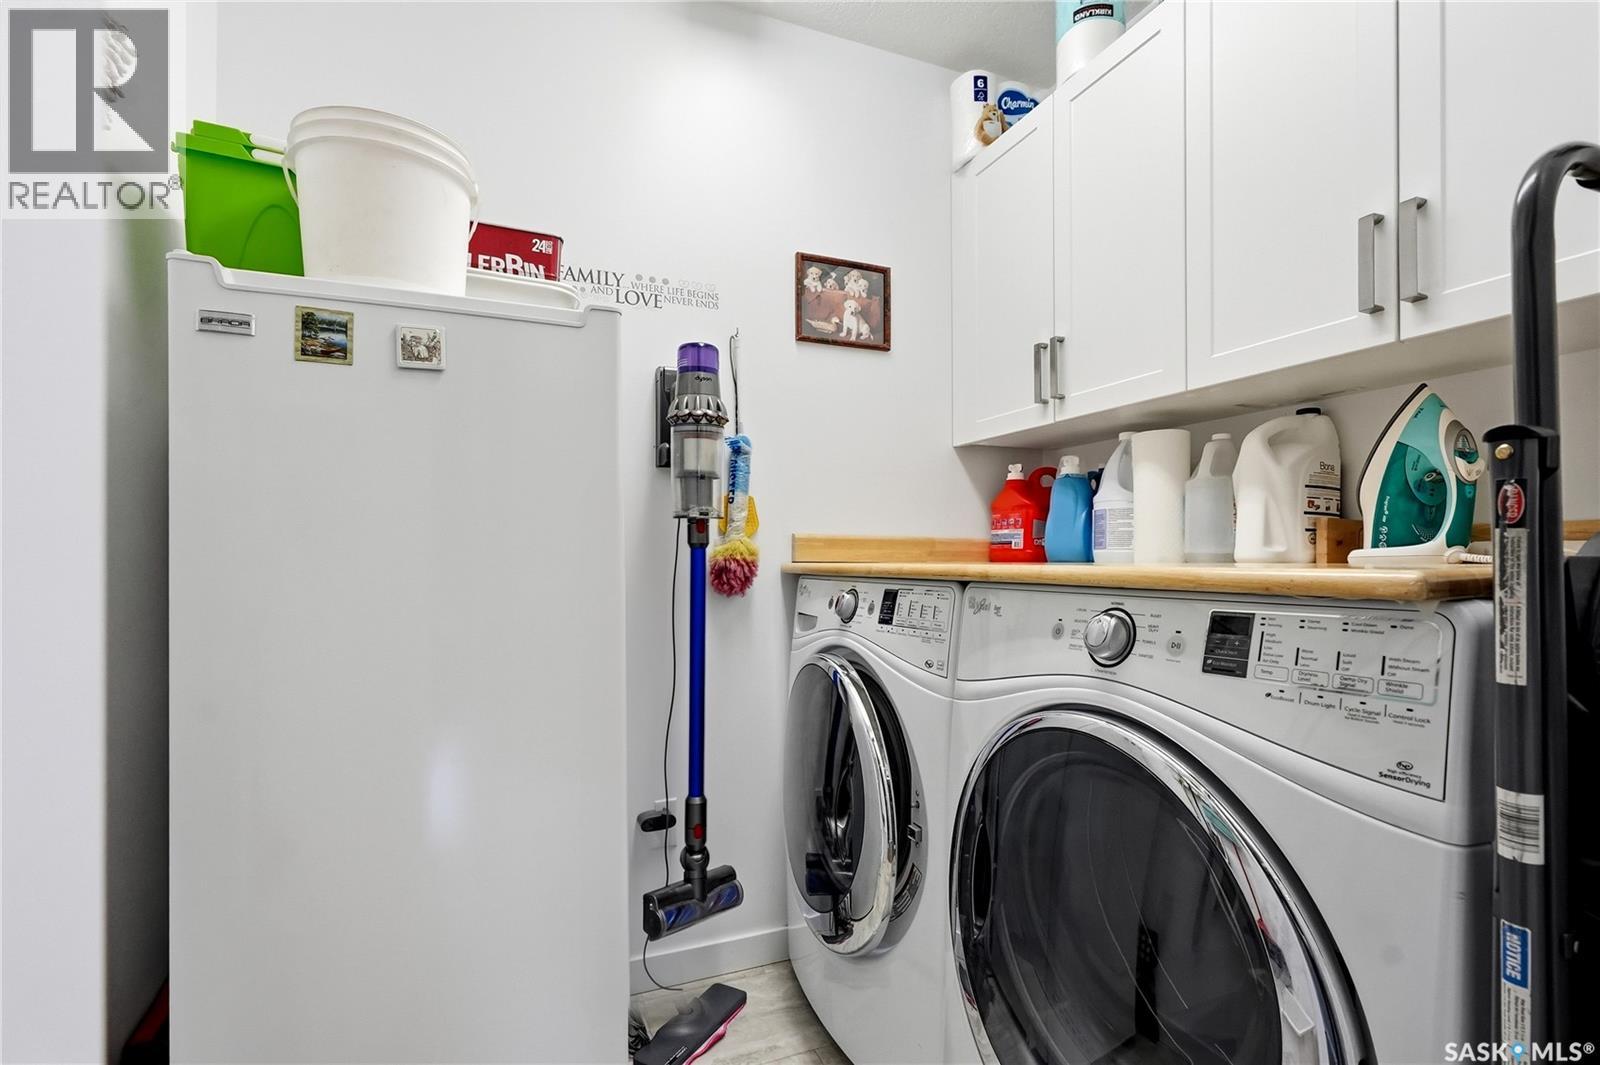
| Main Level | Laundry Room | 6'7'' x 5'6'' |
https://www.realtor.ca/real-estate/30306547/407-135-beaudry-crescent-martensville
Interested?
Contact us for more information

The trademarks REALTOR®, REALTORS®, and the REALTOR® logo are controlled by The Canadian Real Estate Association (CREA) and identify real estate professionals who are members of CREA. The trademarks MLS®, Multiple Listing Service® and the associated logos are owned by The Canadian Real Estate Association (CREA) and identify the quality of services provided by real estate professionals who are members of CREA. The trademark DDF® is owned by The Canadian Real Estate Association (CREA) and identifies CREA's Data Distribution Facility (DDF®)
September 21 2026 04:51:23
Saskatoon Region Association of REALTORS® Inc.
Boyes Group Realty Inc.