

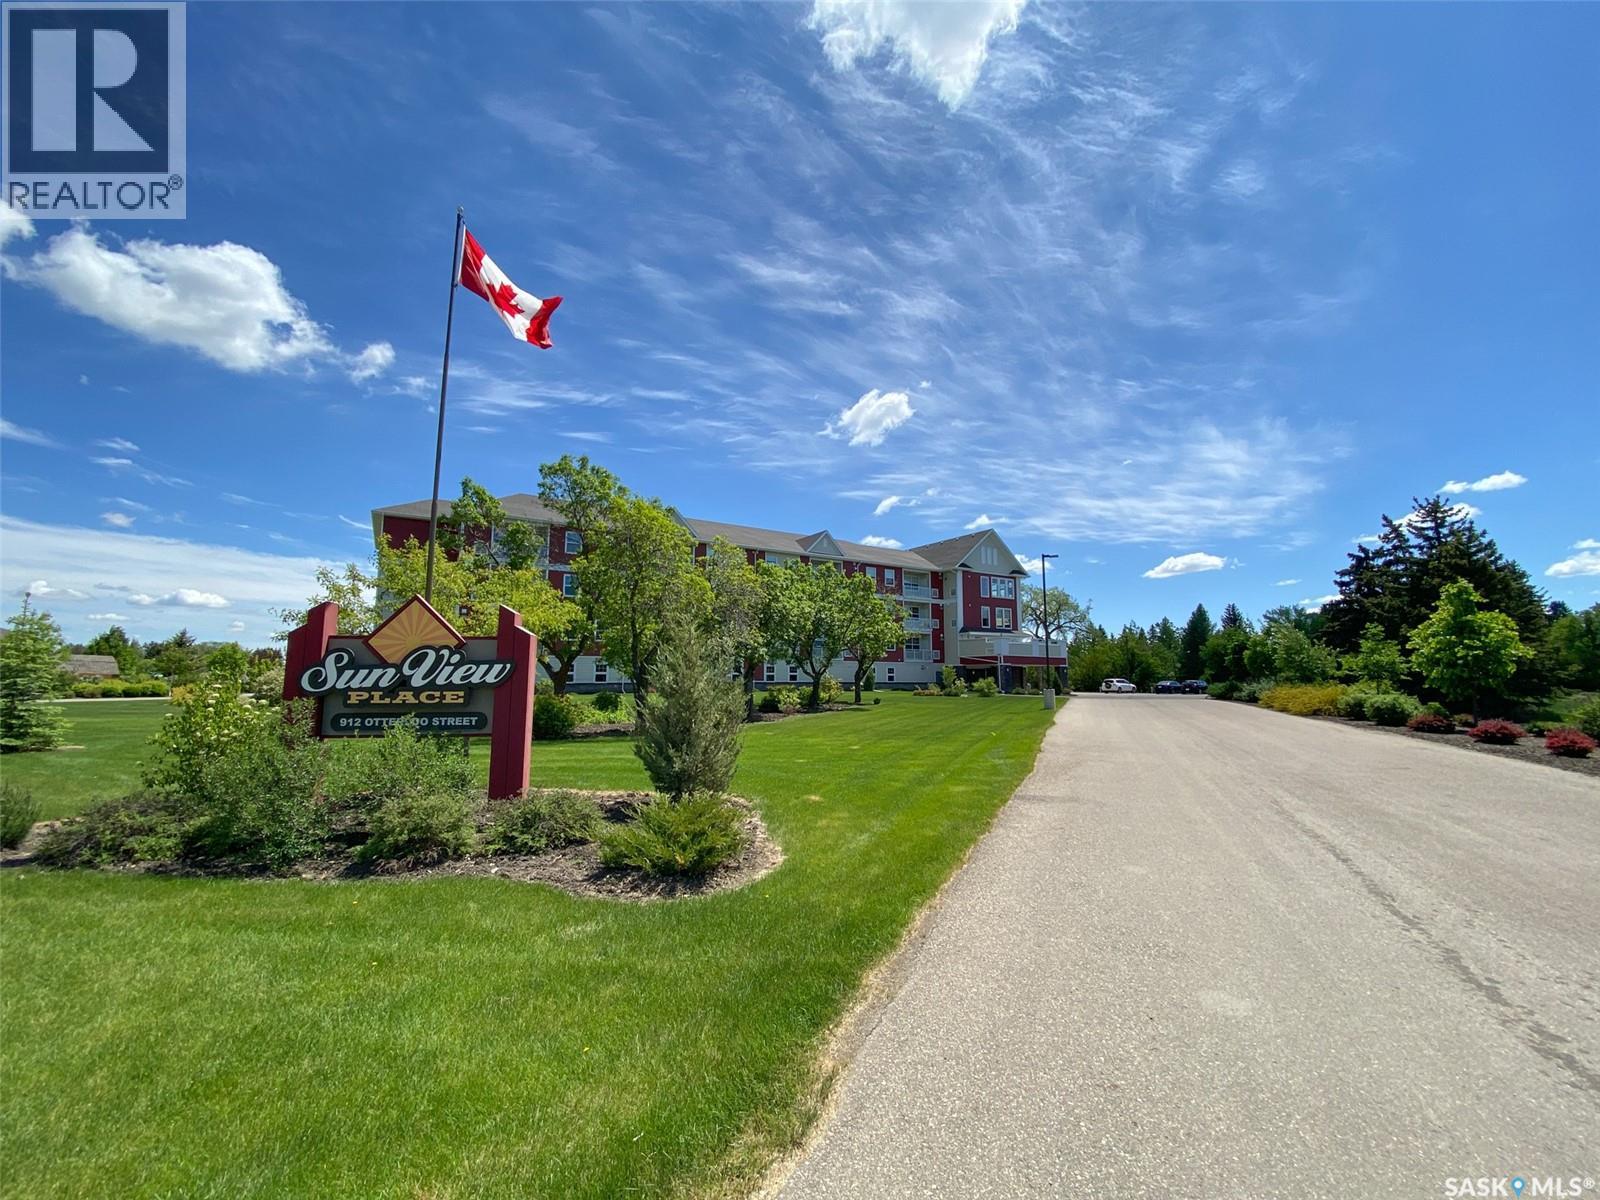
407 912 Otterloo Street Indian Head, Saskatchewan S0G 2K0

$299,000Maintenance,
$785 Monthly
Maintenance,
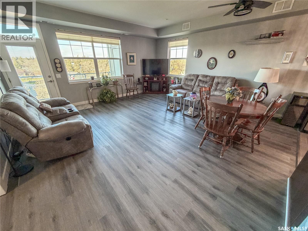
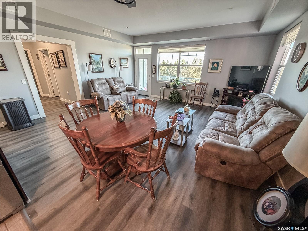
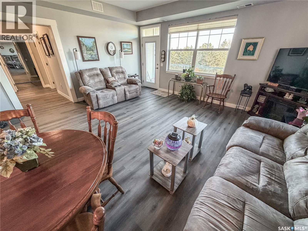
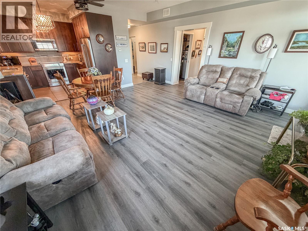
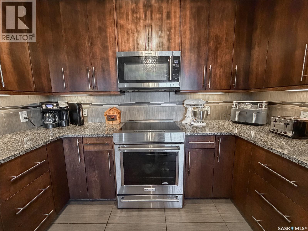
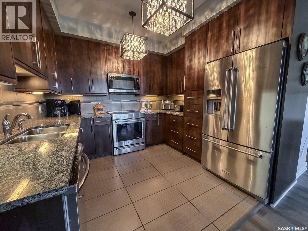
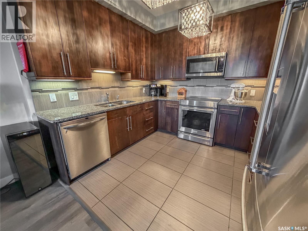
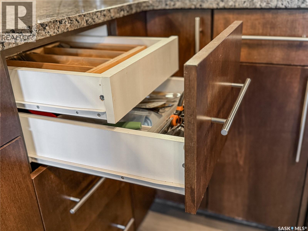
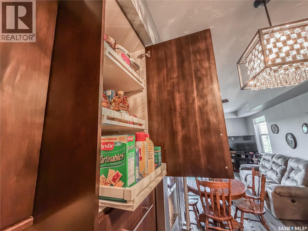
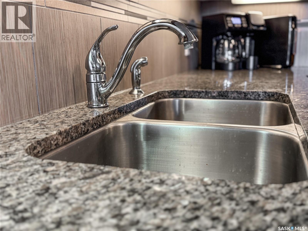
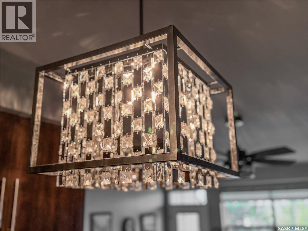
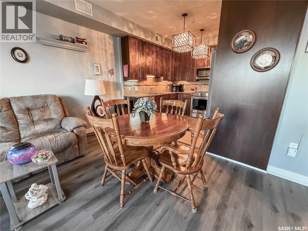
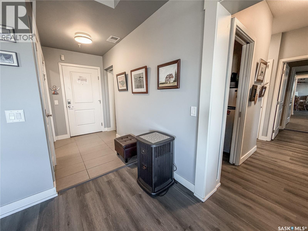
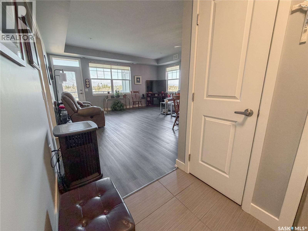
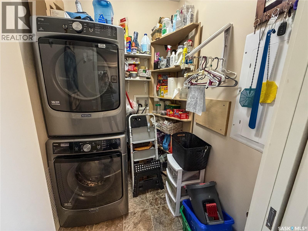
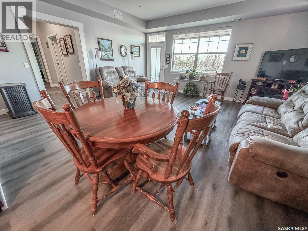
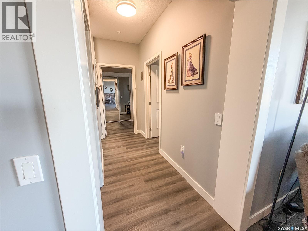
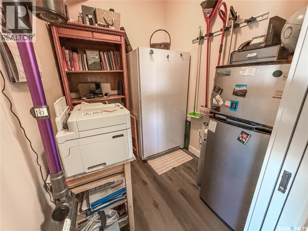
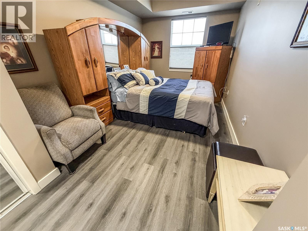
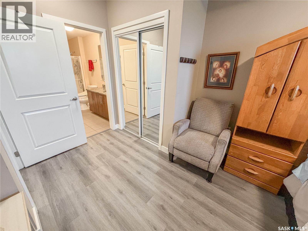
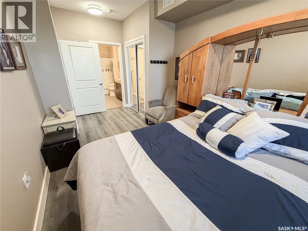
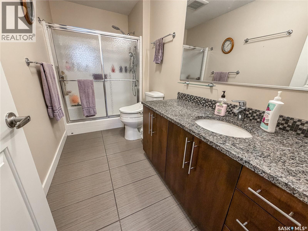
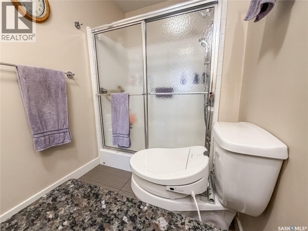
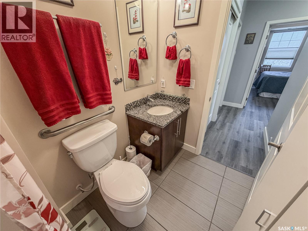
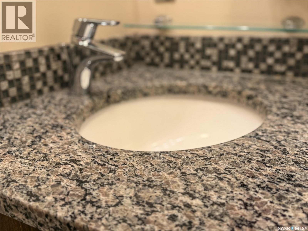
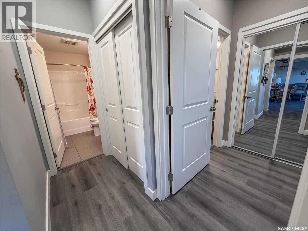
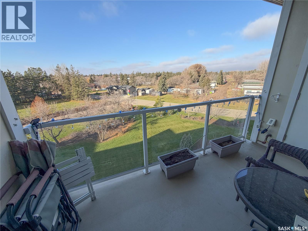
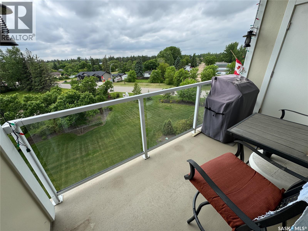
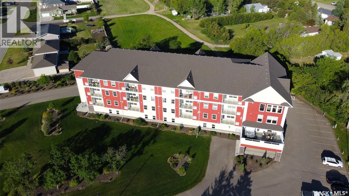
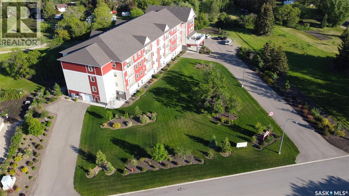
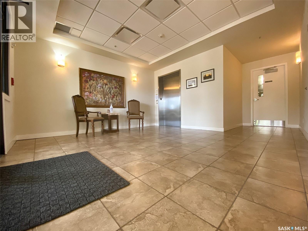
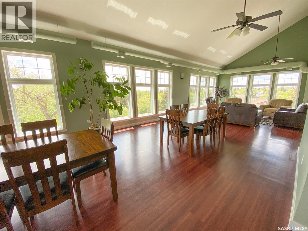
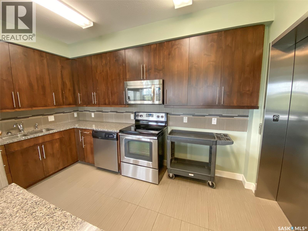
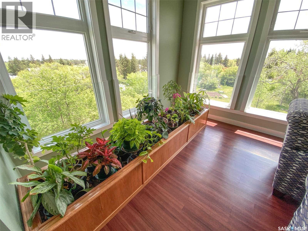
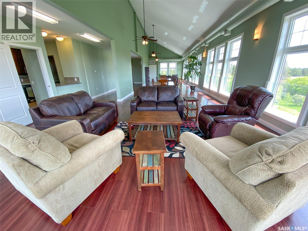
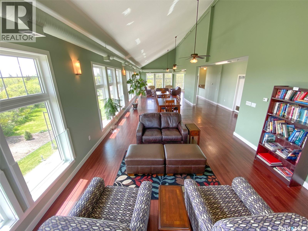
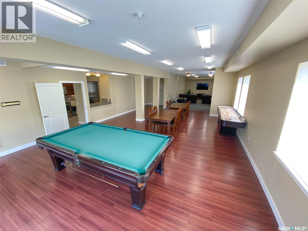
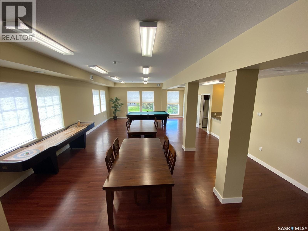
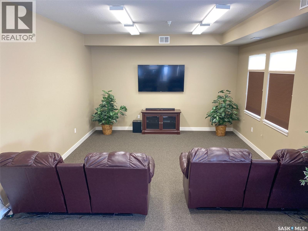
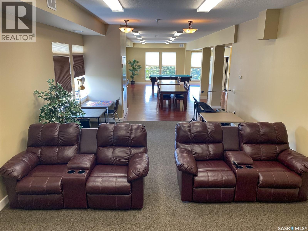
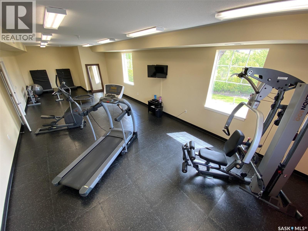
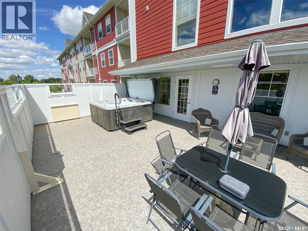
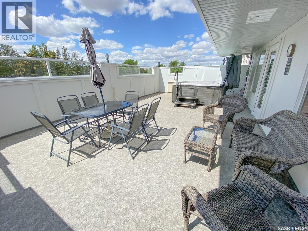
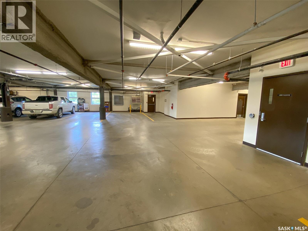
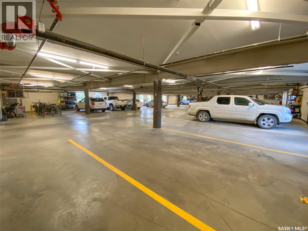
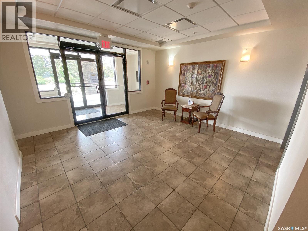
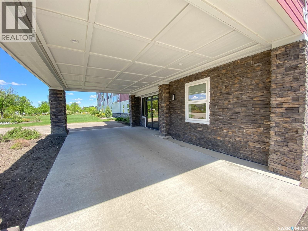
$785 MonthlyWell-maintained 2-bedroom + den, 2-bathroom condo in the beautiful Town of Indian Head, just 35 minutes east of Regina on the Trans-Canada Highway. This bright end-unit benefits from recent interior paint in main living spaces and LVP flooring throughout (except baths and laundry room). Bask in the extra natural light from an additional window and a full-glass patio door leading to the deck, complete with a retractable screen door. The spacious living room features remote-control blinds for effortless light control and modern comfort. The sophisticated kitchen offers granite countertops, under-cabinet lighting, a garburator, stacked double drawers, pantry pull-outs, and high-end stainless steel appliances, including an induction range and bottom-freezer refrigerator with water and ice dispenser. Primary bdrm has a 3pce ensuite with walk in shower and bidet. A stacking front-load washer and dryer are included, along with a convenient same-floor storage unit. Located in the desirable Sun View Place, a 24-unit condominium community, this home includes a titled parking stall in the heated ground-level garage. Condo fees provide exceptional value, covering all utilities except telephone and internet, including heat, power, water, sewer, soft water, satellite TV, common insurance, reserve fund contributions, and property maintenance by an on-site caretaker. Residents enjoy outstanding amenities, including a fitness room, outdoor hot tub and deck, lounge/sunroom with full kitchen, large recreation room with pool table, shuffleboard, home theatre area, and professionally landscaped grounds. A guest suite is available for visiting family and friends. Just a 5-minute walk from downtown amenities and services, this pet-friendly complex (with restrictions) offers comfortable, low-maintenance living at its finest. Don't miss this exceptional opportunity. Contact your favorite Hometown Real Estate Professional today to schedule a viewing. (id:51699)
Property Details
| MLS® Number | SK052891 |
| Property Type | Single Family |
| Community Features | Pets Allowed With Restrictions |
| Features | Treed, Elevator, Wheelchair Access, Balcony |
Building
| Bathroom Total | 2 |
| Bedrooms Total | 2 |
| Amenities | Recreation Centre, Exercise Centre, Guest Suite |
| Appliances | Washer, Refrigerator, Dishwasher, Dryer, Microwave, Garburator, Window Coverings, Garage Door Opener Remote(s), Stove |
| Architectural Style | High Rise |
| Constructed Date | 2013 |
| Heating Fuel | Natural Gas |
| Heating Type | Forced Air |
| Size Interior | 1200 Sqft |
| Type | Apartment |
Parking
| Other | |
| Heated Garage | |
| Parking Space(s) | 1 |
Land
| Acreage | No |
Rooms
| Level | Type | Length | Width | Dimensions |
|---|---|---|---|---|
| Fourth Level | Living Room | 17 ft ,8 in | 18 ft | 17 ft ,8 in x 18 ft |
| Fourth Level | Kitchen | 10 ft ,8 in | 9 ft | 10 ft ,8 in x 9 ft |
| Fourth Level | Primary Bedroom | 9 ft ,7 in | 14 ft ,2 in | 9 ft ,7 in x 14 ft ,2 in |
| Fourth Level | Bedroom | 8 ft ,3 in | 12 ft | 8 ft ,3 in x 12 ft |
| Fourth Level | 3pc Ensuite Bath | 5 ft | 8 ft ,4 in | 5 ft x 8 ft ,4 in |
| Fourth Level | Den | 6 ft | 7 ft ,6 in | 6 ft x 7 ft ,6 in |
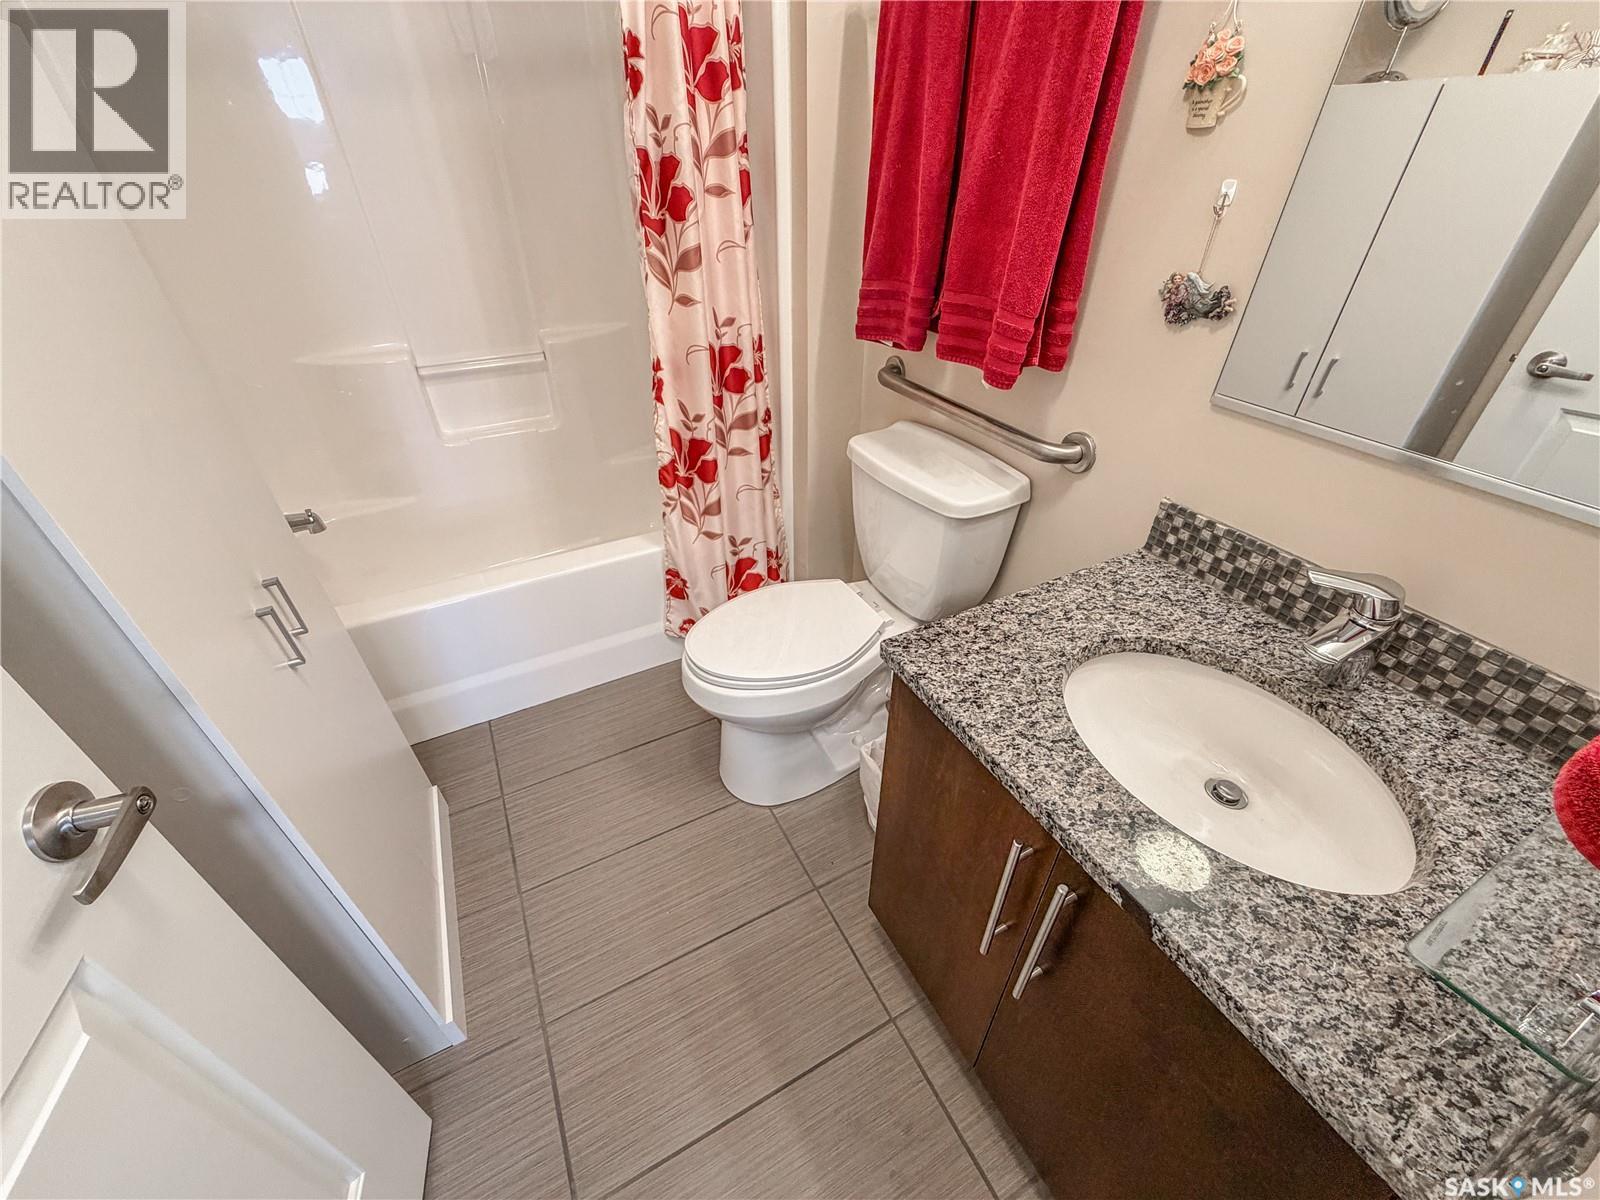
| Fourth Level | 4pc Bathroom | 5 ft ,7 in | 11 ft ,5 in | 5 ft ,7 in x 11 ft ,5 in |
| Fourth Level | Laundry Room | 6 ft | 7 ft | 6 ft x 7 ft |
https://www.realtor.ca/real-estate/30494762/407-912-otterloo-street-indian-head
Interested?
Contact us for more information

The trademarks REALTOR®, REALTORS®, and the REALTOR® logo are controlled by The Canadian Real Estate Association (CREA) and identify real estate professionals who are members of CREA. The trademarks MLS®, Multiple Listing Service® and the associated logos are owned by The Canadian Real Estate Association (CREA) and identify the quality of services provided by real estate professionals who are members of CREA. The trademark DDF® is owned by The Canadian Real Estate Association (CREA) and identifies CREA's Data Distribution Facility (DDF®)
November 09 2026 06:19:59
Saskatoon Region Association of REALTORS® Inc.
Indian Head Realty Corp.