

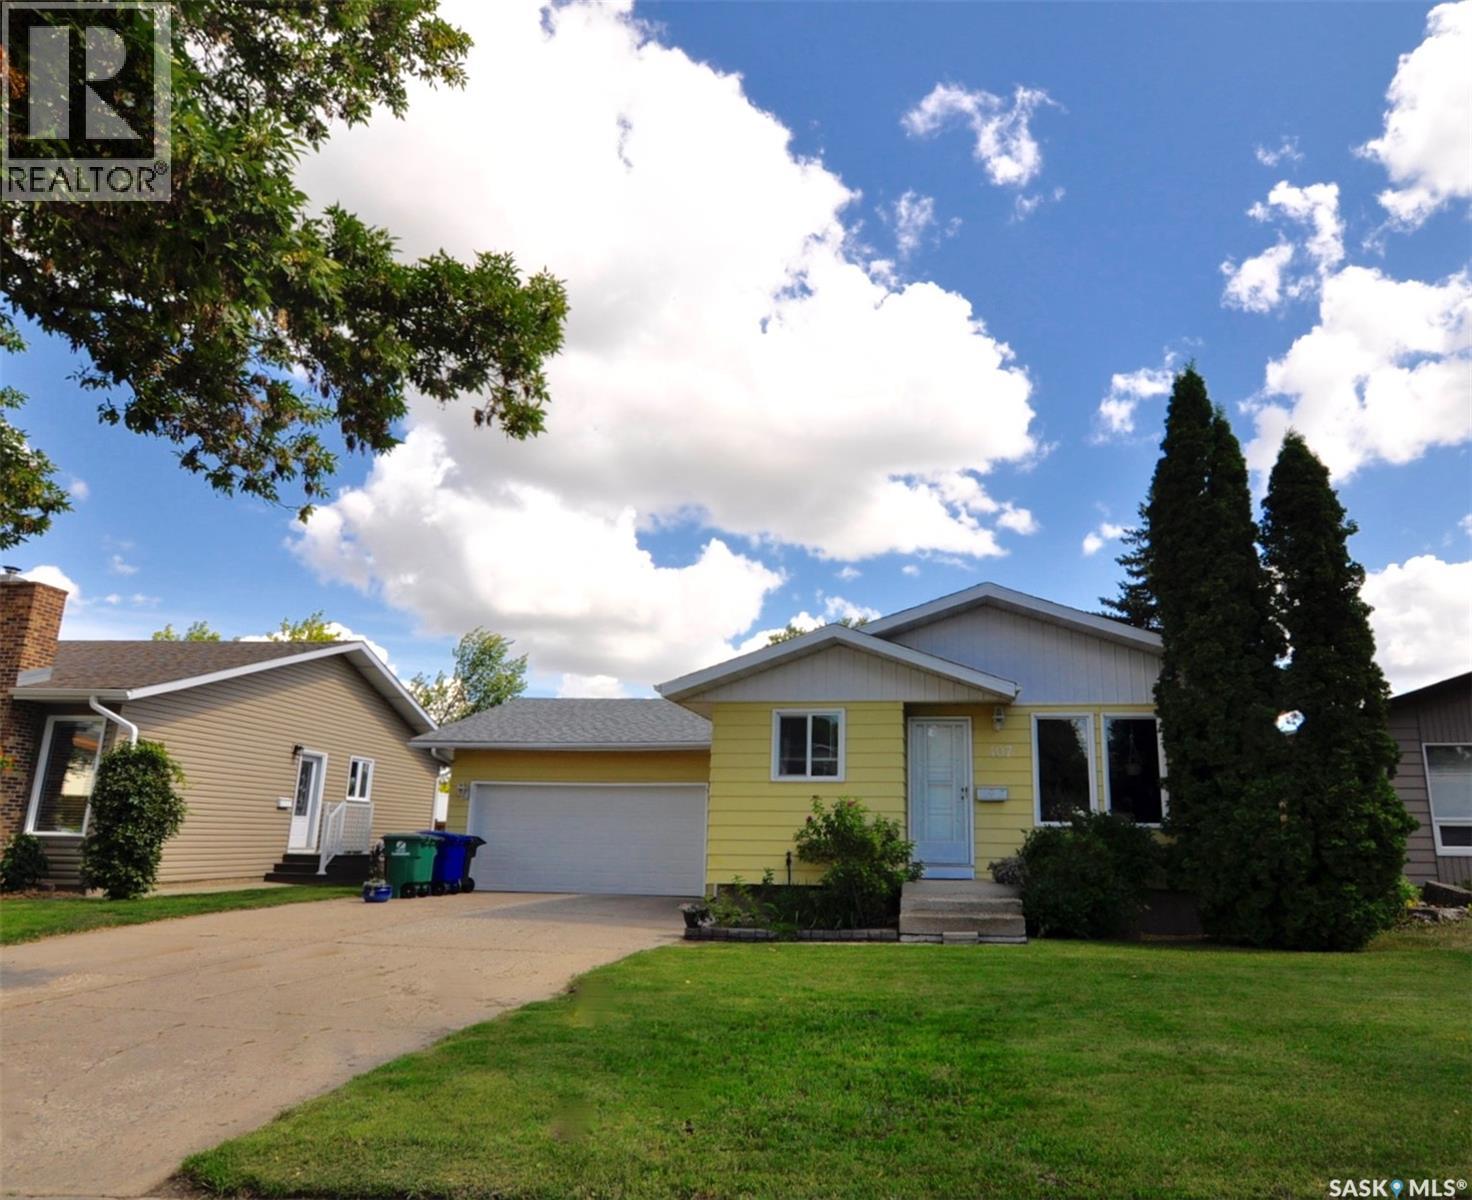
407 Wathaman Crescent Saskatoon, Saskatchewan S7K 4P8

$469,000
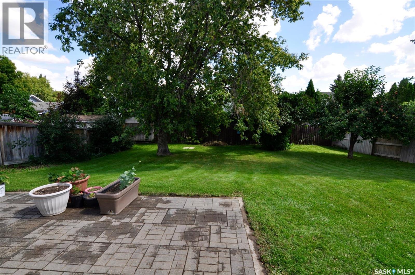
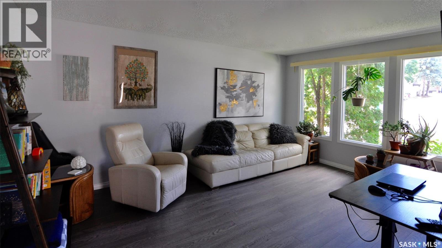
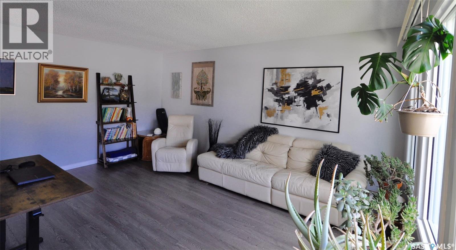
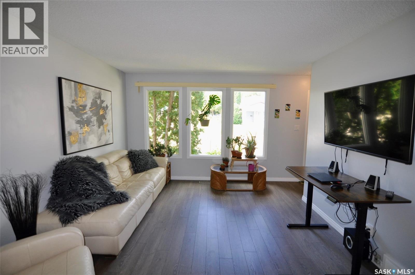
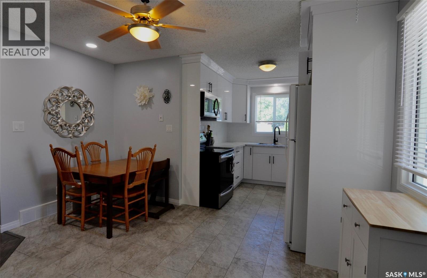
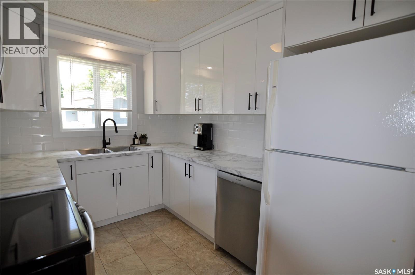
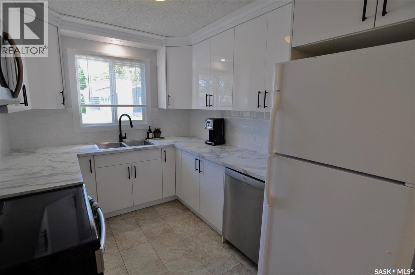
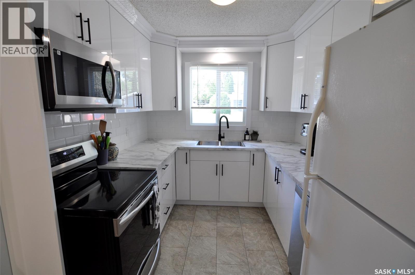
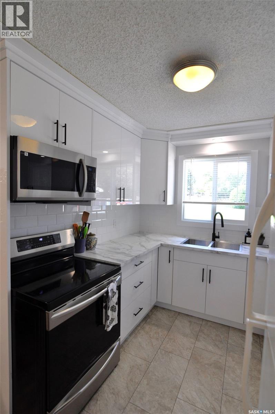
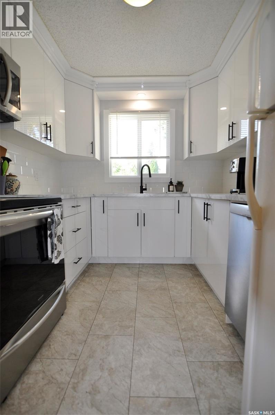
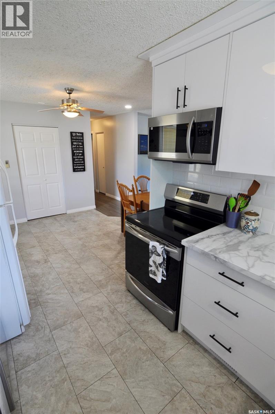
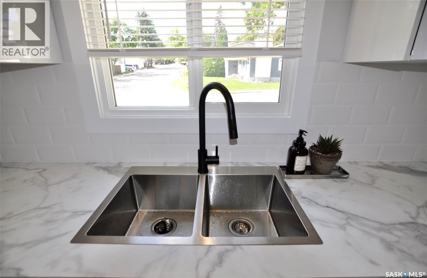
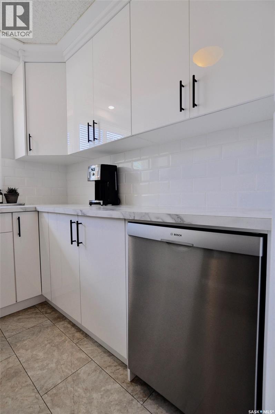
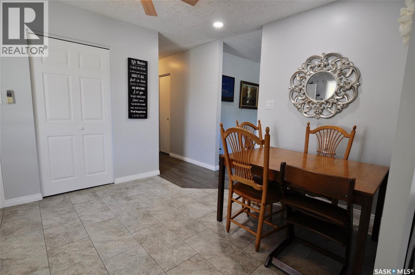
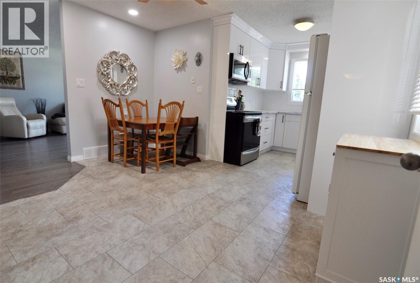
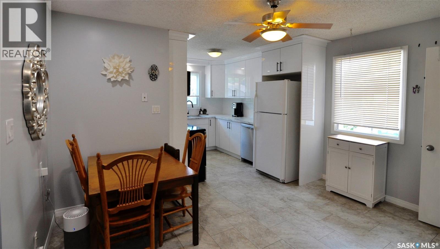
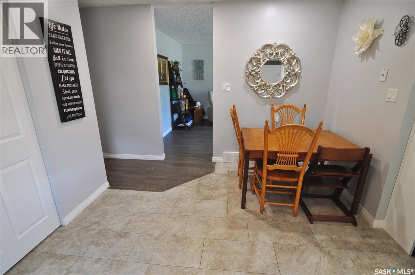
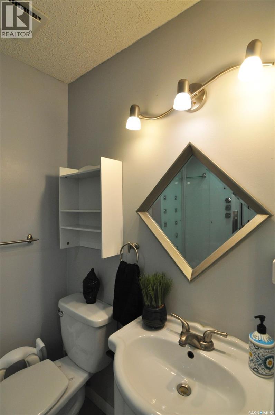
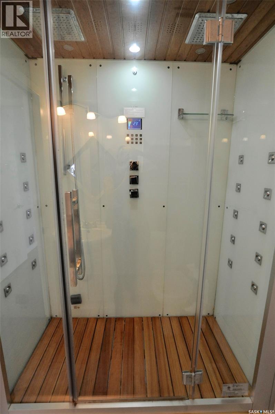
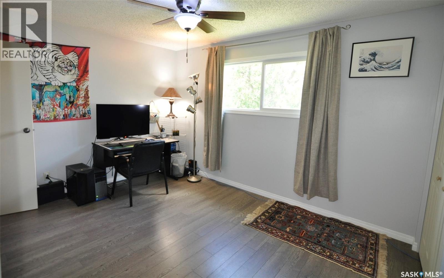
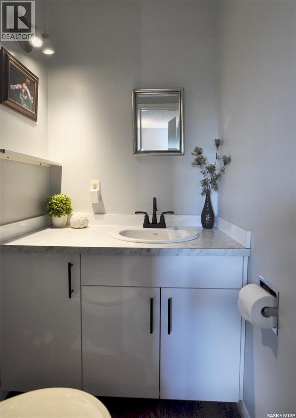
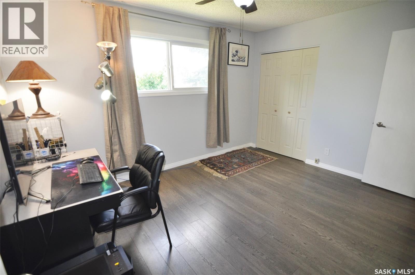
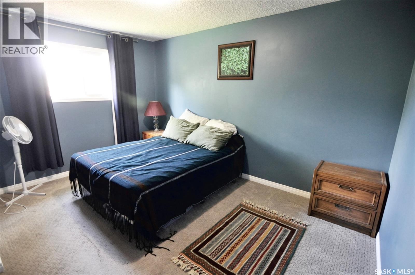
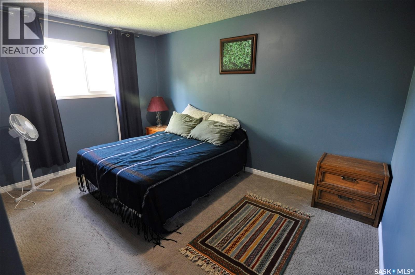
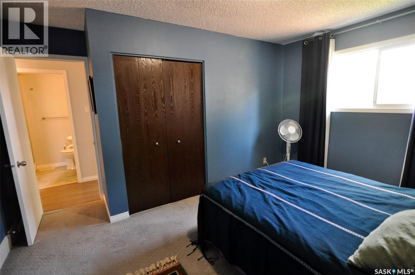
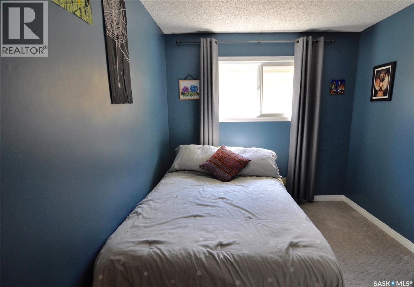
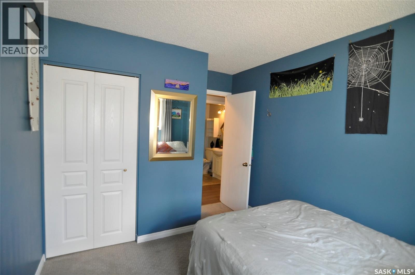
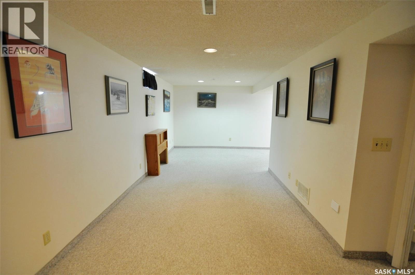
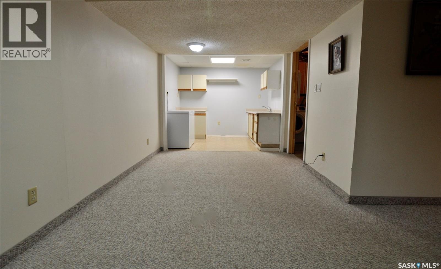
Beautiful Lawson Heights Bungalow in Prime Location! Well maintained bungalow,just 2 blocks from Elementary School and close to shopping,parks and all amenities.Brand new kitchen cabinets and countertops,new sink and appliances,3 +2 bedrooms and updated flooring on the main floor.Nice big yard with patio and trees. Double attached Garage.With stylish updates this home is ready to move into..Don't miss this one-book your showing today! (id:51699)
Property Details
| MLS® Number | SK046094 |
| Property Type | Single Family |
| Neigbourhood | Lawson Heights |
| Features | Treed, Rectangular, Double Width Or More Driveway |
| Structure | Patio(s) |
Building
| Bathroom Total | 3 |
| Bedrooms Total | 5 |
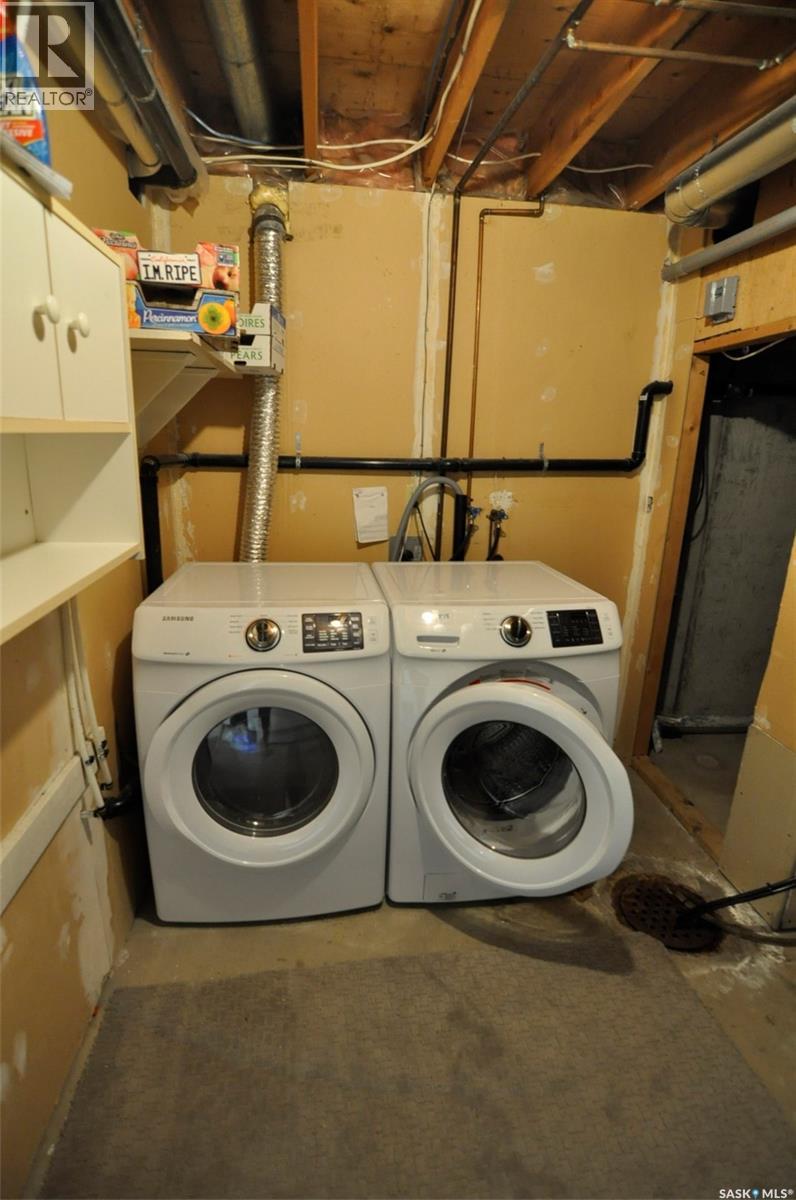
| Appliances | Washer, Refrigerator, Dishwasher, Dryer, Microwave, Window Coverings, Garage Door Opener Remote(s), Storage Shed, Stove |
| Architectural Style | Bungalow |
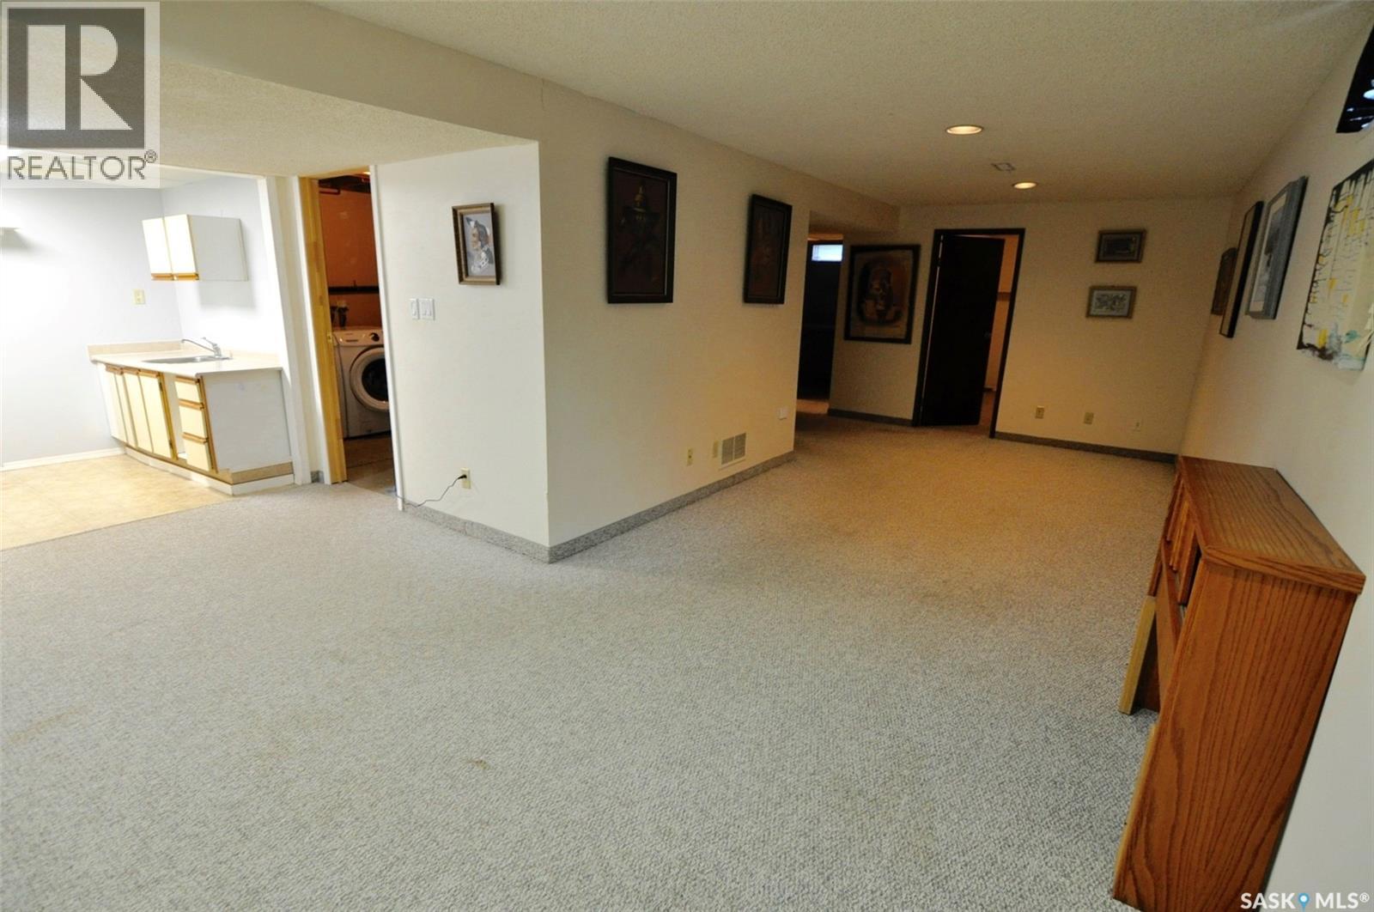
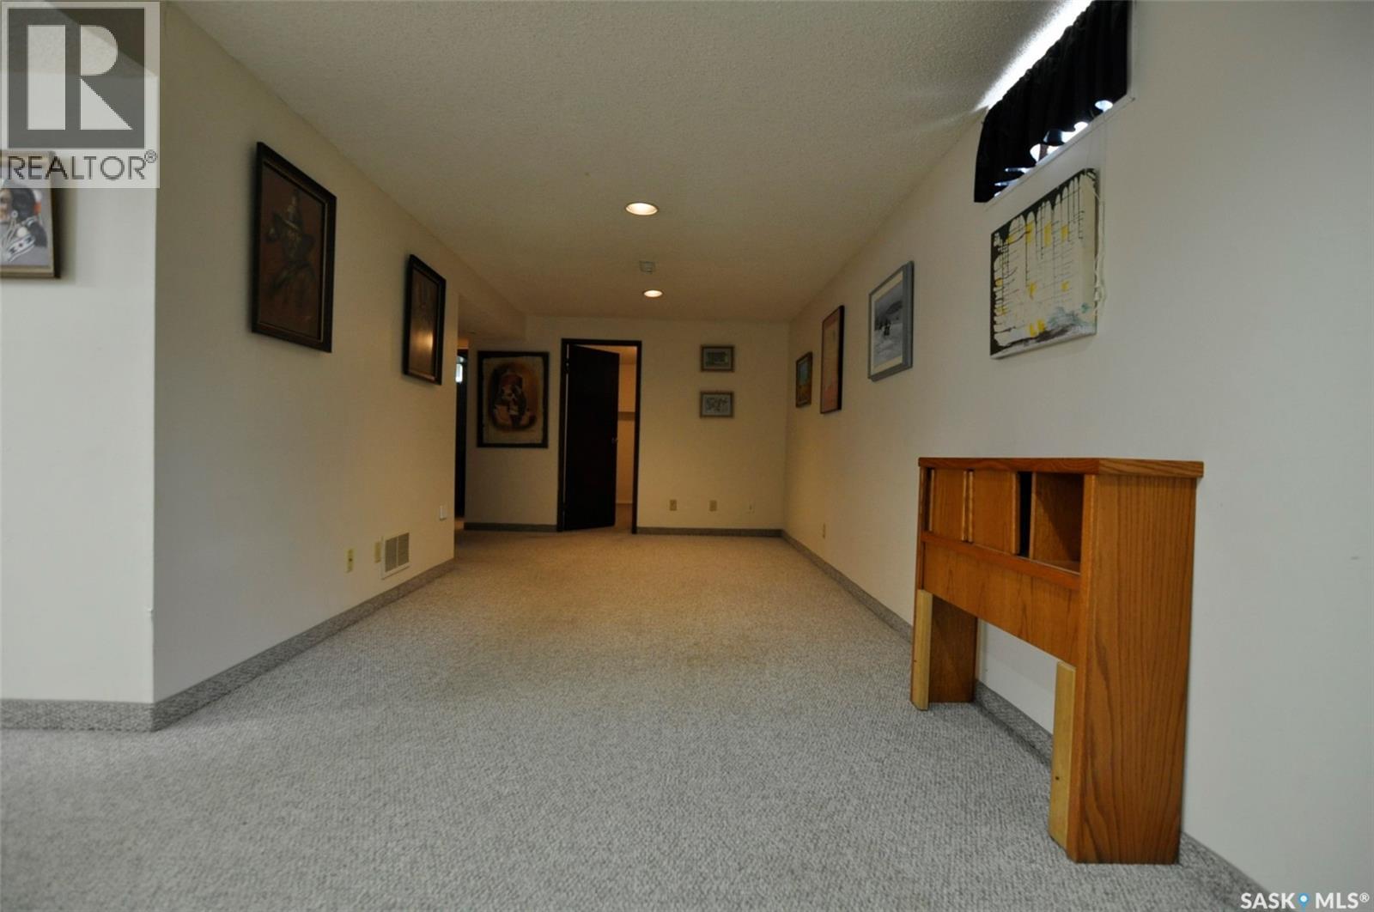
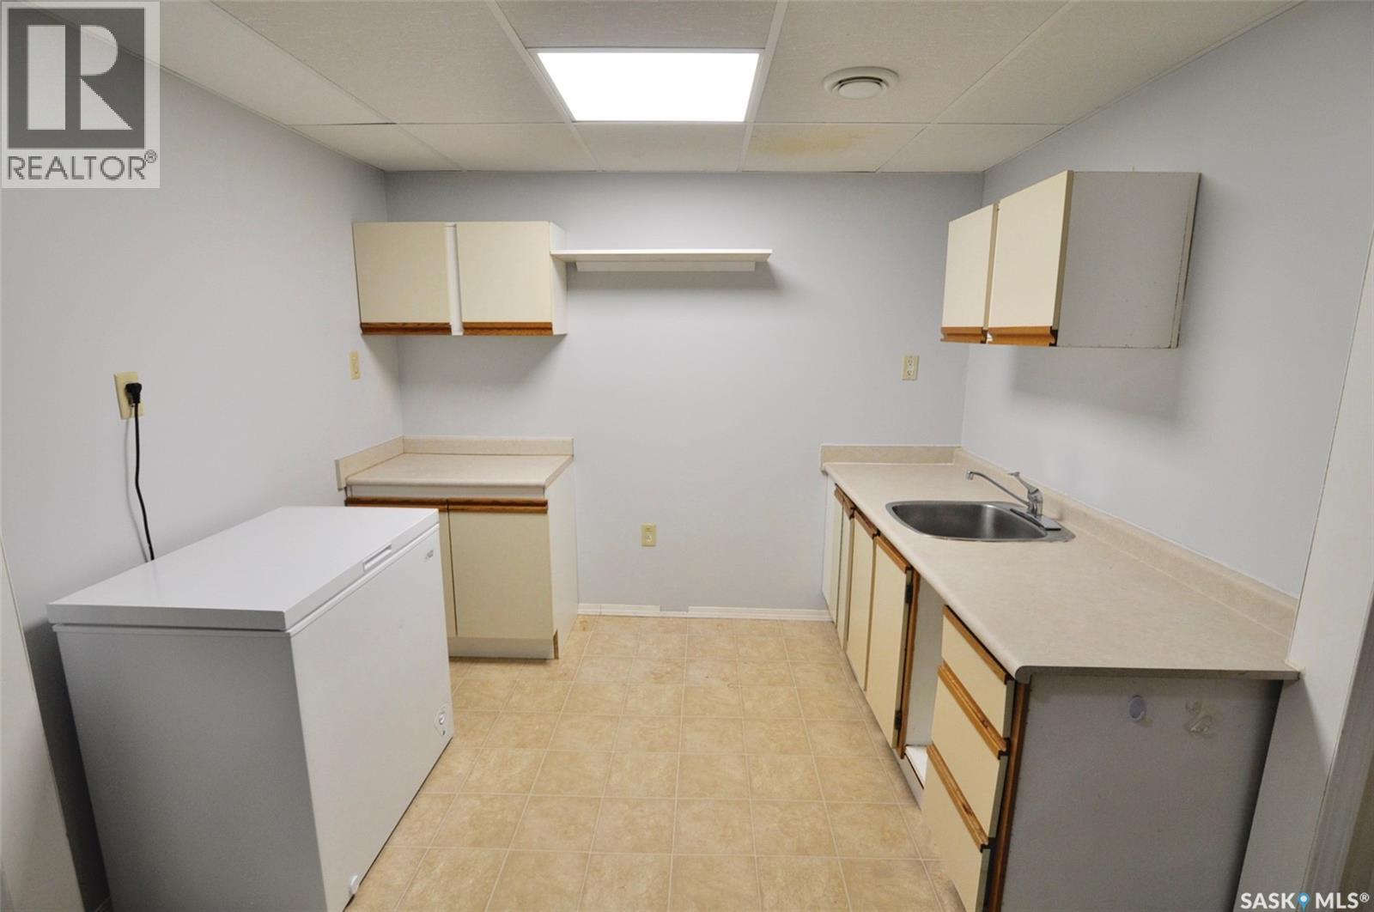
| Basement Development | Finished |
| Basement Type | Full (finished) |
| Constructed Date | 1978 |
| Construction Style Attachment | Detached |
| Cooling Type | Central Air Conditioning |
| Heating Fuel | Natural Gas |
| Heating Type | Forced Air |
| Stories Total | 1 |
| Size Interior | 1028 Sqft |
| Type | House |
Parking
| Attached Garage | |
| Parking Space(s) | 4 |
Land
| Acreage | No |
| Fence Type | Fence |
| Landscape Features | Lawn, Underground Sprinkler |
| Size Irregular | 6758.00 |
| Size Total | 6758 Sqft |
| Size Total Text | 6758 Sqft |
Rooms
| Level | Type | Length | Width | Dimensions |
|---|---|---|---|---|
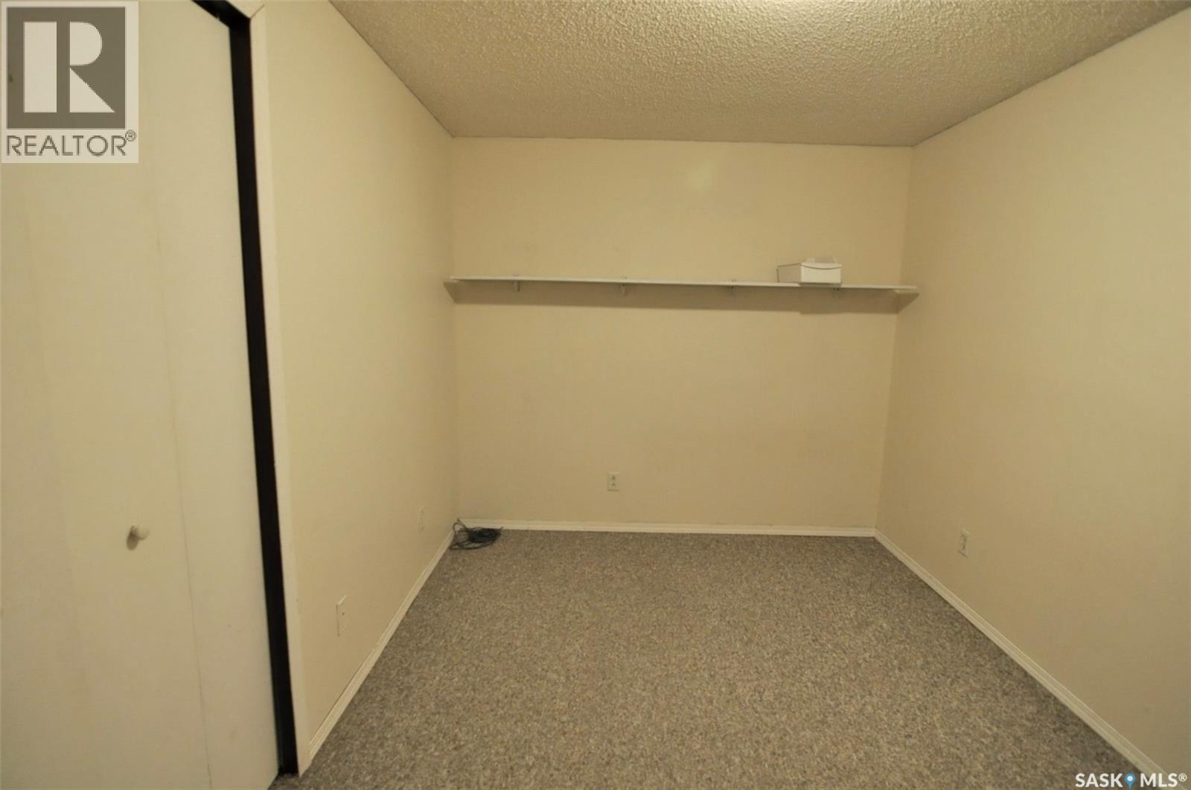
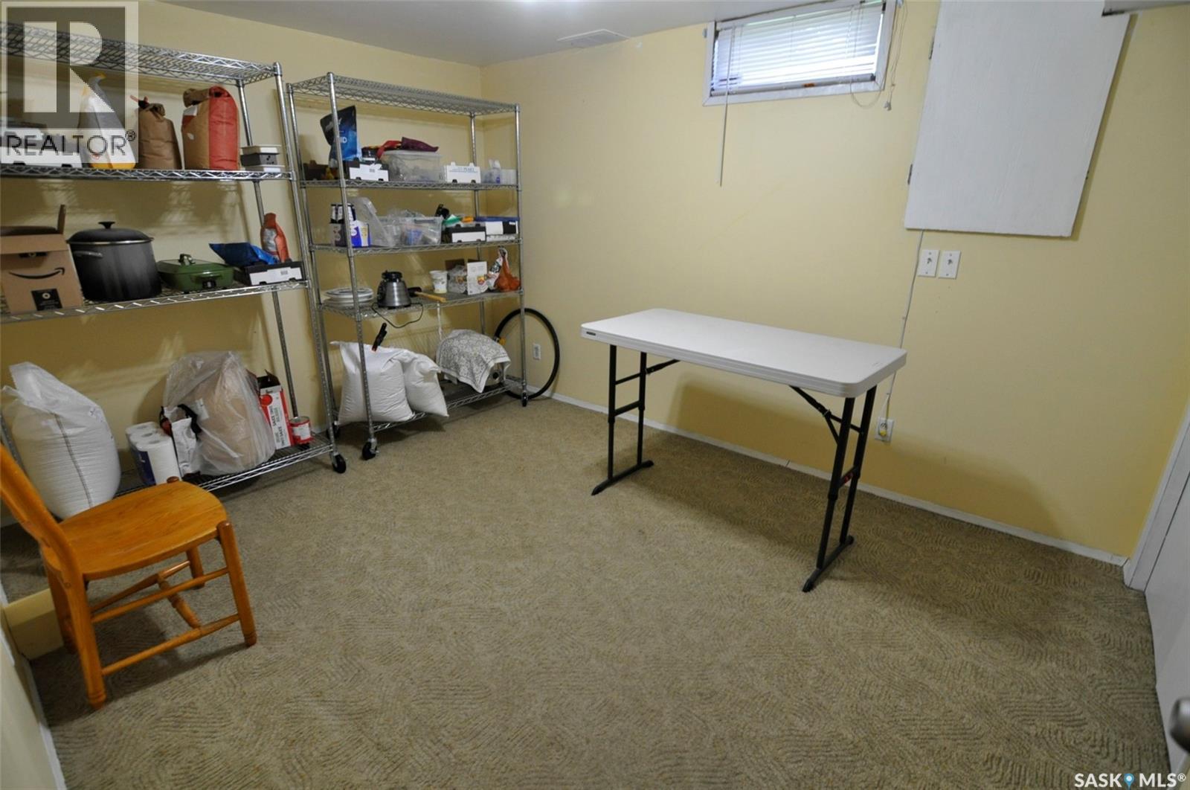
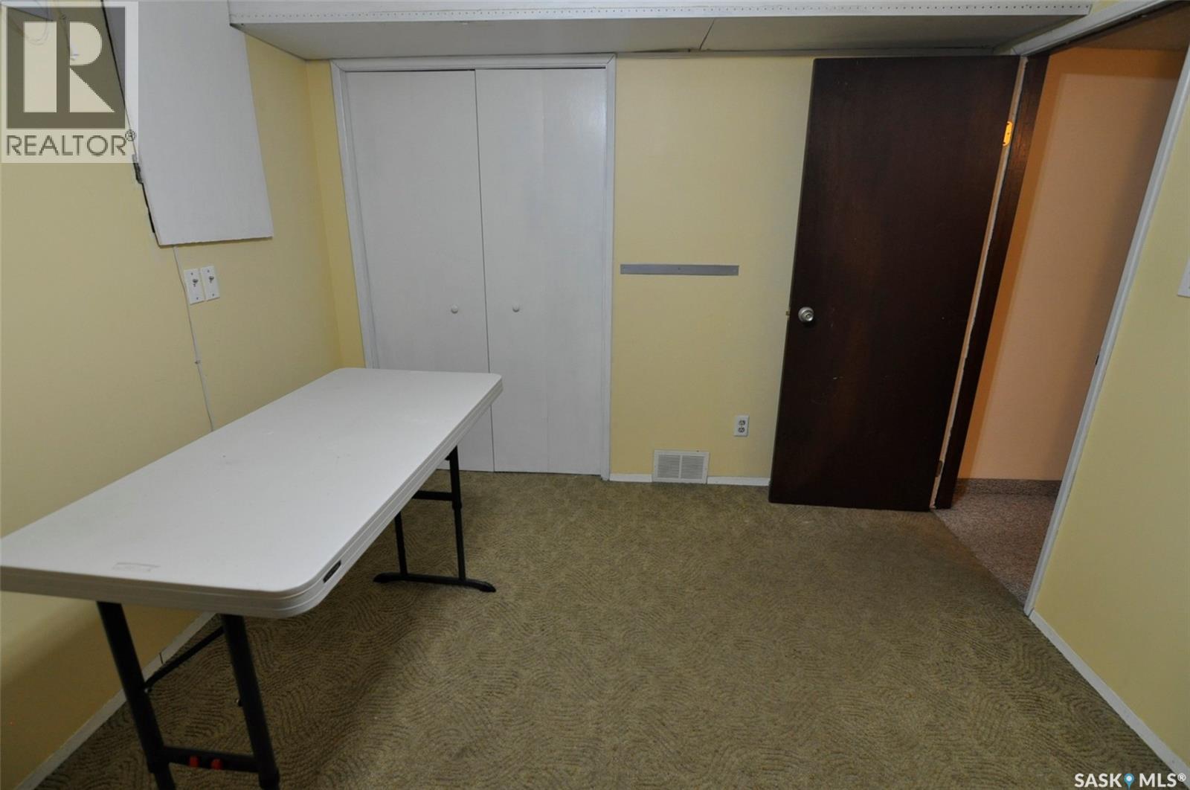
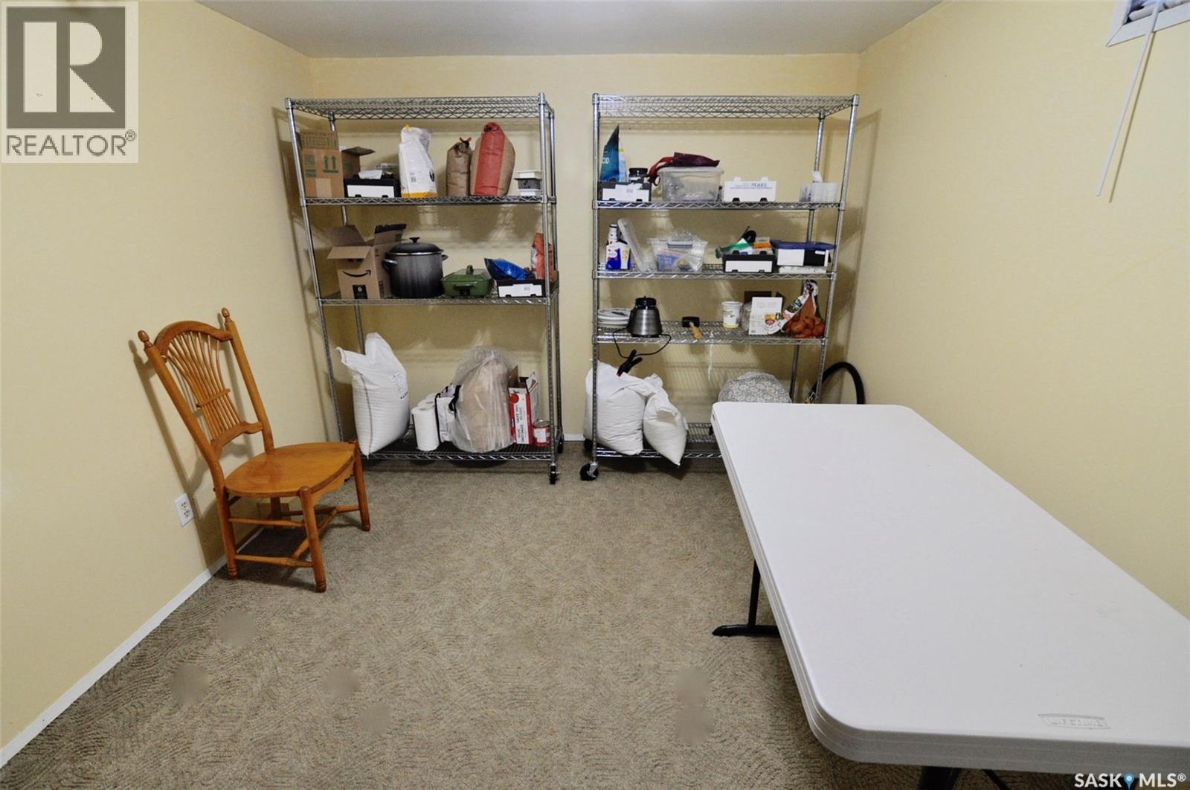
| Basement | Bedroom | 12 ft | Measurements not available x 12 ft | |
| Basement | Bedroom | 9 ft | 12 ft | 9 ft x 12 ft |
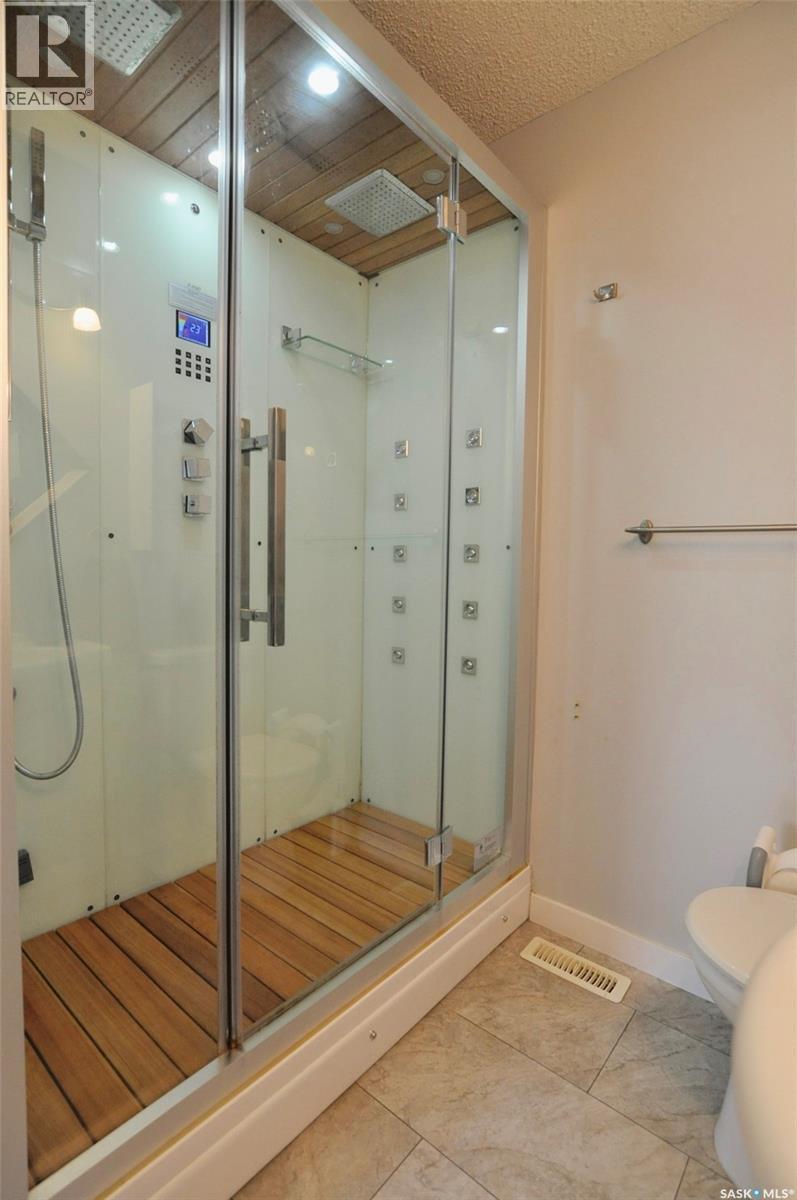
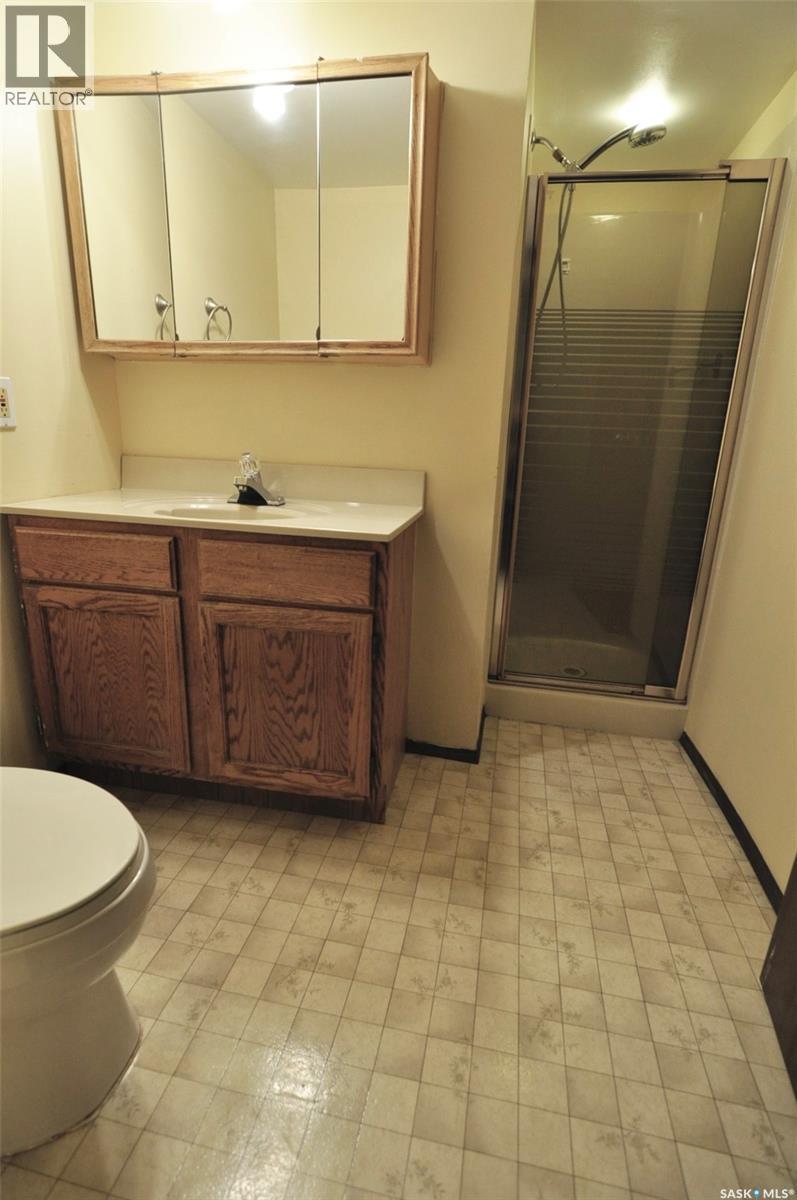
| Basement | 3pc Bathroom | Measurements not available | ||
| Basement | Family Room | 26 ft | Measurements not available x 26 ft | |
| Basement | Kitchen | 15 ft | 8 ft | 15 ft x 8 ft |
| Main Level | Living Room | 16 ft | 12 ft | 16 ft x 12 ft |
| Main Level | Kitchen | 10 ft | Measurements not available x 10 ft | |
| Main Level | Dining Room | 9 ft | Measurements not available x 9 ft | |
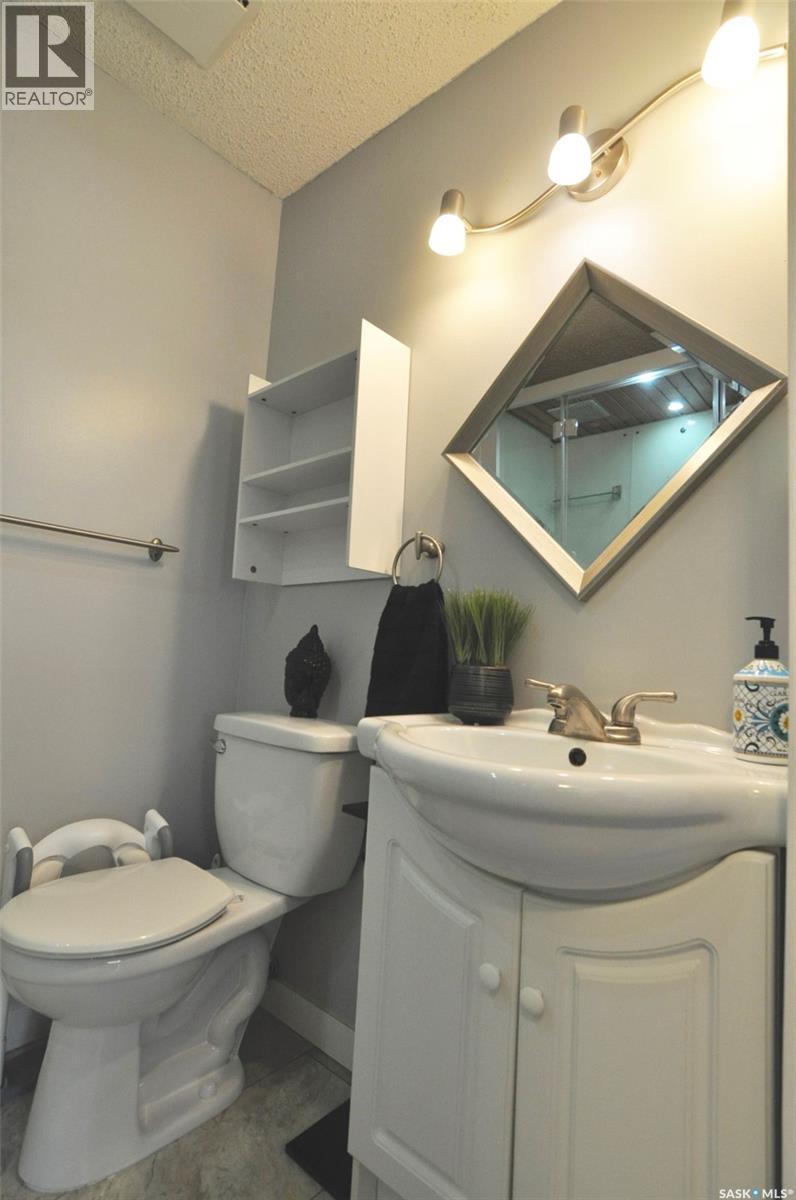
| Main Level | 3pc Bathroom | Measurements not available | ||
| Main Level | Bedroom | 10 ft | Measurements not available x 10 ft | |
| Main Level | Bedroom | 13 ft | 10 ft | 13 ft x 10 ft |
| Main Level | Bedroom | 9 ft | 11 ft | 9 ft x 11 ft |
| Main Level | 2pc Bathroom | Measurements not available |
https://www.realtor.ca/real-estate/30177357/407-wathaman-crescent-saskatoon-lawson-heights
Interested?
Contact us for more information

The trademarks REALTOR®, REALTORS®, and the REALTOR® logo are controlled by The Canadian Real Estate Association (CREA) and identify real estate professionals who are members of CREA. The trademarks MLS®, Multiple Listing Service® and the associated logos are owned by The Canadian Real Estate Association (CREA) and identify the quality of services provided by real estate professionals who are members of CREA. The trademark DDF® is owned by The Canadian Real Estate Association (CREA) and identifies CREA's Data Distribution Facility (DDF®)
August 21 2026 11:50:00
Saskatoon Region Association of REALTORS® Inc.
Boyes Group Realty Inc.