

408 E Avenue S Saskatoon, Saskatchewan S7M 1S3

$275,000
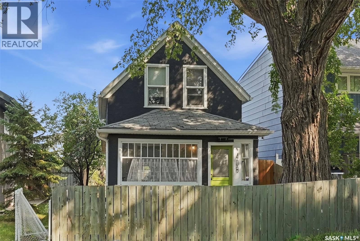
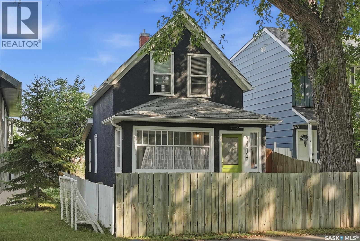
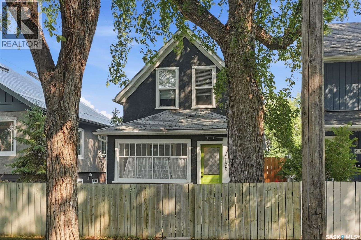
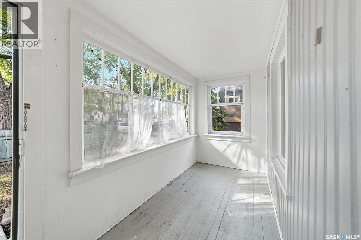
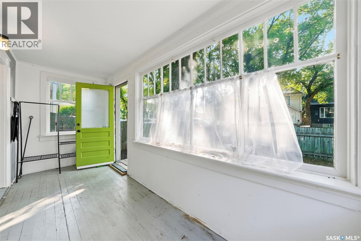
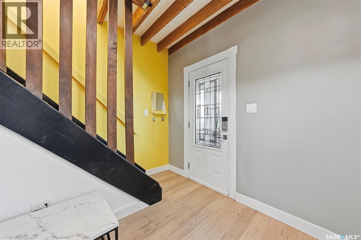
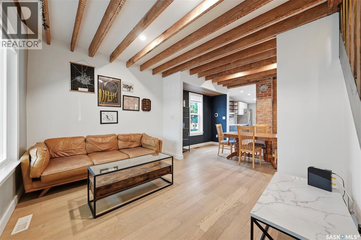
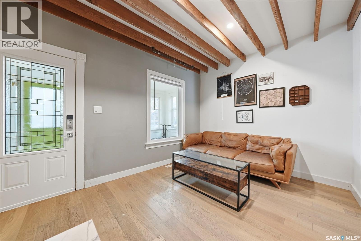
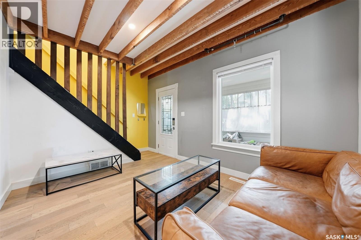
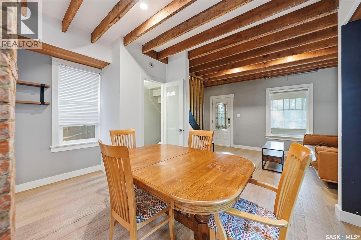
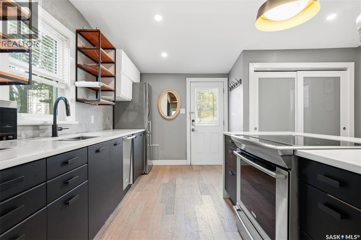
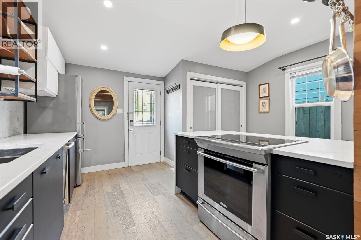
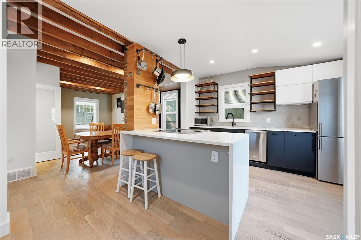
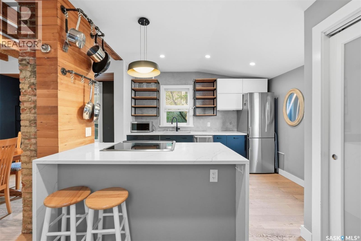
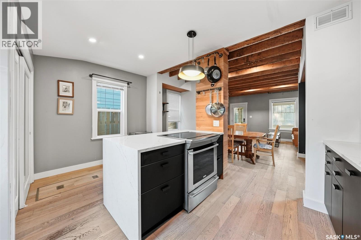
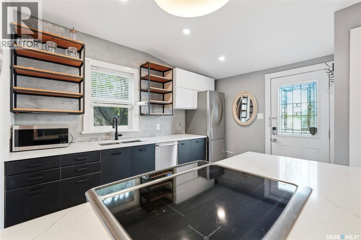
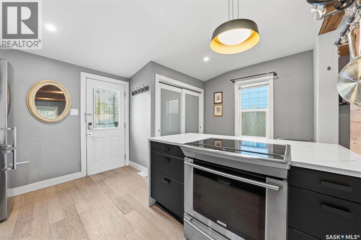
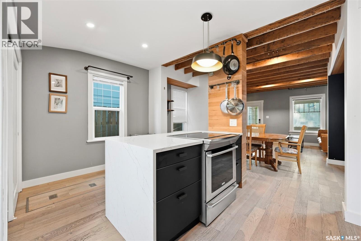
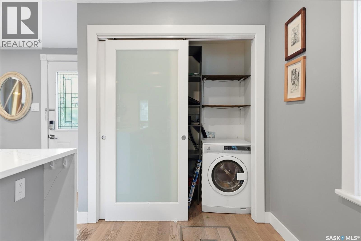
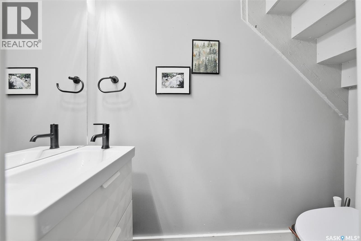
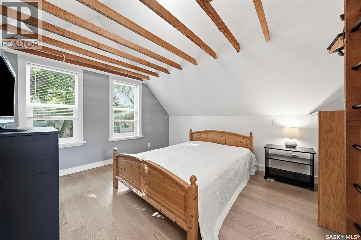
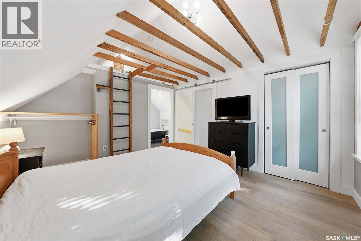
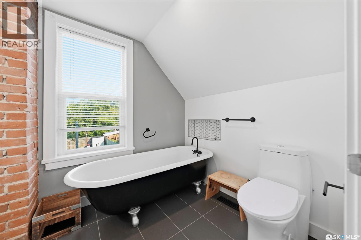
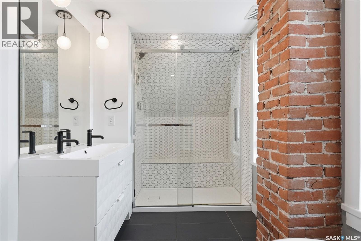
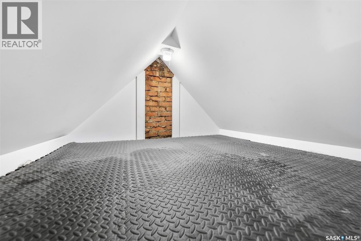
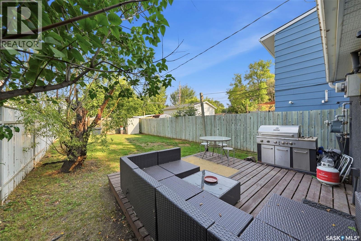
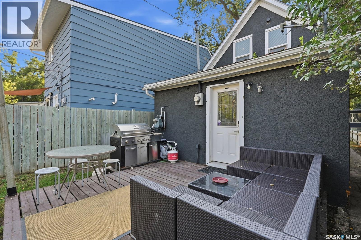
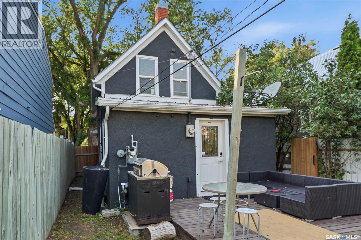
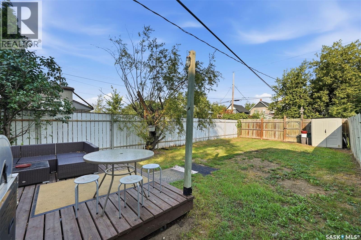
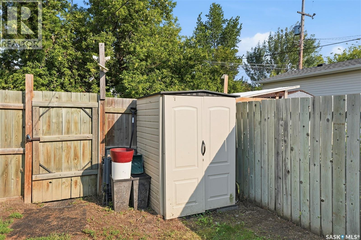
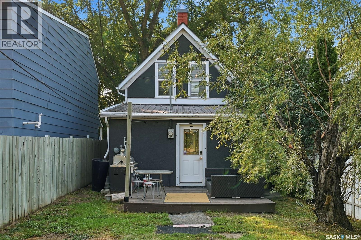
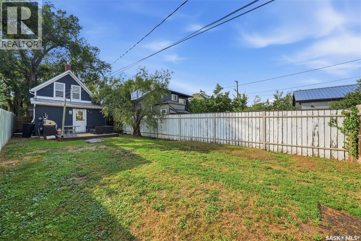
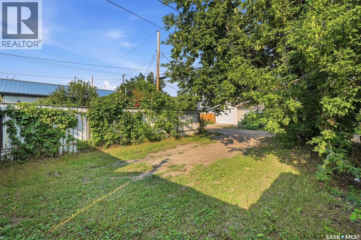
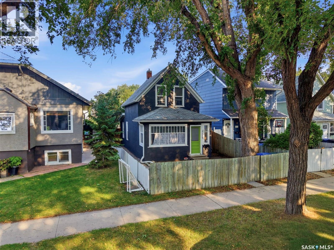
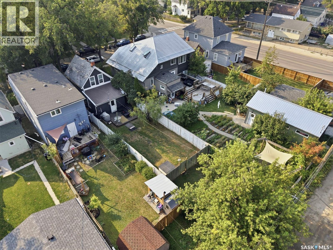
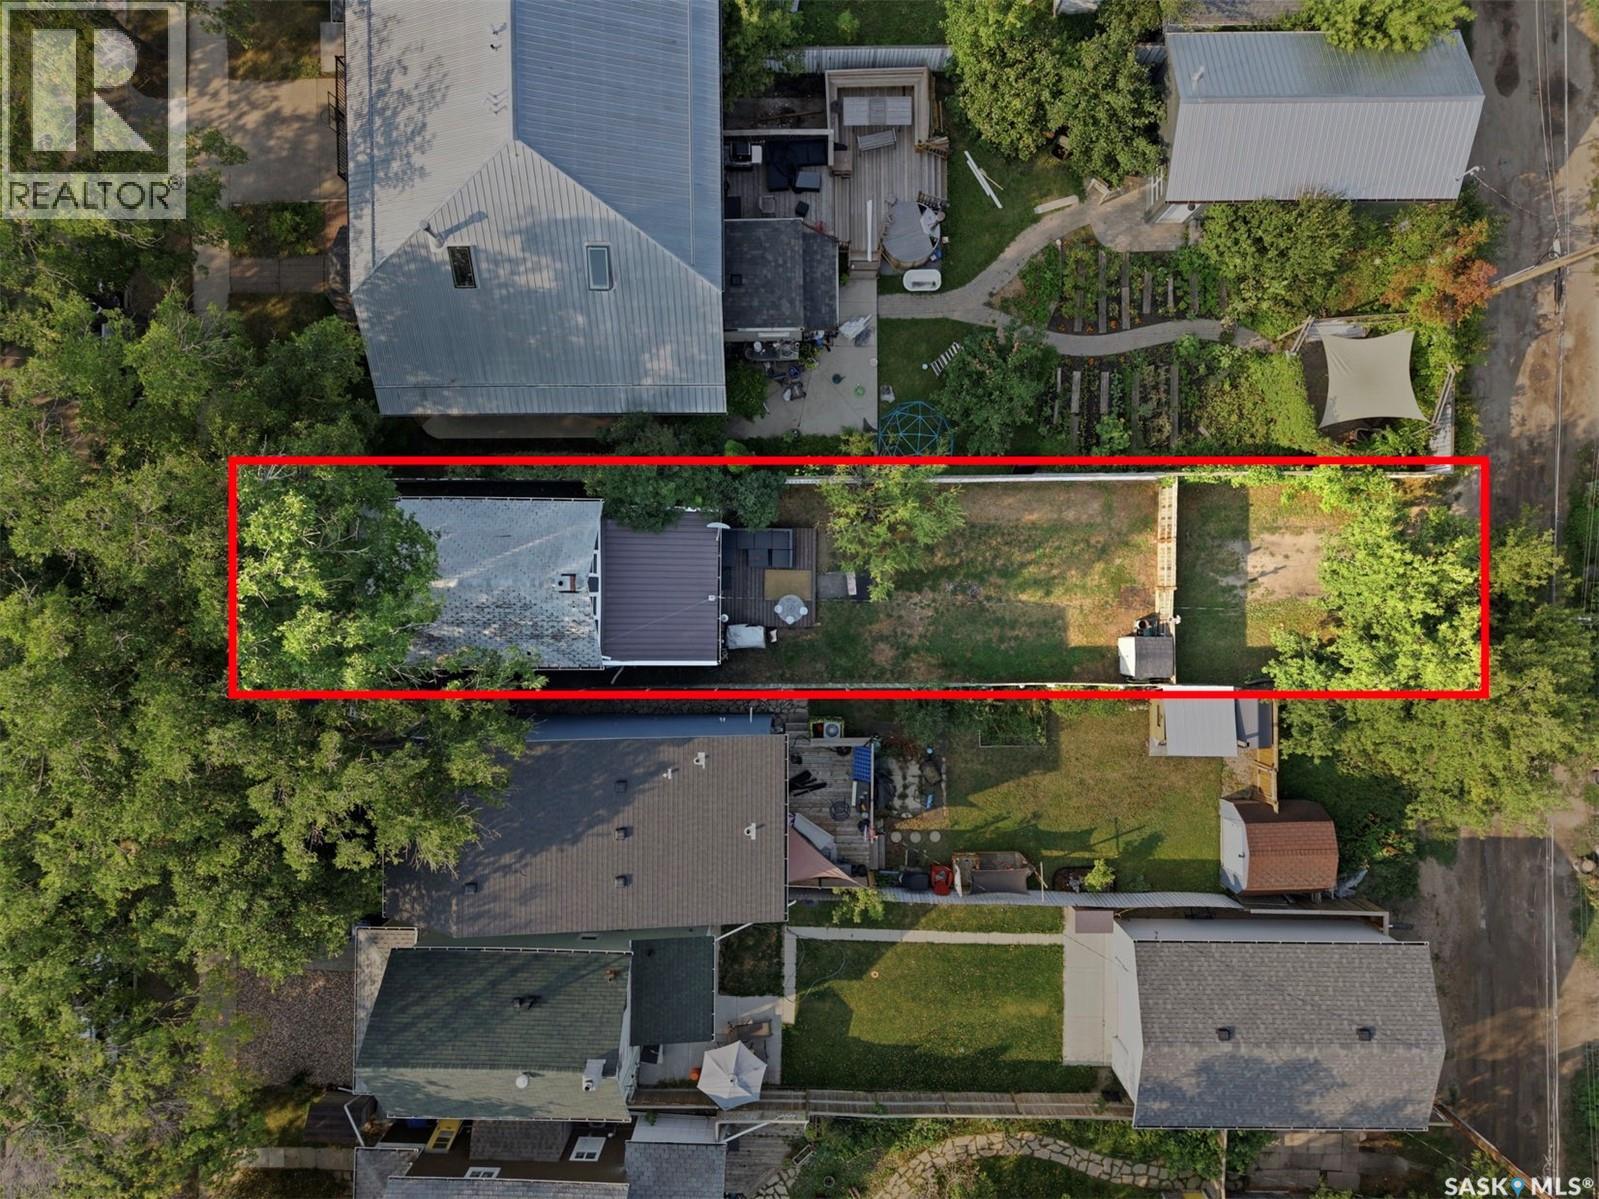
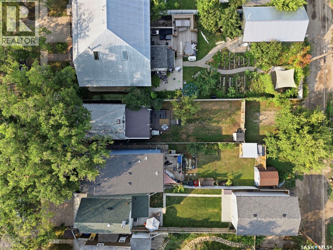
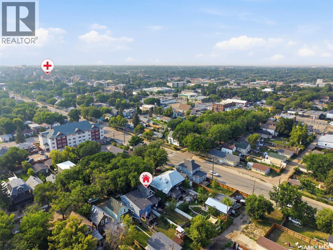
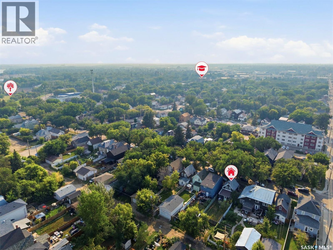
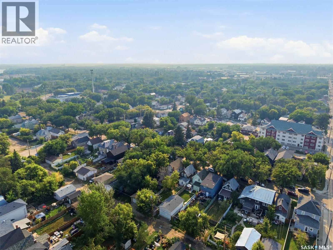
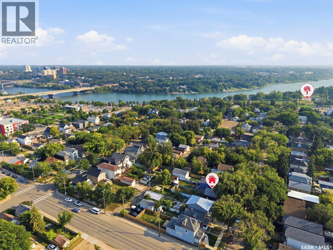
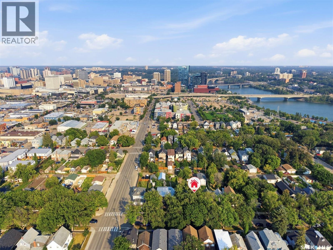
This distinctive 1½-storey home packs plenty of personality into approximately 700 sq. ft. of thoughtfully designed living space. With 1 loft style bedroom with 5-piece ensuite and 2 bathrooms, it blends original character with updates that make everyday living comfortable. Inside, exposed fir beams meet contemporary vinyl plank flooring for a warm, inviting feel. The updated kitchen features new cabinetry, appliances and quartz counter tops while the main floor offers comfortable living space and a convenient 2-piece bathroom, and main floor laundry. Upstairs, the loft-style primary bedroom is a peaceful retreat, complete with a spacious 5-piece ensuite and a cozy reading nook. Outside, enjoy a fully fenced backyard with a large deck—ideal for relaxing, gardening, pets, or entertaining—and a welcoming front porch. Two parking spaces and room to build a garage add flexibility, while newer vinyl windows and central air conditioning bring year-round comfort. Whether you’re searching for a first home, a city retreat, or an investment with positive cash flow in a great location, this charming property offers a rare combination of character, thoughtful updates, and inviting outdoor space. A true must see to appreciate! Book your showing today! (id:51699)
Property Details
| MLS® Number | SK050115 |
| Property Type | Single Family |
| Neigbourhood | Riversdale |
| Features | Treed, Rectangular |
| Structure | Deck |
Building
| Bathroom Total | 2 |
| Bedrooms Total | 1 |
| Appliances | Refrigerator, Dishwasher, Microwave, Window Coverings, Stove |
| Basement Development | Unfinished |
| Basement Type | Partial (unfinished) |
| Constructed Date | 1912 |
| Construction Style Attachment | Detached |
| Cooling Type | Central Air Conditioning |
| Heating Fuel | Natural Gas |
| Heating Type | Forced Air |
| Stories Total | 2 |
| Size Interior | 700 Sqft |
| Type | House |
Parking
| None | |
| Parking Space(s) | 2 |
Land
| Acreage | No |
| Fence Type | Fence |
| Landscape Features | Lawn |
| Size Frontage | 25 Ft |
| Size Irregular | 3500.00 |
| Size Total | 3500 Sqft |
| Size Total Text | 3500 Sqft |
Rooms
| Level | Type | Length | Width | Dimensions |
|---|---|---|---|---|
| Second Level | Primary Bedroom | 12 ft ,5 in | 12 ft ,3 in | 12 ft ,5 in x 12 ft ,3 in |
| Second Level | 5pc Ensuite Bath | 14 ft ,7 in | 6 ft ,4 in | 14 ft ,7 in x 6 ft ,4 in |
| Main Level | Enclosed Porch | 5 ft ,8 in | 15 ft ,1 in | 5 ft ,8 in x 15 ft ,1 in |
| Main Level | Living Room | 9 ft ,9 in | 12 ft ,2 in | 9 ft ,9 in x 12 ft ,2 in |
| Main Level | Dining Room | 8 ft | 15 ft ,1 in | 8 ft x 15 ft ,1 in |
| Main Level | Kitchen | 11 ft ,6 in | 15 ft ,2 in | 11 ft ,6 in x 15 ft ,2 in |
| Main Level | Laundry Room | 6 ft ,6 in | 2 ft ,3 in | 6 ft ,6 in x 2 ft ,3 in |
| Main Level | 2pc Bathroom | 6 ft ,5 in | 3 ft | 6 ft ,5 in x 3 ft |
https://www.realtor.ca/real-estate/30352763/408-e-avenue-s-saskatoon-riversdale
Interested?
Contact us for more information

The trademarks REALTOR®, REALTORS®, and the REALTOR® logo are controlled by The Canadian Real Estate Association (CREA) and identify real estate professionals who are members of CREA. The trademarks MLS®, Multiple Listing Service® and the associated logos are owned by The Canadian Real Estate Association (CREA) and identify the quality of services provided by real estate professionals who are members of CREA. The trademark DDF® is owned by The Canadian Real Estate Association (CREA) and identifies CREA's Data Distribution Facility (DDF®)
October 07 2026 08:04:16
Saskatoon Region Association of REALTORS® Inc.
Realty Executives Saskatoon