

408a Miller Crescent Wynyard, Saskatchewan S0A 4T0

$328,000
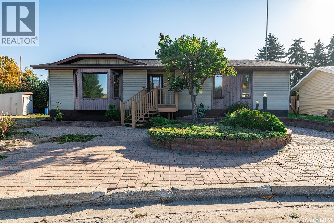
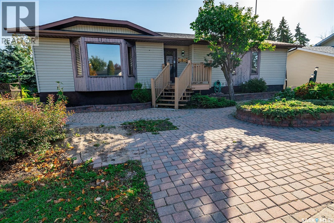
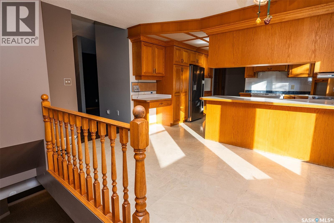
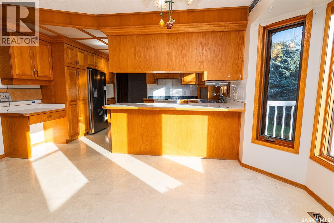
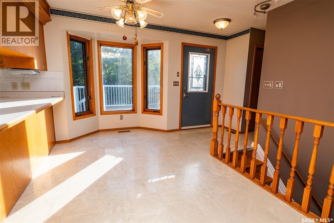
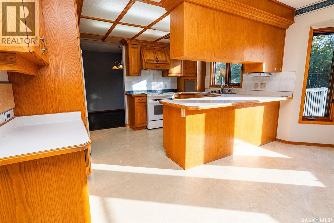
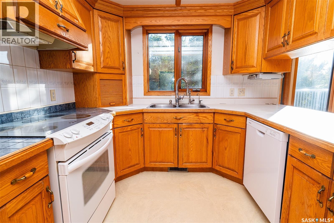
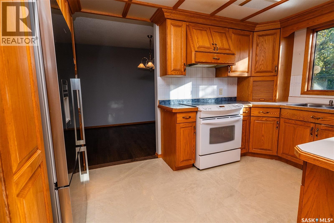
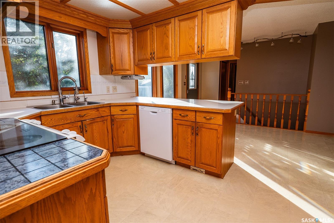
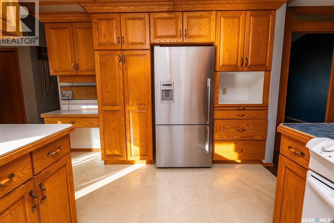
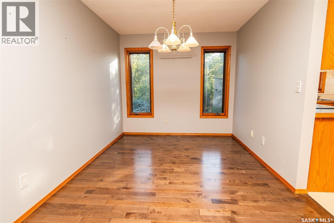
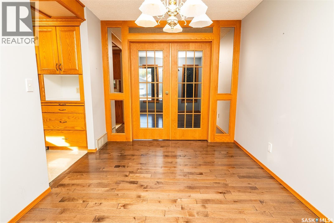
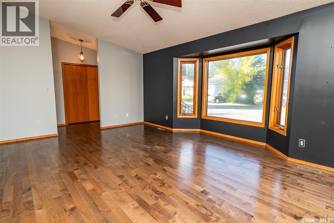
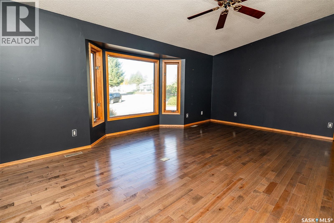
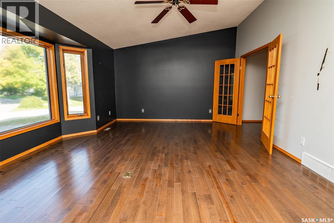
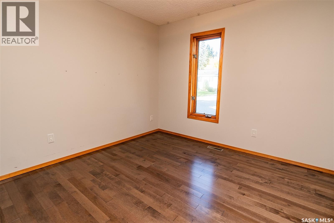
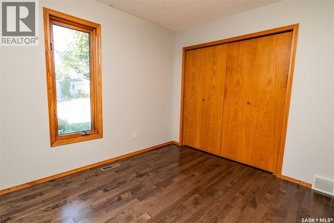
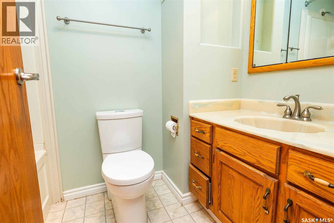
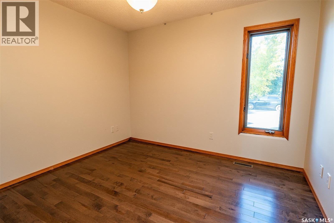
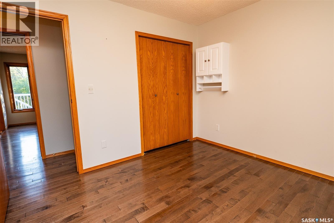
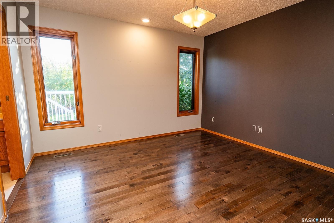
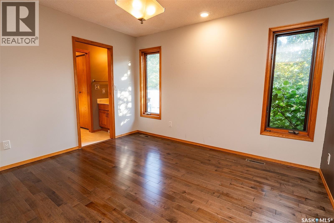
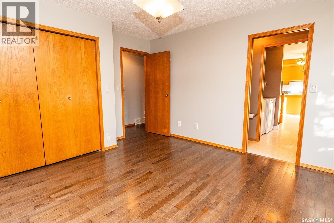
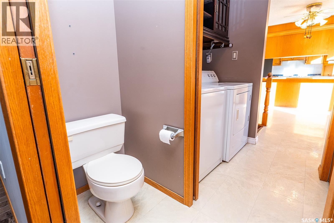
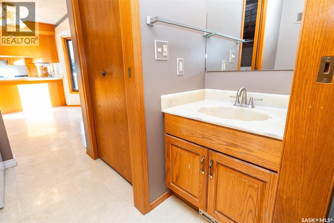
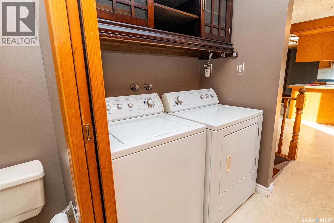
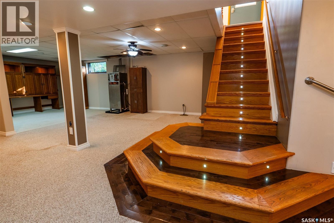
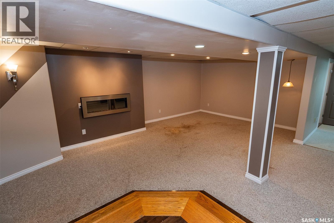
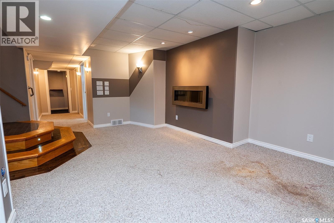
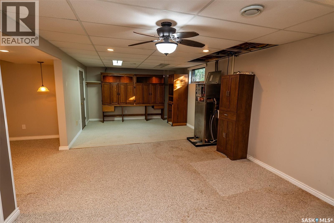
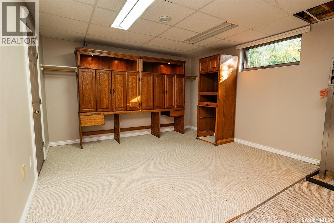
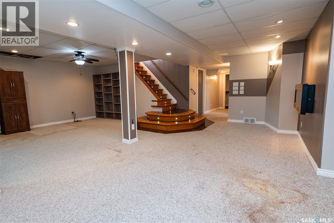
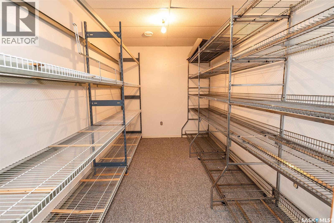
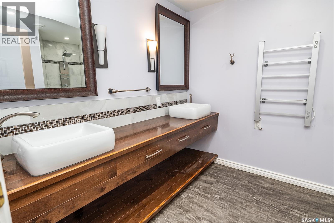
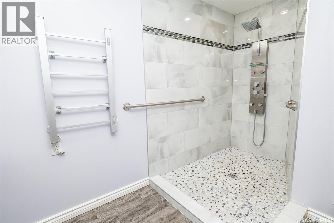
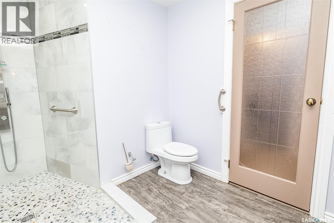
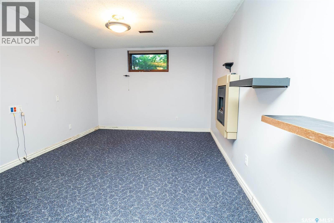
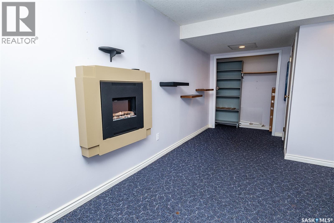
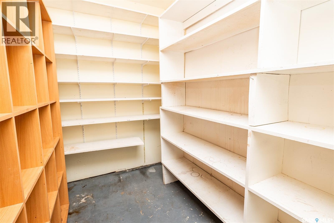
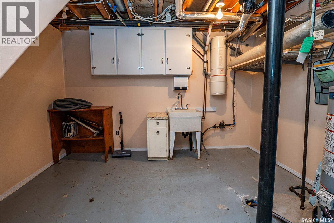
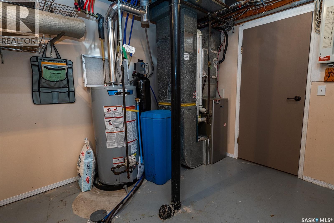
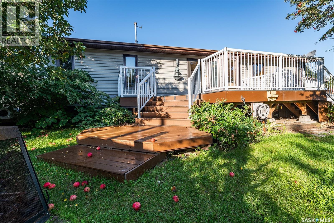
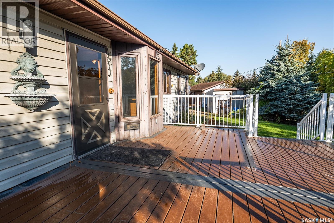
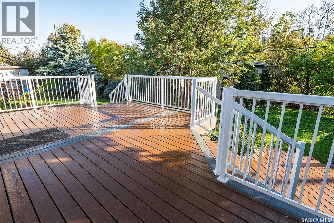
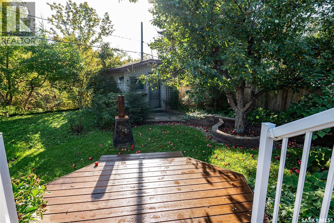
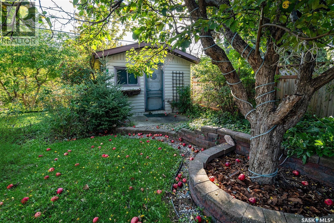
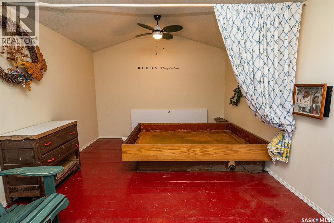
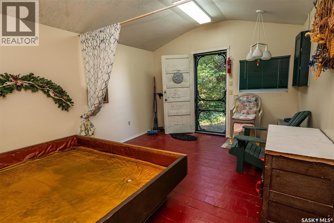
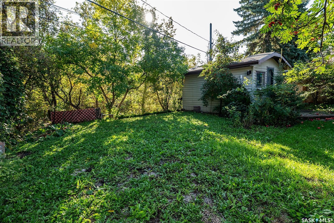
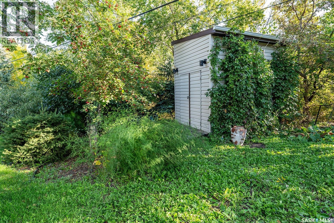
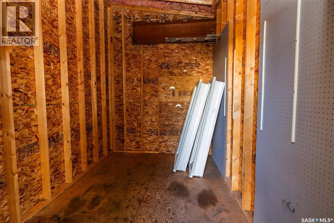
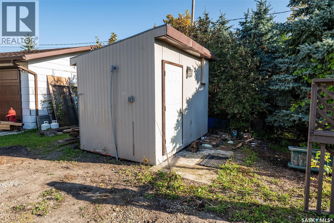
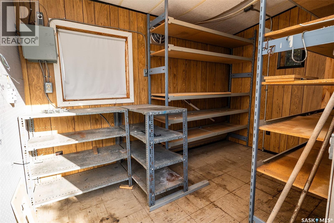
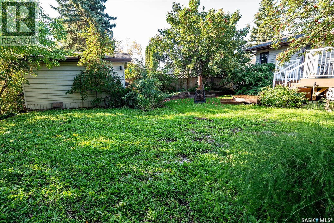
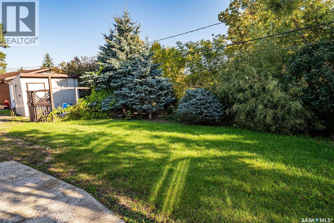
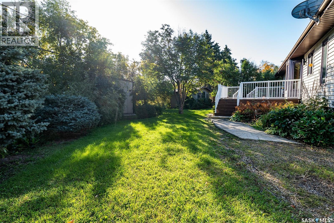
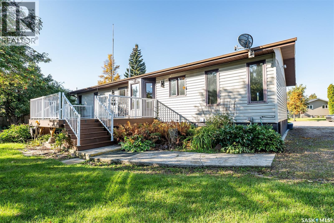
Welcome to this spacious 1,472 sq. ft. home tucked away on a quiet cul-de-sac and backing directly onto the Wynyard Coulee. With no neighbours behind and the creek running through the town just beyond your backyard, this property offers a peaceful setting with mature trees and plenty of privacy. Step outside onto the composite back deck and enjoy the well-treed yard, complete with a bunkhouse and two storage sheds. Out front, established brickwork adds character and offers plenty of potential with a little care and attention. Inside, the main floor features three bedrooms, including a primary bedroom with a 2-piece ensuite, plus a full bathroom and convenient main-floor laundry. The large kitchen offers plenty of room for an eat-in area, along with a separate formal dining room. Beautiful oak doors connect the dining room to the spacious living room, where a vaulted ceiling creates an open and inviting feel. Hardwood flooring runs throughout much of the main level. The basement provides even more living space with a large family room, a bedroom currently used as an office, a full bathroom featuring a tiled walk-in shower, and an abundance of storage. Unique touches throughout the home, including built-in stair lighting, add extra character. With its generous floor plan, private creek-side setting, mature yard and quiet cul-de-sac location, this is a unique Wynyard property with plenty of space both inside and out. (id:51699)
Property Details
| MLS® Number | SK049767 |
| Property Type | Single Family |
| Features | Cul-de-sac, Treed, Irregular Lot Size, Sump Pump |
| Structure | Deck |
Building
| Bathroom Total | 3 |
| Bedrooms Total | 4 |
| Appliances | Washer, Dishwasher, Dryer, Hood Fan, Storage Shed, Stove |
| Architectural Style | Raised Bungalow |
| Basement Development | Finished |
| Basement Type | Full (finished) |
| Constructed Date | 1988 |
| Construction Style Attachment | Detached |
| Cooling Type | Central Air Conditioning |
| Fireplace Fuel | Electric |
| Fireplace Present | Yes |
| Fireplace Type | Conventional |
| Heating Fuel | Natural Gas |
| Heating Type | Forced Air |
| Stories Total | 1 |
| Size Interior | 1472 Sqft |
| Type | House |
Parking
| None | |
| Gravel | |
| Parking Space(s) | 2 |
Land
| Acreage | No |
| Landscape Features | Lawn |
| Size Frontage | 63 Ft ,8 In |
| Size Irregular | 8567.00 |
| Size Total | 8567 Sqft |
| Size Total Text | 8567 Sqft |
Rooms
| Level | Type | Length | Width | Dimensions |
|---|---|---|---|---|
| Basement | Storage | 7 ft ,6 in | 12 ft ,11 in | 7 ft ,6 in x 12 ft ,11 in |
| Basement | Bonus Room | 11 ft | 12 ft ,10 in | 11 ft x 12 ft ,10 in |
| Basement | Family Room | 22 ft ,6 in | 26 ft ,4 in | 22 ft ,6 in x 26 ft ,4 in |
| Basement | 4pc Bathroom | 12 ft ,4 in | 7 ft ,10 in | 12 ft ,4 in x 7 ft ,10 in |
| Basement | Other | 12 ft ,3 in | 13 ft | 12 ft ,3 in x 13 ft |
| Basement | Storage | 9 ft ,9 in | 7 ft ,8 in | 9 ft ,9 in x 7 ft ,8 in |
| Basement | Bedroom | 12 ft ,11 in | 10 ft ,11 in | 12 ft ,11 in x 10 ft ,11 in |
| Main Level | Kitchen | 9 ft ,9 in | 13 ft ,2 in | 9 ft ,9 in x 13 ft ,2 in |
| Main Level | Dining Room | 15 ft ,4 in | 7 ft ,7 in | 15 ft ,4 in x 7 ft ,7 in |
| Main Level | Laundry Room | 5 ft ,7 in | 5 ft | 5 ft ,7 in x 5 ft |
| Main Level | 2pc Ensuite Bath | 7 ft ,9 in | 2 ft ,7 in | 7 ft ,9 in x 2 ft ,7 in |
| Main Level | Primary Bedroom | 11 ft ,10 in | 12 ft ,1 in | 11 ft ,10 in x 12 ft ,1 in |
| Main Level | Bedroom | 10 ft ,8 in | 10 ft | 10 ft ,8 in x 10 ft |
| Main Level | 4pc Bathroom | 7 ft ,11 in | 4 ft ,10 in | 7 ft ,11 in x 4 ft ,10 in |
| Main Level | Bedroom | 10 ft ,6 in | 9 ft ,11 in | 10 ft ,6 in x 9 ft ,11 in |
| Main Level | Living Room | 13 ft ,3 in | 19 ft ,10 in | 13 ft ,3 in x 19 ft ,10 in |
| Main Level | Enclosed Porch | 8 ft ,5 in | 4 ft ,1 in | 8 ft ,5 in x 4 ft ,1 in |
| Main Level | Dining Room | 8 ft ,11 in | 13 ft ,7 in | 8 ft ,11 in x 13 ft ,7 in |
https://www.realtor.ca/real-estate/30337186/408a-miller-crescent-wynyard
Interested?
Contact us for more information

The trademarks REALTOR®, REALTORS®, and the REALTOR® logo are controlled by The Canadian Real Estate Association (CREA) and identify real estate professionals who are members of CREA. The trademarks MLS®, Multiple Listing Service® and the associated logos are owned by The Canadian Real Estate Association (CREA) and identify the quality of services provided by real estate professionals who are members of CREA. The trademark DDF® is owned by The Canadian Real Estate Association (CREA) and identifies CREA's Data Distribution Facility (DDF®)
September 29 2026 01:50:08
Saskatoon Region Association of REALTORS® Inc.
Exp Realty