

409 212 Willis Crescent Saskatoon, Saskatchewan S7T 0R6

$389,000Maintenance,
$460.93 Monthly
Maintenance,
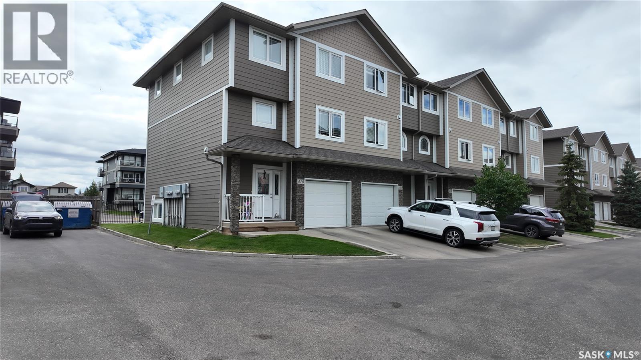
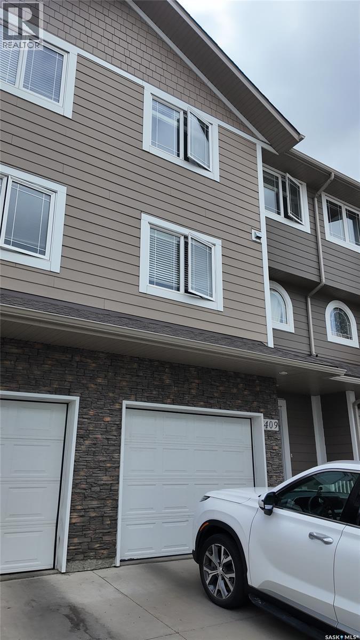
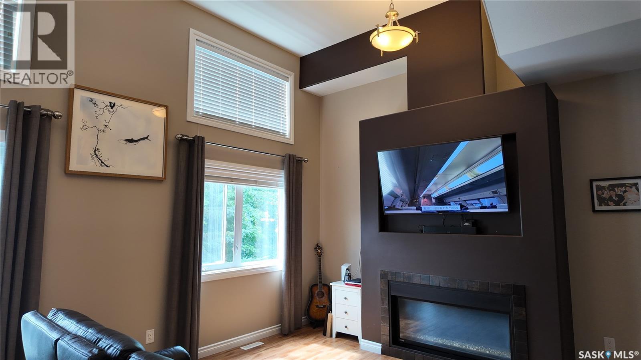
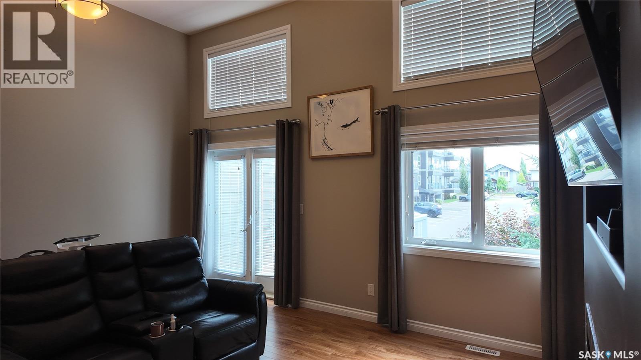
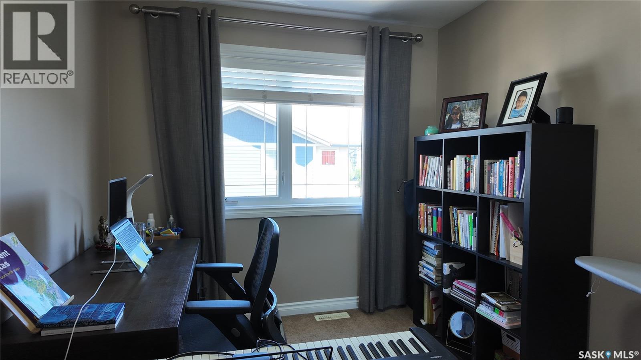
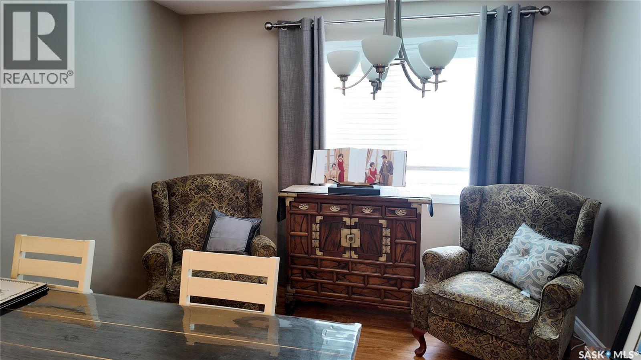
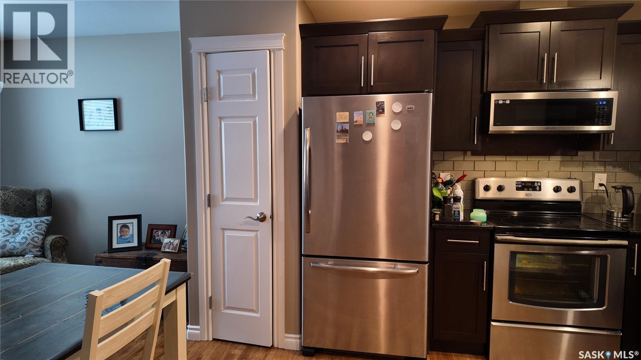
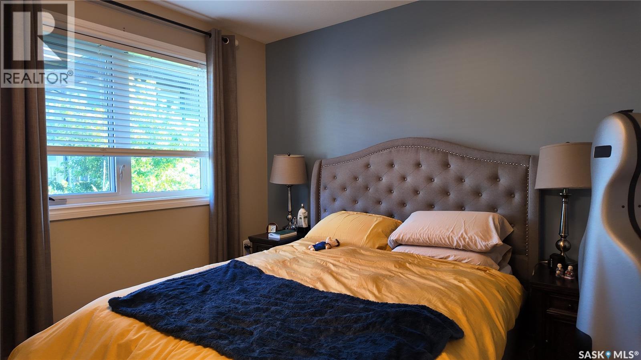
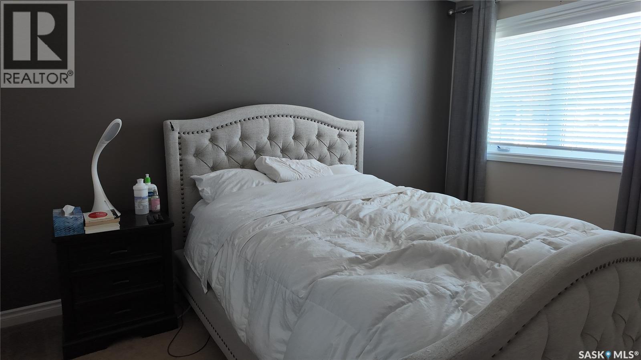
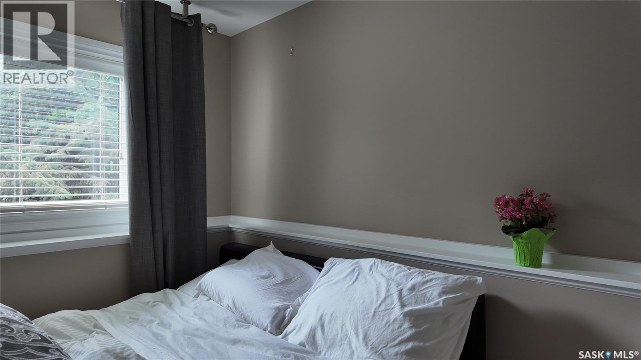
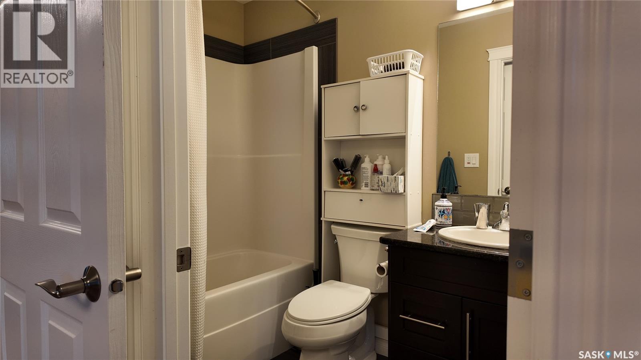
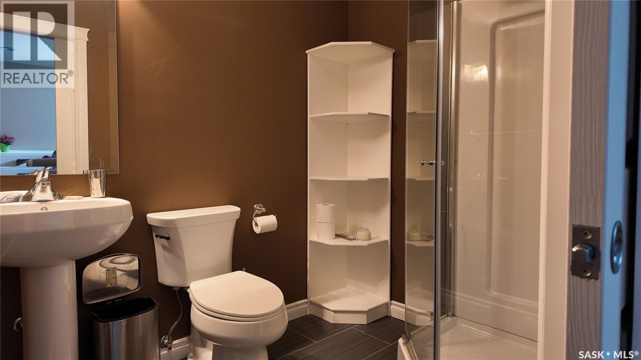
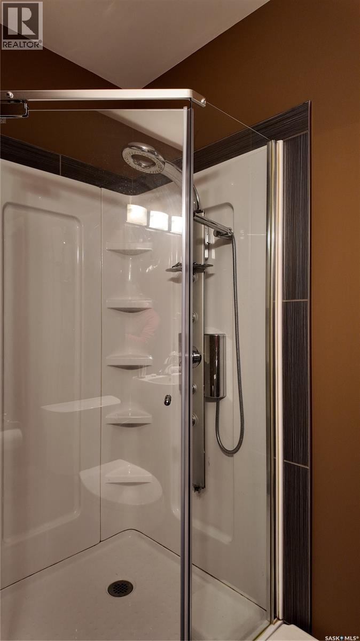
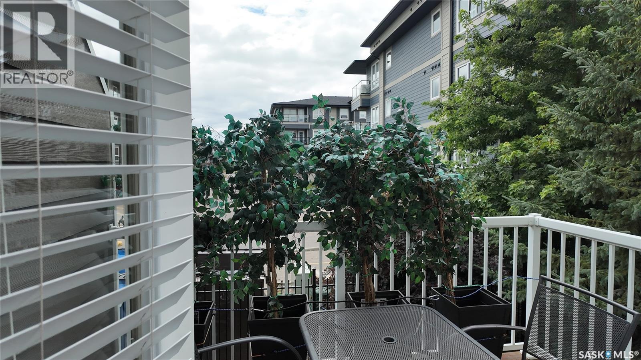
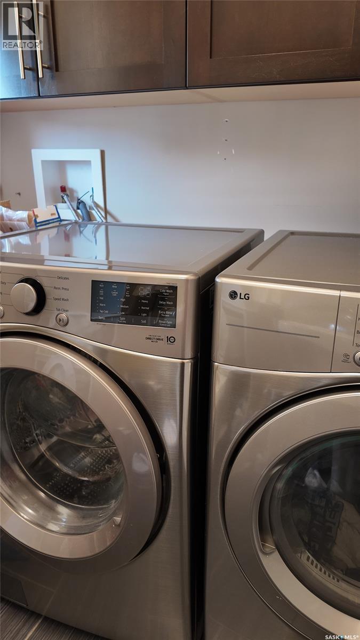
$460.93 MonthlyRare & Exceptional Luxury Townhouse in Stonebridge! Welcome to this meticulously maintained unit offering over 1,467 sq. ft. of above-grade space plus a fully finished basement (4th bedroom & 3pc washroom). One-of-a-Kind Upgrade :This is the ONLY unit in the entire complex featuring a custom-built, tiled Gas Fireplace in the main living loft area! Creating a warm, cozy, and luxurious focal point that no other home in the complex offers. Remember Saskatoon's long and cold winter season. Energy Efficient & Sun-Drenched: Enjoy maximum natural light and unbeatable energy efficiency with a prime South-facing exposure. Large picture windows capture natural heat during cold Saskatoon winters, significantly lowering your heating bills! Key Features: Spacious Layout: 3 Bedrooms, 4 Bathrooms (Family room or 4th bedroom with separate door in the basement) Architectural Elegance: Stunning 13' vaulted ceiling in the living area Premium Finishes: Granite countertops and tiled floors throughout. Recent Updates & Convenience: 2025 Washer & Dryer, Brand New Microwave, 2nd-floor full separated laundry and cabinet. Square footage taken from City of Saskatoon assessment. (id:51699)
Property Details
| MLS® Number | SK044901 |
| Property Type | Single Family |
| Neigbourhood | Stonebridge |
| Community Features | Pets Allowed With Restrictions |
| Features | Balcony |
Building
| Bathroom Total | 4 |
| Bedrooms Total | 3 |
| Appliances | Washer, Refrigerator, Dishwasher, Dryer, Microwave, Oven - Built-in, Garage Door Opener Remote(s), Hood Fan, Stove |
| Basement Type | Full |
| Constructed Date | 2012 |
| Construction Style Attachment | Attached |
| Cooling Type | Central Air Conditioning |
| Fireplace Fuel | Gas |
| Fireplace Present | Yes |
| Fireplace Type | Conventional |
| Heating Type | Forced Air |
| Size Interior | 1467 Sqft |
| Type | Row / Townhouse |
Parking
| Attached Garage | |
| Covered |
Land
| Acreage | No |
Rooms
| Level | Type | Length | Width | Dimensions |
|---|---|---|---|---|
| Second Level | Dining Room | 9 ft ,7 in | 10 ft ,7 in | 9 ft ,7 in x 10 ft ,7 in |
| Second Level | Laundry Room | Measurements not available | ||
| Second Level | Kitchen | 11 ft | 10 ft ,5 in | 11 ft x 10 ft ,5 in |
| Second Level | 2pc Bathroom | Measurements not available | ||
| Third Level | Bedroom | 10 ft ,6 in | 8 ft ,6 in | 10 ft ,6 in x 8 ft ,6 in |
| Third Level | 4pc Bathroom | Measurements not available | ||
| Third Level | Bedroom | 9 ft ,2 in | 13 ft | 9 ft ,2 in x 13 ft |
| Third Level | 4pc Bathroom | Measurements not available | ||
| Third Level | Bedroom | 12 ft ,10 in | 10 ft ,5 in | 12 ft ,10 in x 10 ft ,5 in |
| Basement | Family Room | 11 ft | 12 ft ,9 in | 11 ft x 12 ft ,9 in |
| Basement | 3pc Bathroom | Measurements not available | ||
| Main Level | Living Room | 13 ft ,4 in | 16 ft | 13 ft ,4 in x 16 ft |
https://www.realtor.ca/real-estate/30128821/409-212-willis-crescent-saskatoon-stonebridge
Interested?
Contact us for more information

The trademarks REALTOR®, REALTORS®, and the REALTOR® logo are controlled by The Canadian Real Estate Association (CREA) and identify real estate professionals who are members of CREA. The trademarks MLS®, Multiple Listing Service® and the associated logos are owned by The Canadian Real Estate Association (CREA) and identify the quality of services provided by real estate professionals who are members of CREA. The trademark DDF® is owned by The Canadian Real Estate Association (CREA) and identifies CREA's Data Distribution Facility (DDF®)
August 25 2026 02:50:08
Saskatoon Region Association of REALTORS® Inc.
Aspaire Realty Inc.