

409 5th Avenue Rosthern, Saskatchewan S0K 3R0

$259,900
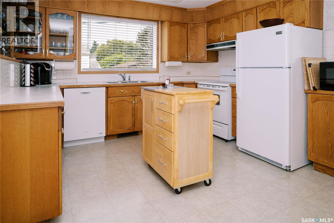
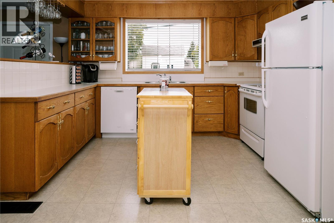
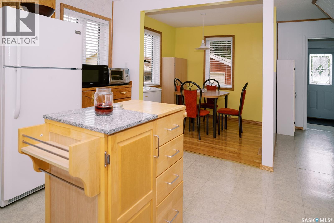
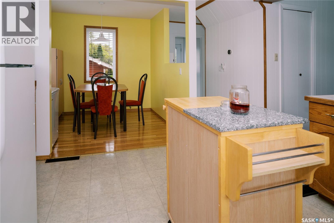
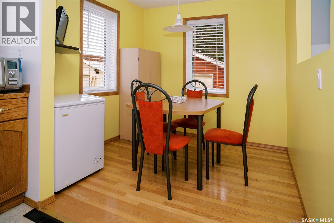
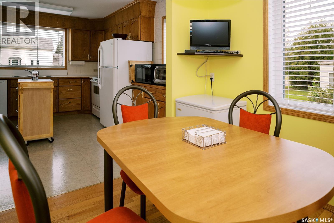
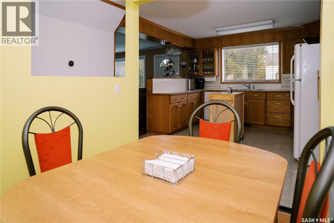
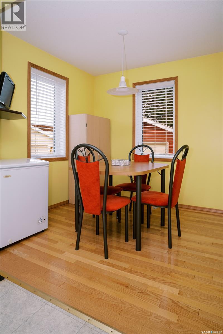
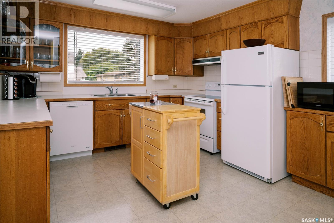
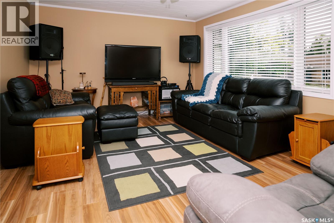
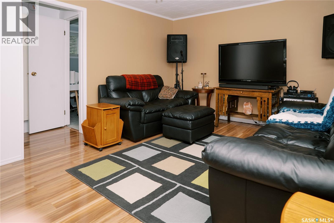
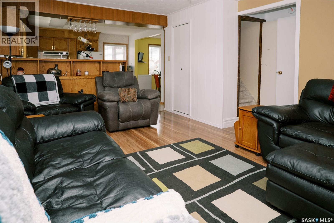
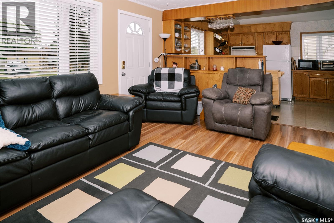
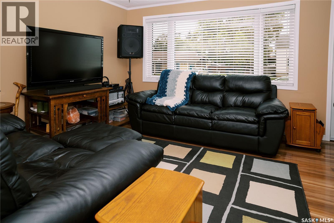
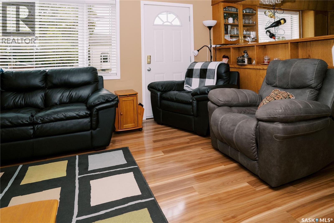
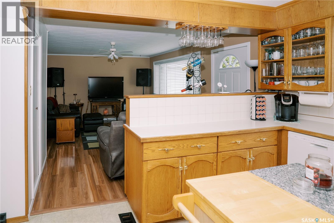
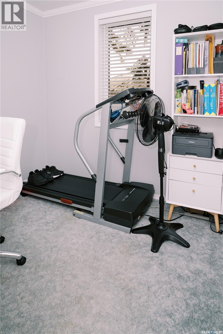
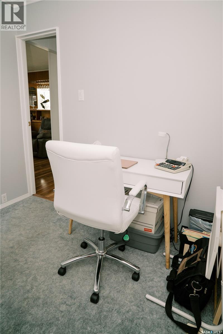
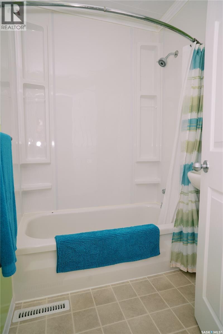
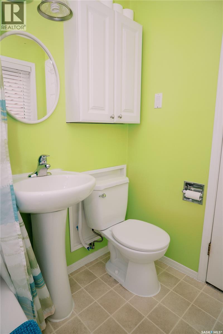
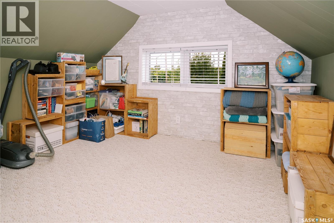
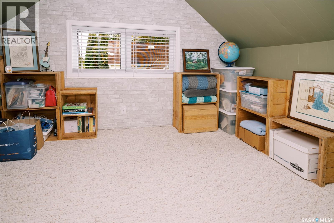
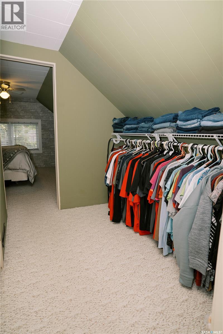
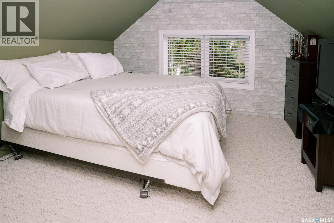
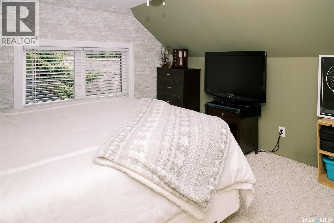
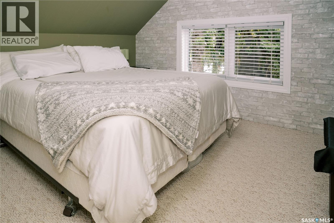
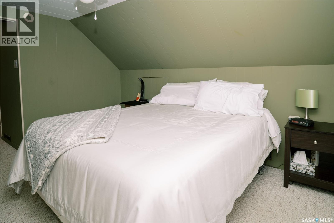
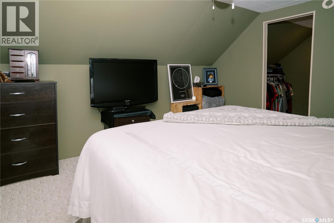
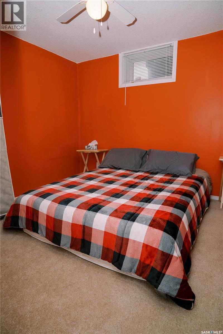
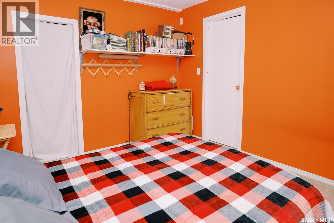
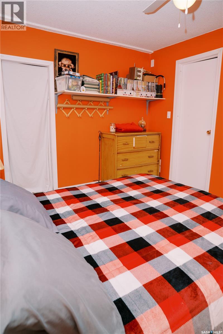
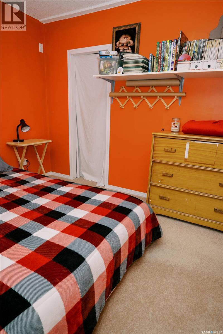
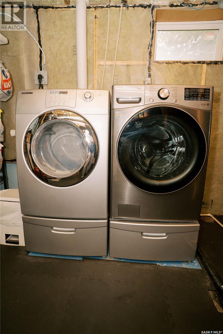
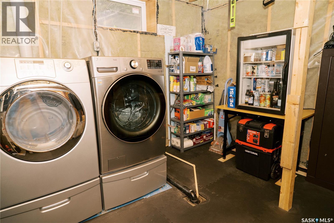
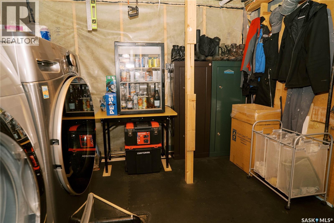
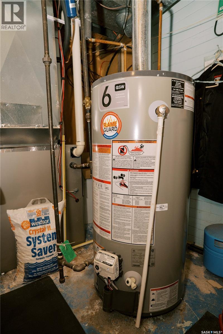
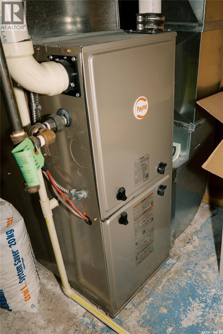
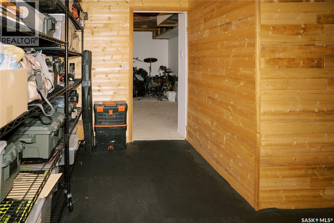
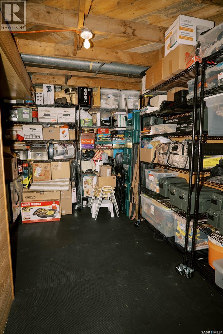
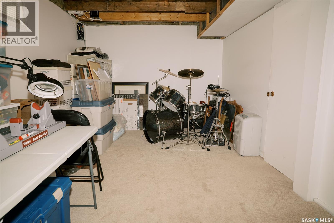
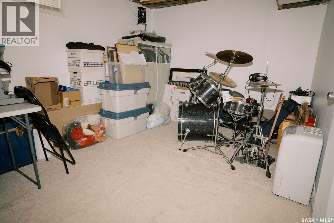
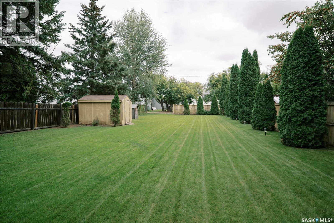
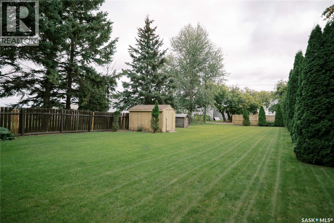
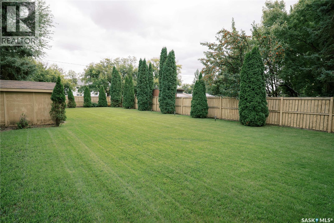
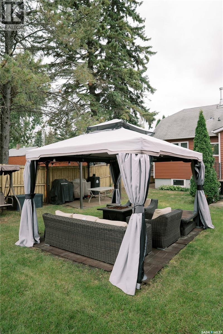
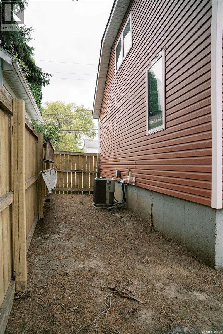
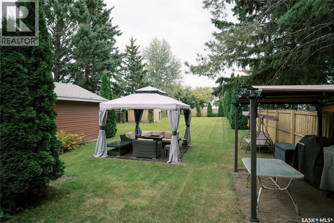
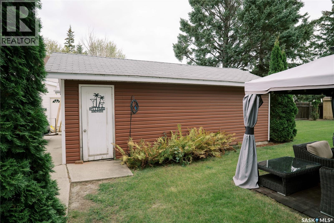
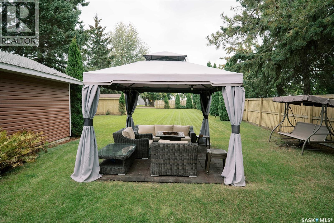
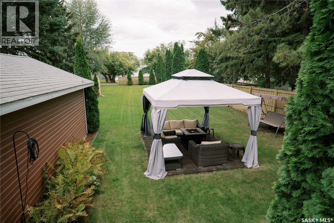
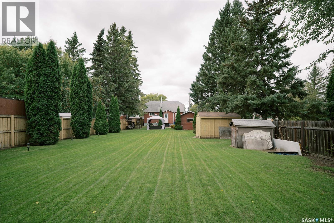
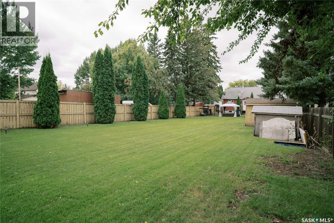
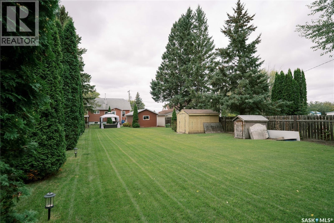
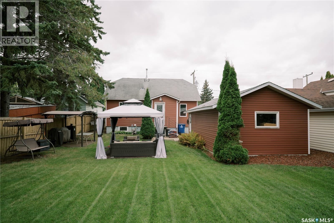
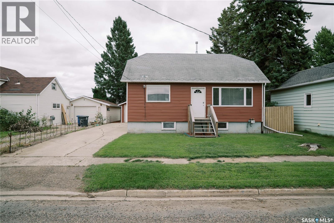
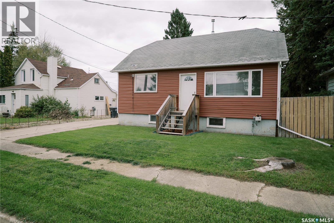
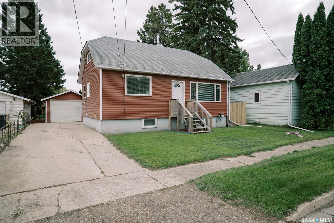
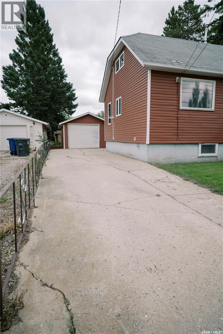
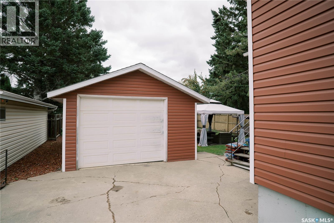
Welcome to 409 5th Avenue Rosthern. If you are looking for a great home that won't break the bank then look no further. This home is situated on a 10000 square foot lot that is immaculately kept. The home has a long concrete driveway leading to the detached single garage. Inside you will walk into a mudroom for jackets and the bathroom conveniently ajacent. you will find the dining room that over looks the beautiful back yard that is open to the kitchen that has ample cabinetry and counter space. The kitchen is also open to the spacious living room. Also on the main floor is a small bedroom. Upstairs you will find a den for multi use then a walk through closet that takes you to the master bedroom. Downstairs is a family room, good sized bedroom, a den and large laundry/ utility room. This home has all updated windows and newer siding. All this at a great price! Call today to view! (id:51699)
Property Details
| MLS® Number | SK048649 |
| Property Type | Single Family |
| Features | Treed, Lane, Rectangular |
Building
| Bathroom Total | 1 |
| Bedrooms Total | 3 |
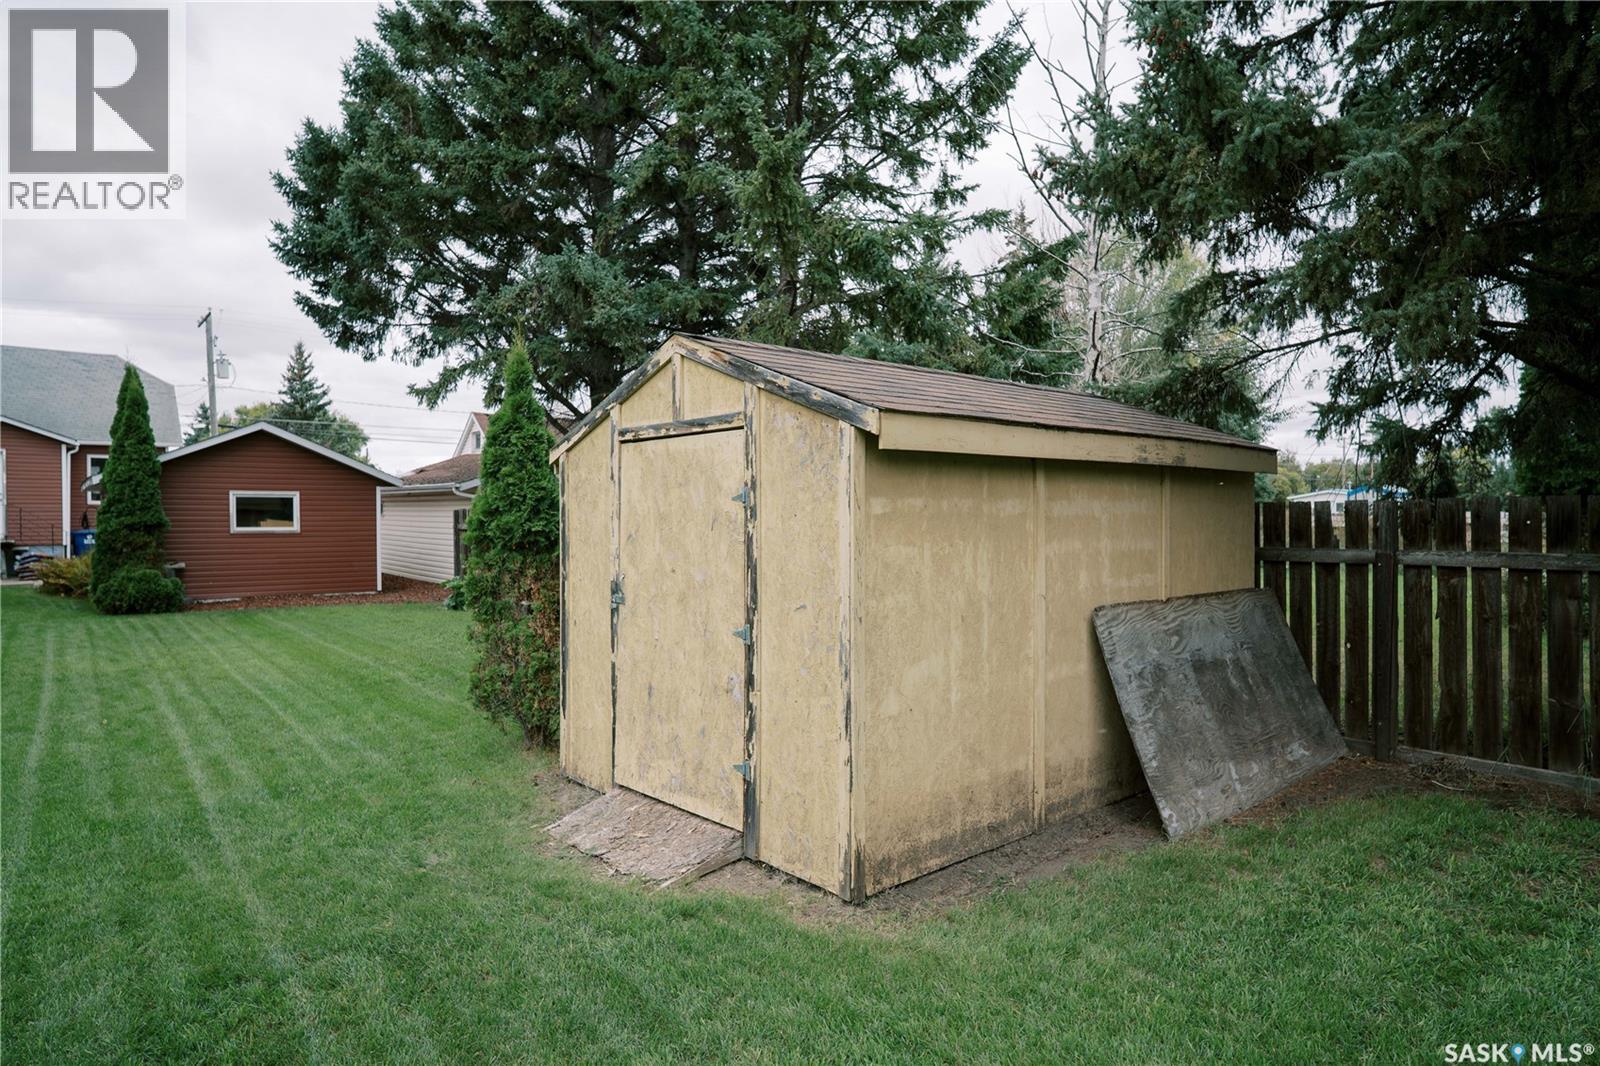
| Appliances | Washer, Refrigerator, Dishwasher, Dryer, Window Coverings, Garage Door Opener Remote(s), Hood Fan, Storage Shed, Stove |
| Basement Development | Finished |
| Basement Type | Full (finished) |
| Constructed Date | 1947 |
| Construction Style Attachment | Detached |
| Cooling Type | Central Air Conditioning |
| Heating Fuel | Natural Gas |
| Heating Type | Forced Air |
| Stories Total | 2 |
| Size Interior | 860 Sqft |
| Type | House |
Parking
| Detached Garage | |
| Parking Space(s) | 4 |
Land
| Acreage | No |
| Fence Type | Partially Fenced |
| Landscape Features | Lawn |
| Size Frontage | 50 Ft |
| Size Irregular | 10000.00 |
| Size Total | 10000 Sqft |
| Size Total Text | 10000 Sqft |
Rooms
| Level | Type | Length | Width | Dimensions |
|---|---|---|---|---|
| Second Level | Bedroom | 8'2 x 11'8 | ||
| Second Level | Other | 4 ft | 4 ft x Measurements not available | |
| Second Level | Den | 8'1 x 9'11 | ||
| Basement | Bedroom | 10'10 x 9'6 | ||
| Basement | Living Room | 10 ft | 10 ft x Measurements not available | |
| Basement | Den | 8 ft | 8 ft x Measurements not available | |
| Basement | Other | 13 ft | 10 ft | 13 ft x 10 ft |
| Main Level | Foyer | 6'7 x 5'11 | ||
| Main Level | Kitchen | Measurements not available | ||
| Main Level | Dining Room | 8'3 x 8'4 | ||
| Main Level | Living Room | 11'10 x 17'4 | ||
| Main Level | Bedroom | 7'8 x 8'2 | ||
| Main Level | 4pc Bathroom | 5 ft | Measurements not available x 5 ft |
https://www.realtor.ca/real-estate/30292334/409-5th-avenue-rosthern
Interested?
Contact us for more information

The trademarks REALTOR®, REALTORS®, and the REALTOR® logo are controlled by The Canadian Real Estate Association (CREA) and identify real estate professionals who are members of CREA. The trademarks MLS®, Multiple Listing Service® and the associated logos are owned by The Canadian Real Estate Association (CREA) and identify the quality of services provided by real estate professionals who are members of CREA. The trademark DDF® is owned by The Canadian Real Estate Association (CREA) and identifies CREA's Data Distribution Facility (DDF®)
September 17 2026 04:11:44
Saskatoon Region Association of REALTORS® Inc.
Boyes Group Realty Inc.