

410 1st Street S Waldheim, Saskatchewan S0K 4R0

$319,000
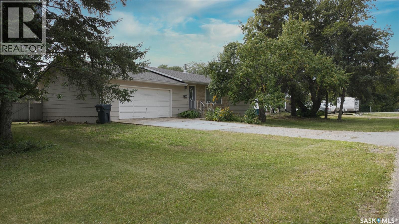
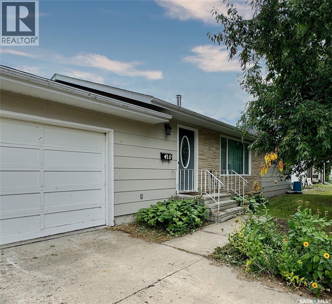
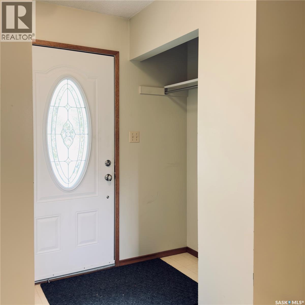
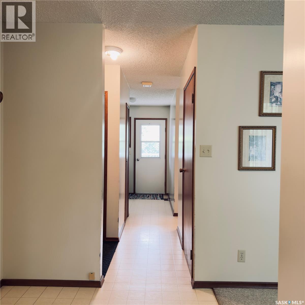
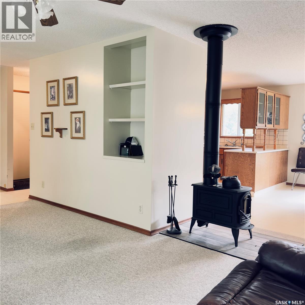
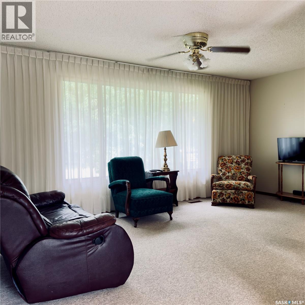
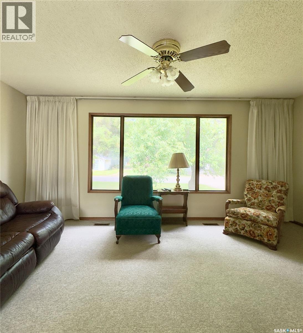
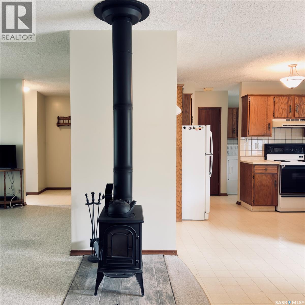
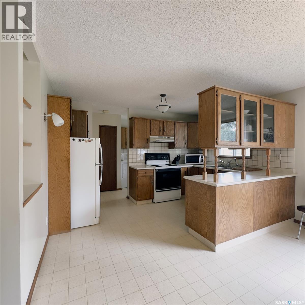
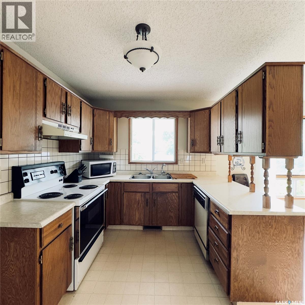
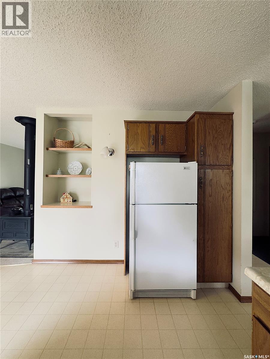
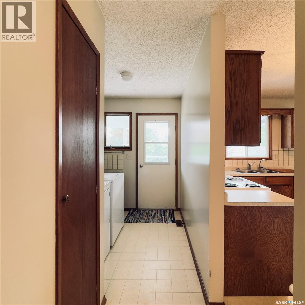
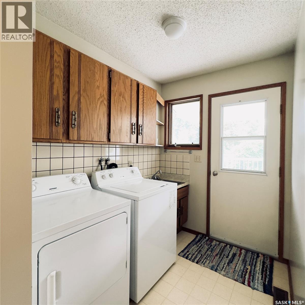
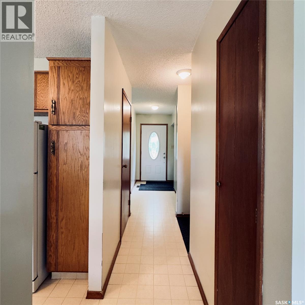
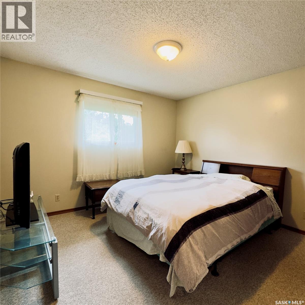
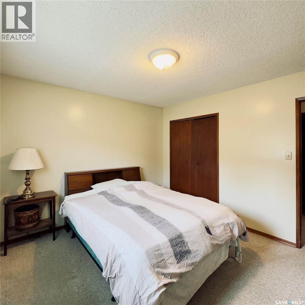
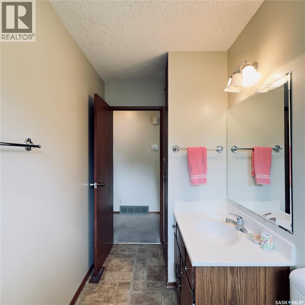

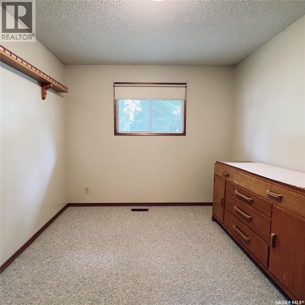
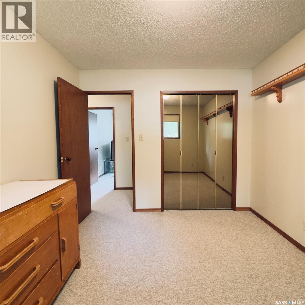
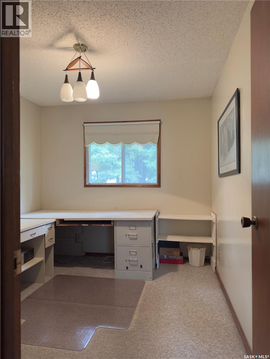
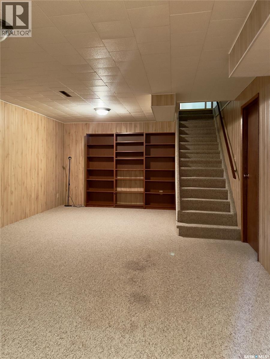
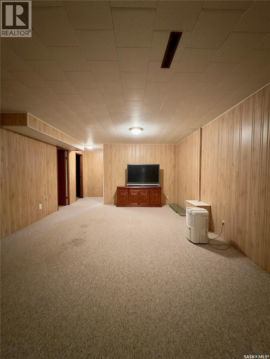
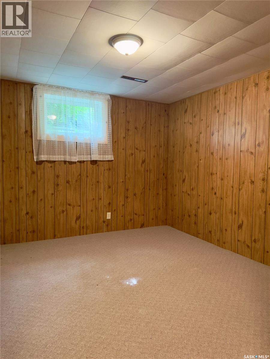
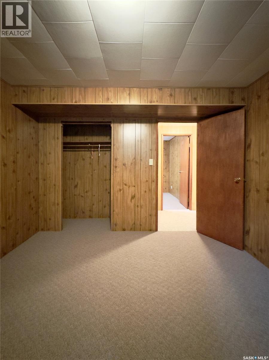
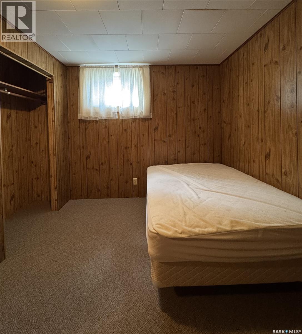
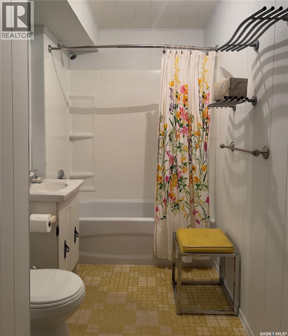
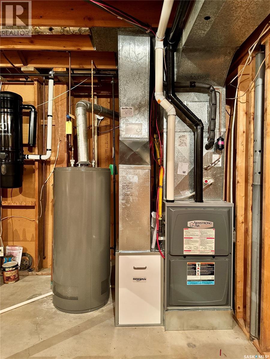
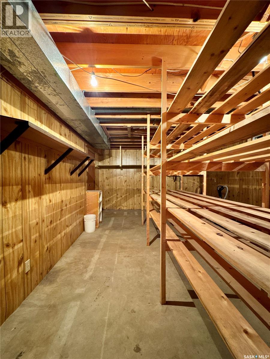
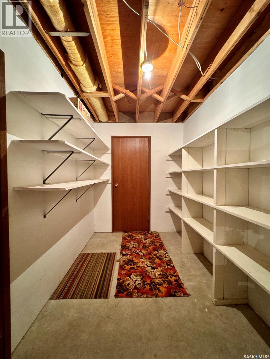
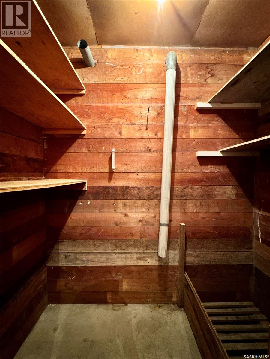
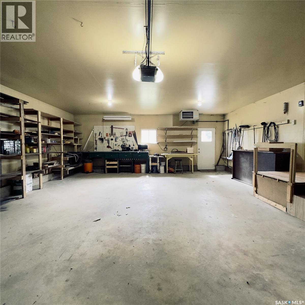
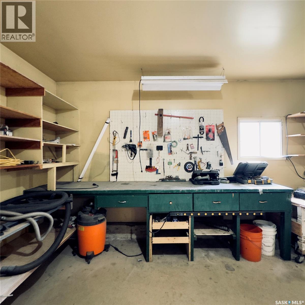
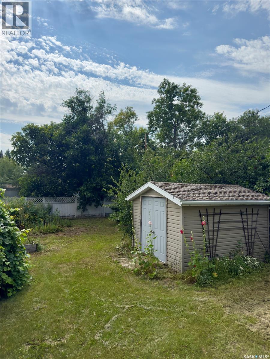
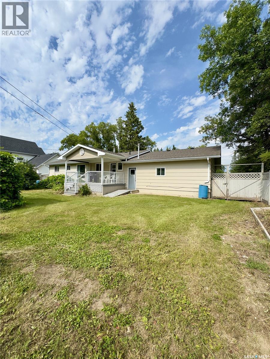
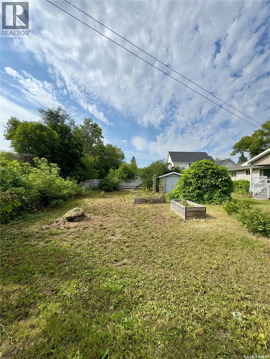
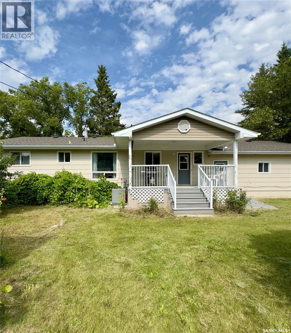
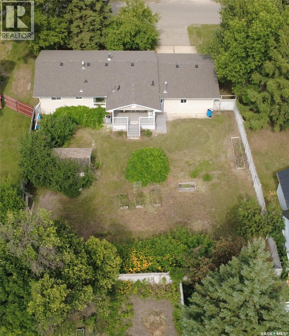
Welcome to 410 1st St S in Waldheim! Built in 1978, this solid 1,282 sq. ft. bungalow offers a functional layout, major mechanical upgrades, and exceptional potential to build equity with your own cosmetic personal touches. The main floor features three bedrooms, a 3-piece bathroom, and convenient main-floor laundry. Downstairs, the basement expands your living space with a recreational room, a second bathroom, and two additional bedrooms upgraded with code-compliant egress windows. The spacious utility room provides abundant storage alongside a dedicated cold room. The major high-ticket updates are already taken care of, including a new furnace, hot water heater, and updated roof shingles. Parking and storage are a breeze thanks to the double attached garage featuring direct entry and a newly installed heater—ideal for cold winters and year-round projects. Outdoors, the fully fenced backyard serves as a private retreat, highlighting a covered deck for easy entertaining, a dedicated garden bed, and established perennials including raspberries, fruit-bearing grapevines, crabapple, and cherry trees. This complete property offers the ideal foundation for buyers seeking extra space and valuable upgrades—contact your Realtor today to schedule a private viewing! (id:51699)
Property Details
| MLS® Number | SK046380 |
| Property Type | Single Family |
| Features | Treed, Rectangular |
| Structure | Deck |
Building
| Bathroom Total | 2 |
| Bedrooms Total | 5 |
| Appliances | Washer, Refrigerator, Dishwasher, Dryer, Window Coverings, Garage Door Opener Remote(s), Storage Shed, Stove |
| Architectural Style | Bungalow |
| Basement Development | Partially Finished |
| Basement Type | Full (partially Finished) |
| Constructed Date | 1978 |
| Construction Style Attachment | Detached |
| Fireplace Fuel | Wood |
| Fireplace Present | Yes |
| Fireplace Type | Conventional |
| Heating Type | Forced Air |
| Stories Total | 1 |
| Size Interior | 1232 Sqft |
| Type | House |
Parking
| Attached Garage | |
| Parking Pad | |
| Heated Garage | |
| Parking Space(s) | 4 |
Land
| Acreage | No |
| Landscape Features | Lawn |
| Size Frontage | 80 Ft |
| Size Irregular | 10560.00 |
| Size Total | 10560 Sqft |
| Size Total Text | 10560 Sqft |
Rooms
| Level | Type | Length | Width | Dimensions |
|---|---|---|---|---|
| Basement | Bedroom | 12'10" x 11' | ||
| Basement | Bedroom | 9' x 11' | ||
| Basement | 4pc Bathroom | 12'10" x 5'4" | ||
| Basement | Family Room | 13'5" x 24'3" | ||
| Basement | Other | 12'10" x 25' | ||
| Basement | Storage | 13' x 6'3" | ||
| Main Level | Living Room | 14 ft | 17 ft | 14 ft x 17 ft |
| Main Level | Kitchen | 13 ft | 13 ft x Measurements not available | |
| Main Level | Dining Room | 13 ft | 13 ft x Measurements not available | |
| Main Level | Laundry Room | Measurements not available | ||
| Main Level | Bedroom | 11' x 8'10 | ||
| Main Level | Bedroom | 11' x 9'05" | ||
| Main Level | Bedroom | 11' x 11'8" | ||
| Main Level | 3pc Bathroom | 11 ft | 11 ft x Measurements not available |
https://www.realtor.ca/real-estate/30193856/410-1st-street-s-waldheim
Interested?
Contact us for more information

The trademarks REALTOR®, REALTORS®, and the REALTOR® logo are controlled by The Canadian Real Estate Association (CREA) and identify real estate professionals who are members of CREA. The trademarks MLS®, Multiple Listing Service® and the associated logos are owned by The Canadian Real Estate Association (CREA) and identify the quality of services provided by real estate professionals who are members of CREA. The trademark DDF® is owned by The Canadian Real Estate Association (CREA) and identifies CREA's Data Distribution Facility (DDF®)
August 25 2026 02:12:02
Saskatoon Region Association of REALTORS® Inc.
Century 21 Fusion