

411 120 23rd Street E Saskatoon, Saskatchewan S7N 0W2

$359,900Maintenance,
$649.60 Monthly
Maintenance,
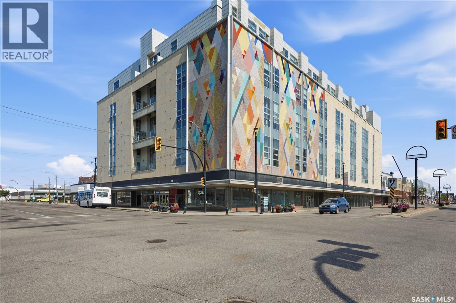
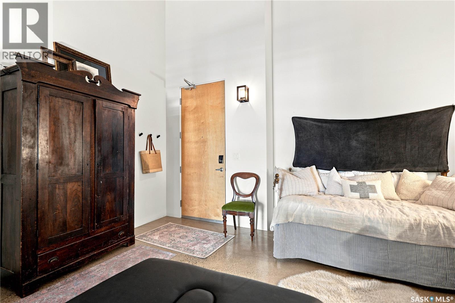
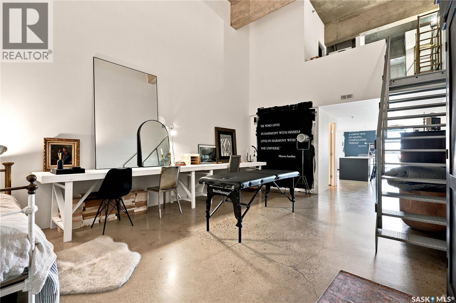
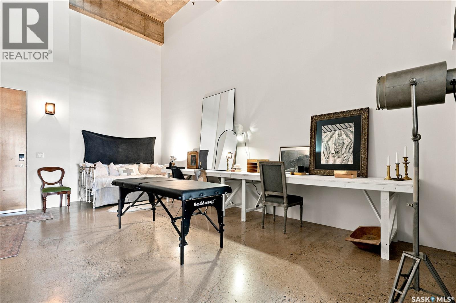
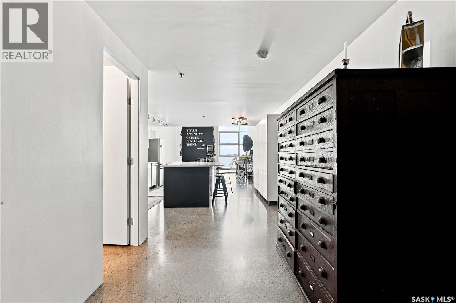
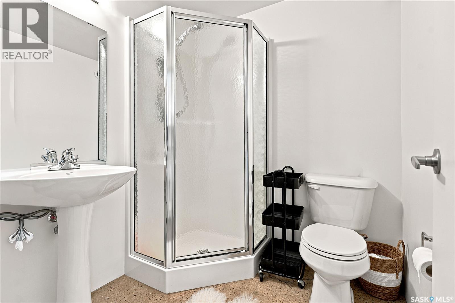
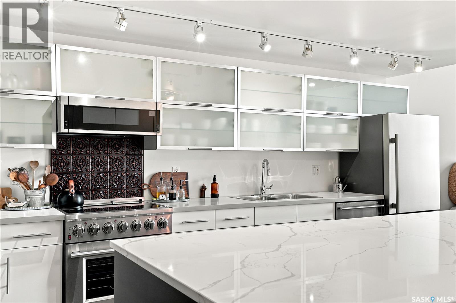
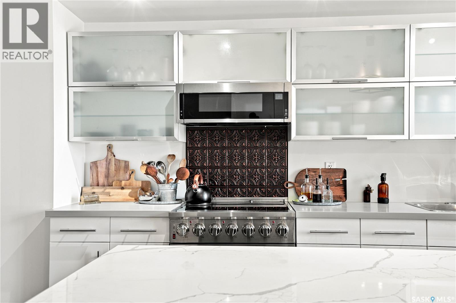
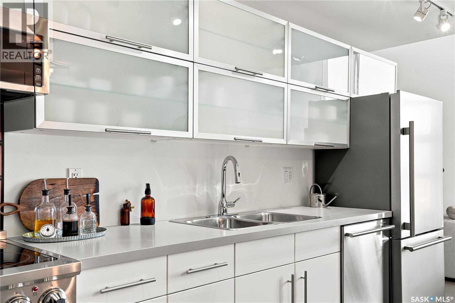
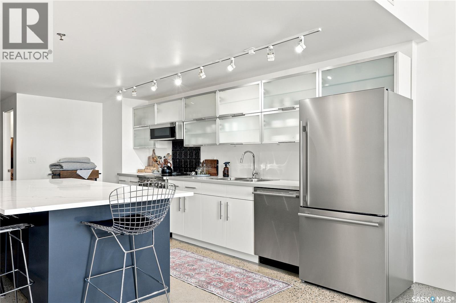
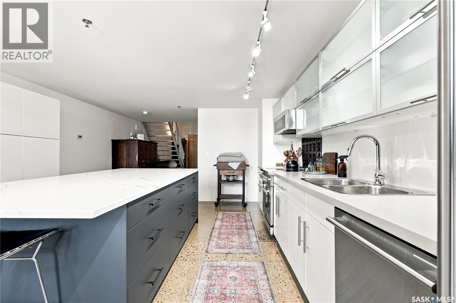
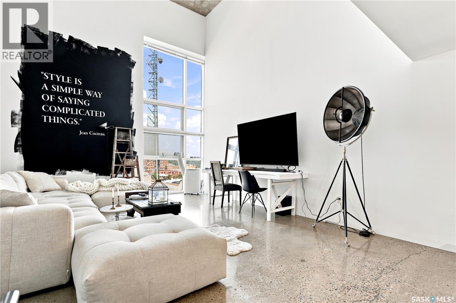
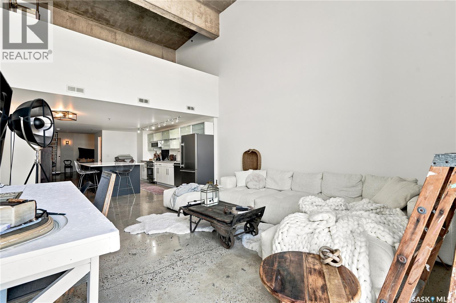
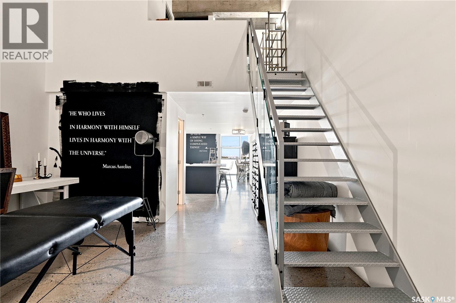
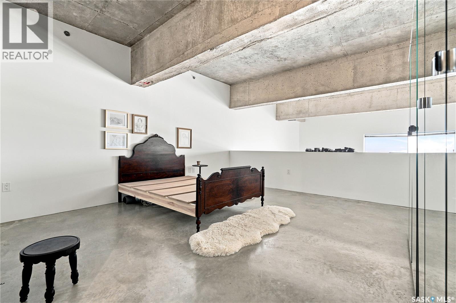
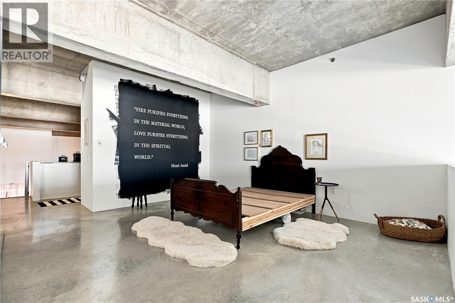
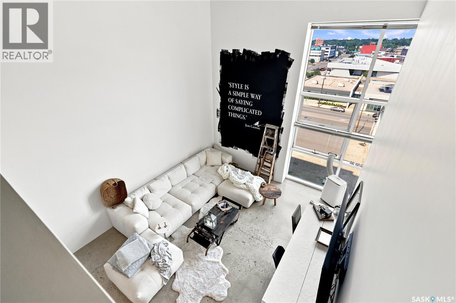
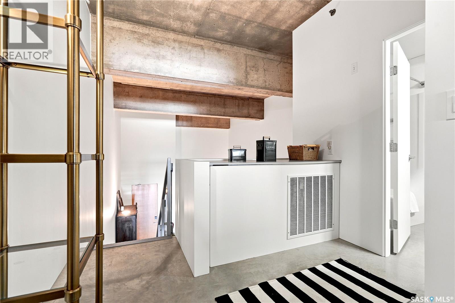
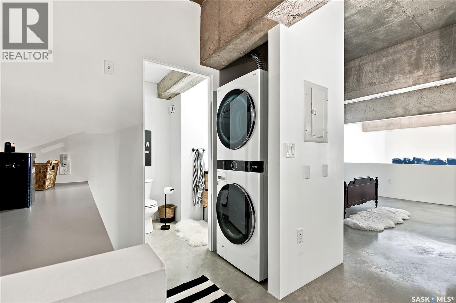
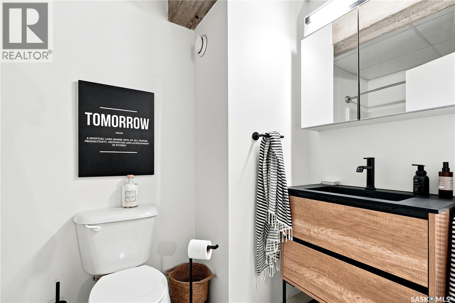
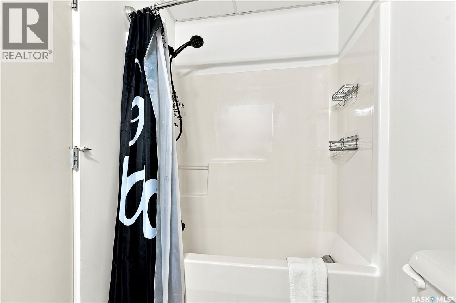
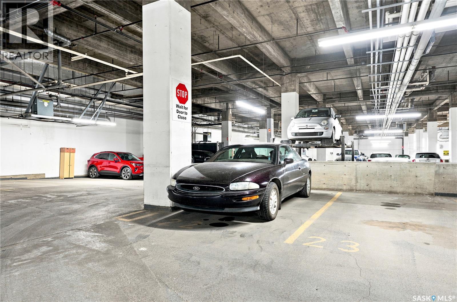
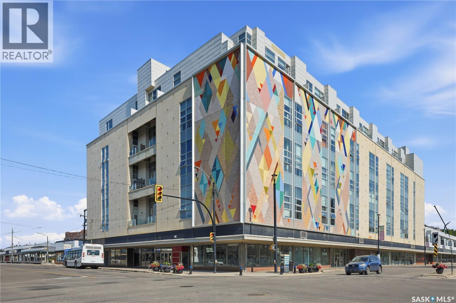
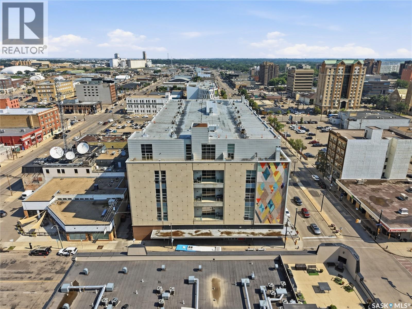
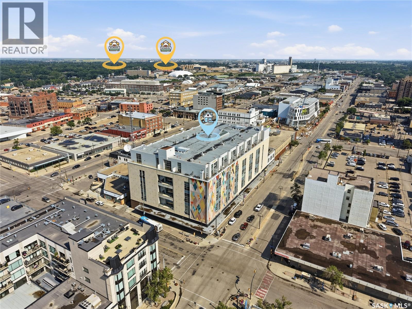
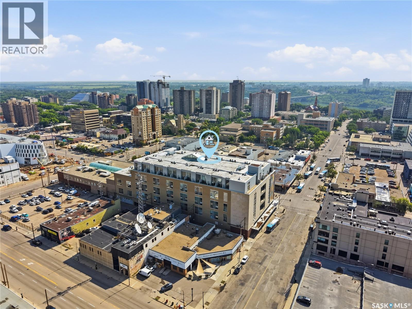
$649.60 Monthly2nd Avenue Loft that's a bigger unit at just under 1300 sq ft. Rare original 3 pc bath on main floor as well as 4 pc on 2nd level. Huge loft bedroom along with 1 underground heated parking spot. All new applinaces throughout. The unit shows very well. Live/work zoning. Large foyer enabling many options such as office space or extra bedroom. The building features polished concrete floors, exposed concrete beams through out the unit and entire building as well as floor to ceiling windows, giving it a flare like no other building. The 22' high walls are an open canvas to your art projects. Management allows Airbnb's, with the new arena tentatively approved across the street this will be a draw as well as future values. The best underground parking in the city. Well managed with onsite manager and contract cleaning staff. 3rd floor outdoor deck with gas barbeques and tons of seating. 2 gyms, ping pong and free library as well as a meeting room with wi-fi for business or guests. Extra storage is avaliable at various sizes for a yearly fee. CONDO FEES INCLUDE ALL UTILITIES (id:51699)
Property Details
| MLS® Number | SK043385 |
| Property Type | Single Family |
| Neigbourhood | Central Business District |
| Community Features | Pets Allowed With Restrictions |
| Features | Elevator, Wheelchair Access |
| Structure | Patio(s) |
Building
| Bathroom Total | 2 |
| Bedrooms Total | 1 |
| Amenities | Recreation Centre, Exercise Centre |
| Appliances | Washer, Refrigerator, Dishwasher, Dryer, Microwave, Stove |
| Architectural Style | High Rise |
| Constructed Date | 1960 |
| Heating Type | Forced Air, Hot Water |
| Size Interior | 1282 Sqft |
| Type | Apartment |
Parking
| Parking Space(s) | 1 |
Land
| Acreage | No |
| Size Irregular | X |
| Size Total Text | X |
Rooms
| Level | Type | Length | Width | Dimensions |
|---|---|---|---|---|
| Second Level | Bedroom | 14 ft ,6 in | 15 ft | 14 ft ,6 in x 15 ft |
| Second Level | 4pc Bathroom | X x X | ||
| Main Level | Living Room | 14 ft ,6 in | 17 ft | 14 ft ,6 in x 17 ft |
| Main Level | Kitchen | 14 ft ,6 in | 18 ft | 14 ft ,6 in x 18 ft |
| Main Level | 3pc Bathroom | X x X | ||
| Main Level | Foyer | 20 ft | 14 ft ,6 in | 20 ft x 14 ft ,6 in |
Interested?
Contact us for more information

The trademarks REALTOR®, REALTORS®, and the REALTOR® logo are controlled by The Canadian Real Estate Association (CREA) and identify real estate professionals who are members of CREA. The trademarks MLS®, Multiple Listing Service® and the associated logos are owned by The Canadian Real Estate Association (CREA) and identify the quality of services provided by real estate professionals who are members of CREA. The trademark DDF® is owned by The Canadian Real Estate Association (CREA) and identifies CREA's Data Distribution Facility (DDF®)
July 24 2026 04:50:24
Saskatoon Region Association of REALTORS® Inc.
Trcg The Realty Consultants Group