

412 110 Shillington Crescent Saskatoon, Saskatchewan S7K 3J6

$289,900Maintenance,
$409 Monthly
Maintenance,
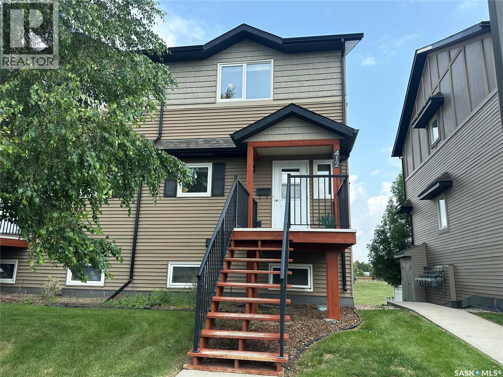
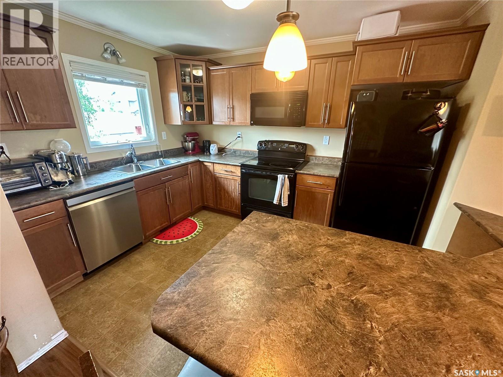
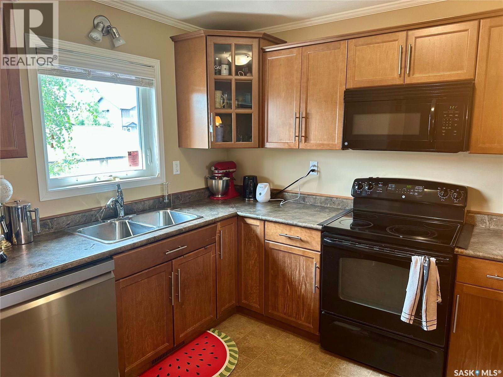
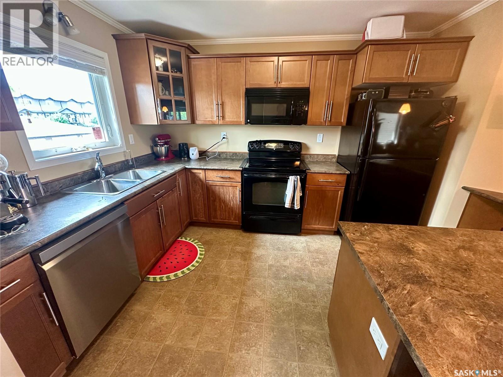
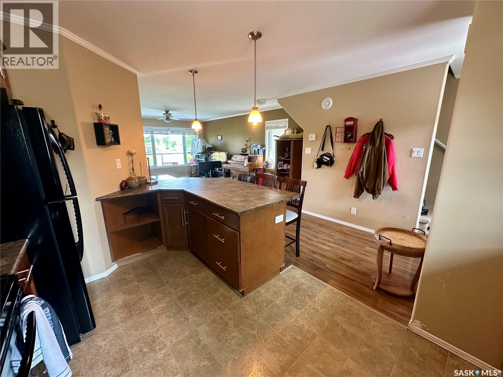
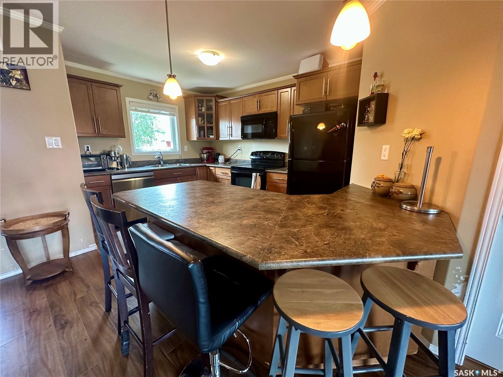
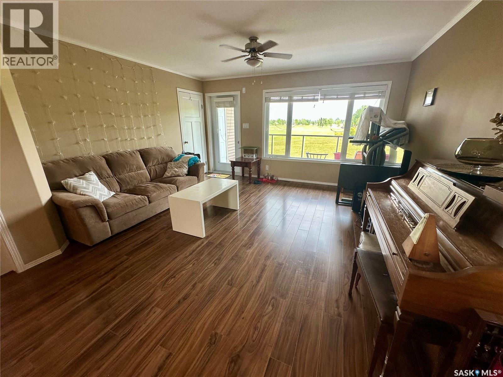
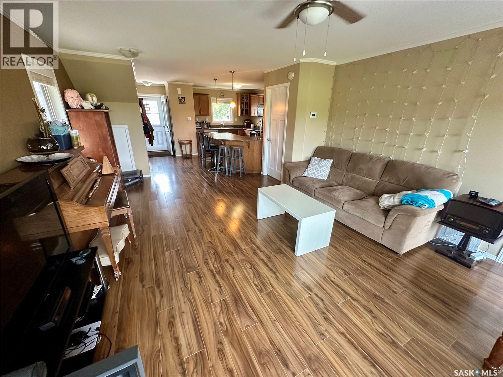
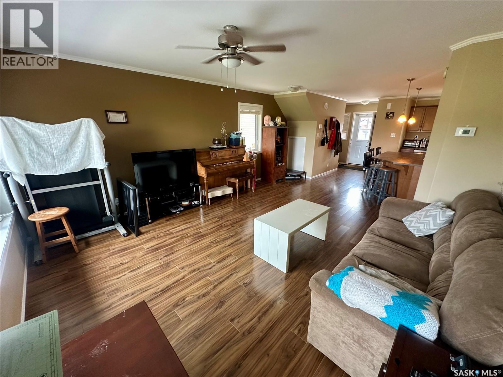
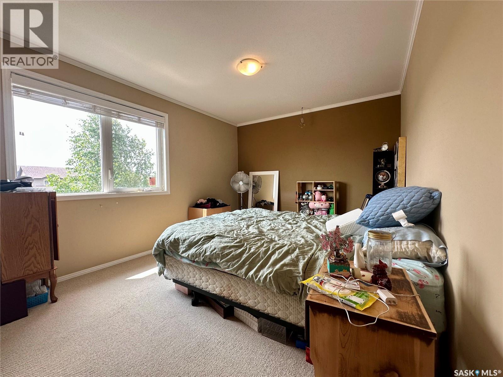
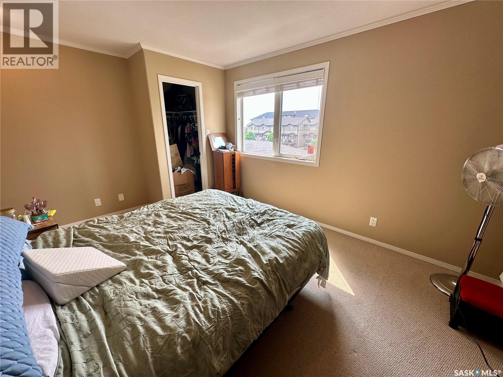
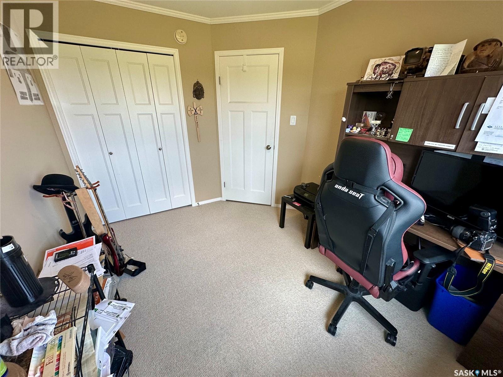
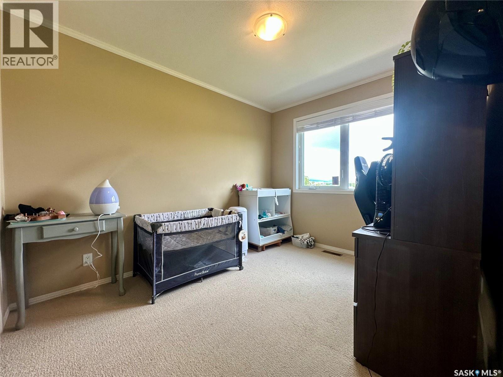
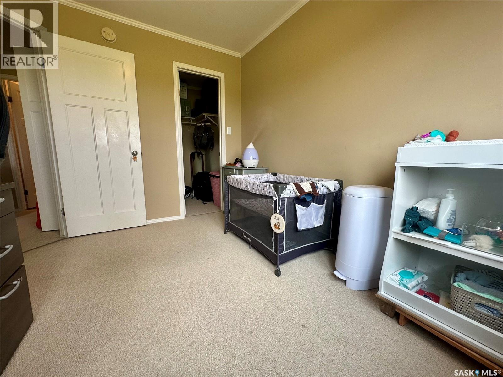
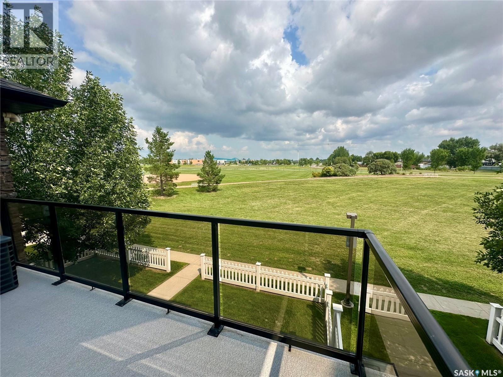
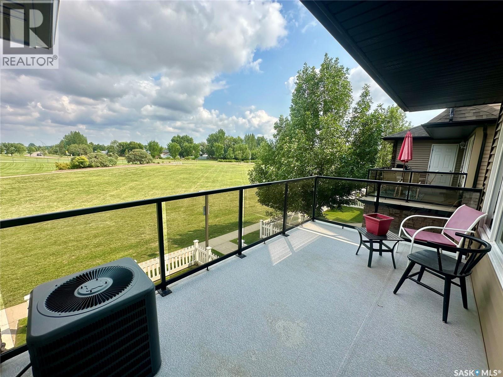
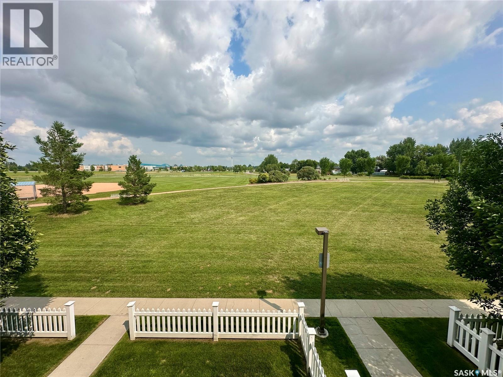
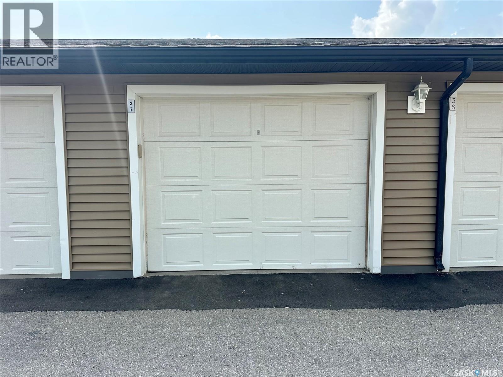
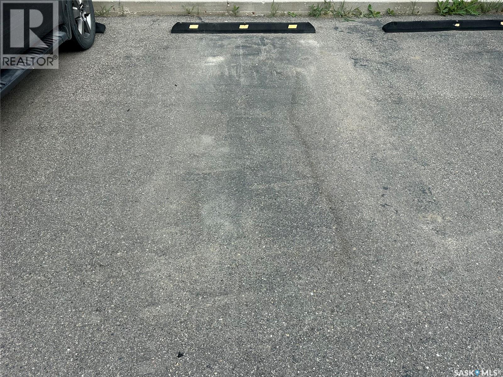
$409 MonthlyWelcome to 412-110 Shillington Crescent! This bright and spacious 3 bedroom, 2 bathroom upper corner unit offers an abundance of natural light, large living space, open concept, and 2 bedrooms with walk-in closets. Enjoy the huge deck with storage overlooking the park and amazing views. Complete with a single detached garage and additional parking just steps from your door, this home is conveniently located close to schools, high schools, shopping, and all amenities. A fantastic opportunity to own a beautiful home in a great location! Call today for a private viewing! (id:51699)
Property Details
| MLS® Number | SK043177 |
| Property Type | Single Family |
| Neigbourhood | Blairmore |
| Community Features | Pets Allowed With Restrictions |
| Features | Corner Site, Balcony |
Building
| Bathroom Total | 2 |
| Bedrooms Total | 3 |
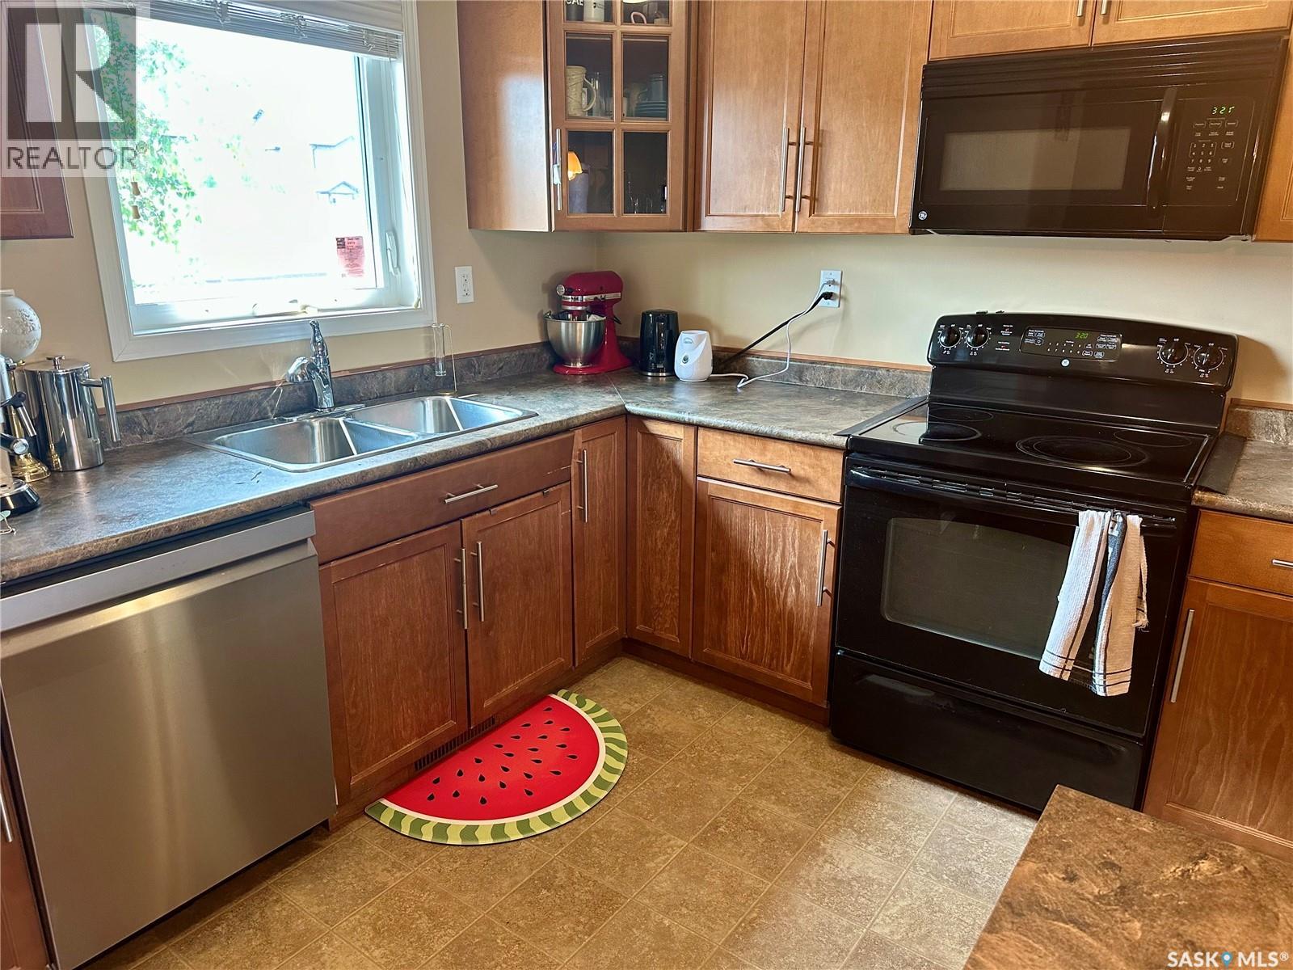
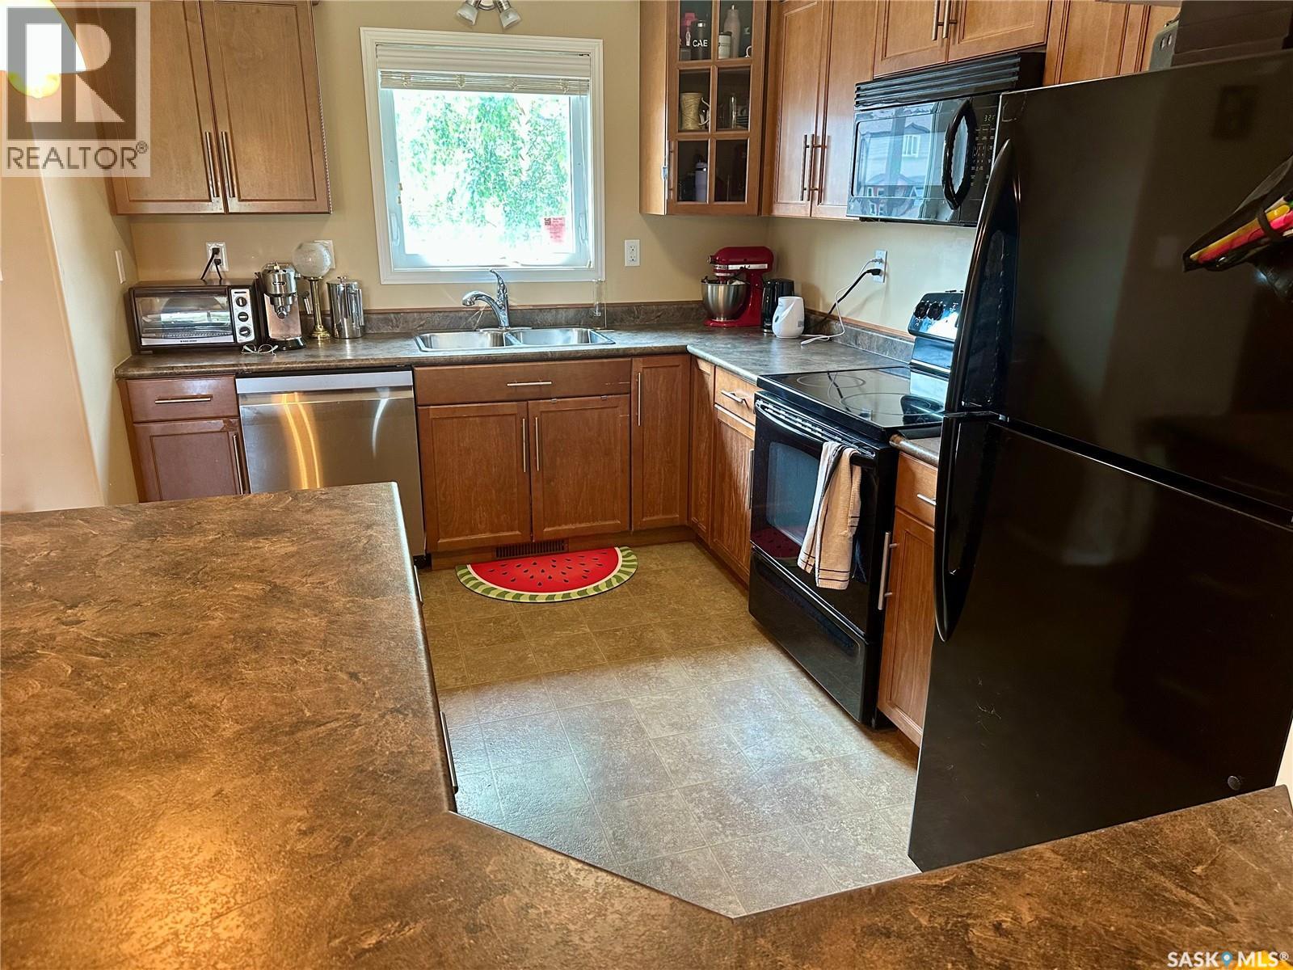
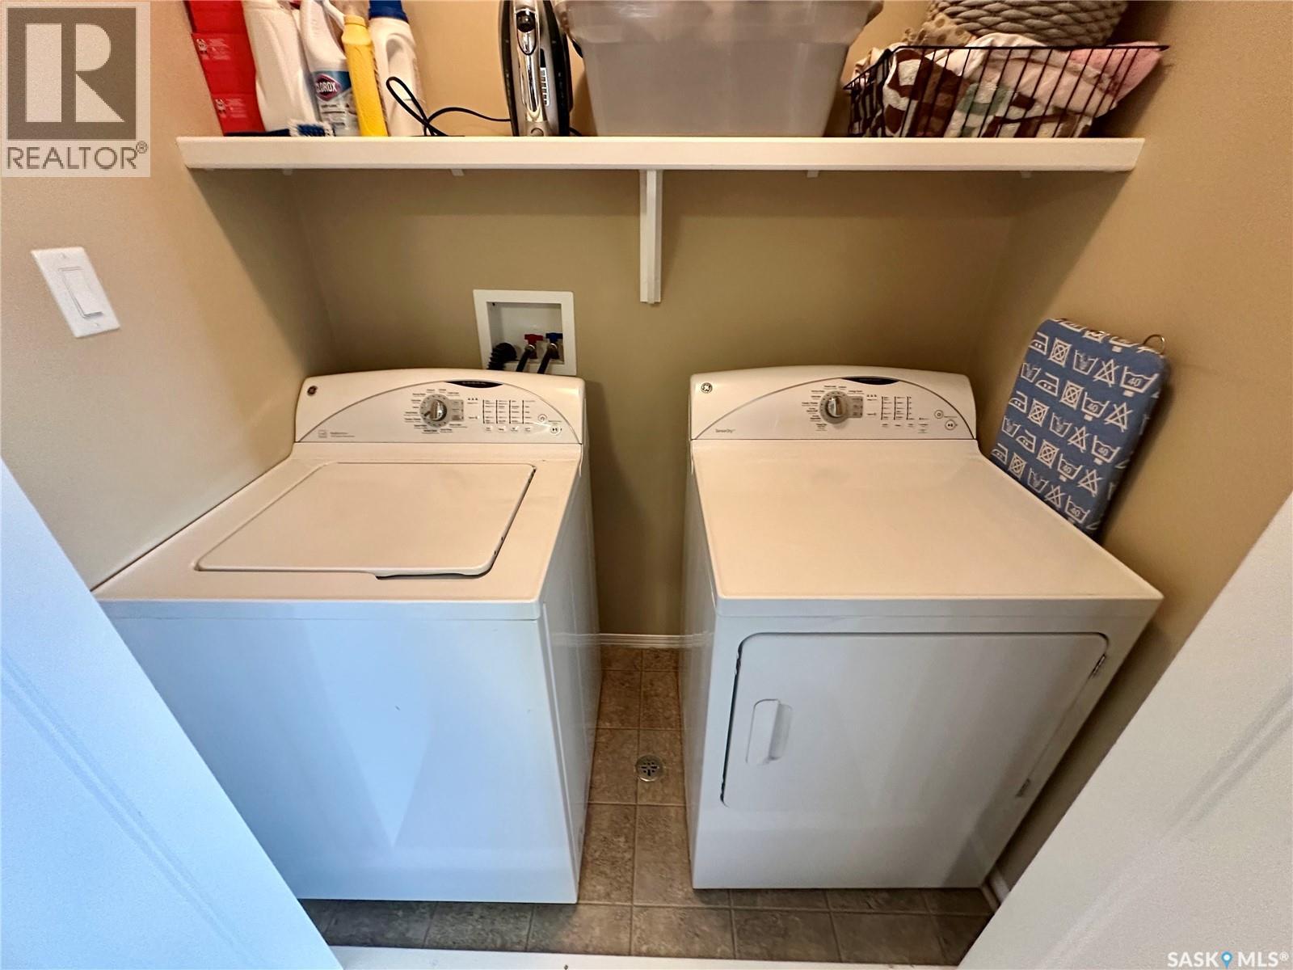
| Appliances | Washer, Refrigerator, Dishwasher, Dryer, Microwave, Window Coverings, Garage Door Opener Remote(s), Stove |
| Architectural Style | 2 Level |
| Constructed Date | 2012 |
| Construction Style Attachment | Attached |
| Cooling Type | Central Air Conditioning |
| Heating Fuel | Natural Gas |
| Heating Type | Forced Air |
| Stories Total | 2 |
| Size Interior | 1254 Sqft |
| Type | Row / Townhouse |
Parking
| Detached Garage | |
| Surfaced | 1 |
| Other | |
| Parking Space(s) | 2 |
Land
| Acreage | No |
Rooms
| Level | Type | Length | Width | Dimensions |
|---|---|---|---|---|
| Second Level | Bedroom | 10 ft ,4 in | 14 ft ,6 in | 10 ft ,4 in x 14 ft ,6 in |
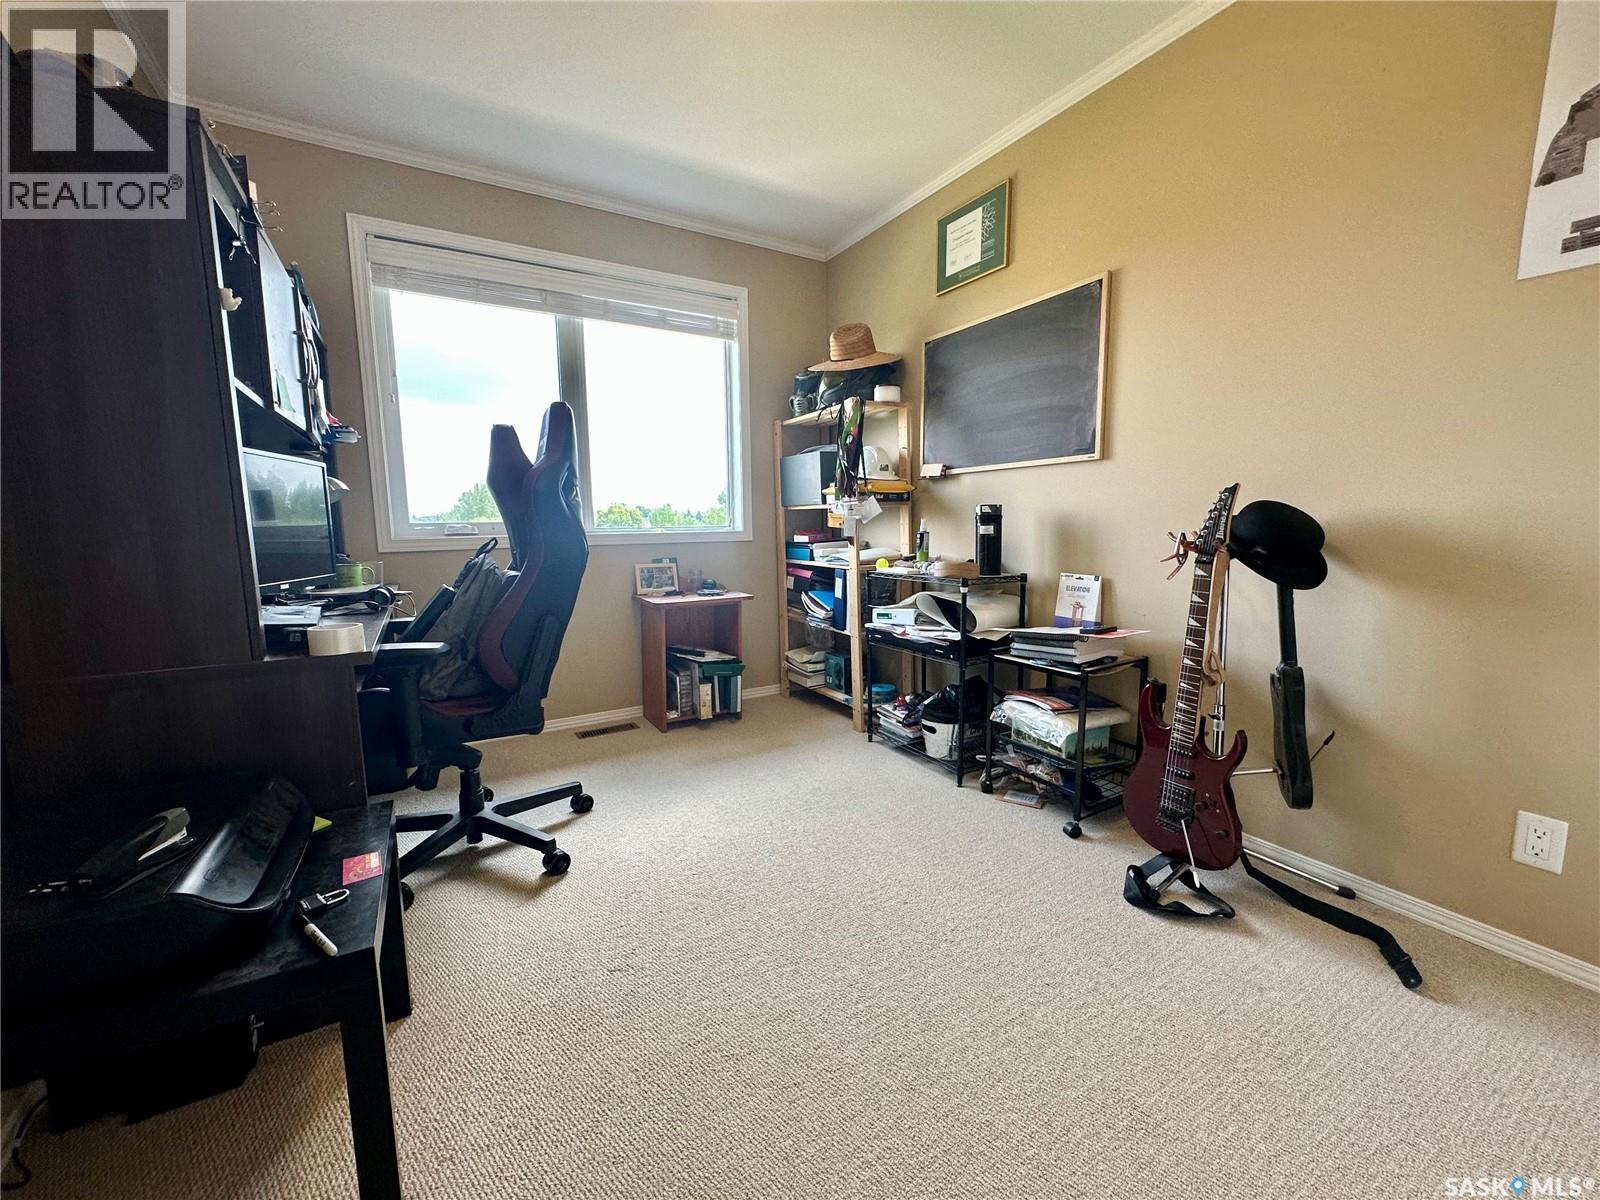
| Second Level | Bedroom | 8 ft ,9 in | 10 ft ,11 in | 8 ft ,9 in x 10 ft ,11 in |
| Second Level | Bedroom | 8 ft ,9 in | 11 ft ,1 in | 8 ft ,9 in x 11 ft ,1 in |
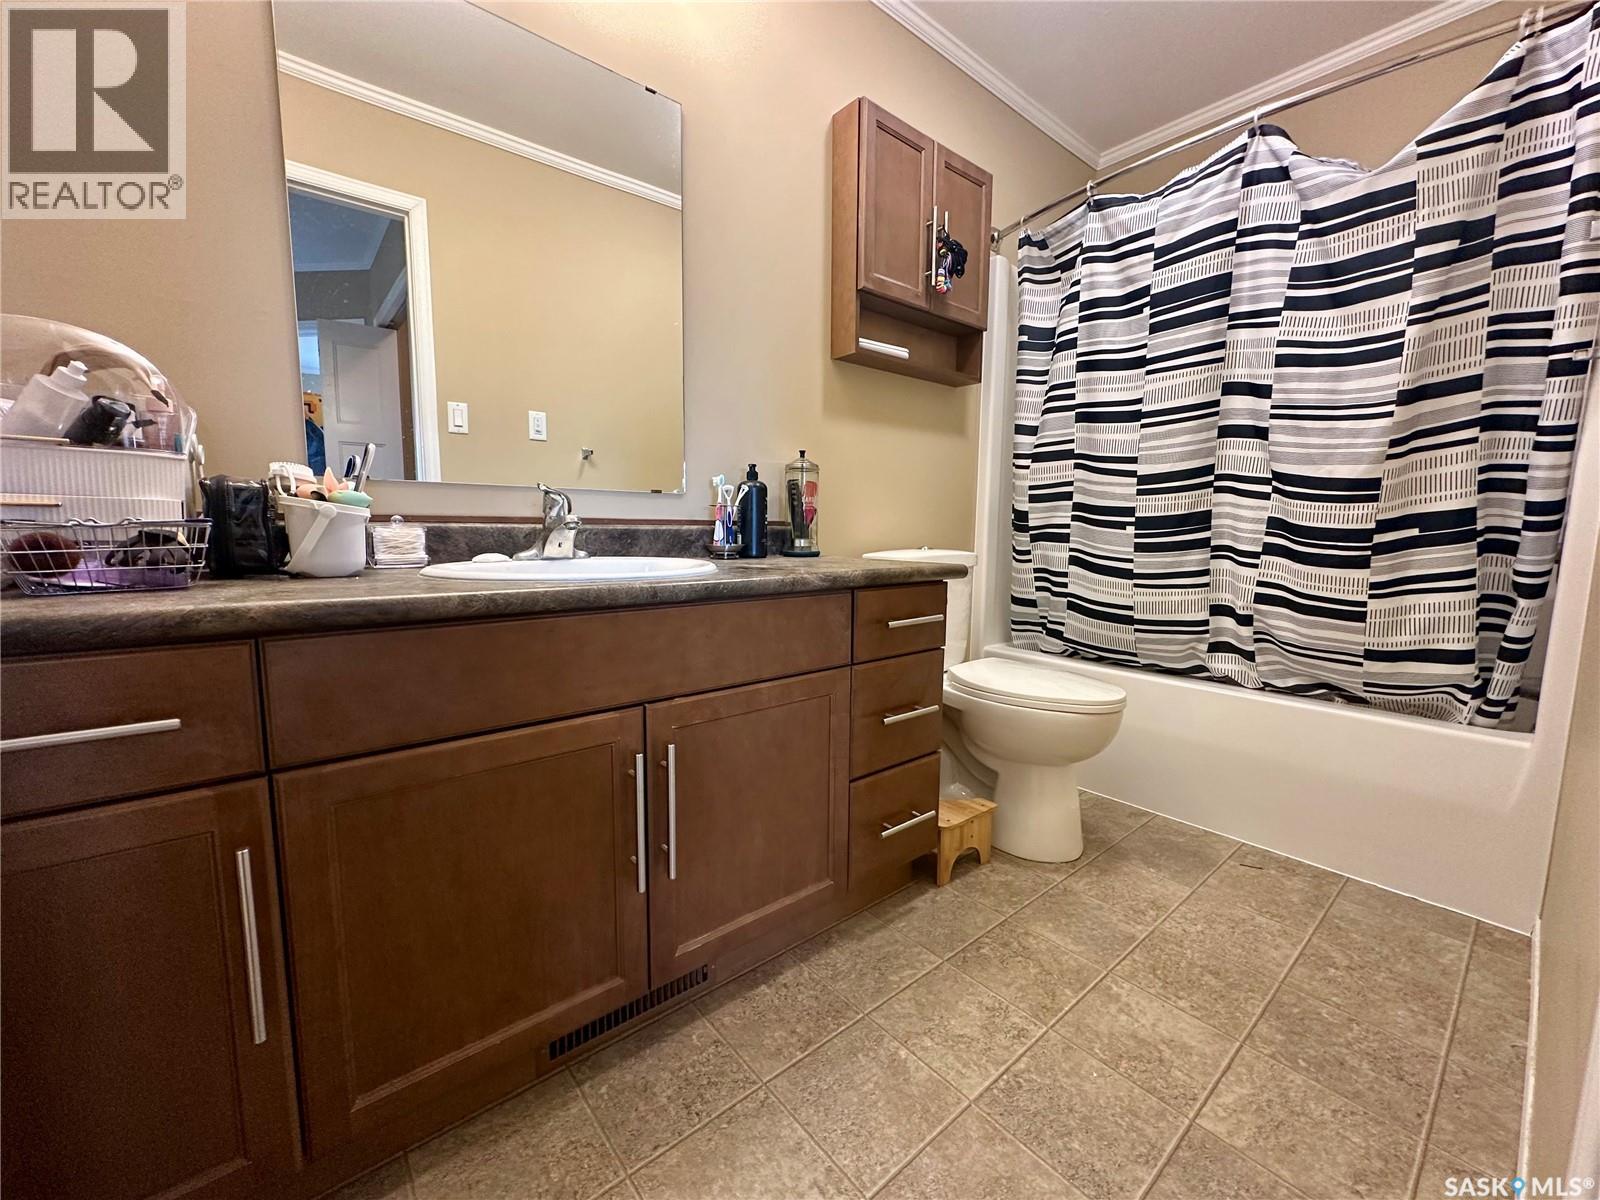
| Second Level | 4pc Bathroom | Measurements not available | ||
| Second Level | Laundry Room | Measurements not available | ||
| Main Level | Living Room | 12 ft ,3 in | 14 ft ,6 in | 12 ft ,3 in x 14 ft ,6 in |
| Main Level | Dining Room | 12 ft ,2 in | 9 ft ,2 in | 12 ft ,2 in x 9 ft ,2 in |
| Main Level | Kitchen | 9 ft | 14 ft | 9 ft x 14 ft |
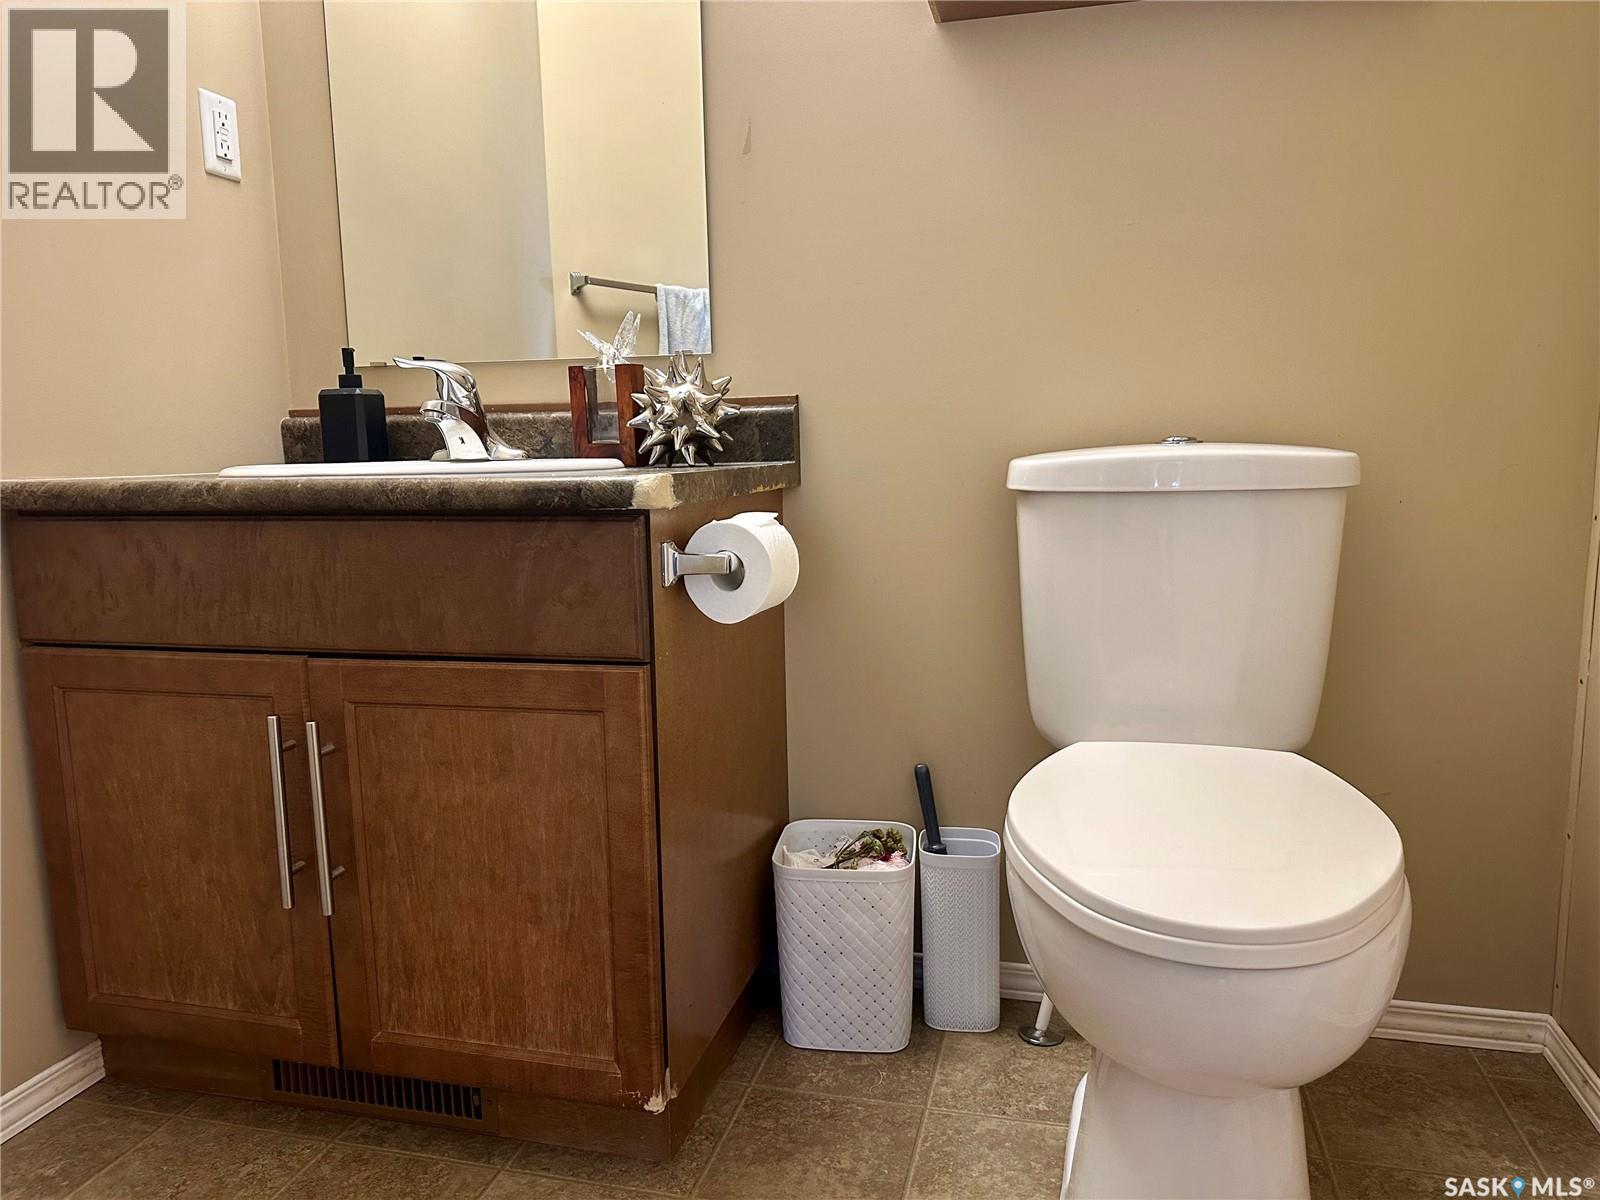
| Main Level | 2pc Bathroom | Measurements not available |
https://www.realtor.ca/real-estate/30059134/412-110-shillington-crescent-saskatoon-blairmore
Interested?
Contact us for more information

The trademarks REALTOR®, REALTORS®, and the REALTOR® logo are controlled by The Canadian Real Estate Association (CREA) and identify real estate professionals who are members of CREA. The trademarks MLS®, Multiple Listing Service® and the associated logos are owned by The Canadian Real Estate Association (CREA) and identify the quality of services provided by real estate professionals who are members of CREA. The trademark DDF® is owned by The Canadian Real Estate Association (CREA) and identifies CREA's Data Distribution Facility (DDF®)
July 21 2026 12:40:01
Saskatoon Region Association of REALTORS® Inc.
RE/MAX Saskatoon