

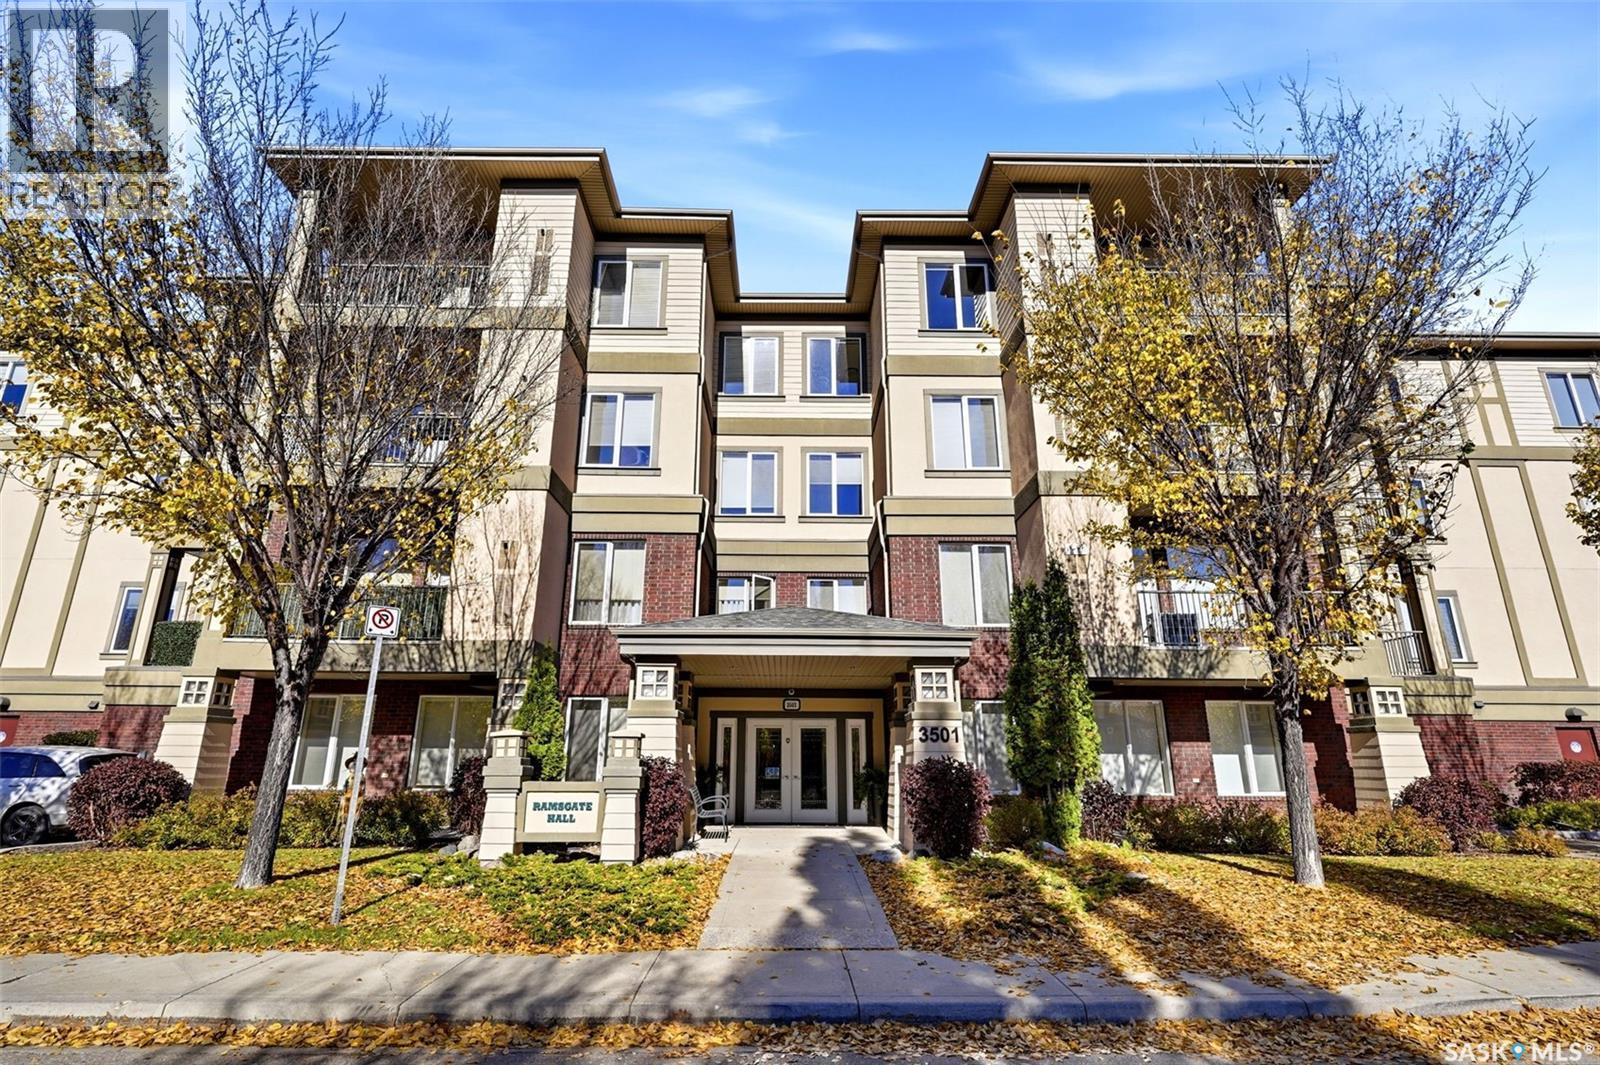
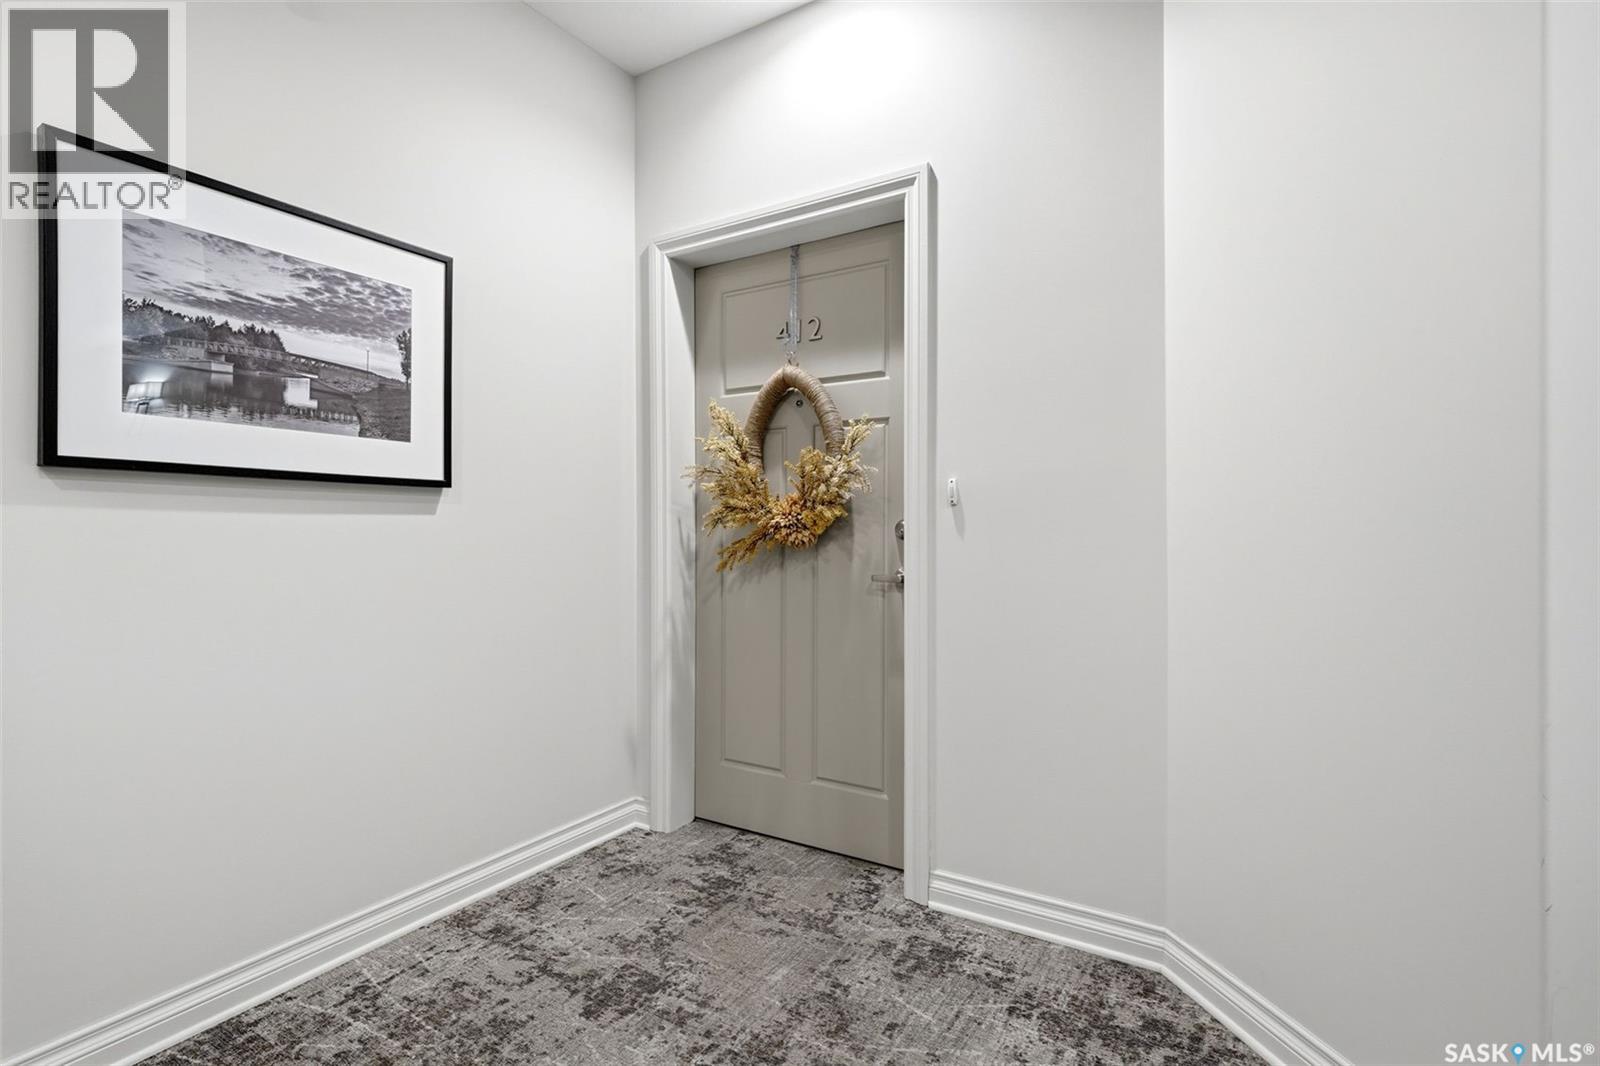
412 3501 Evans Court Regina, Saskatchewan S4S 0A9

$519,900Maintenance,
$709 Monthly
Maintenance,
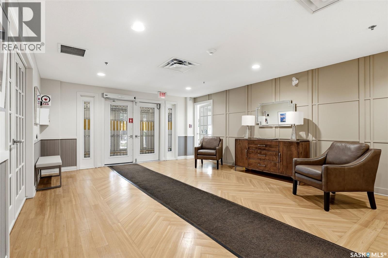
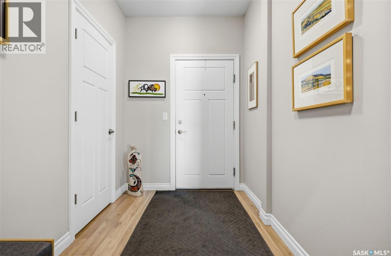
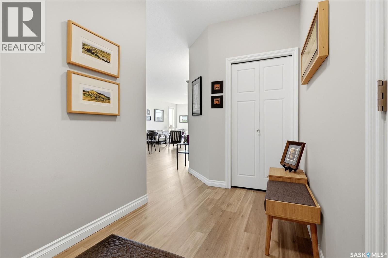
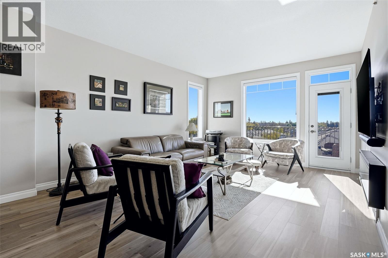
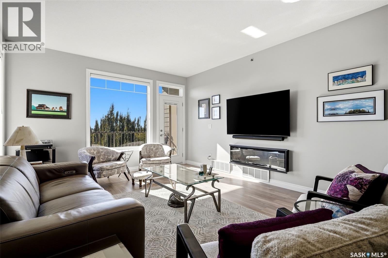
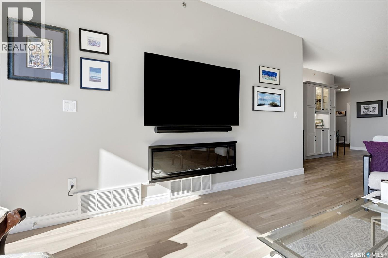
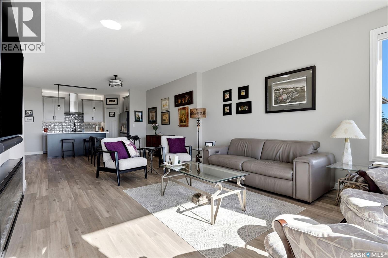
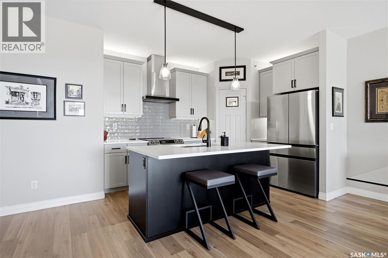
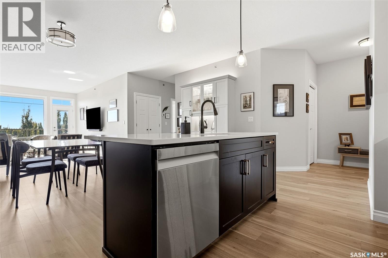
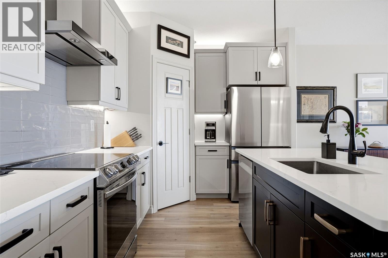
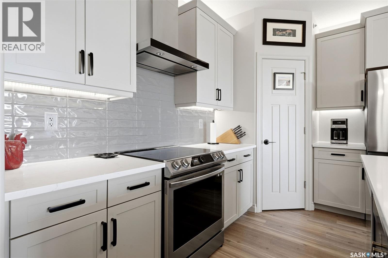
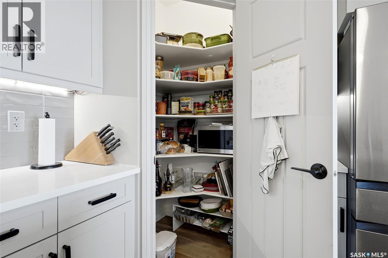
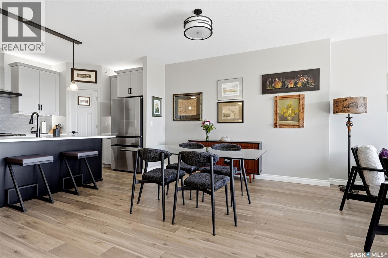
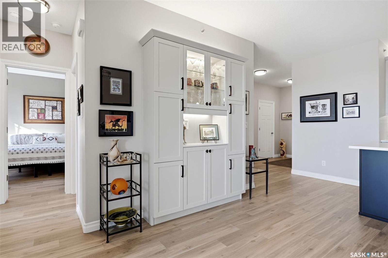
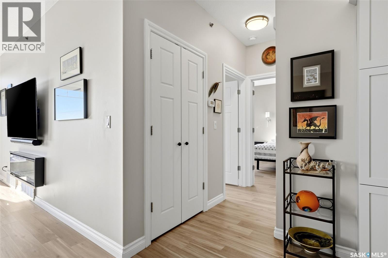
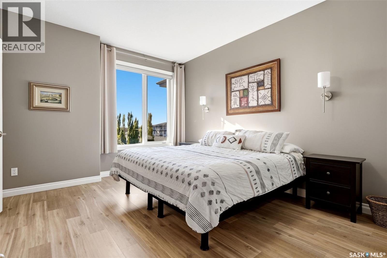
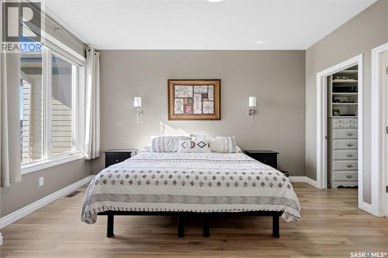
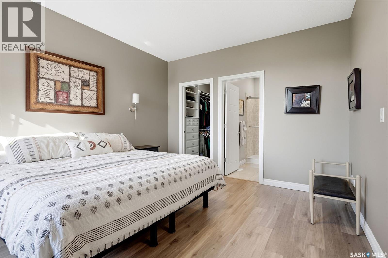
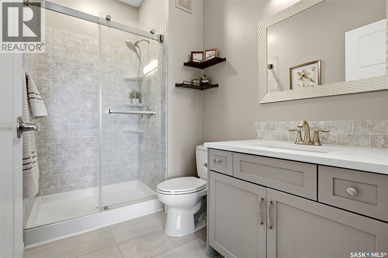
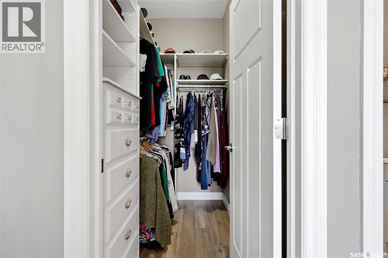
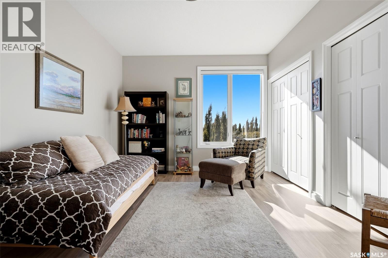
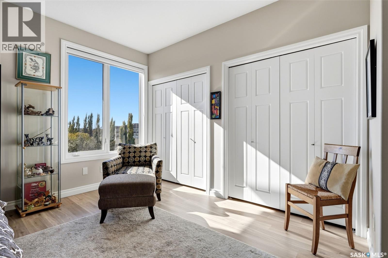
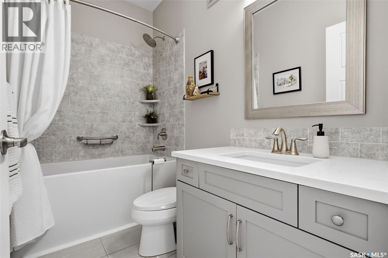
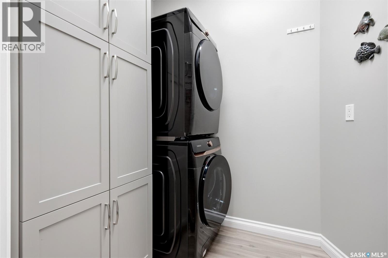
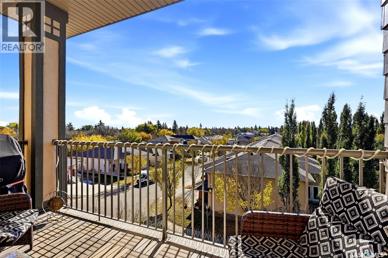
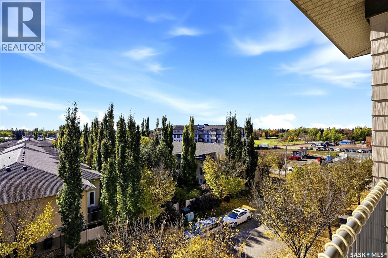
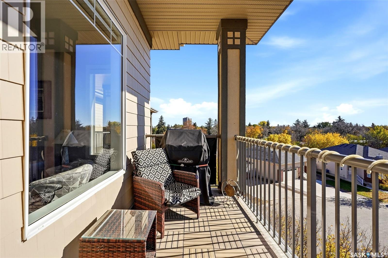
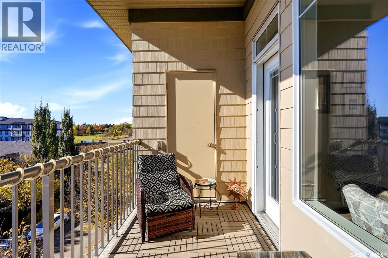
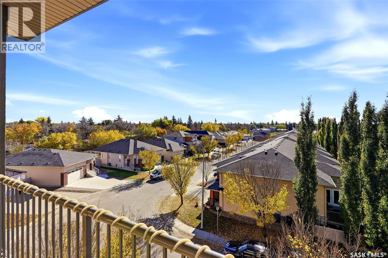
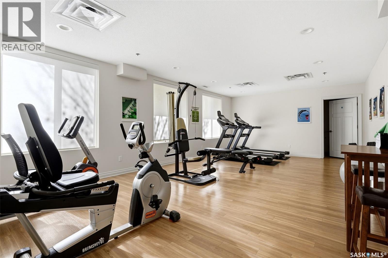
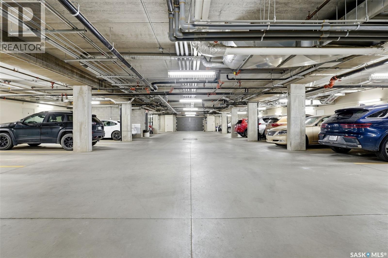
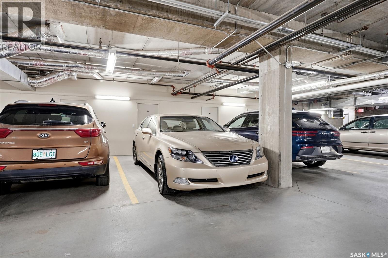
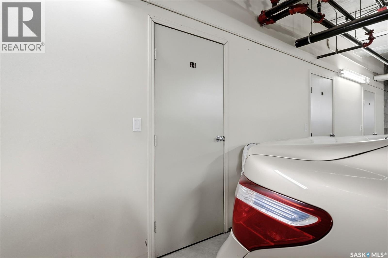
$709 MonthlyExtensively renovated top-floor condo in desirable Ramsgate Hall, ideally located across from Wascana Park. The current owners completed a major renovation in 2023, creating a bright, cohesive interior with luxury vinyl plank flooring, nine-foot ceilings, updated lighting and custom Hunter Douglas blinds throughout. The welcoming foyer leads to convenient in-suite laundry with stacked Samsung washer and dryer, then opens into the spacious open-concept kitchen, dining and living area. The Kitchen Craft kitchen features light grey cabinetry, a contrasting black island, white quartz countertops, glass subway tile backsplash, Samsung induction stovetop, stainless steel hood fan, Moen touch faucet and walk-in pantry. A matching built-in hutch provides additional storage and serving space. The living room offers a Napoleon electric fireplace, abundant southern natural light and an east-facing window with beautiful sunrise views and evening skies. Step onto the south-facing balcony with added deck flooring, gas BBQ hookup and Phantom screen. Both bedrooms feature blackout blinds, with a motorized remote-controlled blind in the primary bedroom. The spacious primary suite includes a walk-in closet and renovated three-piece ensuite with walk-in shower. The second bedroom offers two closets, and the updated main bathroom features an extra-deep soaker tub with premier polymer wall panelling. Both bathrooms have refaced vanities with quartz countertops and new sinks and taps. Underground parking stall #44 and a storage locker directly in front are included. Building amenities include a main-floor lounge with kitchen, seating, TV and pool table, plus an exercise room with south-facing windows. Condo fees include common area and exterior maintenance, lawn care, snow removal, reserve fund contributions, sewer, water, common area insurance and garbage collection. Ask your REALTOR® for a full list of features and upgrades! Truly a must see property in a fantastic location! (id:51699)
Property Details
| MLS® Number | SK051169 |
| Property Type | Single Family |
| Neigbourhood | Hillsdale |
| Community Features | Pets Allowed With Restrictions |
| Features | Elevator, Wheelchair Access, Balcony |
Building
| Bathroom Total | 2 |
| Bedrooms Total | 2 |
| Amenities | Exercise Centre |
| Appliances | Washer, Refrigerator, Dishwasher, Dryer, Window Coverings, Garage Door Opener Remote(s), Hood Fan, Stove |
| Architectural Style | Low Rise |
| Constructed Date | 2010 |
| Cooling Type | Central Air Conditioning |
| Fireplace Fuel | Electric |
| Fireplace Present | Yes |
| Fireplace Type | Conventional |
| Heating Fuel | Natural Gas |
| Heating Type | Forced Air |
| Size Interior | 1270 Sqft |
| Type | Apartment |
Parking
| Underground | 1 |
| Other | |
| Heated Garage | |
| Parking Space(s) | 1 |
Land
| Acreage | No |
| Size Irregular | 0.00 |
| Size Total | 0.00 |
| Size Total Text | 0.00 |
Rooms
| Level | Type | Length | Width | Dimensions |
|---|---|---|---|---|
| Main Level | Foyer | Measurements not available | ||
| Main Level | Living Room | 14 ft ,4 in | 13 ft ,6 in | 14 ft ,4 in x 13 ft ,6 in |
| Main Level | Kitchen | 14 ft | 10 ft | 14 ft x 10 ft |
| Main Level | Dining Room | Measurements not available | ||
| Main Level | Bedroom | 11 ft ,4 in | 16 ft | 11 ft ,4 in x 16 ft |
| Main Level | 4pc Bathroom | Measurements not available | ||
| Main Level | Primary Bedroom | 11 ft ,9 in | 13 ft ,7 in | 11 ft ,9 in x 13 ft ,7 in |
| Main Level | 3pc Bathroom | Measurements not available | ||
| Main Level | Laundry Room | Measurements not available |
https://www.realtor.ca/real-estate/30410602/412-3501-evans-court-regina-hillsdale
Interested?
Contact us for more information

The trademarks REALTOR®, REALTORS®, and the REALTOR® logo are controlled by The Canadian Real Estate Association (CREA) and identify real estate professionals who are members of CREA. The trademarks MLS®, Multiple Listing Service® and the associated logos are owned by The Canadian Real Estate Association (CREA) and identify the quality of services provided by real estate professionals who are members of CREA. The trademark DDF® is owned by The Canadian Real Estate Association (CREA) and identifies CREA's Data Distribution Facility (DDF®)
October 16 2026 03:36:25
Saskatoon Region Association of REALTORS® Inc.
RE/MAX Crown Real Estate