

413 235 Herold Terrace Saskatoon, Saskatchewan S7V 1J2

$284,900Maintenance,
$430.52 Monthly
Maintenance,
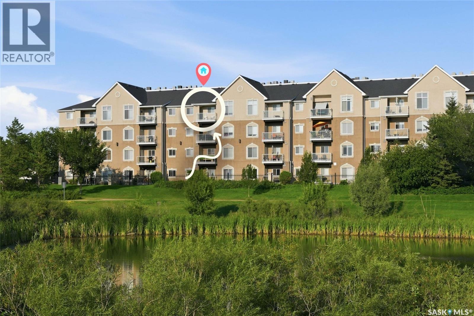
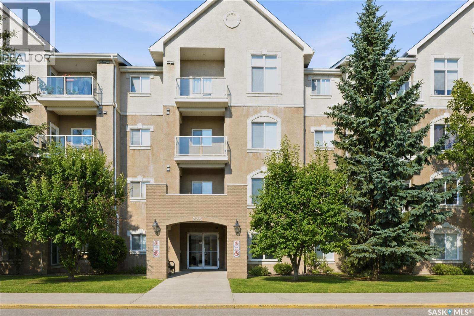
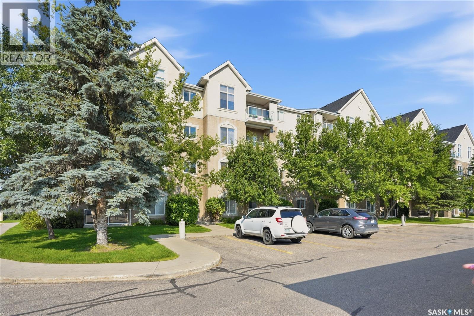
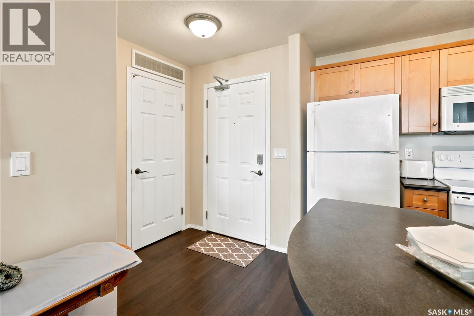
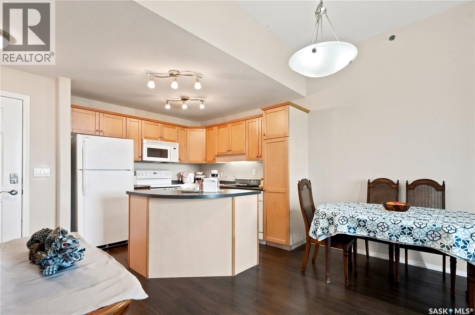
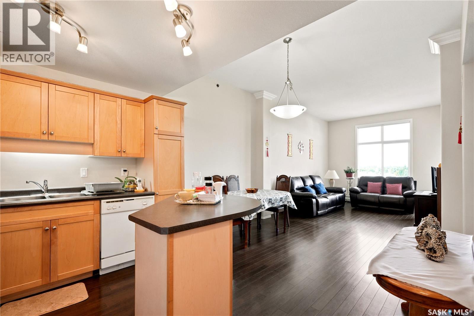
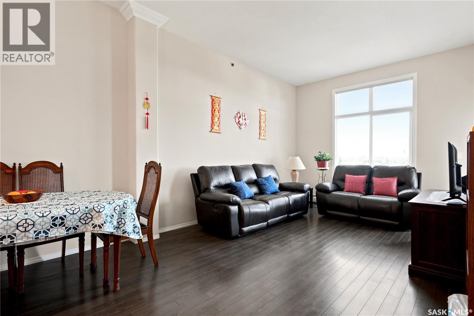
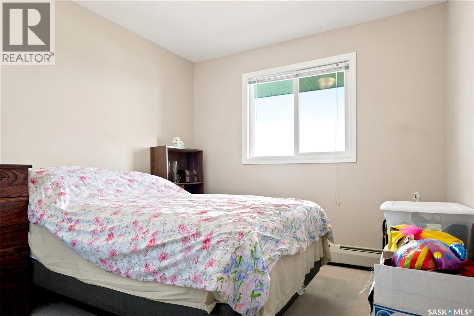
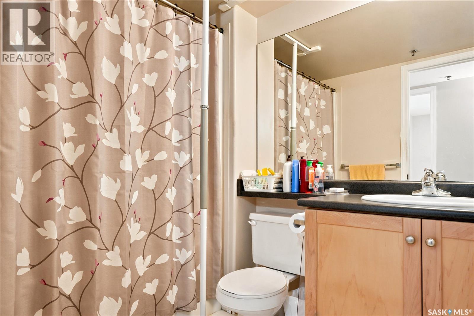
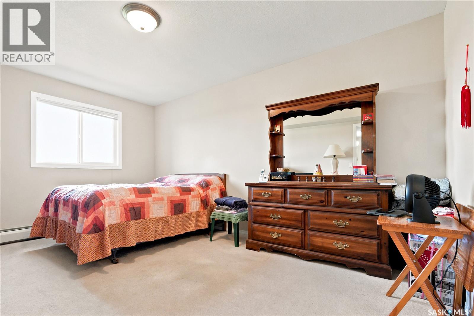
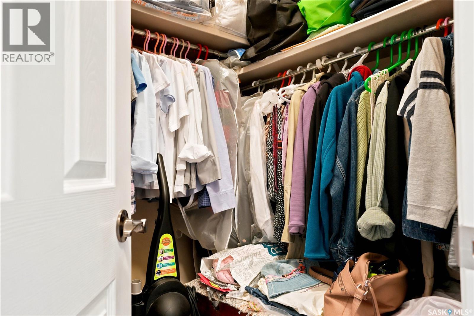
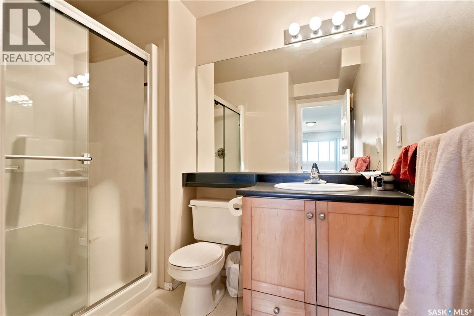
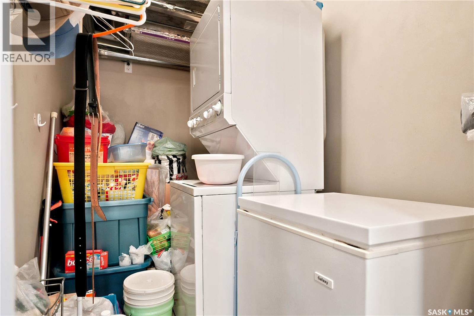
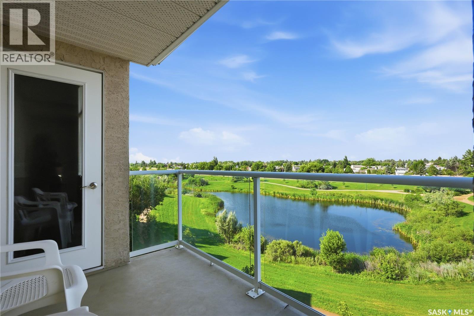
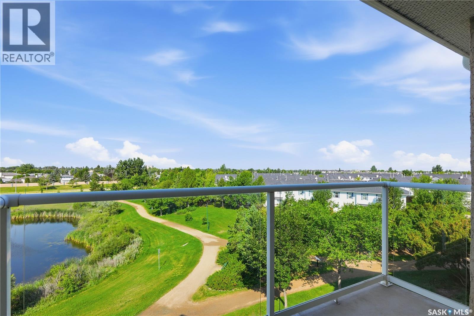
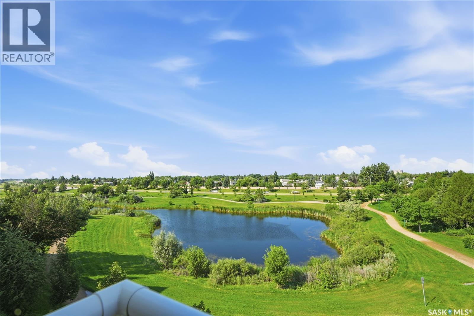
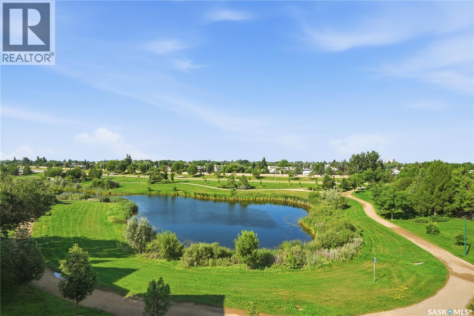
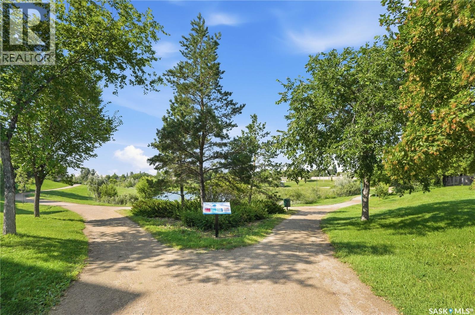
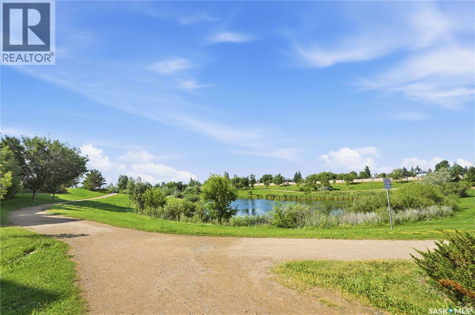
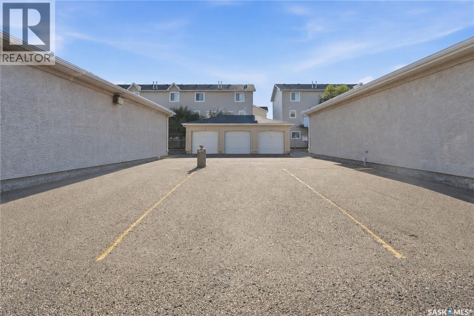
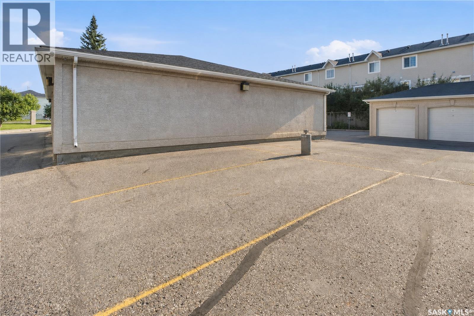
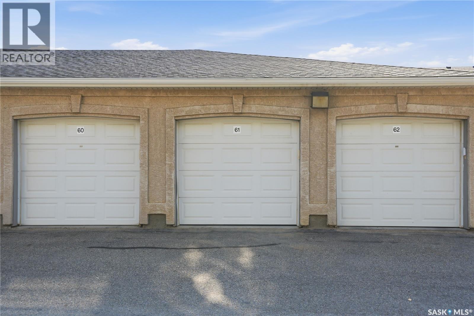
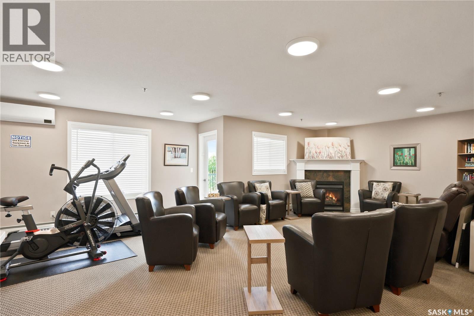
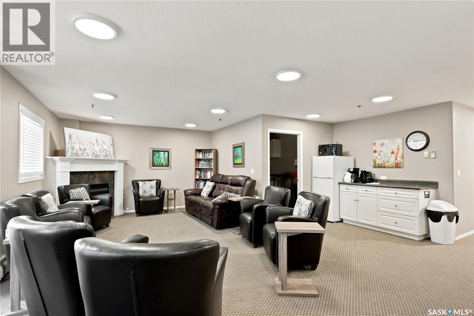
$430.52 MonthlyWelcome to 235 Herold Terrace #413, a bright top-floor condo backing beautiful green space and a pond in sought-after Lakewood. This 975 sq ft, 2 bedroom, 2 bathroom unit offers vaulted ceilings and a west-facing exposure that floods the living area with natural light. The open-concept main living space features an oak kitchen, and direct access to a partially covered balcony where you can relax and enjoy sunset views over the pond. Both bedrooms overlook the green space, with the primary bedroom offering a walk-in closet and 3-piece en suite, while the second bedroom is steps from the full 4-piece bath. Thoughtful updates include a newer fridge (2026) and air conditioner (2025), plus the convenience of in-unit laundry. Parking is exceptional here with a single detached garage (stall 61) and an additional electrified surface stall (P64), both conveniently located just outside the front entrance. The building is set back from Boychuk Drive, providing a quieter setting while still being within walking distance to groceries, doctor and dental offices, restaurants, chiropractor, Shoppers Drug Mart, hair salon, and more. Residents also enjoy access to a complex rec room and fireside lounge, perfect for hosting gatherings or relaxing with friends. (id:51699)
Property Details
| MLS® Number | SK044119 |
| Property Type | Single Family |
| Neigbourhood | Lakewood S.C. |
| Community Features | Pets Allowed With Restrictions |
| Features | Elevator, Balcony |
Building
| Bathroom Total | 2 |
| Bedrooms Total | 2 |
| Appliances | Washer, Refrigerator, Intercom, Dishwasher, Dryer, Window Coverings, Garage Door Opener Remote(s), Stove |
| Architectural Style | High Rise |
| Constructed Date | 2004 |
| Cooling Type | Central Air Conditioning |
| Heating Type | Baseboard Heaters, Hot Water |
| Size Interior | 975 Sqft |
| Type | Apartment |
Parking
| Surfaced | 1 |
| Other | |
| Parking Space(s) | 2 |
Land
| Acreage | No |
Rooms
| Level | Type | Length | Width | Dimensions |
|---|---|---|---|---|
| Main Level | Kitchen | 9'10 x 11'11 | ||
| Main Level | Dining Room | 10'1 x 11'11 | ||
| Main Level | Living Room | 12'6 x 11'7 | ||
| Main Level | 4pc Bathroom | x x x | ||
| Main Level | Bedroom | 9 ft | Measurements not available x 9 ft | |
| Main Level | Primary Bedroom | 11 ft | Measurements not available x 11 ft | |
| Main Level | 3pc Ensuite Bath | x x x | ||
| Main Level | Laundry Room | x x x |
https://www.realtor.ca/real-estate/30098510/413-235-herold-terrace-saskatoon-lakewood-sc
Interested?
Contact us for more information

The trademarks REALTOR®, REALTORS®, and the REALTOR® logo are controlled by The Canadian Real Estate Association (CREA) and identify real estate professionals who are members of CREA. The trademarks MLS®, Multiple Listing Service® and the associated logos are owned by The Canadian Real Estate Association (CREA) and identify the quality of services provided by real estate professionals who are members of CREA. The trademark DDF® is owned by The Canadian Real Estate Association (CREA) and identifies CREA's Data Distribution Facility (DDF®)
July 31 2026 02:30:59
Saskatoon Region Association of REALTORS® Inc.
Prisma Regenerative Real Estate