

413 Maple Road E Nipawin, Saskatchewan S0E 1E0

$225,000
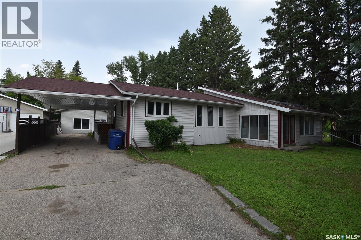
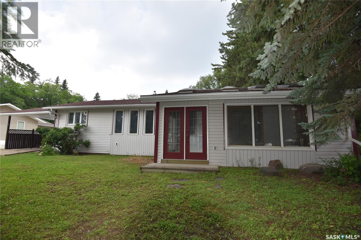
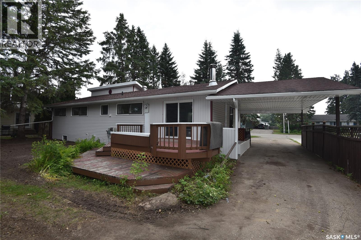
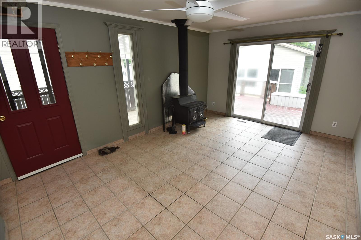
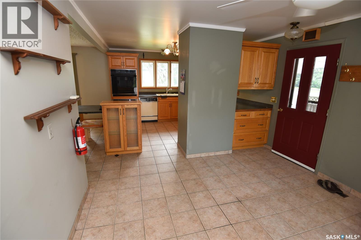
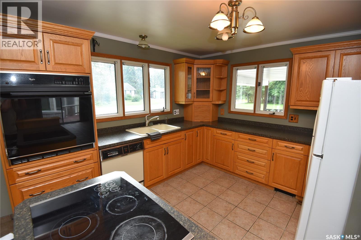
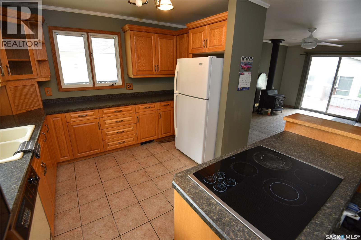
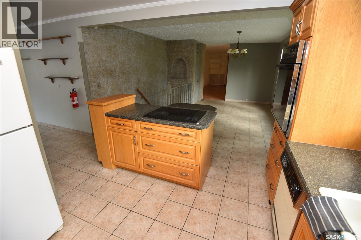
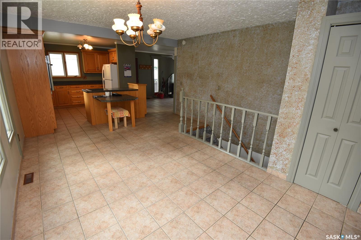
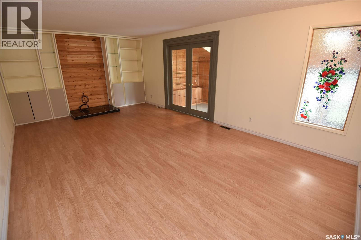
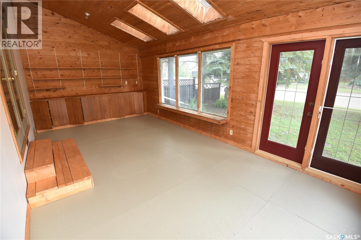
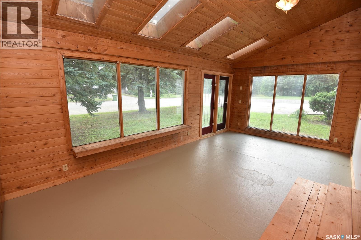
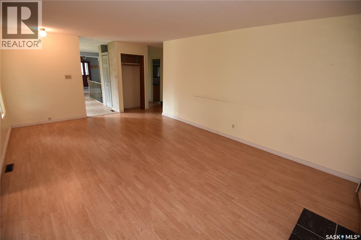
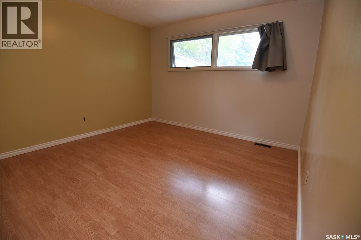
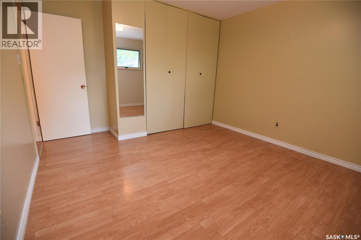
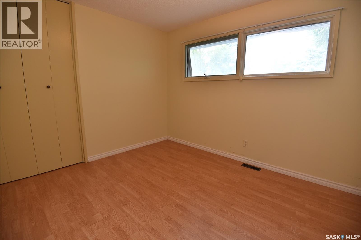
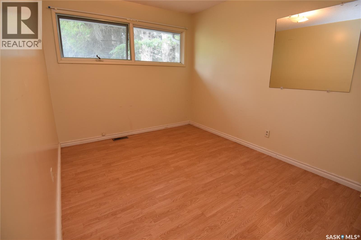
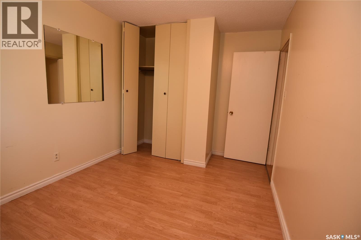
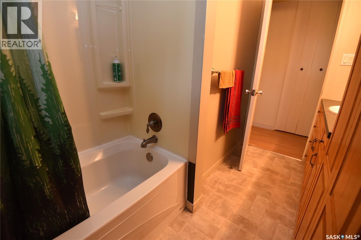
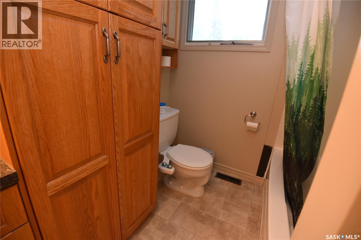
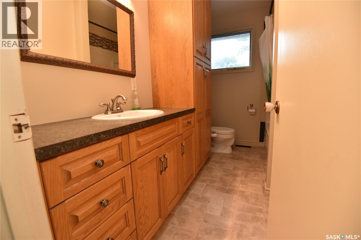
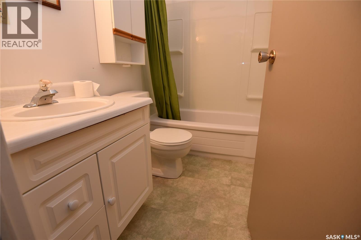
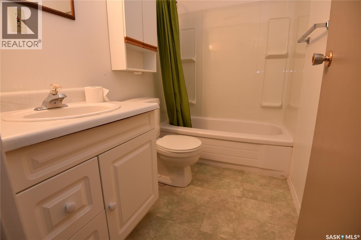
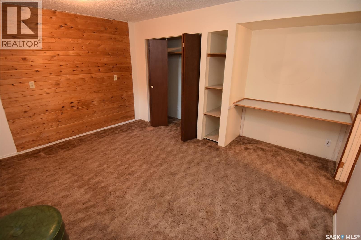
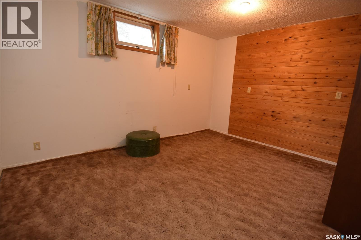
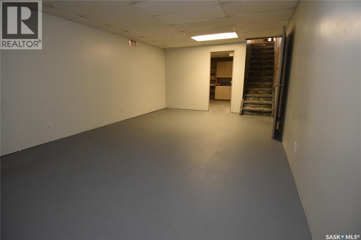
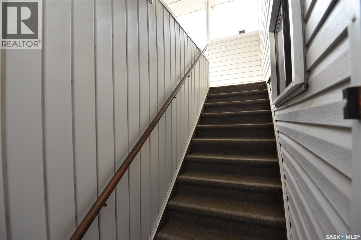
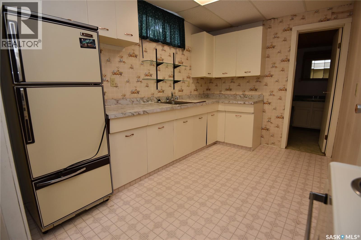
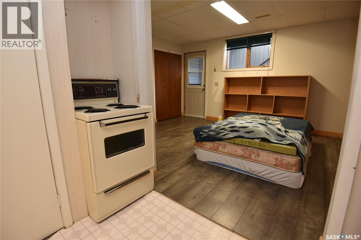
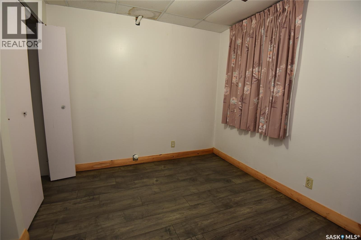
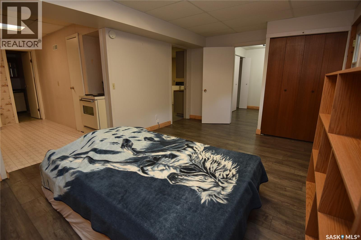
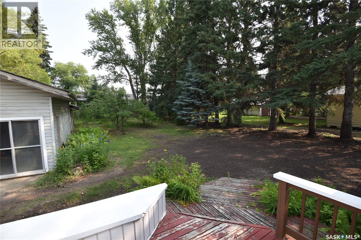
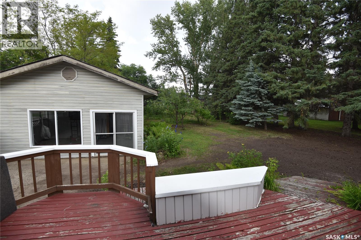
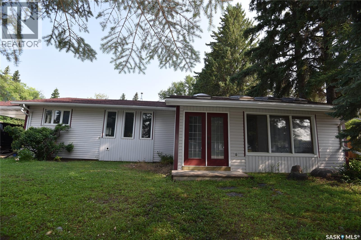
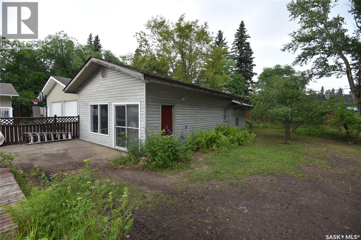
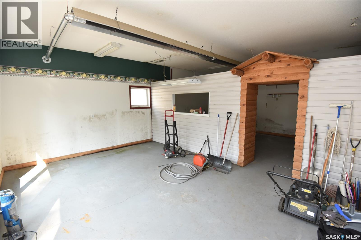
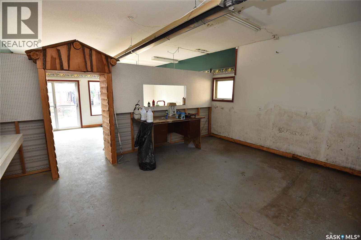
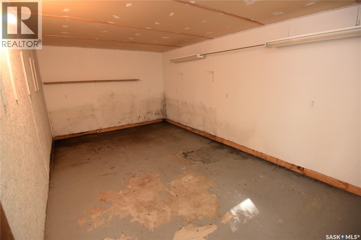
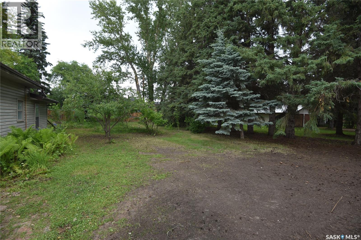
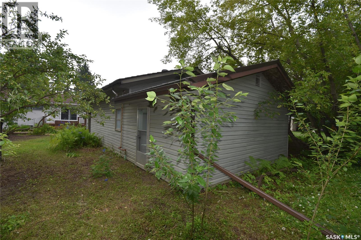
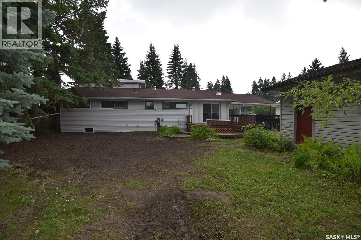
Discover the potential in this spacious 5-bedroom, 3-bathroom home offering over 1,720 sq. ft. of above-grade living space, situated on one of Nipawin’s larger lots. Centrally located within walking distance of the hospital, schools, and everyday amenities, this property is full of opportunity for buyers with vision. While the home could benefit from some updating, its generous layout, solid footprint, and unique features provide the perfect foundation to create something truly special. A bright sunroom offers a cozy space to enjoy your morning coffee, unwind with a good book, or simply take in the changing seasons. The flexible floor plan also includes a mother-in-law suite, providing options for extended family, guests, or future rental income. Outside, the heated backyard studio is a standout feature with endless possibilities—it could serve as a workshop, art studio, home office, fitness space, or even be converted into a garage. Set on one of Nipawin’s larger lots, there’s plenty of room to expand your ideas outdoors as well. If you’re looking for a home where your creativity and effort can make a lasting impact, this property is ready for its next chapter. Bring your vision, add your personal touch, and unlock the incredible potential this home has to offer. Call today to book your personal tour! (id:51699)
Property Details
| MLS® Number | SK043501 |
| Property Type | Single Family |
| Features | Treed, Rectangular |
| Structure | Deck |
Building
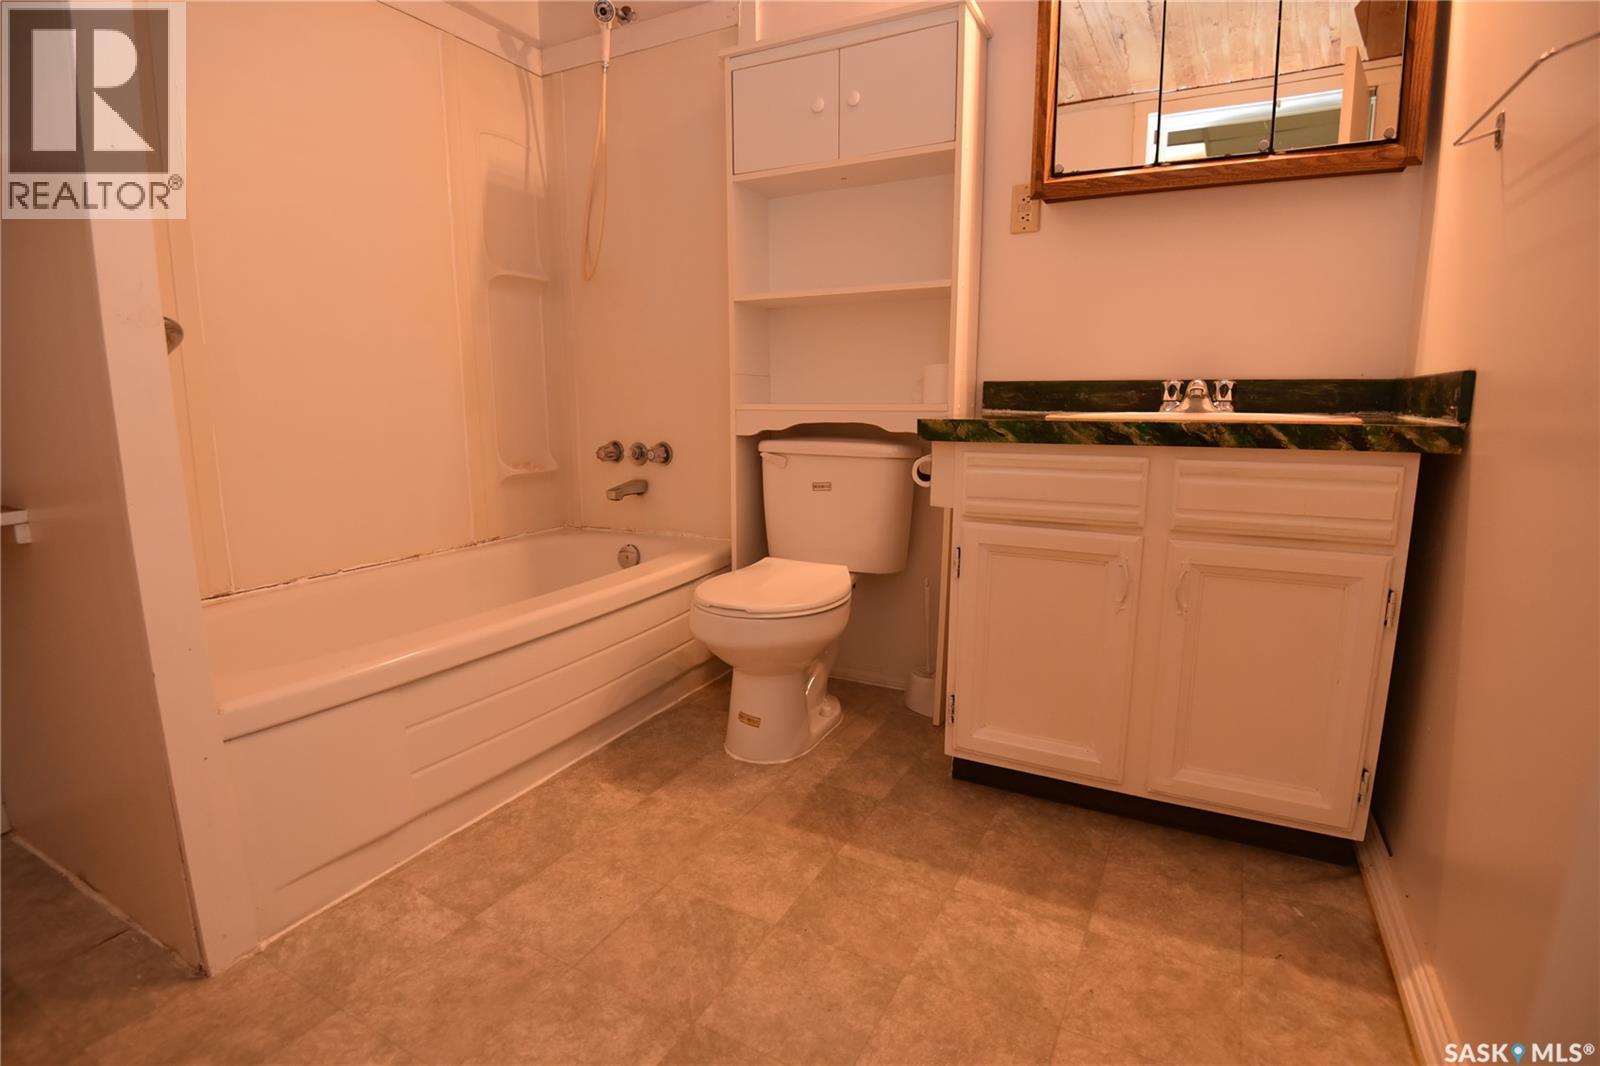
| Bathroom Total | 3 |
| Bedrooms Total | 5 |
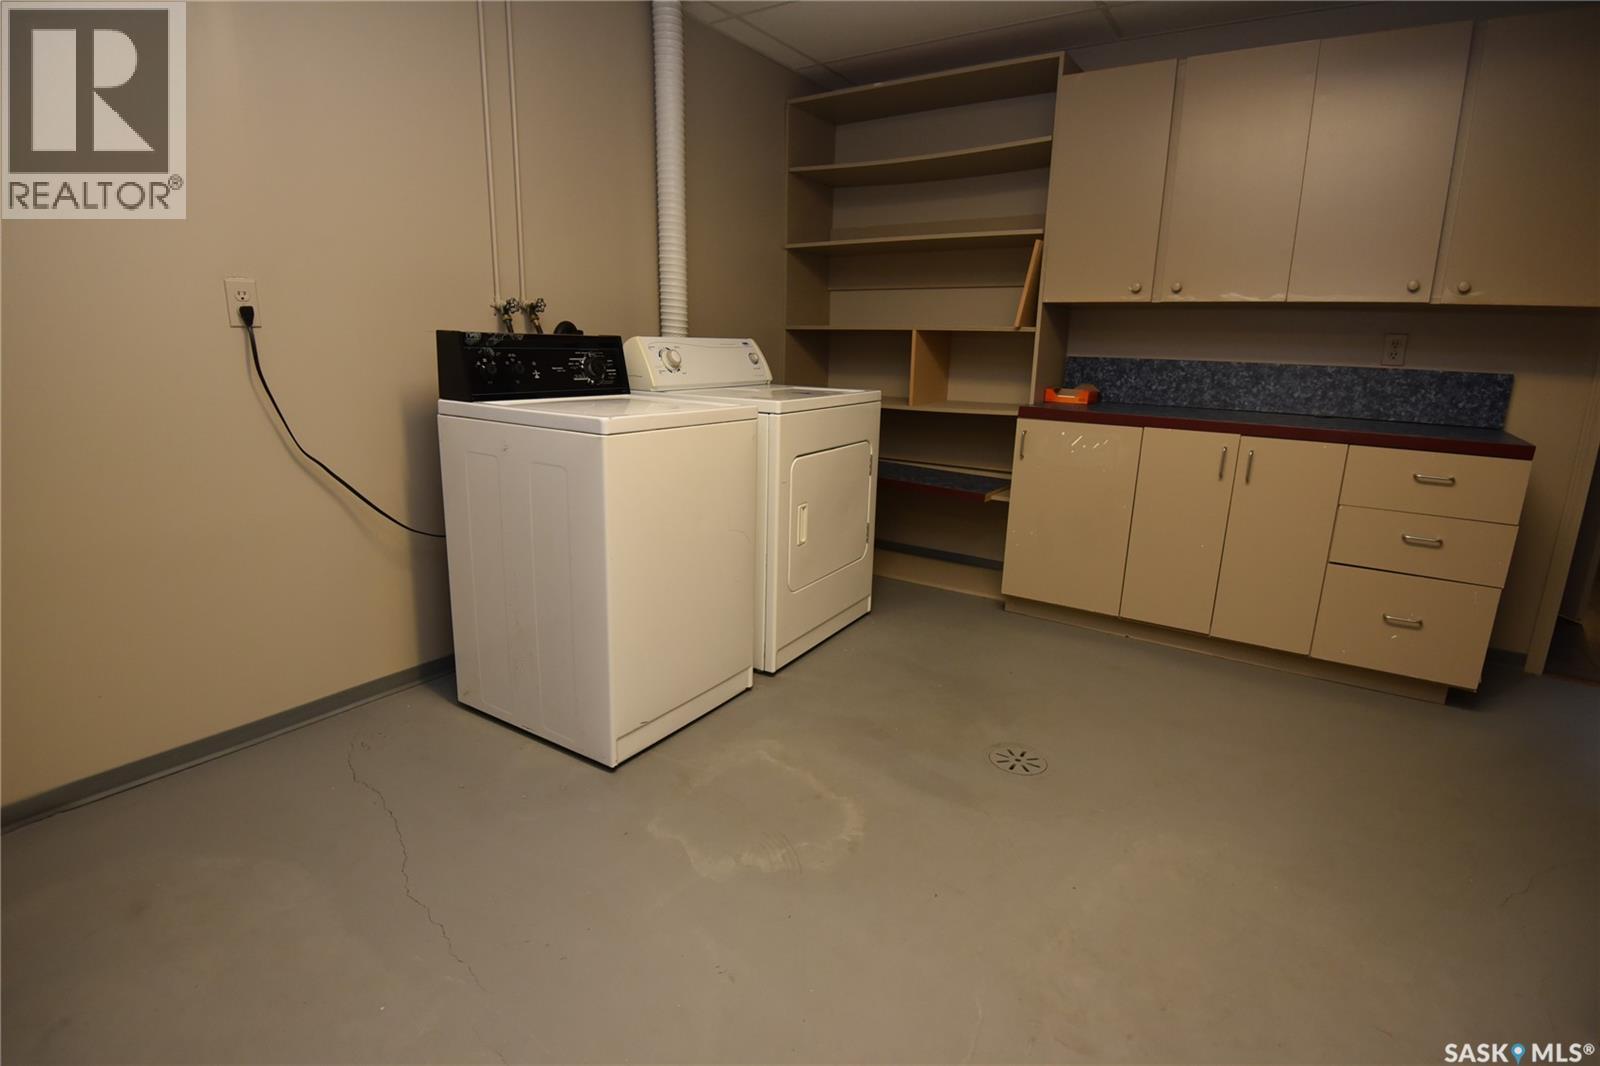
| Appliances | Washer, Refrigerator, Dishwasher, Dryer, Stove |
| Architectural Style | Raised Bungalow |
| Basement Development | Finished |
| Basement Type | Full (finished) |
| Constructed Date | 1967 |
| Construction Style Attachment | Detached |
| Fireplace Fuel | Wood |
| Fireplace Present | Yes |
| Fireplace Type | Conventional |
| Heating Fuel | Natural Gas |
| Heating Type | Forced Air |
| Stories Total | 1 |
| Size Interior | 1720 Sqft |
| Type | House |
Parking
| Carport | |
| Parking Space(s) | 2 |
Land
| Acreage | No |
| Fence Type | Partially Fenced |
| Landscape Features | Lawn |
| Size Frontage | 75 Ft |
| Size Irregular | 0.31 |
| Size Total | 0.31 Ac |
| Size Total Text | 0.31 Ac |
Rooms
| Level | Type | Length | Width | Dimensions |
|---|---|---|---|---|
| Basement | Other | 25'10" x 12'11" | ||
| Basement | Bedroom | 12'11" x 13'6" | ||
| Basement | Other | 12'10" x 4'9" | ||
| Basement | Laundry Room | 12'5' x 12'10" | ||
| Basement | Living Room | 16'9" x 11'2" | ||
| Basement | Bedroom | 11' x 11' | ||
| Basement | Kitchen | 11'7" x 7'9" | ||
| Basement | 4pc Bathroom | 7'9" x 7' | ||
| Basement | 4pc Bathroom | 4'10" x 7'9" | ||
| Main Level | Kitchen | 11'1" x 11'3' | ||
| Main Level | Dining Room | 17'8" x 9'8" | ||
| Main Level | Foyer | 15'11" x 11'7" | ||
| Main Level | Living Room | 21'6" x 13'4" | ||
| Main Level | Primary Bedroom | 13'6" x 11'3" | ||
| Main Level | 4pc Bathroom | 10' x 4'6" | ||
| Main Level | Bedroom | 11'0" x 10'1" | ||
| Main Level | Bedroom | 13'5" x 8'11" | ||
| Main Level | Sunroom | 21'10" x 11'7" |
https://www.realtor.ca/real-estate/30073077/413-maple-road-e-nipawin
Interested?
Contact us for more information

The trademarks REALTOR®, REALTORS®, and the REALTOR® logo are controlled by The Canadian Real Estate Association (CREA) and identify real estate professionals who are members of CREA. The trademarks MLS®, Multiple Listing Service® and the associated logos are owned by The Canadian Real Estate Association (CREA) and identify the quality of services provided by real estate professionals who are members of CREA. The trademark DDF® is owned by The Canadian Real Estate Association (CREA) and identifies CREA's Data Distribution Facility (DDF®)
July 23 2026 09:49:57
Saskatoon Region Association of REALTORS® Inc.
Mollberg Agencies Inc.