

413 Vancouver Avenue N Saskatoon, Saskatchewan S7L 4J8

$339,900
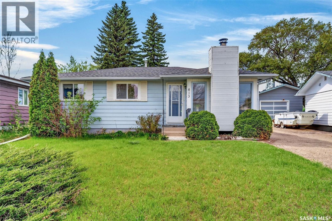
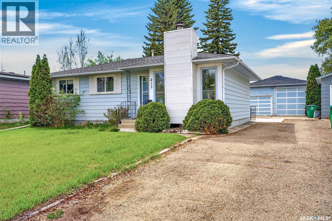
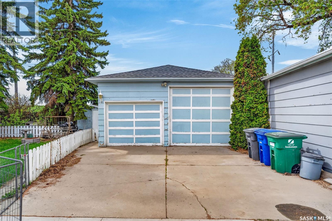
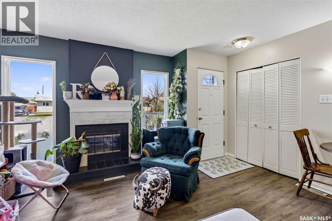
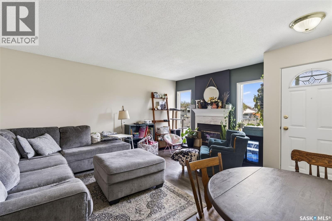
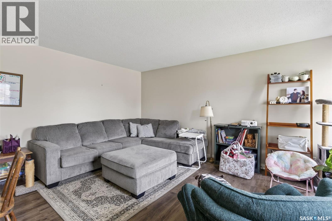
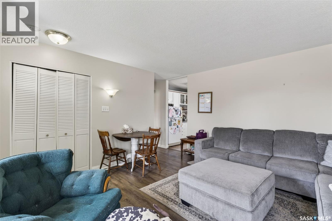
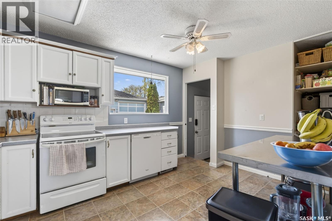
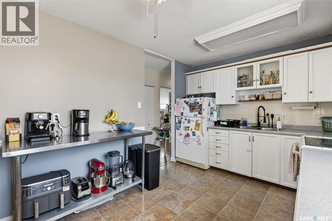
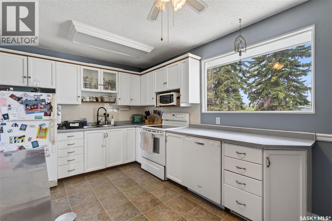
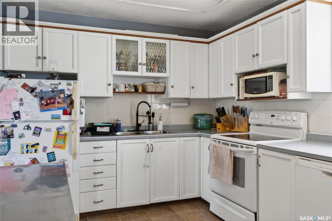
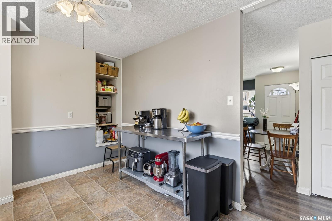
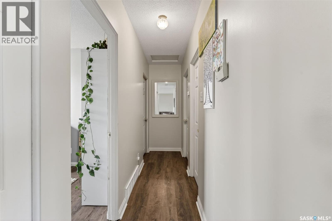
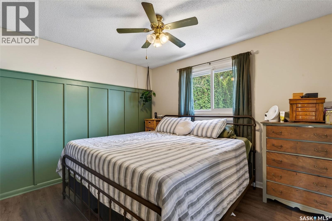
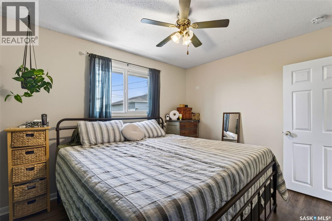
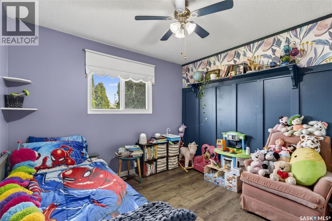
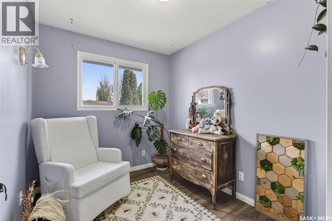
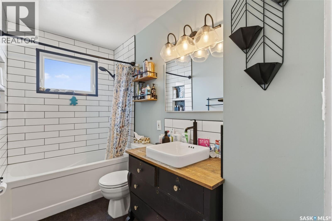
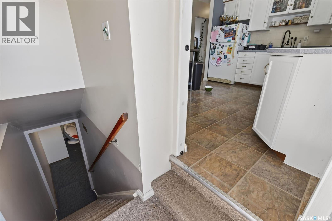
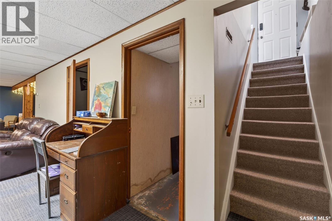
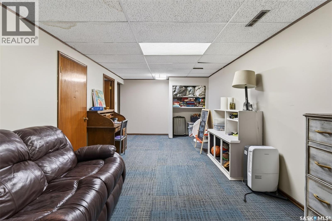
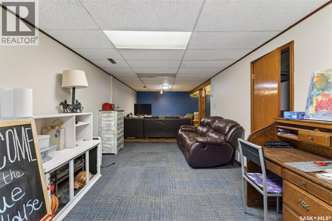
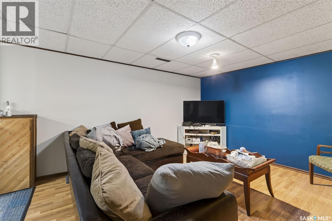
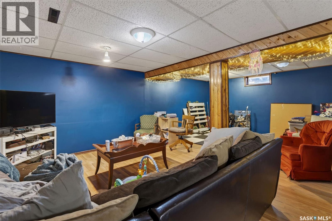
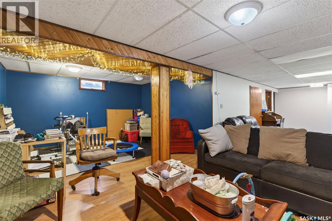
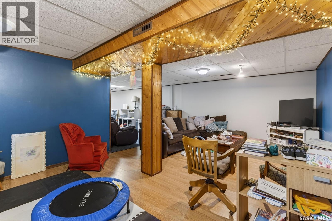
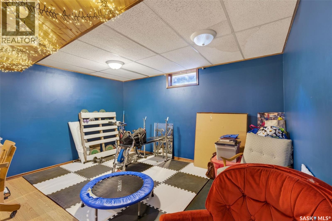
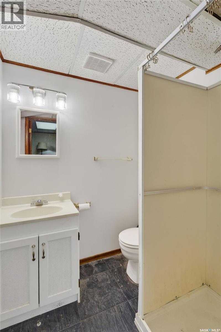
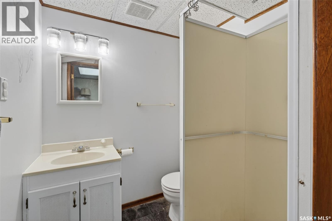
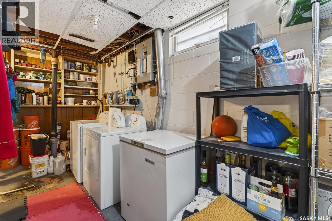
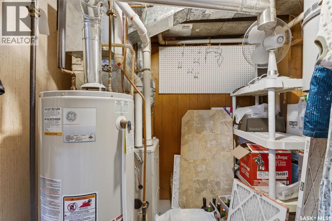
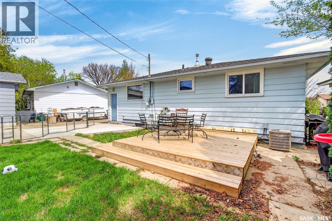
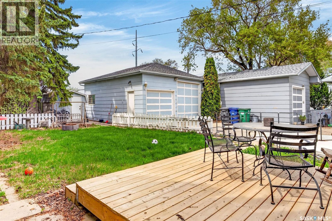
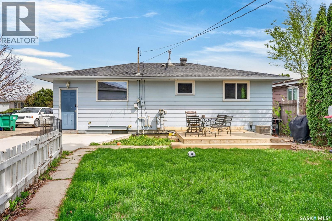
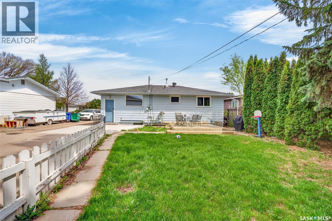
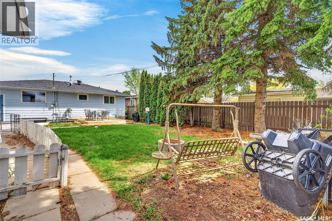
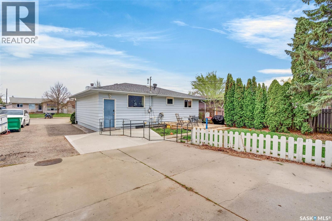
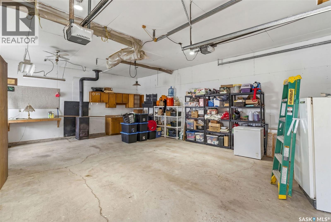
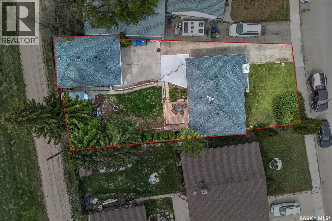
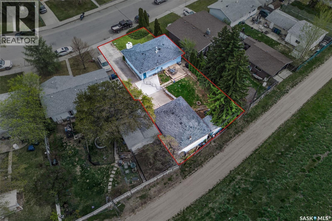
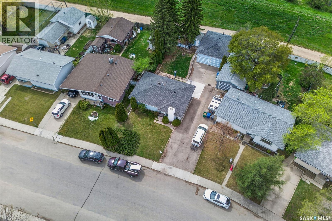
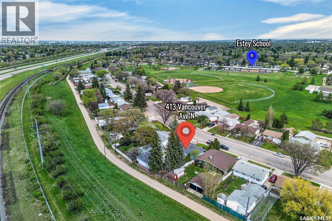
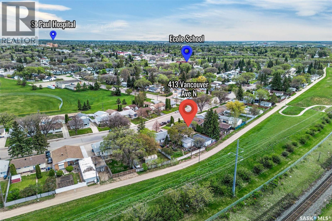
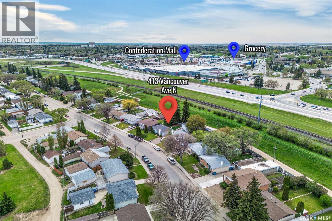
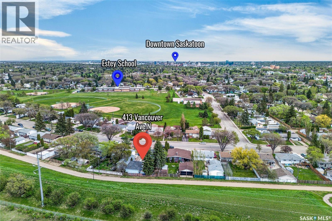
Welcome to 413 Vancouver Avenue North in the desirable Mount Royal neighbourhood of Saskatoon! Nestled on a beautiful tree-lined street and situated on a large, mature lot, this well-maintained bungalow offers exceptional comfort, functionality, and charm. Ideally located within walking distance to several parks, schools, shops, and everyday amenities, this home combines convenience with a peaceful residential setting. The bright and inviting living room is filled with natural light, creating the perfect space to relax or entertain. The spacious kitchen offers an abundance of cabinetry and counter space, a convenient pantry, and a window overlooking the beautifully landscaped backyard. A separate rear entrance adds extra flexibility and functionality. The main floor includes three good-sized bedrooms and a full bathroom, making it ideal for families or first-time buyers. The fully developed lower level expands the living space with a large open family room, a 3-piece bathroom, generous storage areas, and a spacious laundry room. Additional features include central air conditioning and central vacuum. Numerous updates over the years include newer windows, doors, furnace, water heater, and shingles, providing peace of mind and added value. Step outside to enjoy the fully fenced backyard oasis featuring mature trees and shrubs, lush lawn areas, multiple flower beds, a deck, and a storage shed. The impressive 22’ x 30’ double detached garage is perfect for parking, hobbies, or workshop space, complete with both 7’ and 10’ overhead doors and a wood stove for added comfort. A long driveway offers ample additional parking, including space for RV parking. This centrally located property offers easy commuting access and is close to multiple schools, parks, and all essential amenities. A fantastic opportunity to own a solid, move-in-ready home in a mature and sought-after neighbourhood! (id:51699)
Property Details
| MLS® Number | SK037044 |
| Property Type | Single Family |
| Neigbourhood | Mount Royal SA |
| Features | Treed, Lane, Rectangular, Double Width Or More Driveway, Sump Pump |
| Structure | Deck |
Building
| Bathroom Total | 2 |
| Bedrooms Total | 3 |
| Appliances | Washer, Refrigerator, Dishwasher, Dryer, Microwave, Window Coverings, Garage Door Opener Remote(s), Storage Shed, Stove |
| Architectural Style | Bungalow |
| Basement Development | Finished |
| Basement Type | Full (finished) |
| Constructed Date | 1963 |
| Construction Style Attachment | Detached |
| Cooling Type | Central Air Conditioning |
| Fireplace Fuel | Wood |
| Fireplace Present | Yes |
| Fireplace Type | Conventional |
| Heating Fuel | Natural Gas |
| Heating Type | Forced Air |
| Stories Total | 1 |
| Size Interior | 886 Sqft |
| Type | House |
Parking
| Detached Garage | |
| R V | |
| Parking Space(s) | 5 |
Land
| Acreage | No |
| Fence Type | Fence |
| Landscape Features | Lawn, Garden Area |
| Size Irregular | 6595.00 |
| Size Total | 6595 Sqft |
| Size Total Text | 6595 Sqft |
Rooms
| Level | Type | Length | Width | Dimensions |
|---|---|---|---|---|
| Basement | Family Room | 33 ft ,8 in | 10 ft ,7 in | 33 ft ,8 in x 10 ft ,7 in |
| Basement | Other | 11 ft ,5 in | 13 ft ,5 in | 11 ft ,5 in x 13 ft ,5 in |
| Basement | Laundry Room | x x x | ||
| Basement | 3pc Bathroom | x x x | ||
| Main Level | Living Room | 15 ft ,5 in | 14 ft ,4 in | 15 ft ,5 in x 14 ft ,4 in |
| Main Level | Kitchen | 14 ft ,2 in | 9 ft ,6 in | 14 ft ,2 in x 9 ft ,6 in |
| Main Level | Primary Bedroom | 11 ft ,6 in | 9 ft ,6 in | 11 ft ,6 in x 9 ft ,6 in |
| Main Level | Bedroom | 10 ft ,5 in | 10 ft ,2 in | 10 ft ,5 in x 10 ft ,2 in |
| Main Level | Bedroom | 10 ft ,1 in | 7 ft ,8 in | 10 ft ,1 in x 7 ft ,8 in |
| Main Level | 4pc Bathroom | x x x |
https://www.realtor.ca/real-estate/29801387/413-vancouver-avenue-n-saskatoon-mount-royal-sa
Interested?
Contact us for more information

The trademarks REALTOR®, REALTORS®, and the REALTOR® logo are controlled by The Canadian Real Estate Association (CREA) and identify real estate professionals who are members of CREA. The trademarks MLS®, Multiple Listing Service® and the associated logos are owned by The Canadian Real Estate Association (CREA) and identify the quality of services provided by real estate professionals who are members of CREA. The trademark DDF® is owned by The Canadian Real Estate Association (CREA) and identifies CREA's Data Distribution Facility (DDF®)
June 09 2026 09:52:45
Saskatoon Region Association of REALTORS® Inc.
RE/MAX Saskatoon