

414 Darlington Street E Yorkton, Saskatchewan S3N 4A1

$439,000
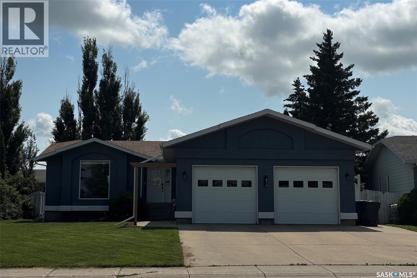
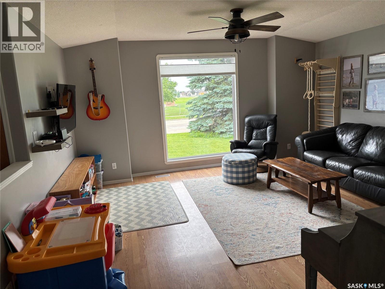
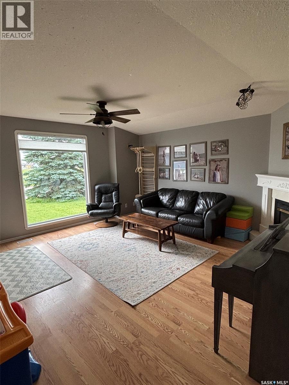
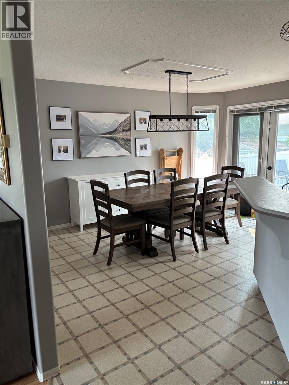
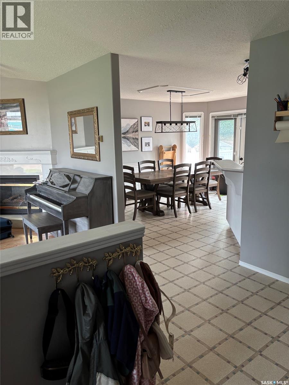
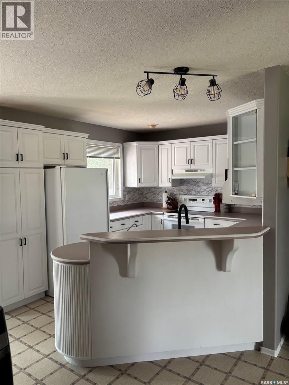
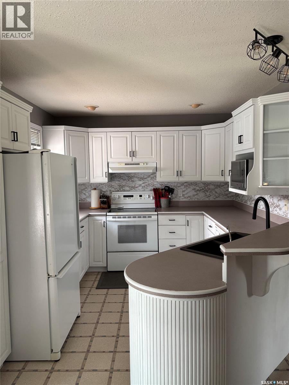
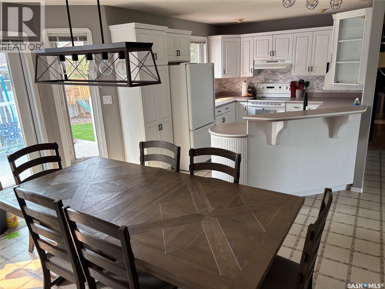
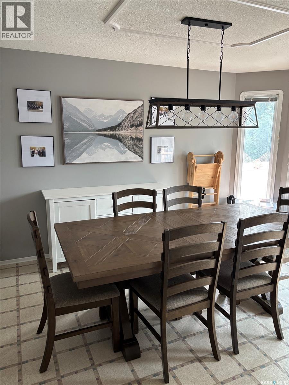
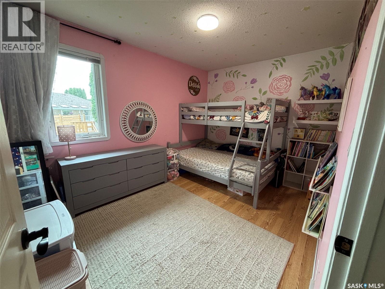
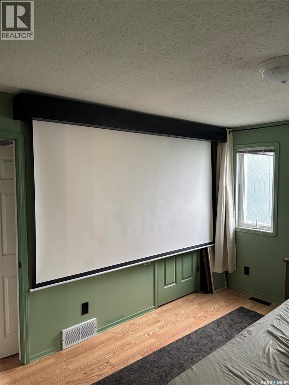
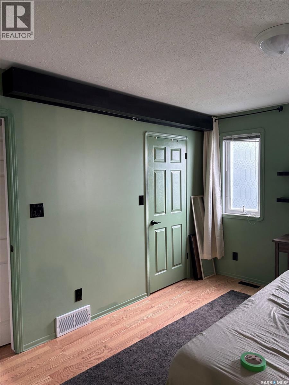
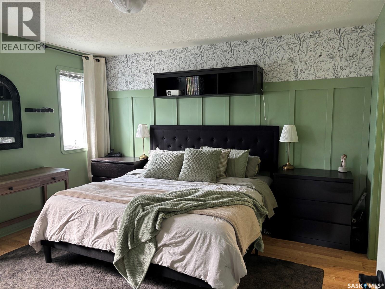
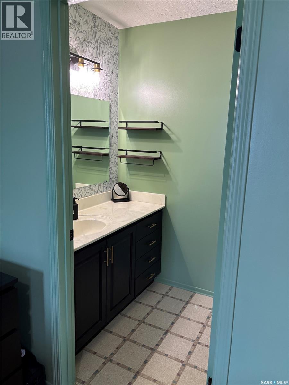
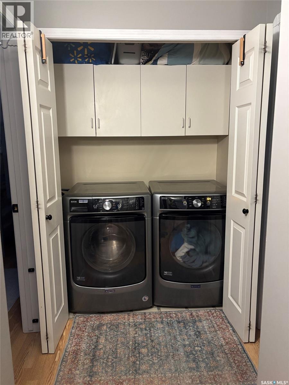
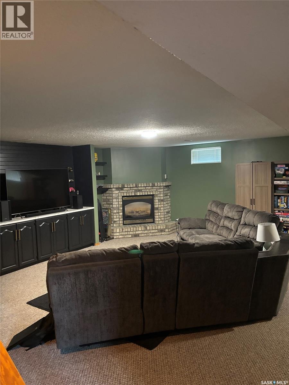
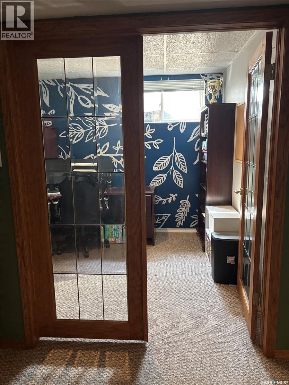
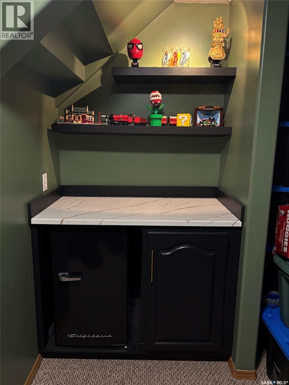
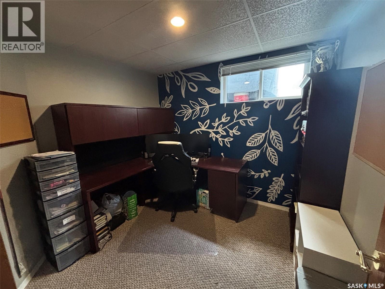
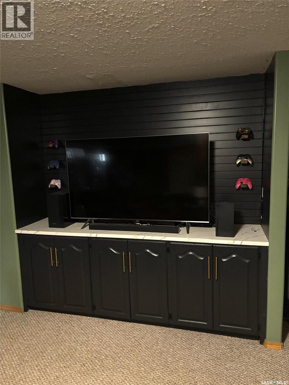
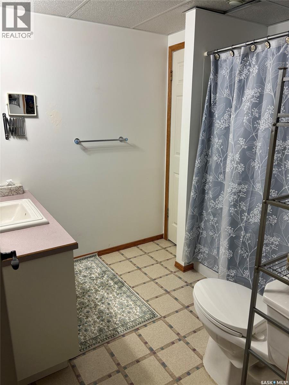
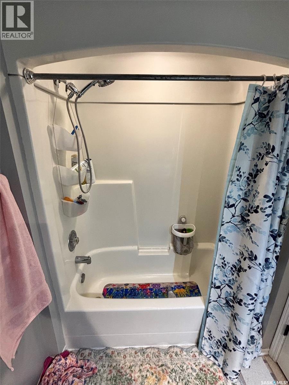
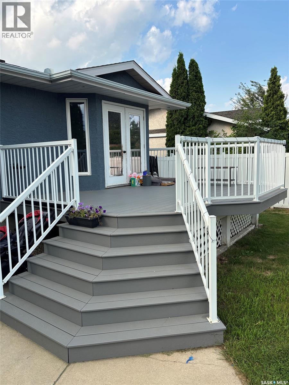
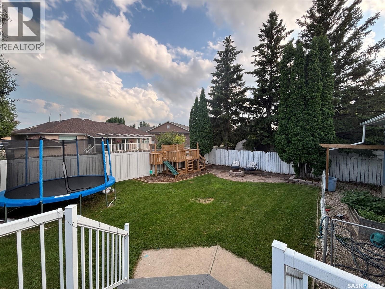
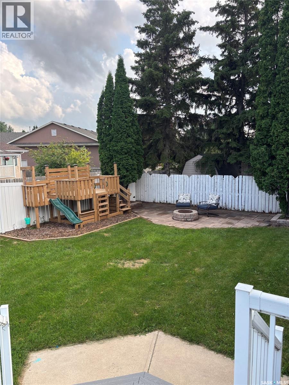
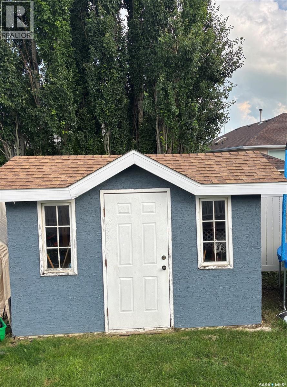
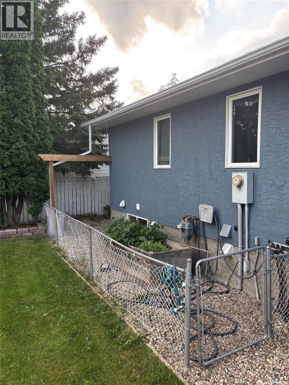
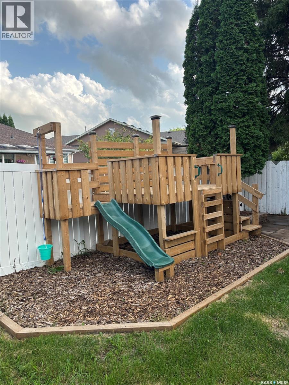
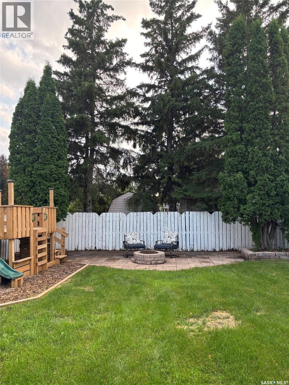
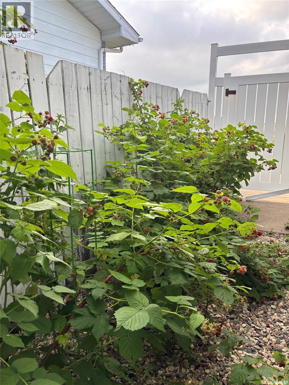
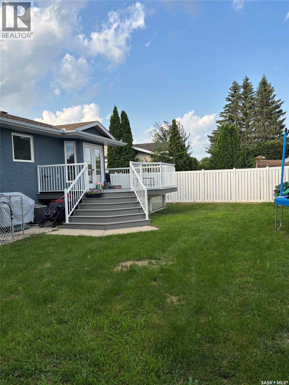
Welcome to this well-appointed 4-bedroom, 3-bathroom home in desirable Weinmaster Park, offering 1,396 sq. ft. of comfortable living space and listed at $439,000. With a functional, family-friendly layout and plenty of room for everyday living, this home is ready for its next owners. The main floor features a large foyer, convenient main-floor laundry, and a spacious kitchen and dining area overlooking the backyard. Three bedrooms are located upstairs, offering comfortable accommodations for the family. The main-level living area features a gas fireplace, creating a warm and inviting space to relax or entertain. The fully developed basement provides even more room to spread out, featuring a large family room with a gas fireplace, office, additional bedroom, 3-piece bathroom, and bonus room. Whether you need space for guests, a home office, recreation, or a growing family, the basement offers plenty of flexibility. Outside, the backyard is designed for both relaxation and family enjoyment, featuring a patio, deck, shed, and play structure, all enclosed by a PVC fence. A double attached garage provides convenient parking and additional storage. The location is especially convenient, situated directly across the street from MC Knoll and St. Michael’s Elementary School. With four bedrooms, three bathrooms, a fully developed basement, two gas fireplaces, excellent outdoor space, and an attached double garage, this home offers plenty of space and functionality in a convenient Weinmaster Park location. (id:51699)
Property Details
| MLS® Number | SK048681 |
| Property Type | Single Family |
| Neigbourhood | Weinmaster Park |
| Features | Treed, Irregular Lot Size, Sump Pump |
| Structure | Deck, Patio(s) |
Building
| Bathroom Total | 3 |
| Bedrooms Total | 4 |
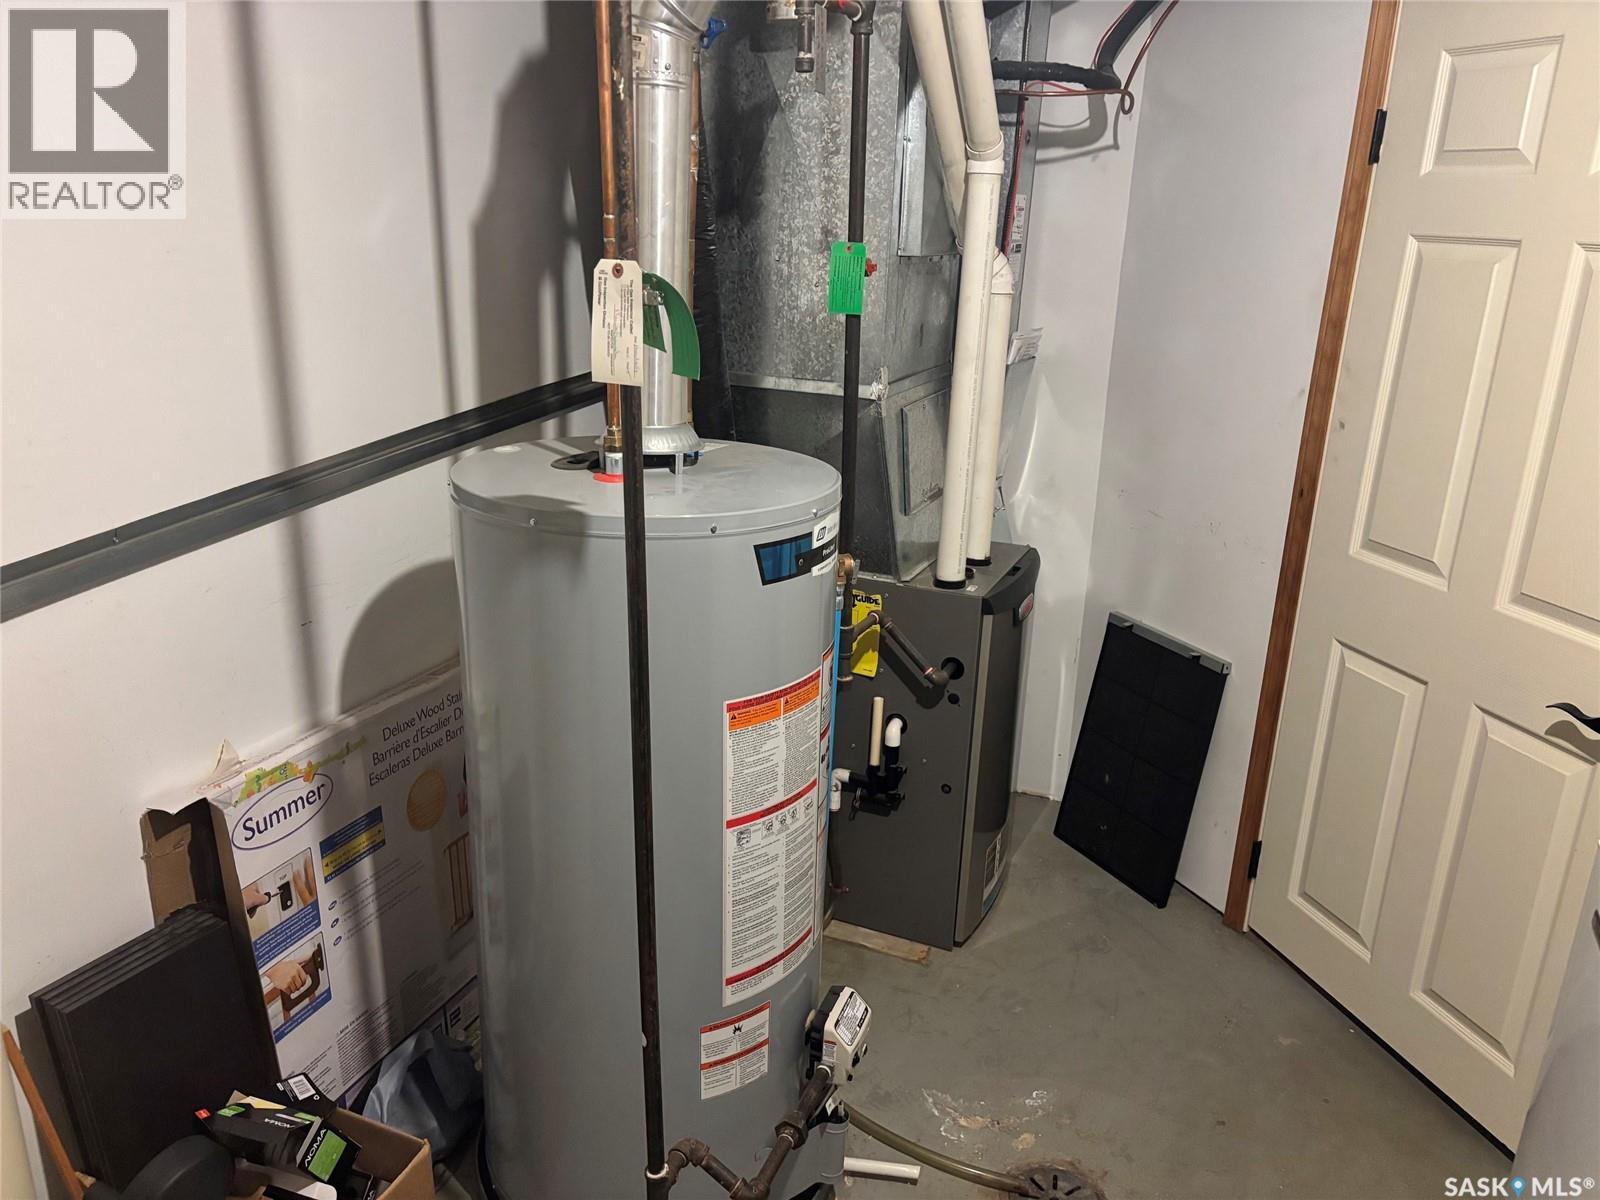
| Appliances | Washer, Refrigerator, Dishwasher, Dryer, Microwave, Window Coverings, Garage Door Opener Remote(s), Hood Fan, Play Structure, Storage Shed, Stove |
| Architectural Style | Bungalow |
| Basement Development | Finished |
| Basement Type | Full (finished) |
| Constructed Date | 1994 |
| Construction Style Attachment | Detached |
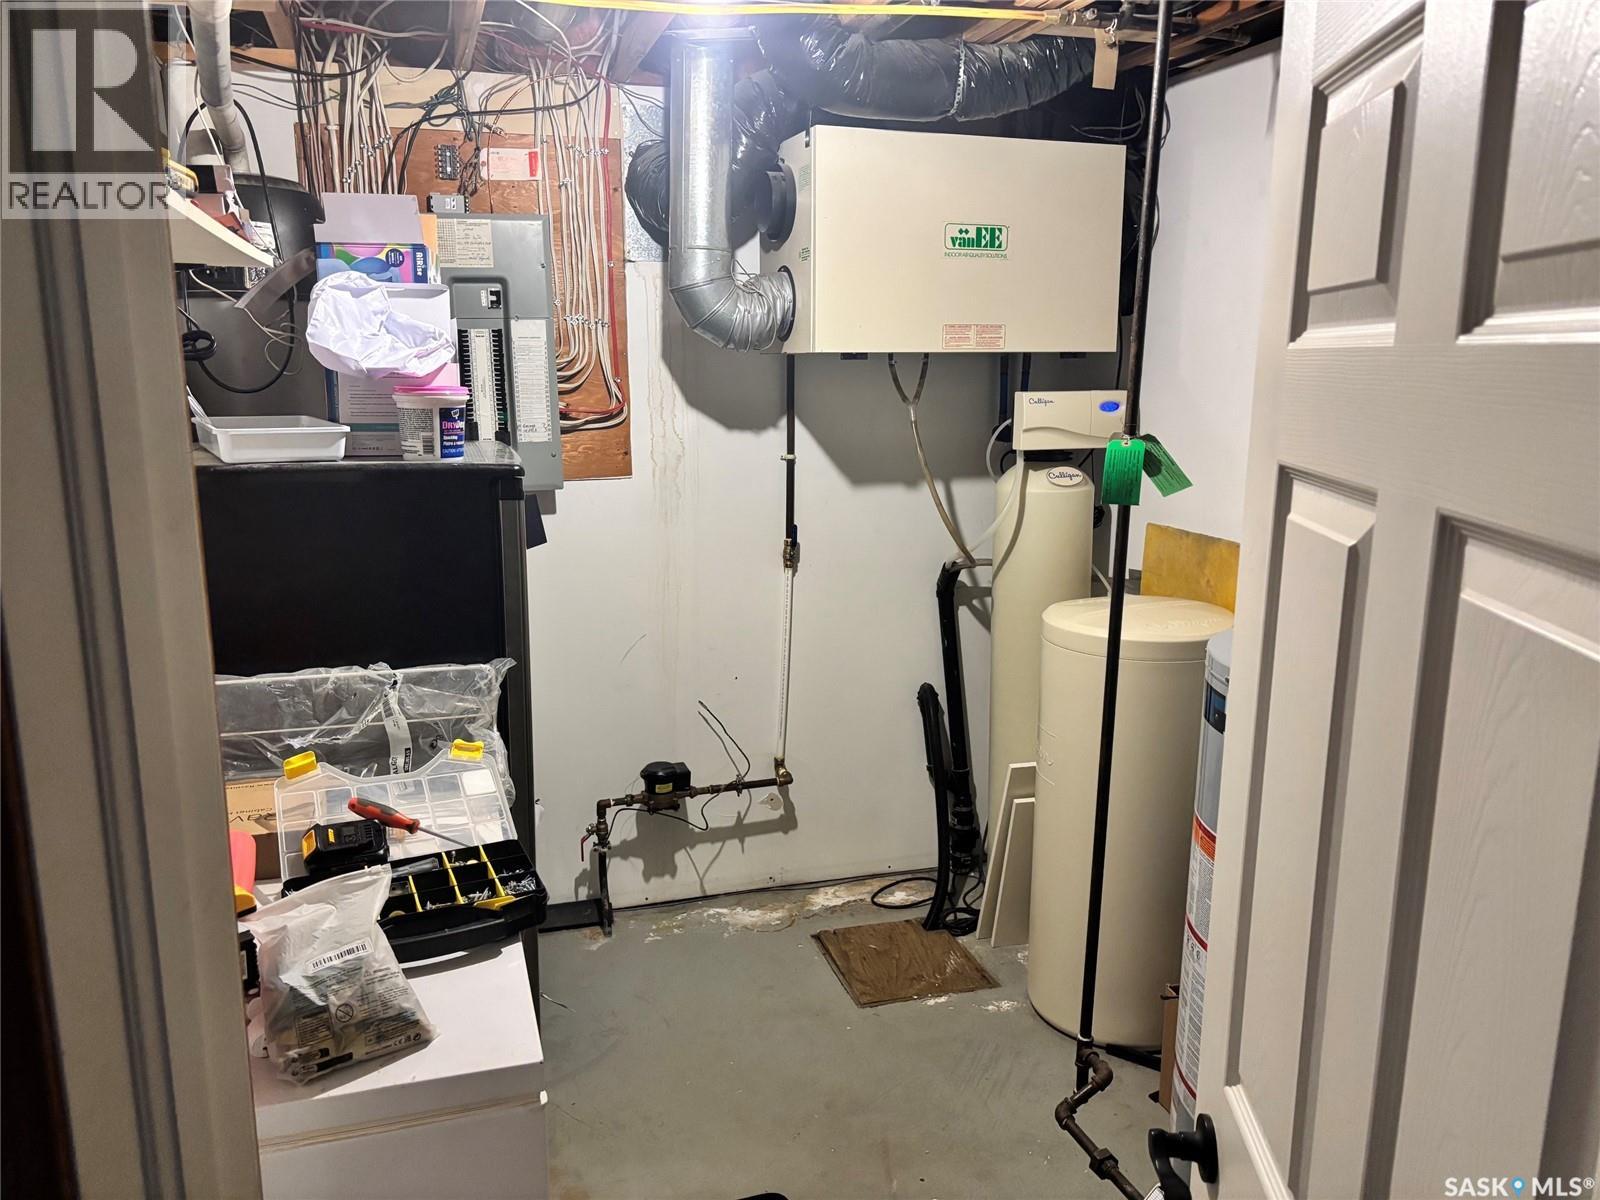
| Cooling Type | Central Air Conditioning, Air Exchanger |
| Fireplace Fuel | Gas |
| Fireplace Present | Yes |
| Fireplace Type | Conventional |
| Heating Type | Forced Air |
| Stories Total | 1 |
| Size Interior | 1396 Sqft |
| Type | House |
Parking
| Attached Garage | |
| Parking Space(s) | 2 |
Land
| Acreage | No |
| Fence Type | Fence |
| Landscape Features | Lawn, Underground Sprinkler |
| Size Frontage | 57 Ft |
| Size Irregular | 6969.00 |
| Size Total | 6969 Sqft |
| Size Total Text | 6969 Sqft |
Rooms
| Level | Type | Length | Width | Dimensions |
|---|---|---|---|---|
| Basement | Family Room | 41 ft ,5 in | 29 ft | 41 ft ,5 in x 29 ft |
| Basement | Office | 8 ft ,2 in | 9 ft ,3 in | 8 ft ,2 in x 9 ft ,3 in |
| Basement | Other | 12 ft | 8 ft | 12 ft x 8 ft |
| Basement | Bedroom | 10 ft | 12 ft | 10 ft x 12 ft |
| Basement | Den | 12 ft | 12 ft | 12 ft x 12 ft |
| Basement | 4pc Bathroom | 7 ft ,5 in | 8 ft ,6 in | 7 ft ,5 in x 8 ft ,6 in |
| Main Level | Living Room | 17 ft | 16 ft | 17 ft x 16 ft |
| Main Level | Dining Room | 11 ft | 15 ft ,1 in | 11 ft x 15 ft ,1 in |
| Main Level | Kitchen | 9 ft ,1 in | 10 ft ,9 in | 9 ft ,1 in x 10 ft ,9 in |
| Main Level | Foyer | 5 ft ,4 in | 6 ft | 5 ft ,4 in x 6 ft |
| Main Level | Bedroom | 10 ft ,1 in | 9 ft ,10 in | 10 ft ,1 in x 9 ft ,10 in |
| Main Level | Bedroom | 9 ft ,1 in | 12 ft ,1 in | 9 ft ,1 in x 12 ft ,1 in |
| Main Level | Primary Bedroom | 12 ft | 12 ft ,1 in | 12 ft x 12 ft ,1 in |
| Main Level | 4pc Bathroom | 5 ft ,6 in | 8 ft | 5 ft ,6 in x 8 ft |
| Main Level | 3pc Ensuite Bath | 5 ft ,6 in | 8 ft | 5 ft ,6 in x 8 ft |
| Main Level | Laundry Room | 5 ft ,4 in | 2 ft ,9 in | 5 ft ,4 in x 2 ft ,9 in |
https://www.realtor.ca/real-estate/30296696/414-darlington-street-e-yorkton-weinmaster-park
Interested?
Contact us for more information

The trademarks REALTOR®, REALTORS®, and the REALTOR® logo are controlled by The Canadian Real Estate Association (CREA) and identify real estate professionals who are members of CREA. The trademarks MLS®, Multiple Listing Service® and the associated logos are owned by The Canadian Real Estate Association (CREA) and identify the quality of services provided by real estate professionals who are members of CREA. The trademark DDF® is owned by The Canadian Real Estate Association (CREA) and identifies CREA's Data Distribution Facility (DDF®)
October 07 2026 05:20:57
Saskatoon Region Association of REALTORS® Inc.
RE/MAX Blue Chip Realty