

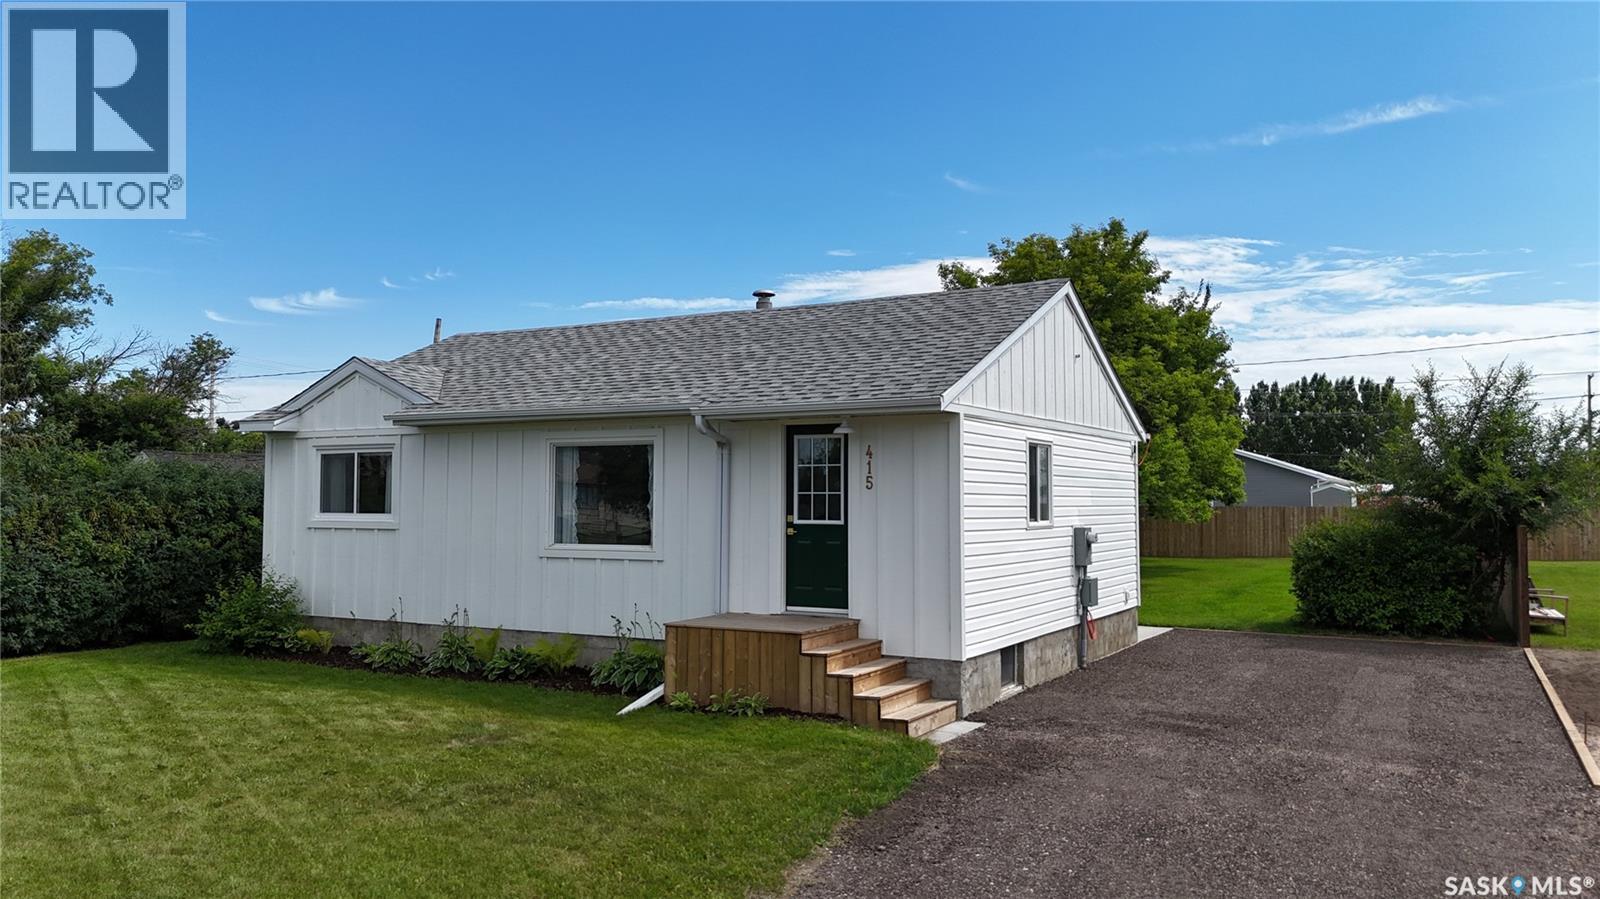
415 Park Avenue Outlook, Saskatchewan S0L 2N0

$249,900
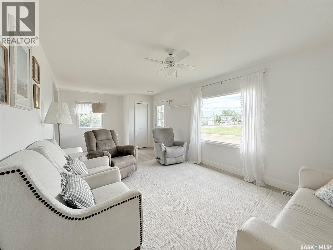
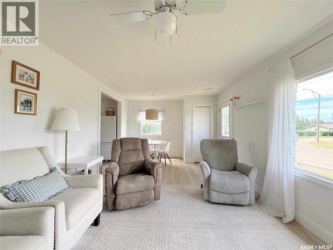
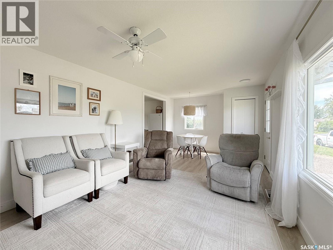
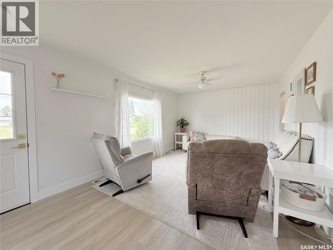
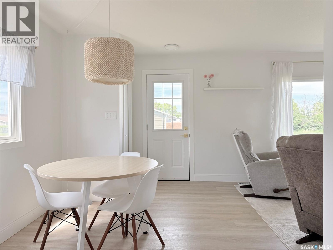
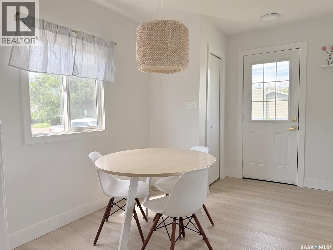
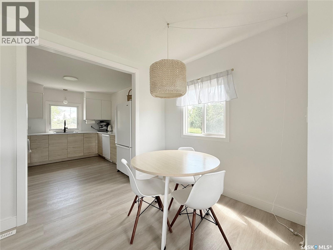
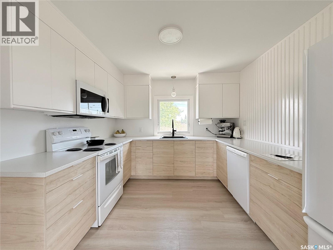
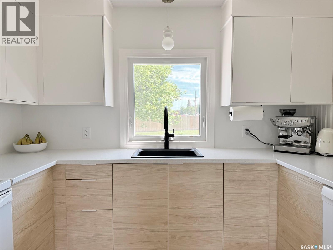
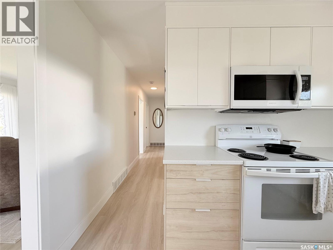
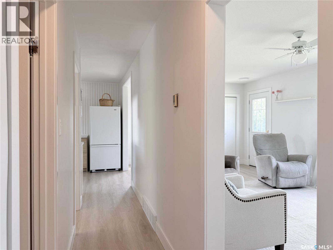
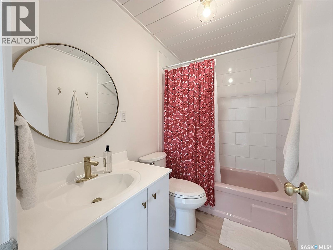
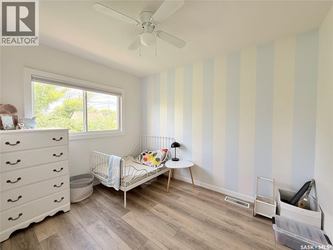
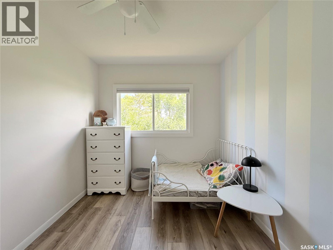
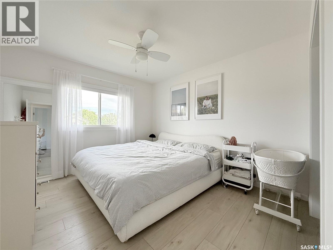
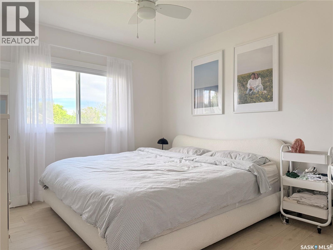
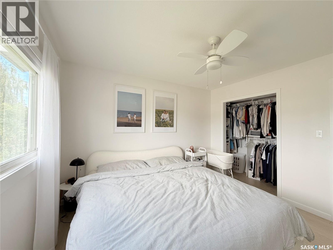
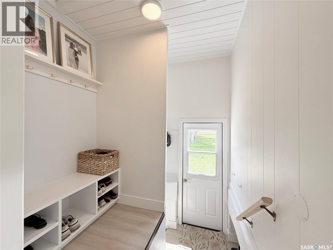
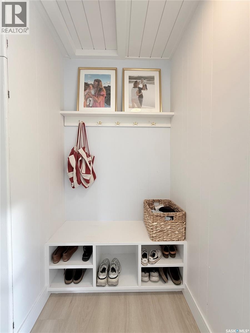
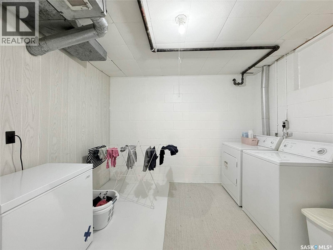
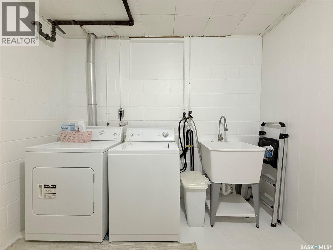
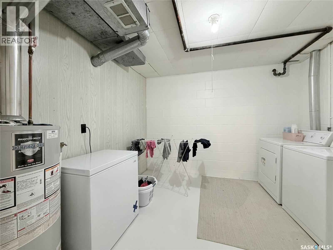
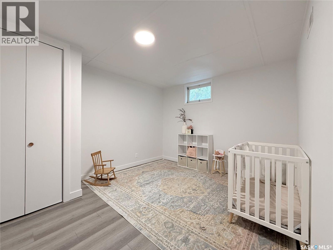
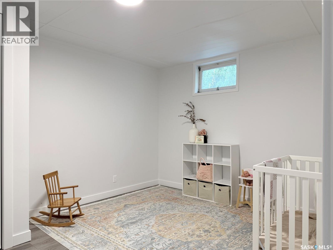
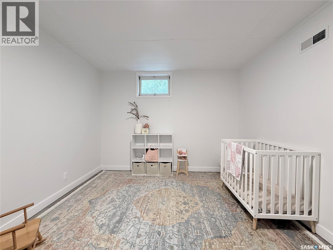
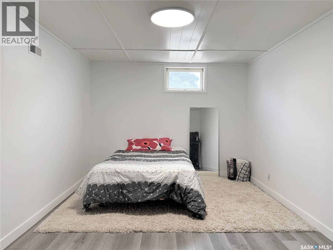
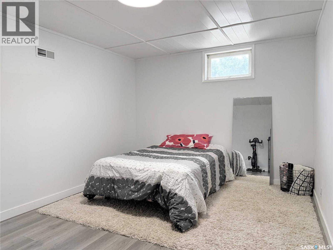
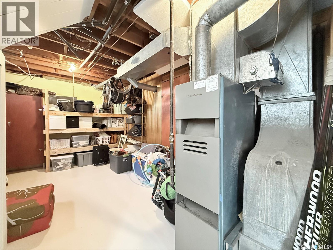
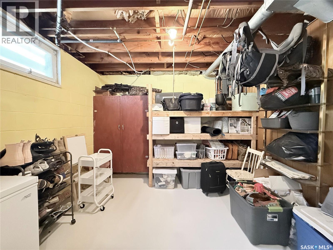
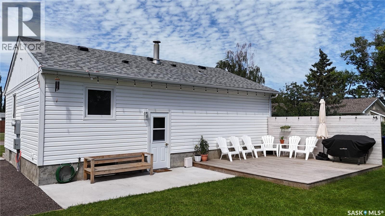
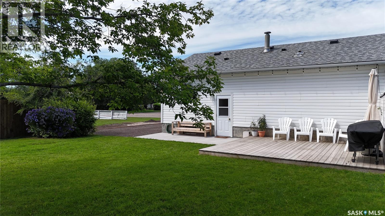
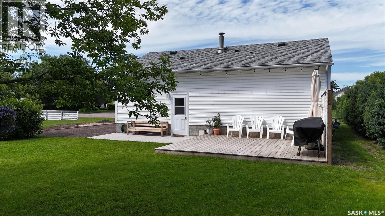
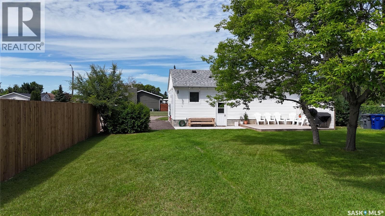
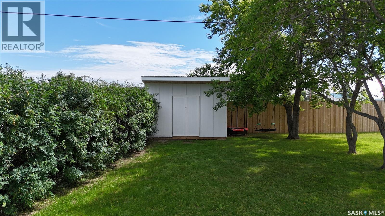
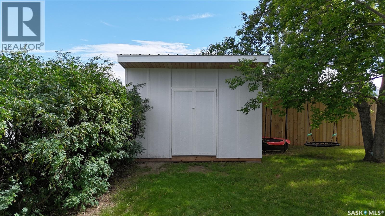
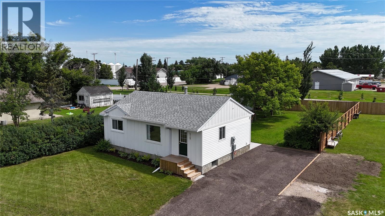
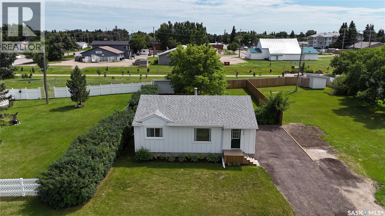
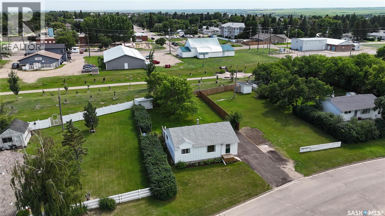
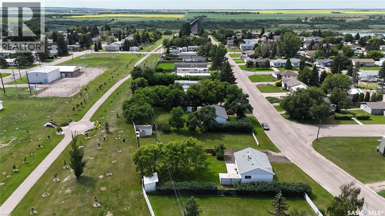
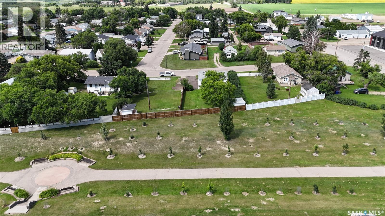
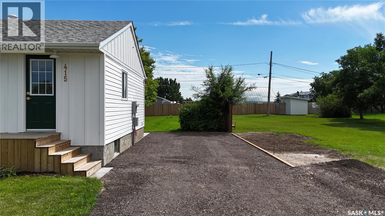
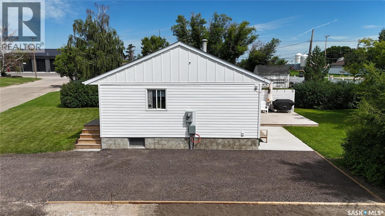
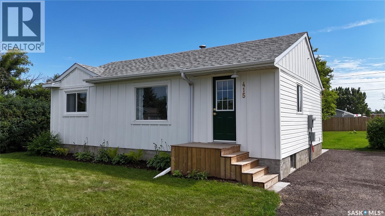
Beautifully renovated 816 sq ft home for sale in Outlook, SK, backing onto a green space with direct access to the paved walking path leading to the Outlook Regional Park and scenic riverside trails. This move-in ready property is an excellent opportunity for first-time home buyers, downsizers, or anyone looking for an affordable, updated home in a fantastic location. The bright main floor offers 2 bedrooms and 1 bathroom, with the second bedroom thoughtfully reconfigured by removing the closet to create a larger closet for the spacious primary bedroom. The renovated kitchen (2023) is complemented by updated flooring (2025), main floor windows (2024), exterior doors (2025), and an abundance of natural light. All appliances are included, including the fridge, stove, dishwasher, built-in microwave, washer, and dryer. The fully developed basement provides excellent additional living space with a large recreation room currently used as a guest bedroom, a generously sized third bedroom, a spacious storage area, and a laundry room complete with a convenient wash basin. Outside, you'll appreciate the many recent improvements, including a new front driveway (2026), deck (2024), patio, front and gable siding (2025), new fence, and storage shed. With no rear neighbours, the backyard offers a peaceful setting to relax while enjoying easy access to the walking trails and river. Located in Outlook, SK, you'll enjoy a welcoming community with schools, shopping, healthcare services, parks, recreation facilities, and easy access to the South Saskatchewan River. Lake Diefenbaker is just a short drive away, and Saskatoon is within an easy commute. Whether you're entering the housing market, looking to downsize, or searching for a turnkey investment, this home offers exceptional value in a wonderful community. (id:51699)
Property Details
| MLS® Number | SK042677 |
| Property Type | Single Family |
| Features | Treed, Irregular Lot Size |
| Structure | Deck, Patio(s) |
Building
| Bathroom Total | 1 |
| Bedrooms Total | 3 |
| Appliances | Washer, Refrigerator, Dishwasher, Dryer, Microwave, Window Coverings, Storage Shed, Stove |
| Architectural Style | Bungalow |
| Basement Development | Finished |
| Basement Type | Full (finished) |
| Constructed Date | 1956 |
| Construction Style Attachment | Detached |
| Cooling Type | Window Air Conditioner |
| Heating Fuel | Natural Gas |
| Heating Type | Forced Air |
| Stories Total | 1 |
| Size Interior | 816 Sqft |
| Type | House |
Parking
| None | |
| Parking Space(s) | 2 |
Land
| Acreage | No |
| Fence Type | Partially Fenced |
| Landscape Features | Lawn |
| Size Frontage | 59 Ft ,9 In |
| Size Irregular | 59.9x109.9 |
| Size Total Text | 59.9x109.9 |
Rooms
| Level | Type | Length | Width | Dimensions |
|---|---|---|---|---|
| Basement | Storage | 10 ft ,9 in | 14 ft ,6 in | 10 ft ,9 in x 14 ft ,6 in |
| Basement | Laundry Room | 10 ft ,8 in | 10 ft | 10 ft ,8 in x 10 ft |
| Basement | Bedroom | 10 ft ,9 in | 12 ft ,9 in | 10 ft ,9 in x 12 ft ,9 in |
| Basement | Other | 18 ft ,6 in | 10 ft ,8 in | 18 ft ,6 in x 10 ft ,8 in |
| Main Level | Kitchen | 10 ft ,2 in | 11 ft ,5 in | 10 ft ,2 in x 11 ft ,5 in |
| Main Level | Dining Room | 7 ft ,5 in | 7 ft ,6 in | 7 ft ,5 in x 7 ft ,6 in |
| Main Level | Living Room | 14 ft ,6 in | 11 ft ,4 in | 14 ft ,6 in x 11 ft ,4 in |
| Main Level | 4pc Bathroom | 5 ft | 8 ft ,1 in | 5 ft x 8 ft ,1 in |
| Main Level | Primary Bedroom | 10 ft ,4 in | 11 ft ,4 in | 10 ft ,4 in x 11 ft ,4 in |
| Main Level | Bedroom | 10 ft ,4 in | 8 ft ,2 in | 10 ft ,4 in x 8 ft ,2 in |
https://www.realtor.ca/real-estate/30038594/415-park-avenue-outlook
Interested?
Contact us for more information

The trademarks REALTOR®, REALTORS®, and the REALTOR® logo are controlled by The Canadian Real Estate Association (CREA) and identify real estate professionals who are members of CREA. The trademarks MLS®, Multiple Listing Service® and the associated logos are owned by The Canadian Real Estate Association (CREA) and identify the quality of services provided by real estate professionals who are members of CREA. The trademark DDF® is owned by The Canadian Real Estate Association (CREA) and identifies CREA's Data Distribution Facility (DDF®)
July 15 2026 08:50:05
Saskatoon Region Association of REALTORS® Inc.
Realty Executives Prosperity